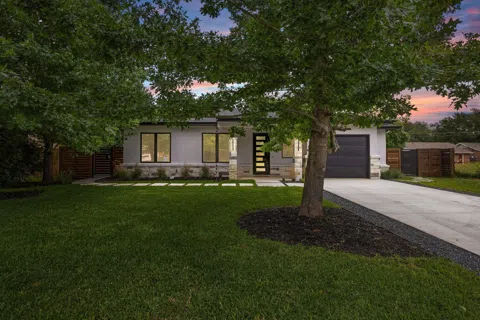
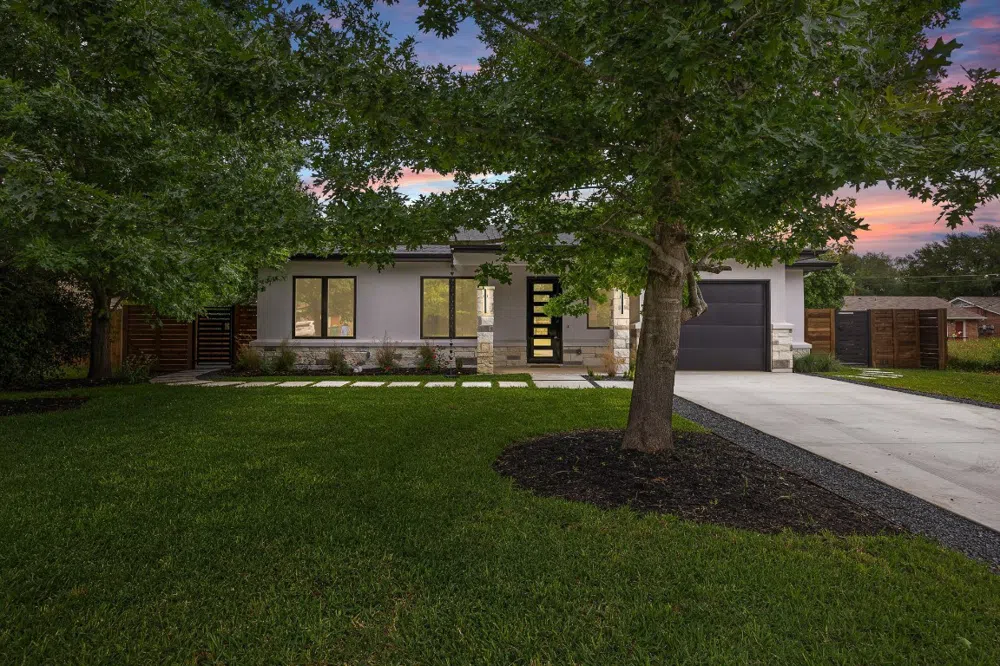
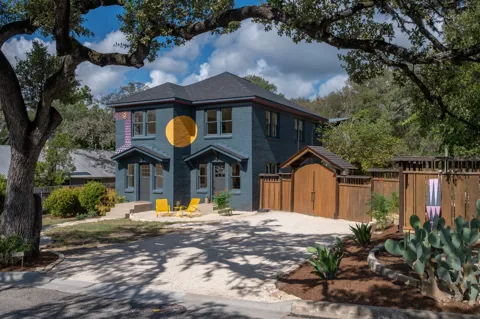
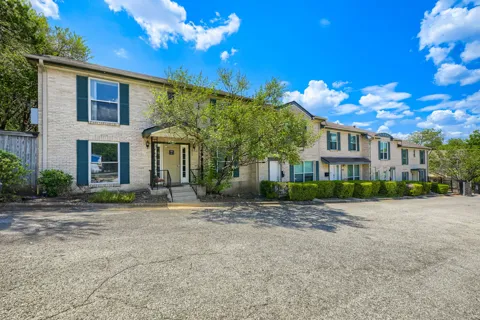
Experience modern living at its finest with this brand-new, one-of-a-kind custom-built home in the heart of Bastrop. Featuring a spacious 2592 square-foot, one-story layout, this home features 3 beds, 2.5 full baths, and a beautifully designed open floor plan perfect for entertaining guests and relaxing with family.
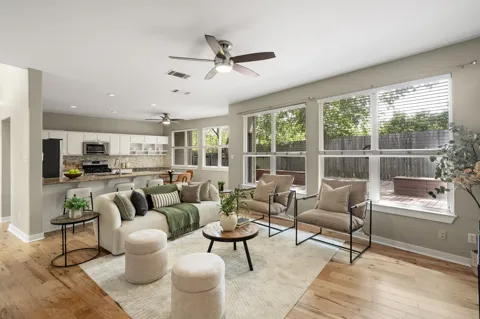
As you enter the home, you'll be greeted by stunning 14ft vaulted ceilings in the family room and kitchen, adorned with wood beam ceilings and decorative pendant lights. The spacious kitchen island is perfect for preparing meals or enjoying a casual breakfast, featuring luxurious waterfall granite countertops. Stainless steel appliances and a large walk-in pantry.
The stone fireplace in the living area provides a cozy ambiance, and the double sliding glass doors offer a lovely view of the backyard. Enjoy outdoor living with the covered patio featuring tongue and groove ceilings, a ceiling fan, and an outdoor speaker ideal for enjoying those warm summer nights. The upgraded 10FT fence offers entry on both sides of the home and lots of privacy to enjoy.
The master bedroom features tray ceilings and casement crank windows to enjoy a fresh breeze on a sunny day. The master bathroom showcases elegant finishes, and the walking shower has a sitting bench and double vanity. The master closet is designed with maple wood cabinets and shelving for plenty of storage space. 1 car garage with an epoxy-finished floor with a garage door opener and offers 2 separate entries into the garage. Included Security Cameras front and back.
Located on a quiet street, this home is just 4-minute drive to historic Downtown Bastrop. Fisherman’s Park has a lovely river walk to enjoy walking or bird watching along the river. Bastrop is a Bird City; we have a State Park, Lake Bastrop, with 2 parks and trails. It is only 20 minutes from Austin-Bergstrom Airport, and Tesla is 7 mins away. Sqft per county records 2012 living spaces.
Property Details
- Interior
- Beamed Ceilings, Open Beams Beamed Ceailings, Ceiling Fans, Double Vanity, Entrance Foyer, Granite Counters, High Ceilings, Kitc
- Fireplaces
- 1
- Cooling
- 1
- Heating
- Central
- Cooling Features
- Central Air, Energy Star Qualified Equipment
- Bedrooms
- 3
- Bathrooms
- 2.5
- Full Baths
- 2
- Half Baths
- 1
- Lot Features
- Back Yard, Front Yard, Sprinklers In Rear, Sprinklers In Front, Landscaped, Level, Moderate Trees, Sprinklers Automatic, Sprinkl
- Lot Description
- Back Yard, Front Yard, Sprinklers In Rear, Sprinklers In Front, Landscaped, Level, Moderate Trees, Sprinklers Automatic, Sprinkl
- Exterior Features
- Garden, Lighting, No Exterior Steps, Private Yard, Rain Gutters, Uncovered Courtyard
- Exterior Materials
- Garden, Lighting, No Exterior Steps, Private Yard, Rain Gutters, Uncovered Courtyard
- Acres
- 0.0
- Square Feet
- 2012.0
- Lot Size (sqft)
- 0.201
- Parking Features
- Garage Faces Front, Garage, Paved
- Parking
- 1
- Parking Spaces
- 2.0
- Parking Type
- Garage
- Parking Garage Spaces
- 1.0
- Property Type
- Purchase
- Property Subtype Additional
- Single Family Residence
- Year Built
- 2022
- Foundation
- Slab
- Roof
- Asbestos Shingle
- Sewer Information
- Public Sewer
- Utility Source
- Public
- Utility Features
- Cable Available, Electricity Available, Natural Gas Available, High Speed Internet Available, Sewer Available, Water Available
- Appliances
- Built In Electric Oven, Dishwasher, Energy Star Qualified Appliances, Electric Water Heater, Free Standing Refrigerator, Disposa
- Subdivision
- Wilson St Sub
- Community Features
- Fishing, Park, See Remarks
- School District
- Bastrop ISD
- Elementary School
- Emile
- Middle School
- Bastrop
- High School
- Bastrop
- County
- Bastrop
- Region
- Bastrop
- Original List Price
- $590,000
- Days on Market (Cumulative)
- 535
Location
Legal
Based on information submitted to the MLS GRID as of 2026-09-17 23:01:31 UTC. All data is obtained from various sources and may not have been verified by broker or MLS GRID. Supplied Open House Information is subject to change without notice. All information should be independently reviewed and verified for accuracy. Properties may or may not be listed by the office/agent presenting the information.
The information being provided is for consumers' personal, non-commercial use and may not be used for any purpose other than to identify prospective properties consumers may be interested in purchasing. Based on information from the Austin Board of REALTORS®. Neither the Board nor ACTRIS guarantees or is in any way responsible for its accuracy. All data is provided "AS IS" and with all faults. Data maintained by the Board or ACTRIS may not reflect all real estate activity in the market.
Last Updated: Sep 17, 2026 11:01 PM. Source: ACTRIS
Provided By
Listed by Ana Brown (#656077), (512) 868-7631
Listing Office: Realty Solutions (#700031)
Provided By (Buyer)
Buyer's Agent: Beverly Colosky (#660446)
Buyer's Office: Coldwell Banker, G-M & Assoc. (#1626)