(512) 850-4560 listing@thelegacyrealty.com The Legacy Realty
Traffic Dashboard
Home
  • Home
  • Property Search
    • Featured Properties
    • Search for Properties
    • Browse Areas
    • Our Sold Listings
  • Team
    • Our Team
    • Leadership
    • Sales
    • Property Management
    • Lenders
  • Selling Your Real Estate
    • Selling Your Real Estate
    • Market Analysis
  • Development Projects
    • Del Valle - 337 Acres
    • Del Valle - 101 Acres
    • China Garden
    • North Vista
    • 367 Acres in Burnet County Texas
  • Investor Portal
  • Finance My Home
    • Finance My Home
    • Buying Own Real Estate
    • Mortgage Calculator
  • Property Management
    • For Tenants
    • Our Services
    • 360 Home Connect
    • For Landlords
  • Lease Application
  • About Us
    • About Legacy
    • Success Stories
    • Refer a Friend
    • Contact
Traffic Dashboard
Lucy Yang
(512) 850-4560 listing@thelegacyrealty.com
  • 11673 Jollyville Rd. Ste. B-101
    Austin, TX 78759
About
  • Home
  • About
  • Contact
Search
  • Search Properties
Local Guide
  • Search by City
  • Search by Subdivision
  • Search by Zip
  • Search by Area
Legal
  • Privacy
  • Terms
  • DMCA
  • Accessibility
  • Fair Housing
Account
  • Dashboard
  • Logout
  • Login
The Legacy Realty - Footer Logo
©2026 The Legacy Realty. All rights reserved.
Website built by CloseHack.
  • Texas Real Estate Commission Information About Brokerage Services
  • Texas Real Estate Commission Consumer Protection Notice
Central Texas Multiple Listing Service

Central Texas MLS | Four Rivers Association of REALTORS® All information deemed reliable but not guaranteed. All properties are subject to prior sale, change or withdrawal. Neither listing broker(s) or information provider(s) shall be responsible for any typographical errors, misinformation, misprints and shall be held totally harmless. Listing(s) information is provided for consumer's personal, non-commercial use and may not be used for any purpose other than to identify prospective properties consumers may be interested in purchasing. The data relating to real estate for sale on this website comes in part from the Internet Data Exchange program of the Multiple Listing Service. Real estate listings held by brokerage firms other than The Legacy Realty may be marked with the Internet Data Exchange logo and detailed information about those properties will include the name of the listing broker(s) when required by the MLS. Copyright ©2022 All rights reserved.

Austin Board of Realtors

The information being provided is for consumers' personal, non-commercial use and may not be used for any purpose other than to identify prospective properties consumers may be interested in purchasing. Based on information from the Austin Board of REALTORS®. Neither the Board nor ACTRIS guarantees or is in any way responsible for its accuracy. All data is provided "AS IS" and with all faults. Data maintained by the Board or ACTRIS may not reflect all real estate activity in the market.

Return
  • All Types
  • Structure
  • $375K-$975K
  • Bed/Bath
  • Size
  • Dates
  • Filters
  • Amenities
  • Save
  • Share
Listings
No results
Sort
Home / Bastrop / 1901 Dragonfly Lp
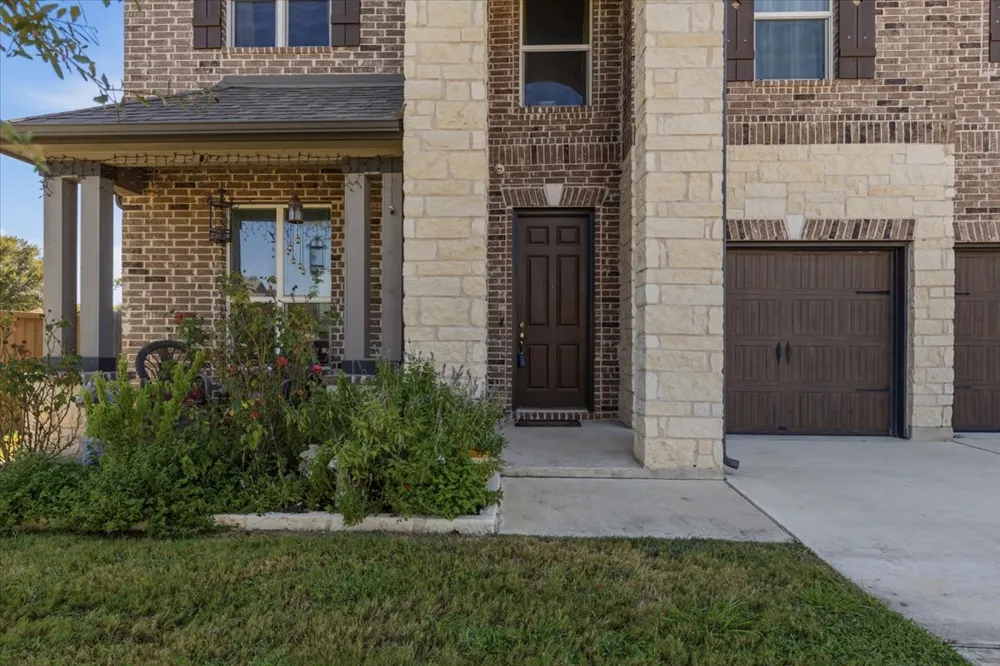
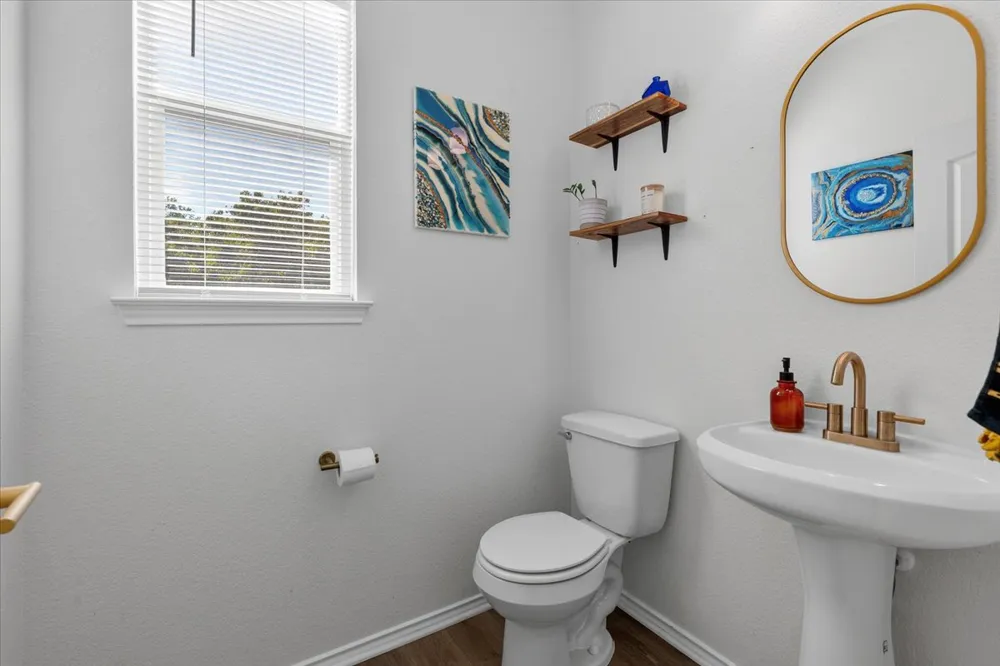
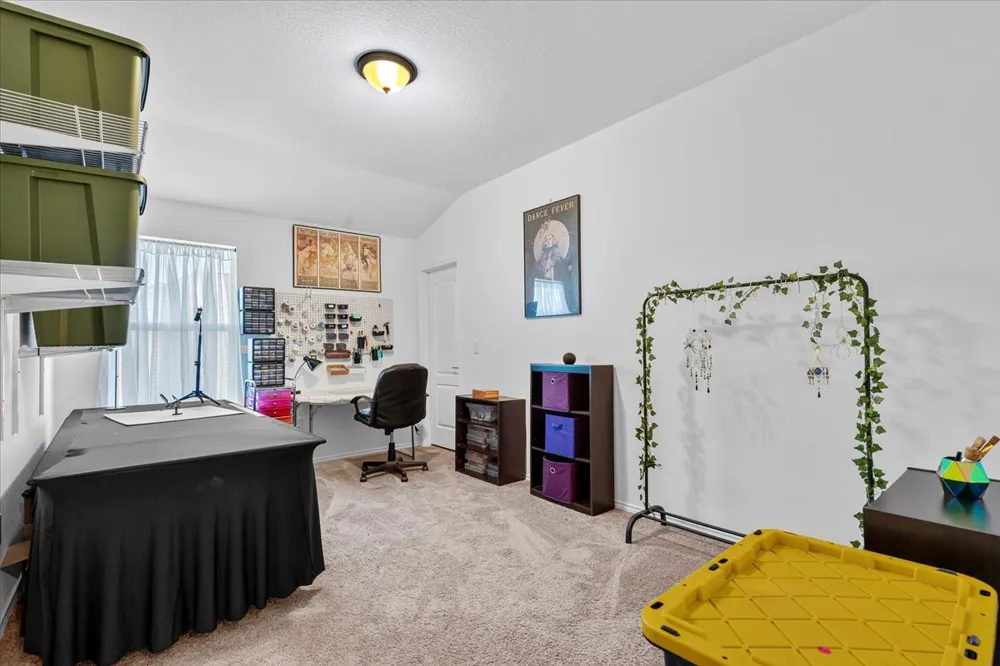
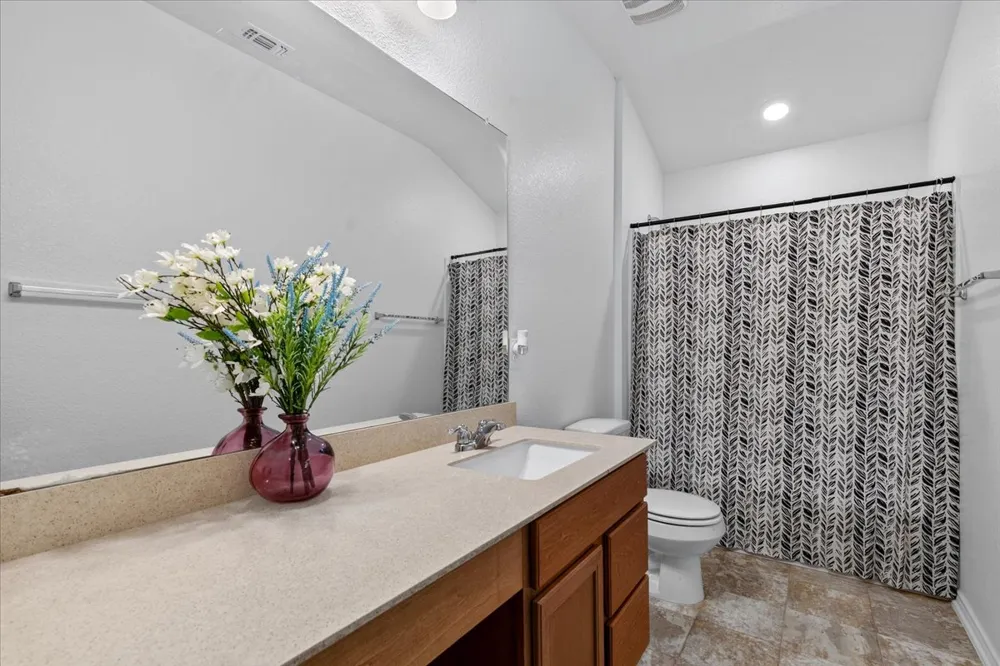
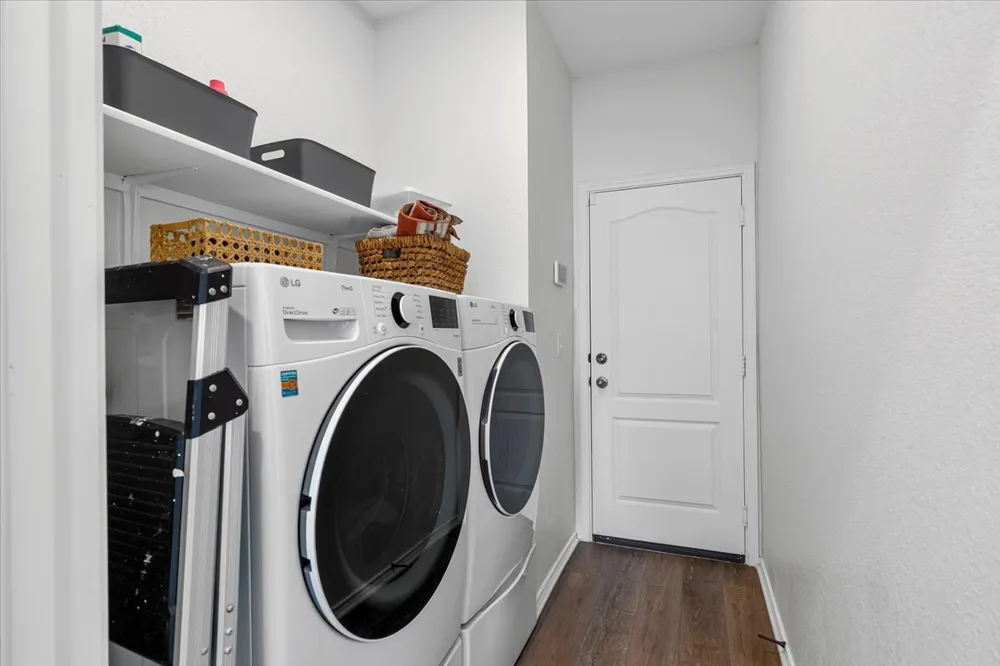
1901 Dragonfly Lp Bastrop, TX 78602 1901 Dragonfly Lp Bastrop, TX 78602 1901 Dragonfly Lp Bastrop, TX 78602 1901 Dragonfly Lp Bastrop, TX 78602 1901 Dragonfly Lp Bastrop, TX 78602 1901 Dragonfly Lp Bastrop, TX 78602 1901 Dragonfly Lp Bastrop, TX 78602 1901 Dragonfly Lp Bastrop, TX 78602 1901 Dragonfly Lp Bastrop, TX 78602 1901 Dragonfly Lp Bastrop, TX 78602 1901 Dragonfly Lp Bastrop, TX 78602 1901 Dragonfly Lp Bastrop, TX 78602 1901 Dragonfly Lp Bastrop, TX 78602 1901 Dragonfly Lp Bastrop, TX 78602 1901 Dragonfly Lp Bastrop, TX 78602 1901 Dragonfly Lp Bastrop, TX 78602 1901 Dragonfly Lp Bastrop, TX 78602 1901 Dragonfly Lp Bastrop, TX 78602 1901 Dragonfly Lp Bastrop, TX 78602 1901 Dragonfly Lp Bastrop, TX 78602 1901 Dragonfly Lp Bastrop, TX 78602 1901 Dragonfly Lp Bastrop, TX 78602 1901 Dragonfly Lp Bastrop, TX 78602 1901 Dragonfly Lp Bastrop, TX 78602 1901 Dragonfly Lp Bastrop, TX 78602 1901 Dragonfly Lp Bastrop, TX 78602 1901 Dragonfly Lp Bastrop, TX 78602 1901 Dragonfly Lp Bastrop, TX 78602 1901 Dragonfly Lp Bastrop, TX 78602 1901 Dragonfly Lp Bastrop, TX 78602 1901 Dragonfly Lp Bastrop, TX 78602 1901 Dragonfly Lp Bastrop, TX 78602 View All Photos

$350,000

| ActiveUnderContract

1901 Dragonfly Lp

Bastrop, TX 78602

2,709
Square Feet
3
Beds
2.5
Baths
21
Days on Market
2004071
MLS#
House
Structure
Residential
Zone
Contact

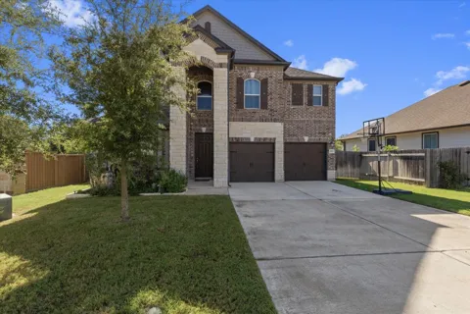
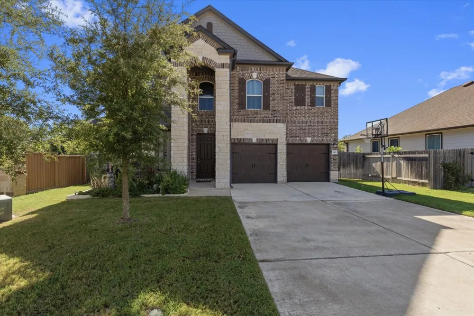
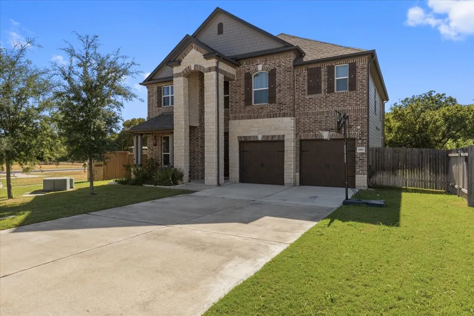
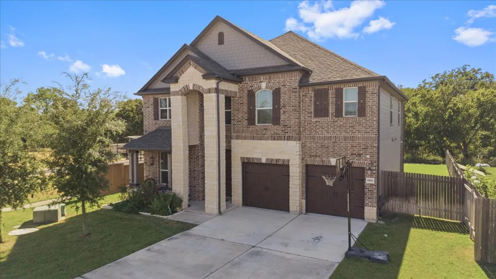
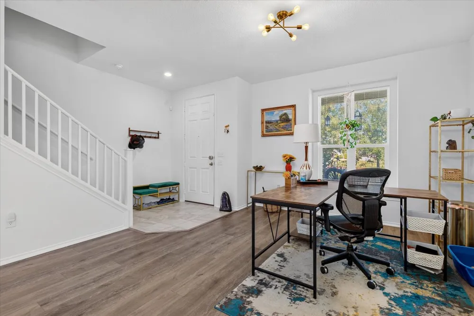
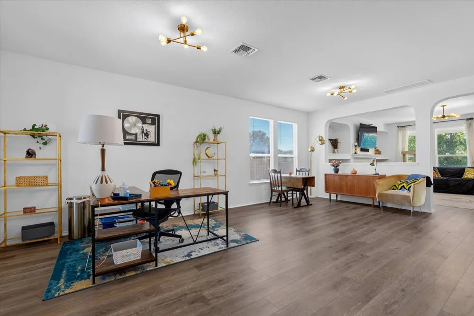
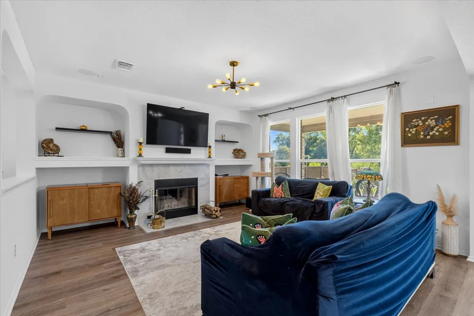
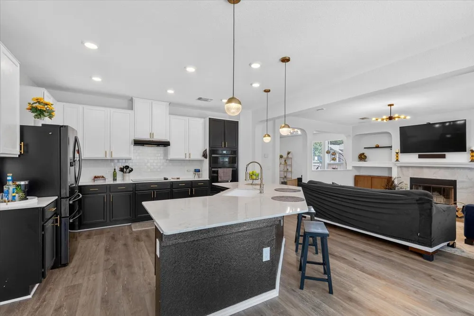
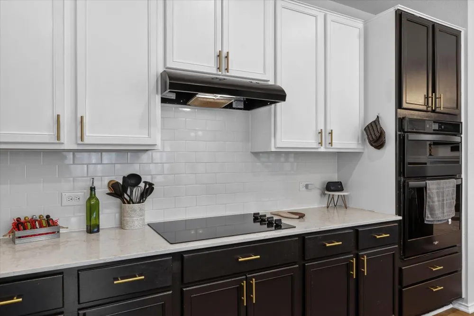
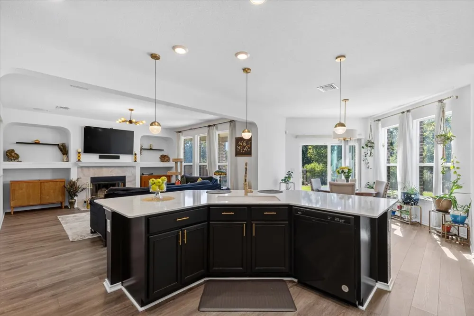
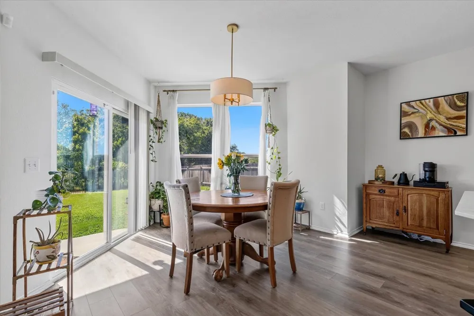
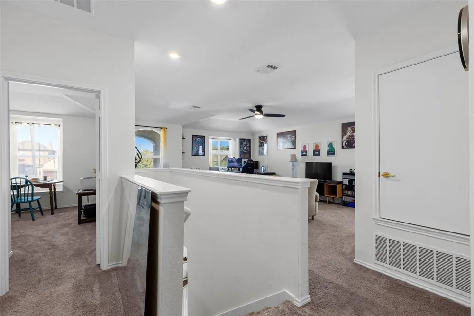
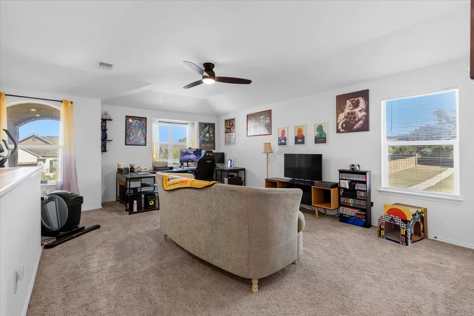
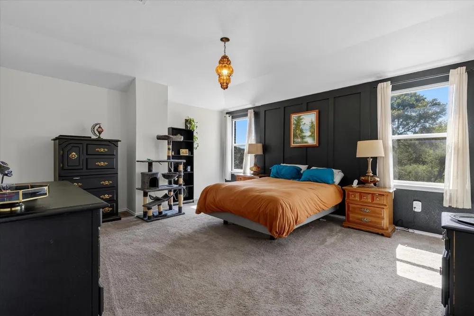
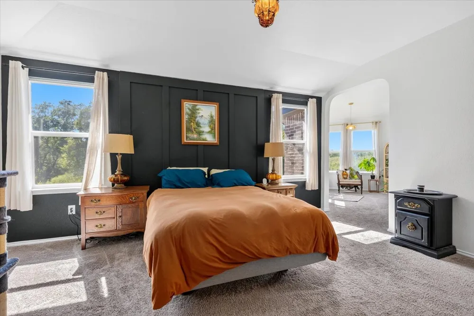
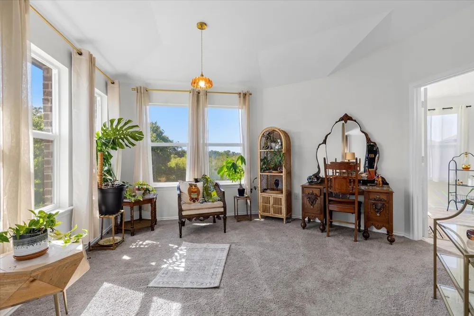
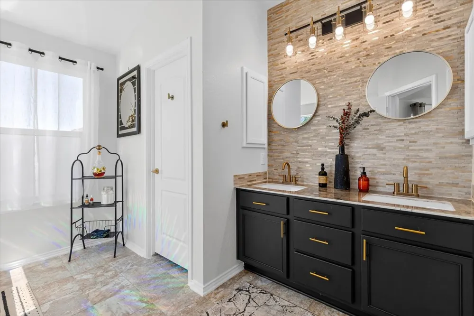
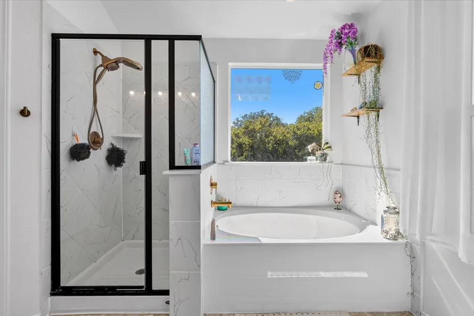
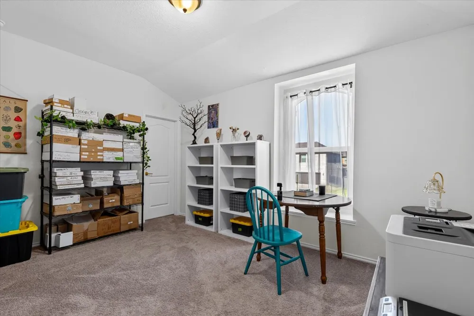
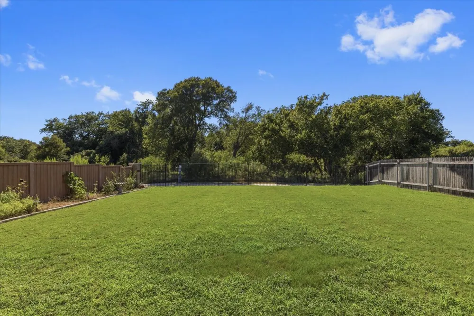
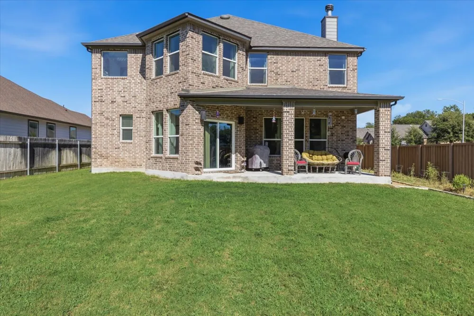
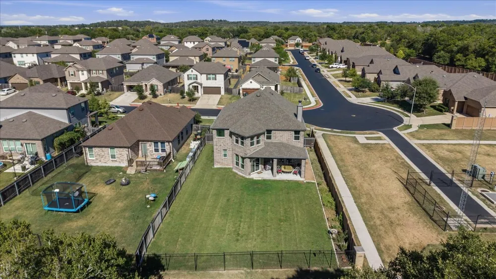
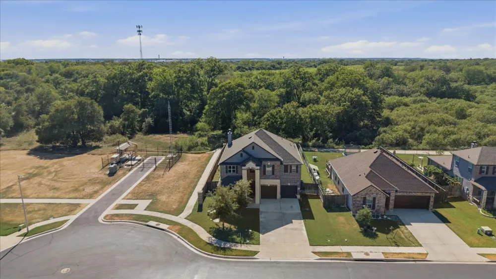
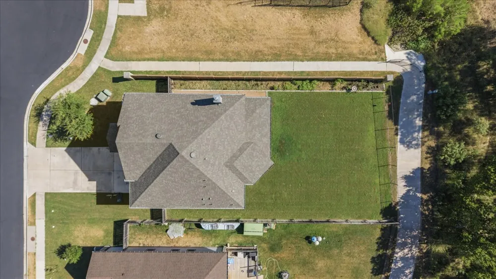
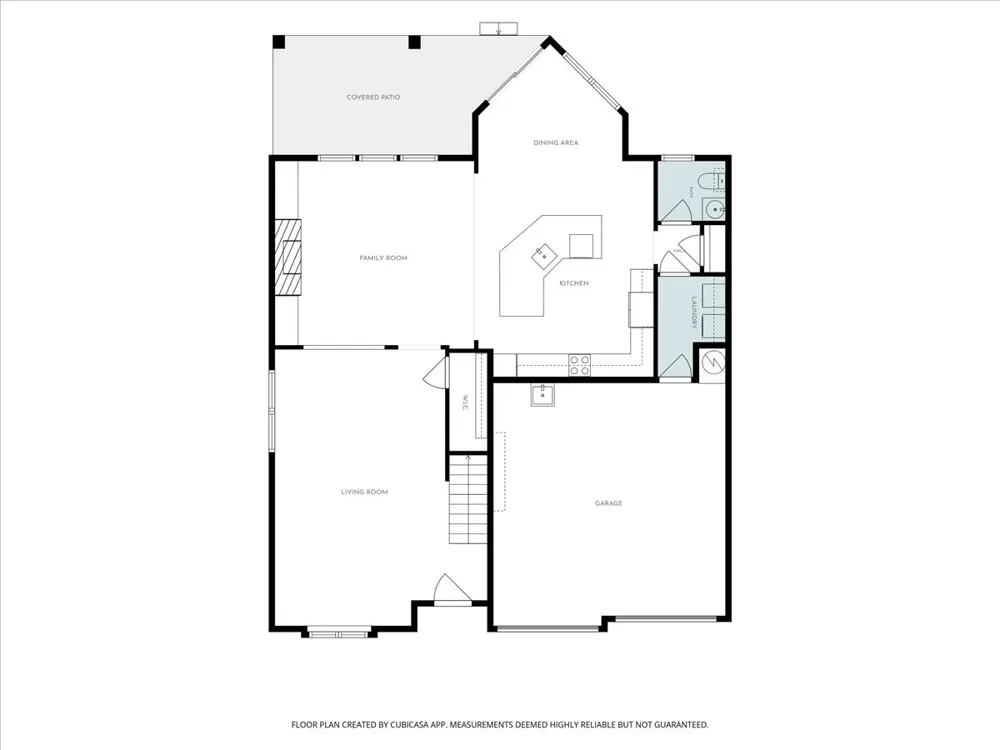
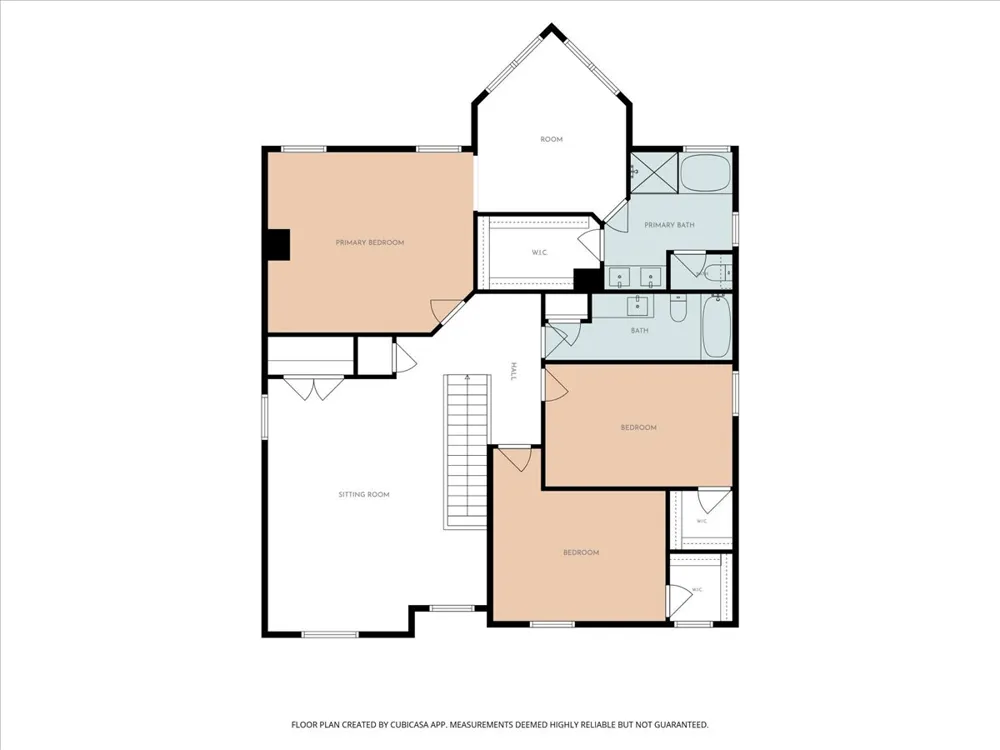
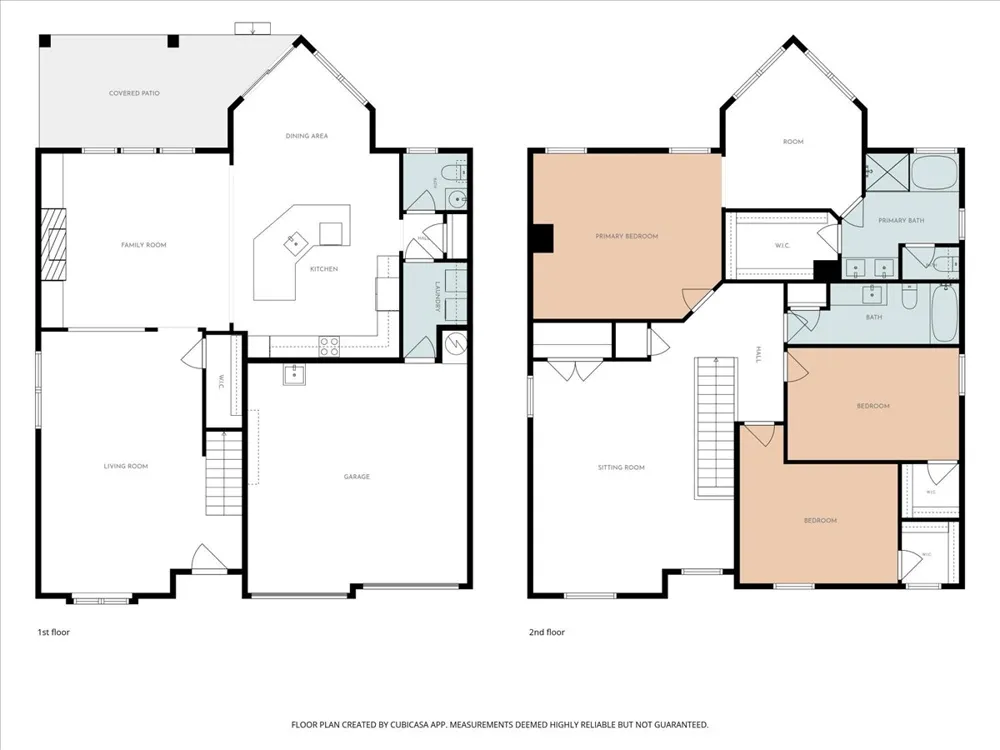
Welcome to Piney Creek Bend! Situated on Dragonfly Loop, this spacious home enjoys an especially private setting, positioned next to an easement and backing to trees and green space with only one direct neighbor. Inside, the large open floor plan offers plenty of room to spread out, gather, and entertain. The oversized gourmet kitchen is the heart of the home, featuring Silestone countertops, a built-in oven and microwave, and an abundance of cabinet and counter space. The adjoining living room features a wood-burning fireplace and built-in surround sound, while an additional downstairs flex space can easily become a home office, formal dining room, second living area, playroom, or whatever best suits your needs. Upstairs, you'll find all of the bedrooms plus a HUGE loft/bonus room with endless possibilities. The oversized primary suite is a standout, featuring an expansive sitting area with room for a reading nook, home gym, office, art space, or simply a quiet place to unwind. The spacious primary bath offers a separate soaking tub and shower along with an exceptionally large walk-in closet. The secondary bedrooms are generously sized as well. Out back, a huge covered patio overlooks the private, serene backyard and wooded backdrop, creating a peaceful space for morning coffee, entertaining, or relaxing at the end of the day. Located in Piney Creek Bend with convenient access to historic Downtown Bastrop, Buc-ee's, shopping, dining, and more, this home offers an incredible combination of space, flexibility, privacy, and location.

Property Details
Interior
Built In Features, Separate Formal Dining Room, High Ceilings, Interior Steps, Kitchen Island, Multiple Living Areas, Multiple D
Fireplaces
1
Cooling
1
Heating
Central
Cooling Features
Central Air, Electric
Bedrooms
3
Bathrooms
2.5
Full Baths
2
Half Baths
1
View
Park Greenbelt,Trees Woods
Lot Features
Back Yard, Corner Lot, Cul De Sac, Front Yard, Backs To Greenbelt Park, Sprinklers In Rear, Sprinklers In Front, Level, Sprinkle
Lot Description
Back Yard, Corner Lot, Cul De Sac, Front Yard, Backs To Greenbelt Park, Sprinklers In Rear, Sprinklers In Front, Level, Sprinkle
Exterior Features
No Exterior Steps, Private Yard
Exterior Materials
No Exterior Steps, Private Yard
Acres
0.0
Square Feet
2709.0
Lot Size (sqft)
0.2
Parking Features
Attached, Concrete, Door Multi, Driveway, Garage Faces Front, Garage, Garage Door Opener, Private
Parking
1
Parking Spaces
4.0
Parking Type
Garage
Parking Garage Spaces
2.0
Property Type
Purchase
Property Subtype Additional
Single Family Residence
Year Built
2021
Foundation
Slab
Roof
Composition, Shingle
Sewer Information
Public Sewer
Utility Source
Public
Utility Features
Electricity Connected, Water Connected
Appliances
Built In Electric Oven, Cooktop, Dryer, Dishwasher, Energy Star Qualified Appliances, Electric Water Heater, Disposal, Microwave
Subdivision
Piney Creek Bend Sec One
Community Features
Community Mailbox, Internet Access, Street Lights, Suburban, Sidewalks, Trash Pickup Door To Door, Trails Paths, Curbs
School District
Bastrop ISD
Elementary School
Bluebonnet (Bastrop ISD)
Middle School
Bastrop
High School
Bastrop
County
Bastrop
Region
Bastrop
Original List Price
$350,000
Days on Market (Cumulative)
21
Taxes Annual
$8,416
HOA
1
HOA Fees
462.0
MLS #
2004071
Location
Legal

Based on information submitted to the MLS GRID as of 2026-09-01T14:44:44Z UTC. All data is obtained from various sources and may not have been verified by broker or MLS GRID. Supplied Open House Information is subject to change without notice. All information should be independently reviewed and verified for accuracy. Properties may or may not be listed by the office/agent presenting the information.


The information being provided is for consumers' personal, non-commercial use and may not be used for any purpose other than to identify prospective properties consumers may be interested in purchasing. Based on information from the Austin Board of REALTORS®. Neither the Board nor ACTRIS guarantees or is in any way responsible for its accuracy. All data is provided "AS IS" and with all faults. Data maintained by the Board or ACTRIS may not reflect all real estate activity in the market.

Provided By
Listed by Celine Crestin (#689944)
Listing Office: Compass RE Texas, LLC (#700459)

The Legacy Realty Have a question about this home?

Interested in Purchasing 1901 Dragonfly Lp?

Get an estimate on monthly payments on this property.

$
years
Down Payment
$
%
Interest Rate
%
Tax Rate
%
$
$annually
$monthly
Estimated Monthly Payment
$0.00
Loan Amount
$0.00

Nearby Listings in 78704

2209 S 1st Street #116 For Sale
$849,000
2209 S 1st Street #116Austin, TX 78704
  • 2 bd
  • 2 ba
  • 1175 sqft
  • Built 2025
  • 7871736
2209 S 1st Street #216 For Sale
$439,000
2209 S 1st Street #216Austin, TX 78704
  • 1 bd
  • 1 ba
  • 819 sqft
  • Built 2024
  • 2209798
800 W James Street For Sale
$3,300,000
800 W James StreetAustin, TX 78704
  • 4 bd
  • 3.5 ba
  • 3520 sqft
  • Built 2022
  • 1597484
2804 Treble Lane #923 For Sale
$435,000
2804 Treble Lane #923Austin, TX 78704
  • 2 bd
  • 2 ba
  • 1344 sqft
  • Built 2014
  • 5331297
More Listings