(512) 850-4560 listing@thelegacyrealty.com The Legacy Realty
Traffic Dashboard
Home
  • Home
  • Property Search
    • Featured Properties
    • Search for Properties
    • Browse Areas
    • Our Sold Listings
  • Team
    • Our Team
    • Leadership
    • Sales
    • Property Management
    • Lenders
  • Selling Your Real Estate
    • Selling Your Real Estate
    • Market Analysis
  • Development Projects
    • Del Valle - 337 Acres
    • Del Valle - 101 Acres
    • China Garden
    • North Vista
    • 367 Acres in Burnet County Texas
  • Investor Portal
  • Finance My Home
    • Finance My Home
    • Buying Own Real Estate
    • Mortgage Calculator
  • Property Management
    • For Tenants
    • Our Services
    • 360 Home Connect
    • For Landlords
  • Lease Application
  • About Us
    • About Legacy
    • Success Stories
    • Refer a Friend
    • Contact
Traffic Dashboard
Lucy Yang
(512) 850-4560 listing@thelegacyrealty.com
  • 11673 Jollyville Rd. Ste. B-101
    Austin, TX 78759
About
  • Home
  • About
  • Contact
Search
  • Search Properties
Local Guide
  • Search by City
  • Search by Subdivision
  • Search by Zip
  • Search by Area
Legal
  • Privacy
  • Terms
  • DMCA
  • Accessibility
  • Fair Housing
Account
  • Dashboard
  • Logout
  • Login
The Legacy Realty - Footer Logo
©2026 The Legacy Realty. All rights reserved.
Website built by CloseHack.
  • Texas Real Estate Commission Information About Brokerage Services
  • Texas Real Estate Commission Consumer Protection Notice
Central Texas Multiple Listing Service

Central Texas MLS | Four Rivers Association of REALTORS® All information deemed reliable but not guaranteed. All properties are subject to prior sale, change or withdrawal. Neither listing broker(s) or information provider(s) shall be responsible for any typographical errors, misinformation, misprints and shall be held totally harmless. Listing(s) information is provided for consumer's personal, non-commercial use and may not be used for any purpose other than to identify prospective properties consumers may be interested in purchasing. The data relating to real estate for sale on this website comes in part from the Internet Data Exchange program of the Multiple Listing Service. Real estate listings held by brokerage firms other than The Legacy Realty may be marked with the Internet Data Exchange logo and detailed information about those properties will include the name of the listing broker(s) when required by the MLS. Copyright ©2022 All rights reserved.

Austin Board of Realtors

The information being provided is for consumers' personal, non-commercial use and may not be used for any purpose other than to identify prospective properties consumers may be interested in purchasing. Based on information from the Austin Board of REALTORS®. Neither the Board nor ACTRIS guarantees or is in any way responsible for its accuracy. All data is provided "AS IS" and with all faults. Data maintained by the Board or ACTRIS may not reflect all real estate activity in the market.

Return
  • All Types
  • Structure
  • $375K-$975K
  • Bed/Bath
  • Size
  • Dates
  • Filters
  • Amenities
  • Save
  • Share
Listings
No results
Sort
Home / Bastrop / 187 Stephen F Austin Boulevard
187 Stephen F Austin Boulevard Bastrop, TX 78602 187 Stephen F Austin Boulevard Bastrop, TX 78602 187 Stephen F Austin Boulevard Bastrop, TX 78602 187 Stephen F Austin Boulevard Bastrop, TX 78602 187 Stephen F Austin Boulevard Bastrop, TX 78602 187 Stephen F Austin Boulevard Bastrop, TX 78602 187 Stephen F Austin Boulevard Bastrop, TX 78602 187 Stephen F Austin Boulevard Bastrop, TX 78602 187 Stephen F Austin Boulevard Bastrop, TX 78602 187 Stephen F Austin Boulevard Bastrop, TX 78602 187 Stephen F Austin Boulevard Bastrop, TX 78602 187 Stephen F Austin Boulevard Bastrop, TX 78602 187 Stephen F Austin Boulevard Bastrop, TX 78602 187 Stephen F Austin Boulevard Bastrop, TX 78602 187 Stephen F Austin Boulevard Bastrop, TX 78602 187 Stephen F Austin Boulevard Bastrop, TX 78602 187 Stephen F Austin Boulevard Bastrop, TX 78602 187 Stephen F Austin Boulevard Bastrop, TX 78602 187 Stephen F Austin Boulevard Bastrop, TX 78602 187 Stephen F Austin Boulevard Bastrop, TX 78602 187 Stephen F Austin Boulevard Bastrop, TX 78602 187 Stephen F Austin Boulevard Bastrop, TX 78602 187 Stephen F Austin Boulevard Bastrop, TX 78602 187 Stephen F Austin Boulevard Bastrop, TX 78602 187 Stephen F Austin Boulevard Bastrop, TX 78602 187 Stephen F Austin Boulevard Bastrop, TX 78602 187 Stephen F Austin Boulevard Bastrop, TX 78602 187 Stephen F Austin Boulevard Bastrop, TX 78602 187 Stephen F Austin Boulevard Bastrop, TX 78602 187 Stephen F Austin Boulevard Bastrop, TX 78602 187 Stephen F Austin Boulevard Bastrop, TX 78602 187 Stephen F Austin Boulevard Bastrop, TX 78602 187 Stephen F Austin Boulevard Bastrop, TX 78602 187 Stephen F Austin Boulevard Bastrop, TX 78602 187 Stephen F Austin Boulevard Bastrop, TX 78602 View All Photos

$600,000

| Active

187 Stephen F Austin Boulevard

Bastrop, TX 78602

3,271
Square Feet
3
Beds
2.5
Baths
153
Days on Market
1944310
MLS#
House
Structure
Residential
Zone
Contact

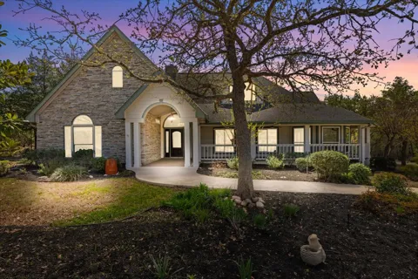
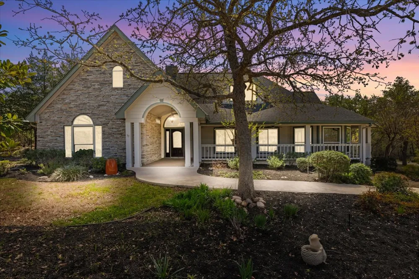
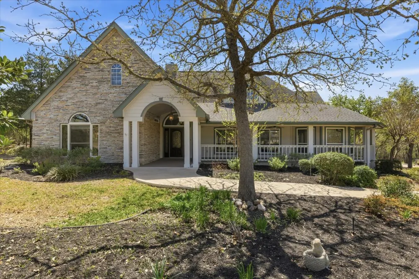
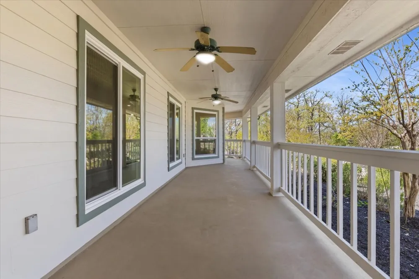
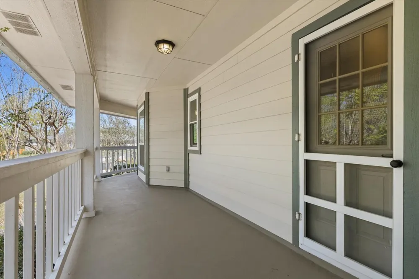
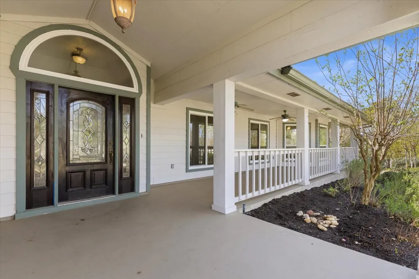
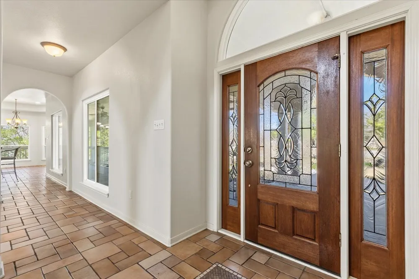
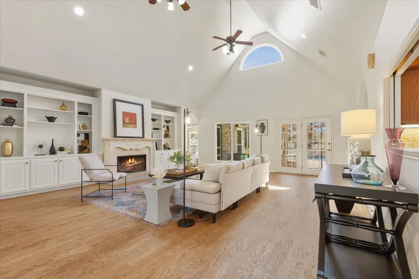
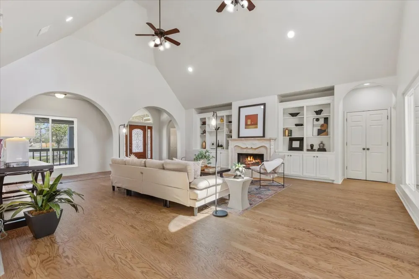
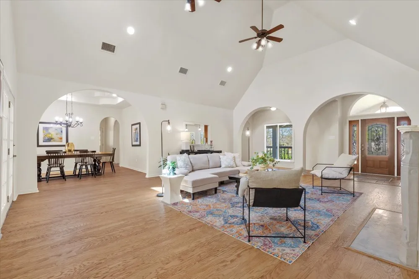
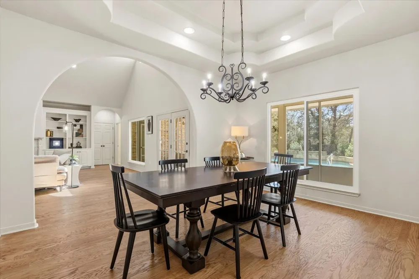
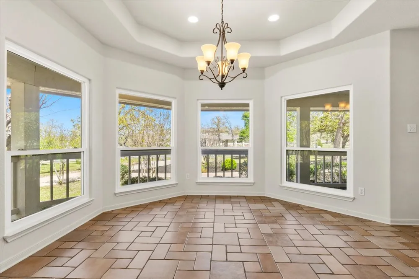
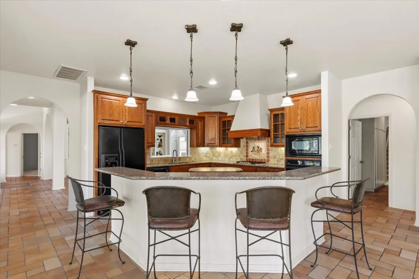
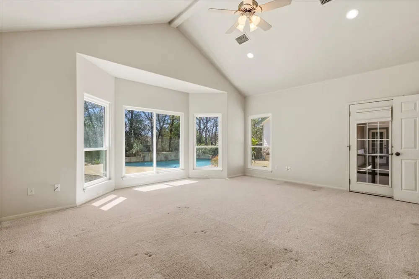
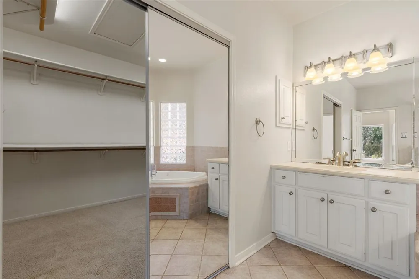
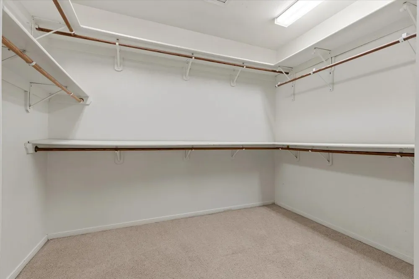
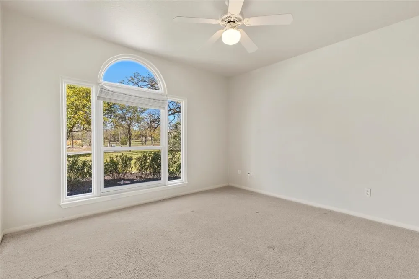
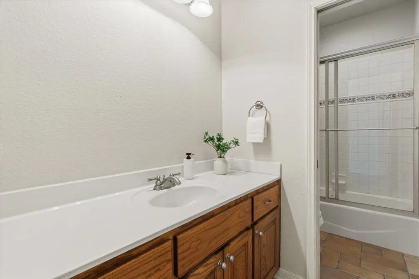
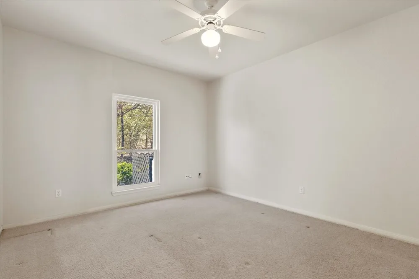
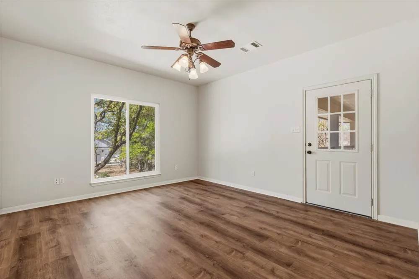
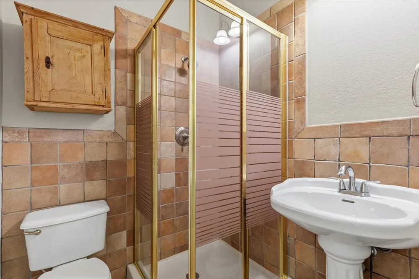
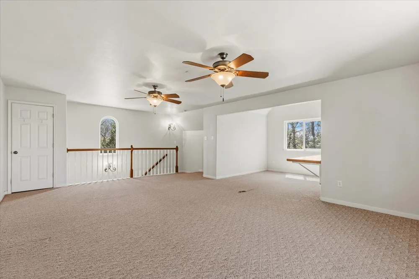
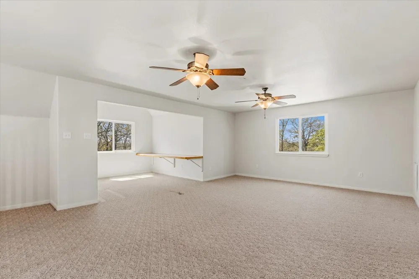
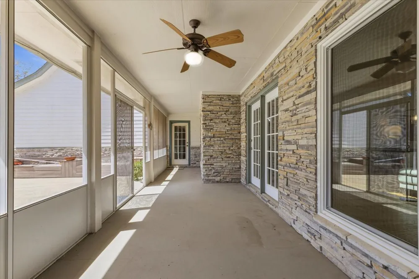
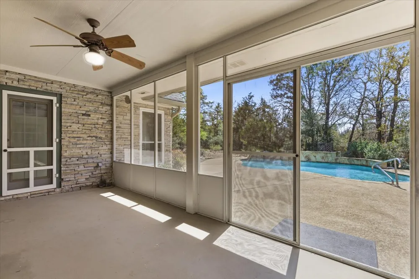
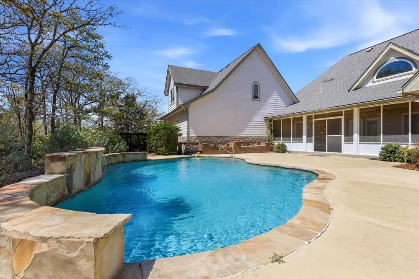
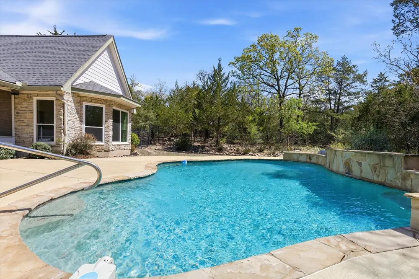
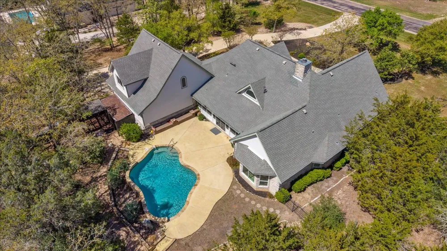
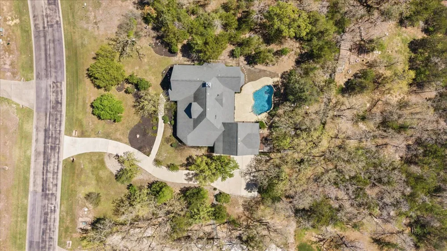
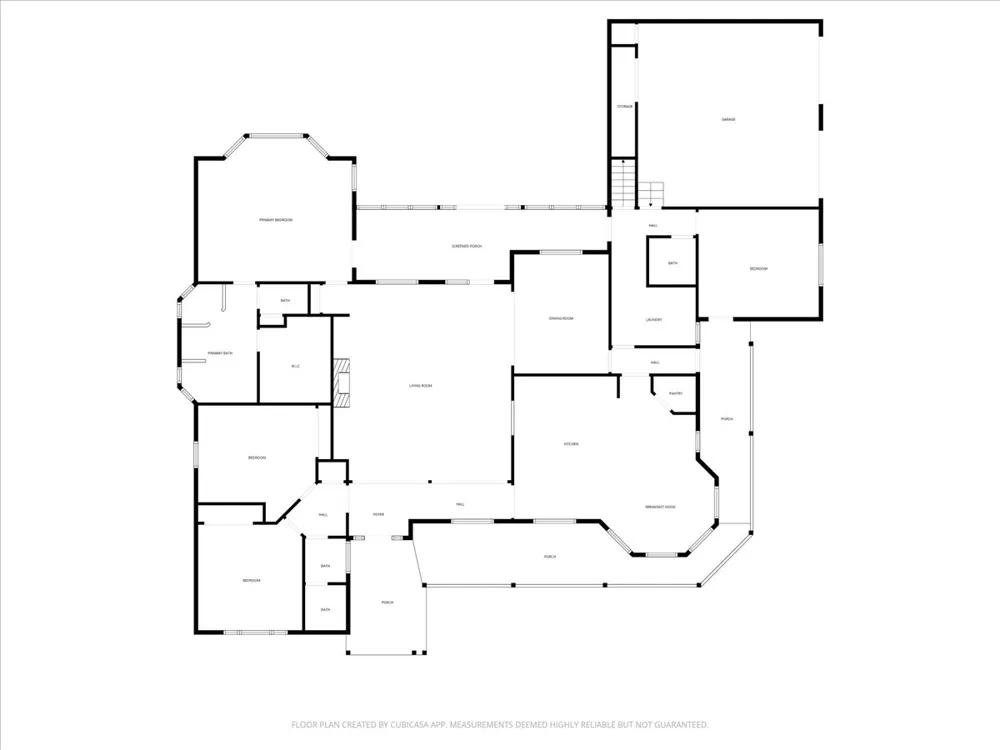
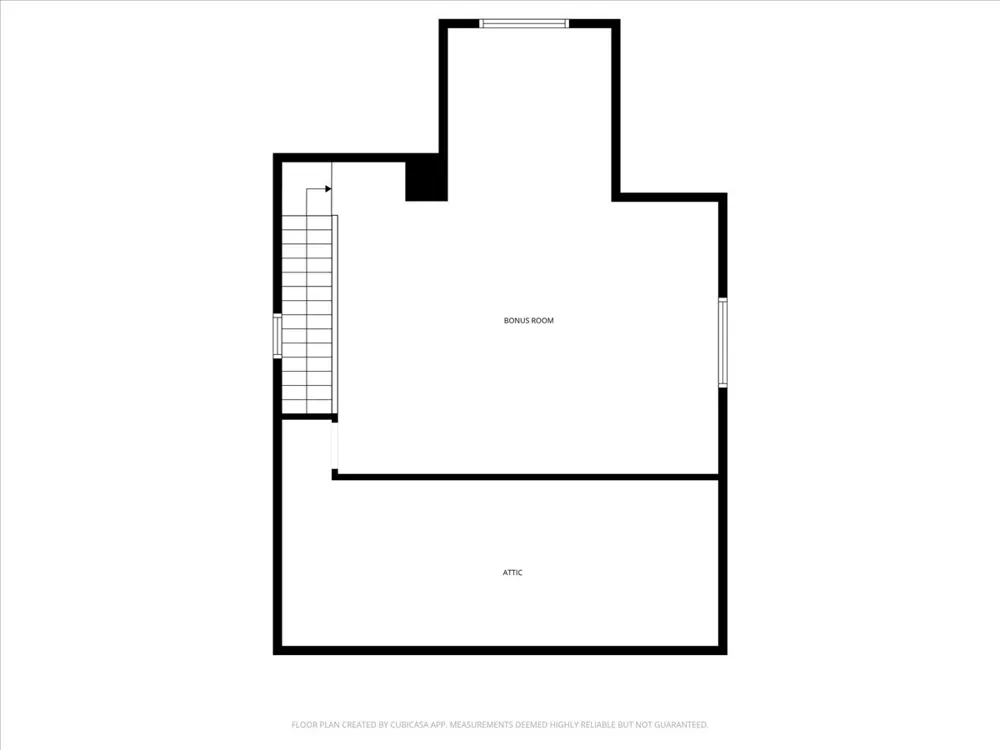
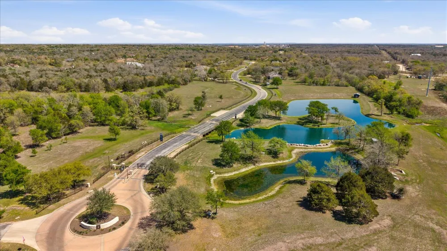
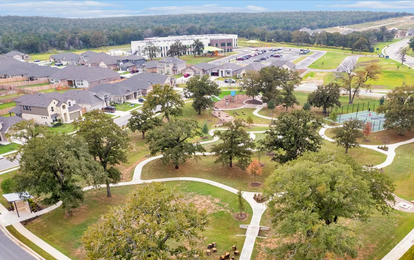
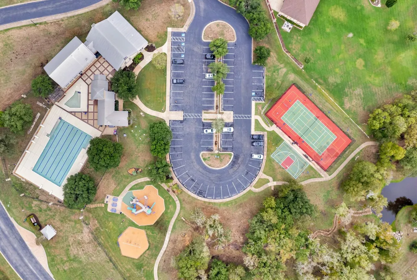
Set on 1.69 acres within the exclusive gated community of The Colony in Bastrop, Texas, this exceptional estate offers a refined blend of sophistication, privacy, and timeless Texas elegance. Spanning 3,271 square feet, the residence is thoughtfully designed with 3 bedrooms, 3.5 baths, a private study, and multiple living spaces curated for both grand entertaining and intimate everyday living. **NEW ROOF INSTALLED 5/8/2026** A stately wraparound porch, accented with classic ceiling fans, creates a striking first impression and invites you into a gracious foyer. Beyond, the expansive living room is bathed in natural light, anchored by a beautiful fireplace—an inviting setting for relaxed evenings and elegant gatherings alike. The home’s flowing layout offers a seamless balance of formal and casual spaces, perfectly suited for hosting. At its heart, the chef’s kitchen is a true showpiece, featuring built-in appliances, extensive custom cabinetry, and generous prep surfaces designed to elevate both everyday meals and culinary entertaining. French doors open to a serene screened-in sunroom, blurring the line between indoor comfort and outdoor beauty. The backyard unfolds into a private resort-style retreat, complete with a sparkling saltwater pool, a covered entertaining deck for outdoor cooking, and an expansive dining deck ideal for al fresco evenings under the Texas sky. Beyond the rear gate, the grounds continue with a dedicated gardening area, thoughtfully equipped with water access—perfect for cultivating your own private landscape. This remarkable property offers an elevated lifestyle defined by space, tranquility, and understated luxury—all within one of Bastrop’s most coveted communities.

Property Details
Interior
Built In Features, Ceiling Fans, Separate Formal Dining Room, Double Vanity, Entrance Foyer, Eat In Kitchen, Granite Counters, I
Fireplaces
1
Cooling
1
Heating
Central, Forced Air
Cooling Features
Central Air, Ceiling Fans, Electric
Bedrooms
3
Bathrooms
2.5
Full Baths
2
Half Baths
1
View
Neighborhood,Trees Woods
Lot Features
Back Yard, Front Yard, Sprinklers In Front, Landscaped, Native Plants, Sprinklers Automatic, Trees Medium Size
Lot Description
Back Yard, Front Yard, Sprinklers In Front, Landscaped, Native Plants, Sprinklers Automatic, Trees Medium Size
Pool
1
Pool Description
Gunite, In Ground, Outdoor Pool, Salt Water, Community
Pool Features
Gunite, In Ground, Outdoor Pool, Salt Water, Community
Exterior Features
Exterior Steps, Private Yard, Rain Gutters, See Remarks
Exterior Materials
Exterior Steps, Private Yard, Rain Gutters, See Remarks
Pool Shared
1
Acres
0.0
Square Feet
3271.0
Lot Size (sqft)
1.695
Parking Features
Attached, Driveway, Garage, Garage Door Opener, Garage Faces Side
Parking
1
Parking Spaces
4.0
Parking Type
Garage
Parking Garage Spaces
2.0
Property Type
Purchase
Property Subtype Additional
Single Family Residence
Year Built
2000
Foundation
Slab
Roof
Composition
Sewer Information
Septic Tank
Utility Source
Public
Utility Features
Electricity Connected, Natural Gas Connected, Sewer Connected, Underground Utilities, Water Connected
Appliances
Built In Oven, Cooktop, Dryer, Dishwasher, Free Standing Refrigerator, Freezer, Gas Cooktop, Disposal, Gas Water Heater, Plumbed
Subdivision
The Colony
Community Features
Common Grounds Area, Community Mailbox, Gated, Pool, Trails Paths
School District
Bastrop ISD
Elementary School
Emile
Middle School
Bastrop
High School
Bastrop
County
Bastrop
Region
Bastrop
Original List Price
$750,000
Days on Market (Cumulative)
153
Taxes Annual
$13,225
HOA
1
HOA Fees
163.0
MLS #
1944310
Location
Legal

Based on information submitted to the MLS GRID as of 2026-09-16T23:15:46Z UTC. All data is obtained from various sources and may not have been verified by broker or MLS GRID. Supplied Open House Information is subject to change without notice. All information should be independently reviewed and verified for accuracy. Properties may or may not be listed by the office/agent presenting the information.


The information being provided is for consumers' personal, non-commercial use and may not be used for any purpose other than to identify prospective properties consumers may be interested in purchasing. Based on information from the Austin Board of REALTORS®. Neither the Board nor ACTRIS guarantees or is in any way responsible for its accuracy. All data is provided "AS IS" and with all faults. Data maintained by the Board or ACTRIS may not reflect all real estate activity in the market.

Provided By
Listed by Frank Rainosek (#333078)
Listing Office: RE/MAX Bastrop Area (#070K)

The Legacy Realty Have a question about this home?

Interested in Purchasing 187 Stephen F Austin Boulevard?

Get an estimate on monthly payments on this property.

$
years
Down Payment
$
%
Interest Rate
%
Tax Rate
%
$
$annually
$monthly
Estimated Monthly Payment
$0.00
Loan Amount
$0.00

Nearby Listings in 78704

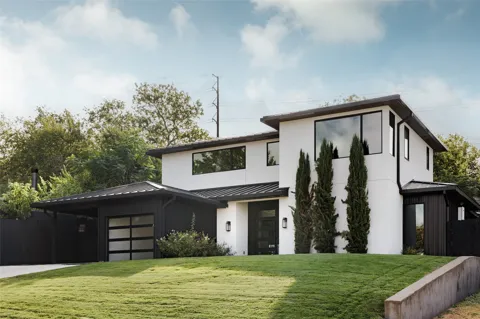
3007 Garden Villa Lane For Sale
$1,895,000
3007 Garden Villa LaneAustin, TX 78704
  • 4 bd
  • 3.5 ba
  • 2993 sqft
  • Built 2020
  • 7913916
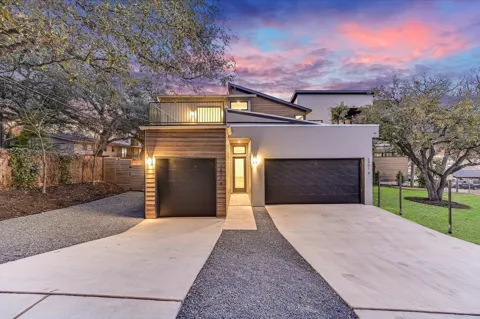
2401 Trailside Drive #B For Sale
$1,425,000
2401 Trailside Drive #BAustin, TX 78704
  • 3 bd
  • 2.5 ba
  • 2105 sqft
  • Built 2022
  • 8721745
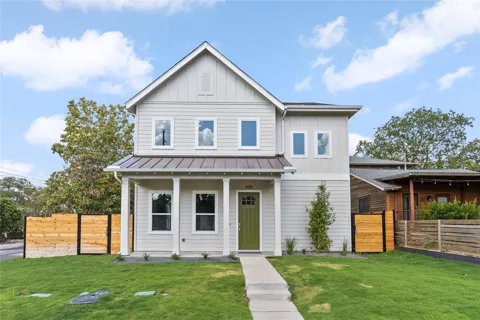
308 Ben Howell Drive For Sale
$1,375,000
308 Ben Howell DriveAustin, TX 78704
  • 4 bd
  • 3.5 ba
  • 2392 sqft
  • Built 2026
  • 1712332
4101 Menchaca Road #203 For Sale
$699,000
4101 Menchaca Road #203Austin, TX 78704
  • 3 bd
  • 3.5 ba
  • 1809 sqft
  • Built 2026
  • 8326425
More Listings