(512) 850-4560 listing@thelegacyrealty.com The Legacy Realty
Traffic Dashboard
Home
  • Home
  • Property Search
    • Featured Properties
    • Search for Properties
    • Browse Areas
    • Our Sold Listings
  • Team
    • Our Team
    • Leadership
    • Sales
    • Property Management
    • Lenders
  • Selling Your Real Estate
    • Selling Your Real Estate
    • Market Analysis
  • Development Projects
    • Del Valle - 337 Acres
    • Del Valle - 101 Acres
    • China Garden
    • North Vista
    • 367 Acres in Burnet County Texas
  • Investor Portal
  • Finance My Home
    • Finance My Home
    • Buying Own Real Estate
    • Mortgage Calculator
  • Property Management
    • For Tenants
    • Our Services
    • 360 Home Connect
    • For Landlords
  • Lease Application
  • About Us
    • About Legacy
    • Success Stories
    • Refer a Friend
    • Contact
Traffic Dashboard
Lucy Yang
(512) 850-4560 listing@thelegacyrealty.com
  • 11673 Jollyville Rd. Ste. B-101
    Austin, TX 78759
About
  • Home
  • About
  • Contact
Search
  • Search Properties
Local Guide
  • Search by City
  • Search by Subdivision
  • Search by Zip
  • Search by Area
Legal
  • Privacy
  • Terms
  • DMCA
  • Accessibility
  • Fair Housing
Account
  • Dashboard
  • Logout
  • Login
The Legacy Realty - Footer Logo
©2026 The Legacy Realty. All rights reserved.
Website built by CloseHack.
  • Texas Real Estate Commission Information About Brokerage Services
  • Texas Real Estate Commission Consumer Protection Notice
Central Texas Multiple Listing Service

Central Texas MLS | Four Rivers Association of REALTORS® All information deemed reliable but not guaranteed. All properties are subject to prior sale, change or withdrawal. Neither listing broker(s) or information provider(s) shall be responsible for any typographical errors, misinformation, misprints and shall be held totally harmless. Listing(s) information is provided for consumer's personal, non-commercial use and may not be used for any purpose other than to identify prospective properties consumers may be interested in purchasing. The data relating to real estate for sale on this website comes in part from the Internet Data Exchange program of the Multiple Listing Service. Real estate listings held by brokerage firms other than The Legacy Realty may be marked with the Internet Data Exchange logo and detailed information about those properties will include the name of the listing broker(s) when required by the MLS. Copyright ©2022 All rights reserved.

Austin Board of Realtors

The information being provided is for consumers' personal, non-commercial use and may not be used for any purpose other than to identify prospective properties consumers may be interested in purchasing. Based on information from the Austin Board of REALTORS®. Neither the Board nor ACTRIS guarantees or is in any way responsible for its accuracy. All data is provided "AS IS" and with all faults. Data maintained by the Board or ACTRIS may not reflect all real estate activity in the market.
Return
  • All Types
  • Structure
  • $375K-$975K
  • Bed/Bath
  • Size
  • Dates
  • Filters
  • Amenities
  • Save
  • Share
Listings
No results
Sort
Home / Out of State / Modern gem in the natural setting
Modern gem in the natural setting Out of State, OS 20505 Modern gem in the natural setting Out of State, OS 20505 Modern gem in the natural setting Out of State, OS 20505 Modern gem in the natural setting Out of State, OS 20505 Modern gem in the natural setting Out of State, OS 20505 Modern gem in the natural setting Out of State, OS 20505 Modern gem in the natural setting Out of State, OS 20505 Modern gem in the natural setting Out of State, OS 20505 Modern gem in the natural setting Out of State, OS 20505 Modern gem in the natural setting Out of State, OS 20505 Modern gem in the natural setting Out of State, OS 20505 Modern gem in the natural setting Out of State, OS 20505 Modern gem in the natural setting Out of State, OS 20505 Modern gem in the natural setting Out of State, OS 20505 Modern gem in the natural setting Out of State, OS 20505 Modern gem in the natural setting Out of State, OS 20505 Modern gem in the natural setting Out of State, OS 20505 Modern gem in the natural setting Out of State, OS 20505 Modern gem in the natural setting Out of State, OS 20505 Modern gem in the natural setting Out of State, OS 20505 Modern gem in the natural setting Out of State, OS 20505 Modern gem in the natural setting Out of State, OS 20505 Modern gem in the natural setting Out of State, OS 20505 Modern gem in the natural setting Out of State, OS 20505 Modern gem in the natural setting Out of State, OS 20505 Modern gem in the natural setting Out of State, OS 20505 Modern gem in the natural setting Out of State, OS 20505 Modern gem in the natural setting Out of State, OS 20505 Modern gem in the natural setting Out of State, OS 20505 Modern gem in the natural setting Out of State, OS 20505 Modern gem in the natural setting Out of State, OS 20505 Modern gem in the natural setting Out of State, OS 20505 Modern gem in the natural setting Out of State, OS 20505 View All Photos

$599,000

| Active

Modern gem in the natural setting

Out of State, OS 20505

2,000
Square Feet
3
Beds
2
Baths
253
Days on Market
3665172
MLS#
House
Structure
Residential
Zone
Contact

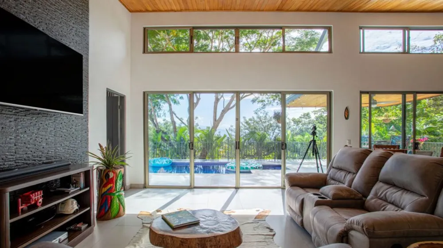
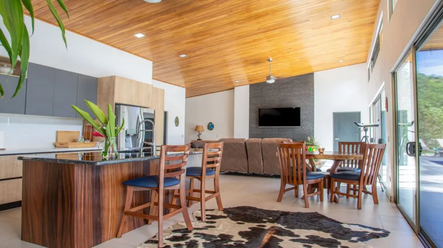
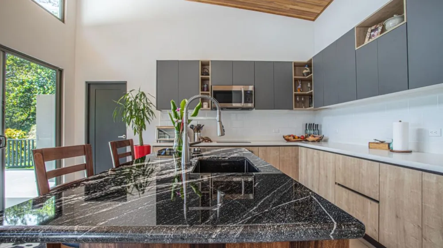
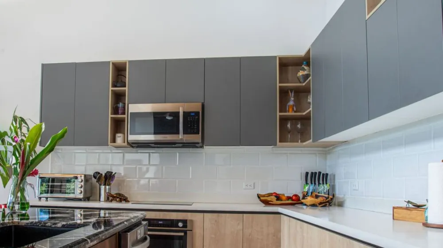
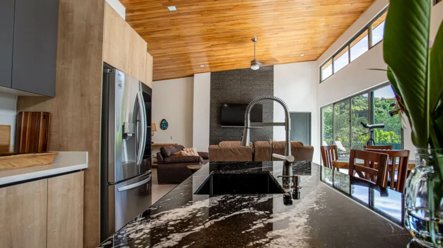
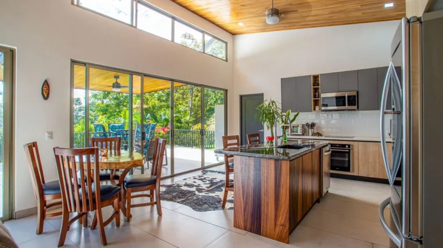
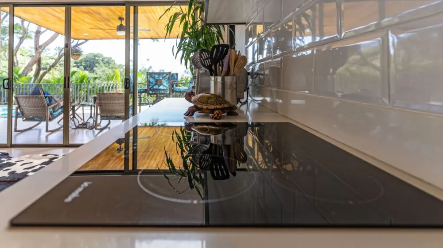
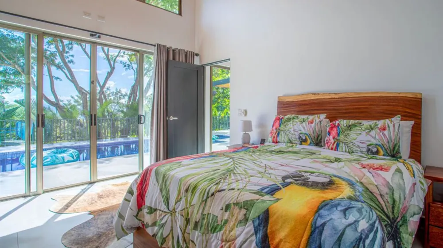
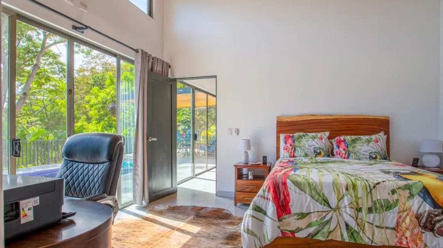
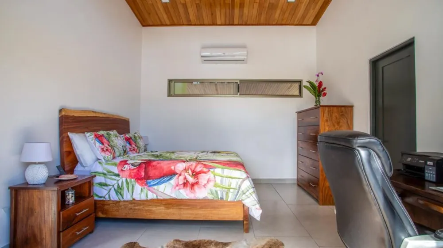
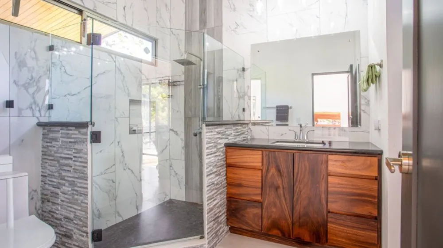
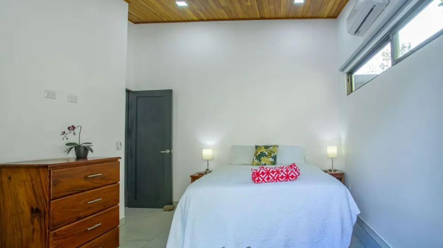
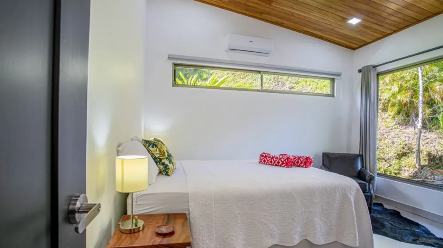
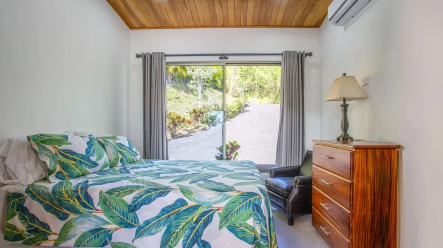
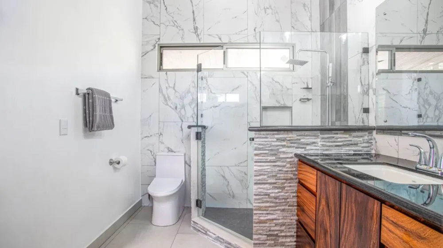
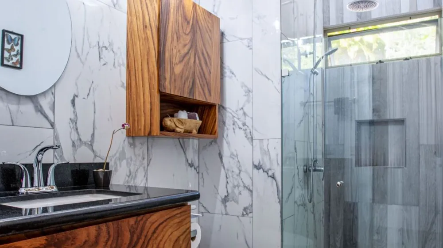
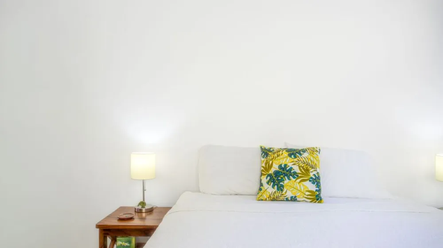
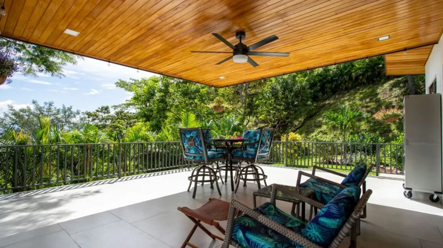
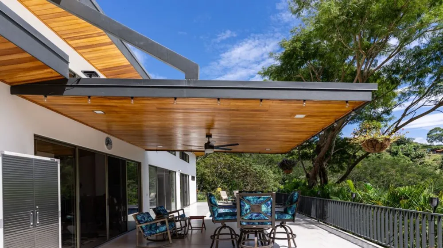
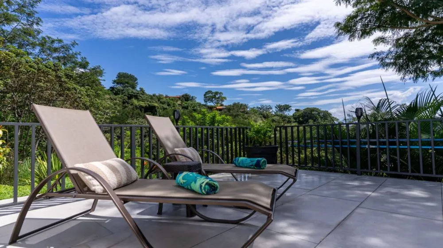
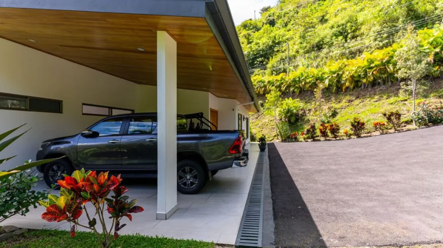
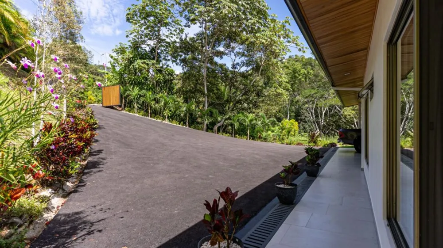
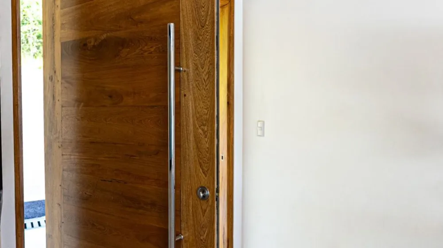
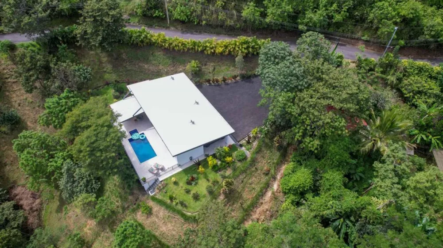
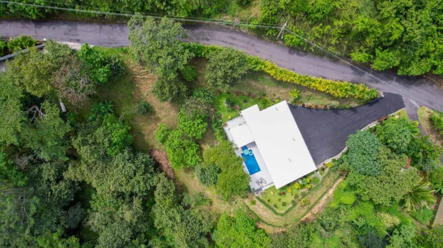
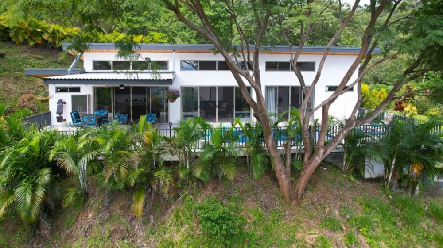
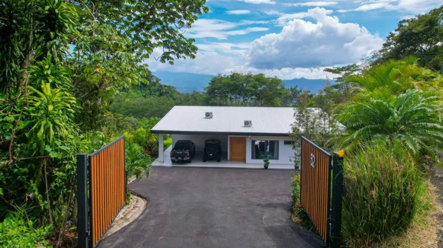
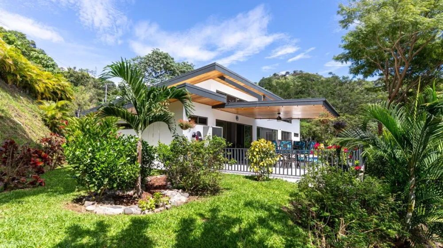
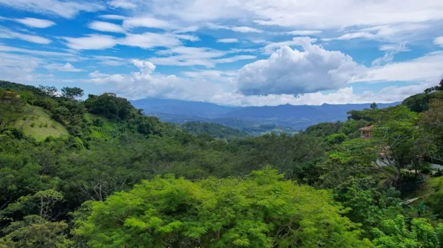
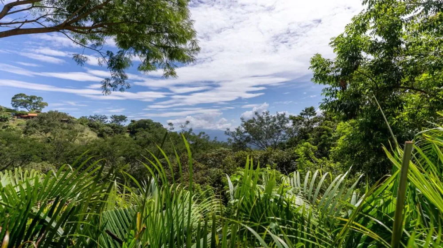
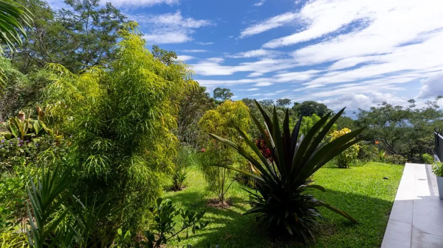
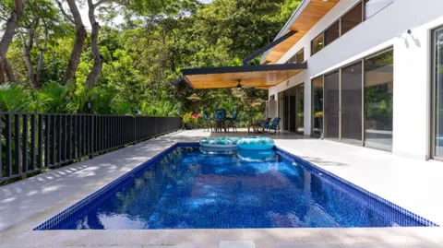
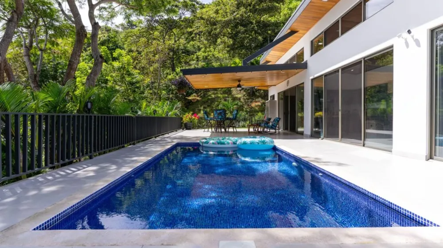
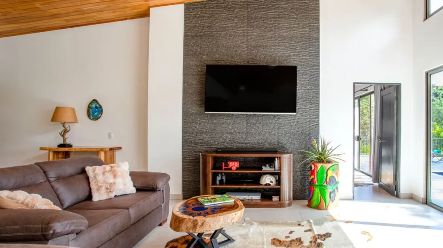
This modern furnished gem that features the latest in modern amenities and finishes can be found in the natural primary forest setting of Hacienda Atenas, on of the most premier communities in town. Located just 9 minutes from town center this home is tucked in a private enclave with plenty space in between the neighbors on a 1.75 acre lot. The long private driveway leads to the 2 car carport and the the formal entry. A large artesenal swing door gives way to the spacious open floor plan with artesenal wooden slat ceilings with plenty of light from the large inviting covered deck area. The roomy common area leads to a modern and remodeled kitchen with kitchen island and modern finishes throughout. There are like new appliances and an adjacent laundry/utility room. Behind this area are two nicely decorated guest rooms with a newly remodled guest bathroom. On the opposite end of the home is the master bedroom suite with on suite also remodeled bathroom. This master bathroom also gives way to the large deck and swimming pool area. The home is nicely landscapped throughout and sits atop of forest canopy with views of the area mountains. The deck area has a side yard that takes you to a lower level where one can have an added orchard, gazeebo or any added project. A pathway could be carved out that can lead you all the way to the stream at the bottom of the property. The location is ideal for bird watchers with all types of flora and fauna to be found. Added amenities include split unit A/C’s and remote controlled gate. The home is sold fully furnished with high end designer furniture and appliances

Property Details
Interior
Cedar Closets, Ceiling Fans, Double Vanity, High Ceilings, High Speed Internet, Kitchen Island, Storage, Natural Woodwork, Walk
Cooling
1
Cooling Features
Ceiling Fans, Multi Units
Bedrooms
3
Bathrooms
2.0
Full Baths
2
View
Canyon,Garden,Pool,Creek Stream
Lot Features
Agricultural, Back Yard, Garden, Gentle Sloping, Landscaped, Native Plants, Trees Medium Size, Trees Small Size, Views
Lot Description
Agricultural, Back Yard, Garden, Gentle Sloping, Landscaped, Native Plants, Trees Medium Size, Trees Small Size, Views
Pool
1
Pool Description
In Ground
Pool Features
In Ground
Exterior Features
Garden, Lighting
Exterior Materials
Garden, Lighting
Acres
0.0
Square Feet
2000.0
Lot Size (sqft)
1.73
Parking Features
Attached Carport, Additional Parking, Covered, Driveway, Electric Gate
Parking
1
Parking Spaces
4.0
Parking Type
Garage
Parking Garage Spaces
2.0
Property Type
Purchase
Property Subtype Additional
Single Family Residence
Year Built
2024
Foundation
Slab
Roof
Metal
Sewer Information
Septic Tank
Utility Source
Shared Well
Utility Features
Above Ground Utilities, Electricity Available, Fiber Optic Available, Propane, Water Available, Water Connected
Appliances
Dryer, Dishwasher, Electric Range, Freezer, Ice Maker, Microwave, Oven, Plumbed For Ice Maker, Tankless Water Heater, Washer
Community Features
See Remarks
School District
Other
Middle School
Leon Learning Center
County
Other
Region
Out of State
Original List Price
$599,000
Days on Market (Cumulative)
253
Taxes Annual
$1,163
HOA
1
HOA Fees
130.0
MLS #
3665172
Location
Legal

Based on information submitted to the MLS GRID as of 2025-12-23T18:34:26Z UTC. All data is obtained from various sources and may not have been verified by broker or MLS GRID. Supplied Open House Information is subject to change without notice. All information should be independently reviewed and verified for accuracy. Properties may or may not be listed by the office/agent presenting the information.


The information being provided is for consumers' personal, non-commercial use and may not be used for any purpose other than to identify prospective properties consumers may be interested in purchasing. Based on information from the Austin Board of REALTORS®. Neither the Board nor ACTRIS guarantees or is in any way responsible for its accuracy. All data is provided "AS IS" and with all faults. Data maintained by the Board or ACTRIS may not reflect all real estate activity in the market.
Provided By
Listed by Tiffany Russell (#508600)
Listing Office: Tiffany Russell Group (#704658)

The Legacy Realty Have a question about this home?

Interested in Purchasing Modern gem in the natural setting?

Get an estimate on monthly payments on this property.

$
years
Down Payment
$
%
Interest Rate
%
Tax Rate
%
$
$annually
$monthly
Estimated Monthly Payment
$0.00
Loan Amount
$0.00

Nearby Listings in 78704

1600 Grayford Drive For Sale
$465,000
1600 Grayford DriveAustin, TX 78704
  • 3 bd
  • 1 ba
  • 1171 sqft
  • Built 1964
  • 1268978
2113 Oxford Avenue For Sale
$1,185,000
2113 Oxford AvenueAustin, TX 78704
  • 3 bd
  • 3 ba
  • 2052 sqft
  • Built 1946
  • 1617094
1202 Newning Avenue #208 For Sale
$245,000
1202 Newning Avenue #208Austin, TX 78704
  • 1 bd
  • 1 ba
  • 660 sqft
  • Built 1966
  • 9342932
500 E Riverside Drive #119 For Sale
$214,900
500 E Riverside Drive #119Austin, TX 78704
  • 1 bd
  • 1 ba
  • 388 sqft
  • Built 1971
  • 2255932
More Listings