(512) 850-4560 listing@thelegacyrealty.com The Legacy Realty
Traffic Dashboard
Home
  • Home
  • Property Search
    • Featured Properties
    • Search for Properties
    • Browse Areas
    • Our Sold Listings
  • Team
    • Our Team
    • Leadership
    • Sales
    • Property Management
    • Lenders
  • Selling Your Real Estate
    • Selling Your Real Estate
    • Market Analysis
  • Development Projects
    • Del Valle - 337 Acres
    • Del Valle - 101 Acres
    • China Garden
    • North Vista
    • 367 Acres in Burnet County Texas
  • Investor Portal
  • Finance My Home
    • Finance My Home
    • Buying Own Real Estate
    • Mortgage Calculator
  • Property Management
    • For Tenants
    • Our Services
    • 360 Home Connect
    • For Landlords
  • Lease Application
  • About Us
    • About Legacy
    • Success Stories
    • Refer a Friend
    • Contact
Traffic Dashboard
Lucy Yang
(512) 850-4560 listing@thelegacyrealty.com
  • 11673 Jollyville Rd. Ste. B-101
    Austin, TX 78759
About
  • Home
  • About
  • Contact
Search
  • Search Properties
Local Guide
  • Search by City
  • Search by Subdivision
  • Search by Zip
  • Search by Area
Legal
  • Privacy
  • Terms
  • DMCA
  • Accessibility
  • Fair Housing
Account
  • Dashboard
  • Logout
  • Login
The Legacy Realty - Footer Logo
©2026 The Legacy Realty. All rights reserved.
Website built by CloseHack.
  • Texas Real Estate Commission Information About Brokerage Services
  • Texas Real Estate Commission Consumer Protection Notice
Central Texas Multiple Listing Service

Central Texas MLS | Four Rivers Association of REALTORS® All information deemed reliable but not guaranteed. All properties are subject to prior sale, change or withdrawal. Neither listing broker(s) or information provider(s) shall be responsible for any typographical errors, misinformation, misprints and shall be held totally harmless. Listing(s) information is provided for consumer's personal, non-commercial use and may not be used for any purpose other than to identify prospective properties consumers may be interested in purchasing. The data relating to real estate for sale on this website comes in part from the Internet Data Exchange program of the Multiple Listing Service. Real estate listings held by brokerage firms other than The Legacy Realty may be marked with the Internet Data Exchange logo and detailed information about those properties will include the name of the listing broker(s) when required by the MLS. Copyright ©2022 All rights reserved.

Austin Board of Realtors

The information being provided is for consumers' personal, non-commercial use and may not be used for any purpose other than to identify prospective properties consumers may be interested in purchasing. Based on information from the Austin Board of REALTORS®. Neither the Board nor ACTRIS guarantees or is in any way responsible for its accuracy. All data is provided "AS IS" and with all faults. Data maintained by the Board or ACTRIS may not reflect all real estate activity in the market.

Return
  • All Types
  • Structure
  • $375K-$975K
  • Bed/Bath
  • Size
  • Dates
  • Filters
  • Amenities
  • Save
  • Share
Listings
No results
Sort
Home / Pflugerville / 809 Sebastian Bend #B
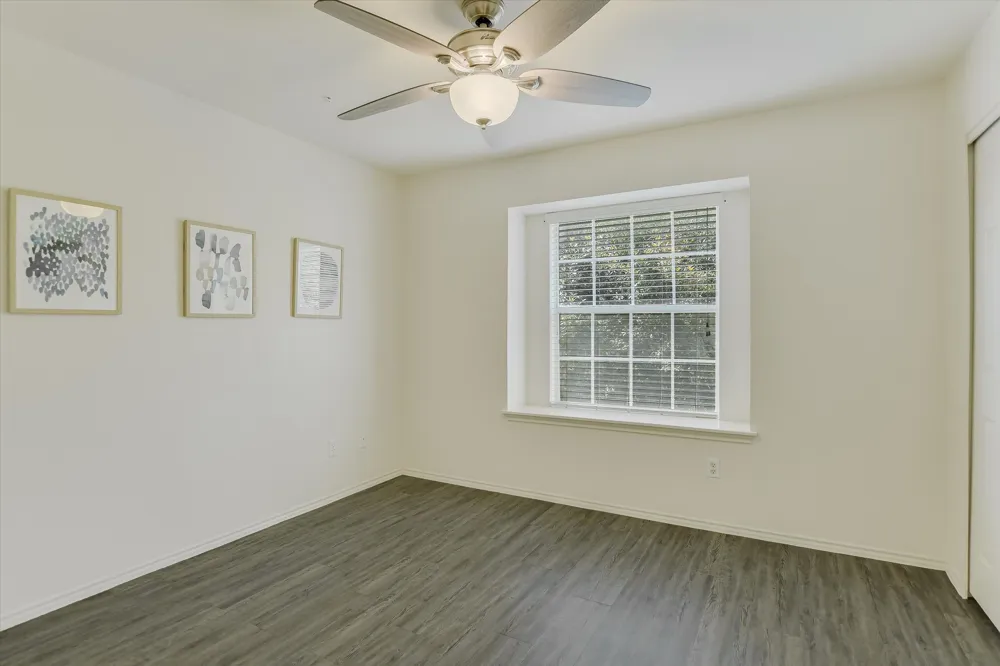
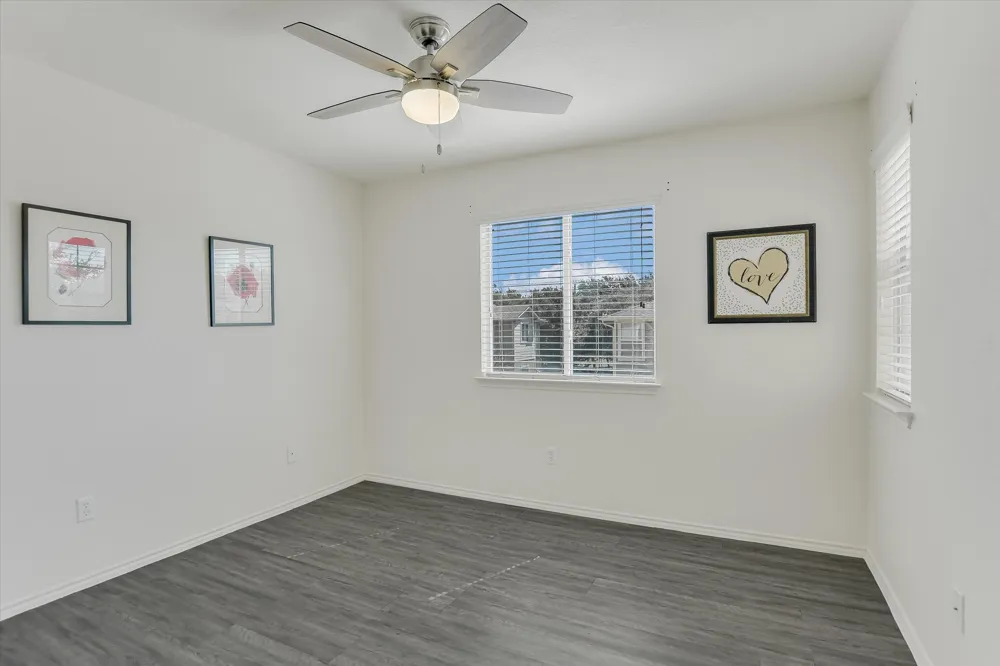
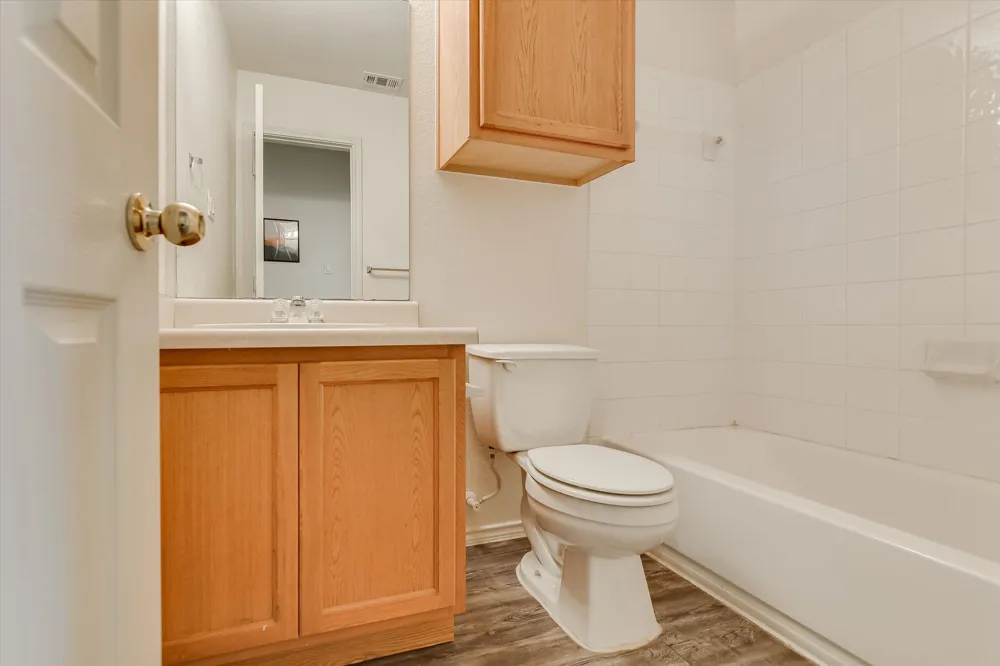
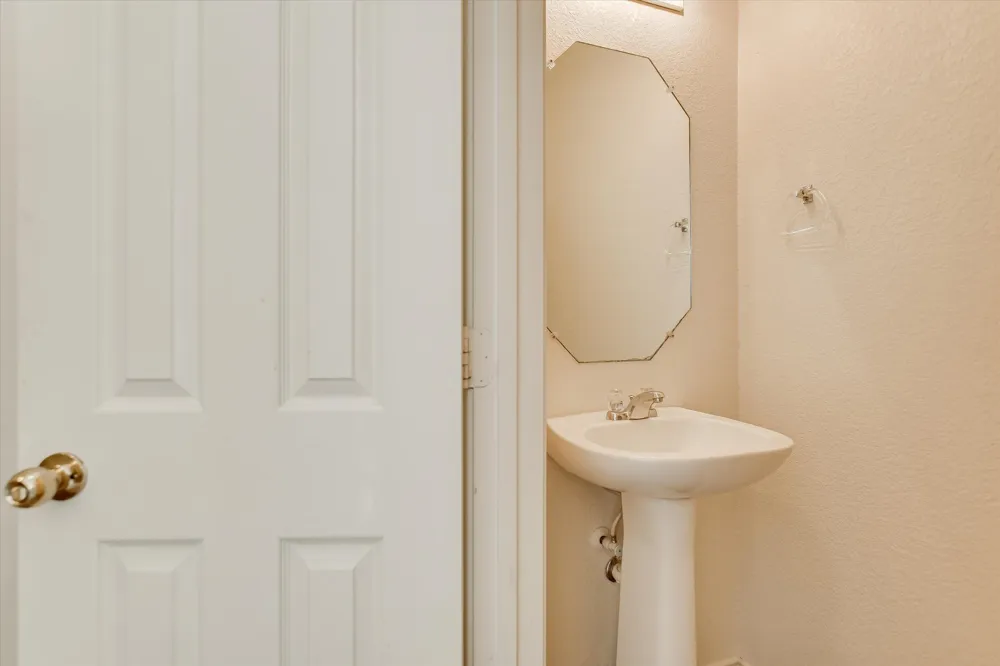
809 Sebastian Bend #B Pflugerville, TX 78660 809 Sebastian Bend #B Pflugerville, TX 78660 809 Sebastian Bend #B Pflugerville, TX 78660 809 Sebastian Bend #B Pflugerville, TX 78660 809 Sebastian Bend #B Pflugerville, TX 78660 809 Sebastian Bend #B Pflugerville, TX 78660 809 Sebastian Bend #B Pflugerville, TX 78660 809 Sebastian Bend #B Pflugerville, TX 78660 809 Sebastian Bend #B Pflugerville, TX 78660 809 Sebastian Bend #B Pflugerville, TX 78660 809 Sebastian Bend #B Pflugerville, TX 78660 809 Sebastian Bend #B Pflugerville, TX 78660 809 Sebastian Bend #B Pflugerville, TX 78660 809 Sebastian Bend #B Pflugerville, TX 78660 809 Sebastian Bend #B Pflugerville, TX 78660 809 Sebastian Bend #B Pflugerville, TX 78660 809 Sebastian Bend #B Pflugerville, TX 78660 809 Sebastian Bend #B Pflugerville, TX 78660 809 Sebastian Bend #B Pflugerville, TX 78660 809 Sebastian Bend #B Pflugerville, TX 78660 809 Sebastian Bend #B Pflugerville, TX 78660 809 Sebastian Bend #B Pflugerville, TX 78660 809 Sebastian Bend #B Pflugerville, TX 78660 809 Sebastian Bend #B Pflugerville, TX 78660 809 Sebastian Bend #B Pflugerville, TX 78660 809 Sebastian Bend #B Pflugerville, TX 78660 809 Sebastian Bend #B Pflugerville, TX 78660 809 Sebastian Bend #B Pflugerville, TX 78660 809 Sebastian Bend #B Pflugerville, TX 78660 809 Sebastian Bend #B Pflugerville, TX 78660 809 Sebastian Bend #B Pflugerville, TX 78660 809 Sebastian Bend #B Pflugerville, TX 78660 809 Sebastian Bend #B Pflugerville, TX 78660 809 Sebastian Bend #B Pflugerville, TX 78660 View All Photos

$225,500

| Active

809 Sebastian Bend #B

Pflugerville, TX 78660

1,476
Square Feet
3
Beds
2.5
Baths
161
Days on Market
7334971
MLS#
Condo
Structure
Residential
Zone
Contact

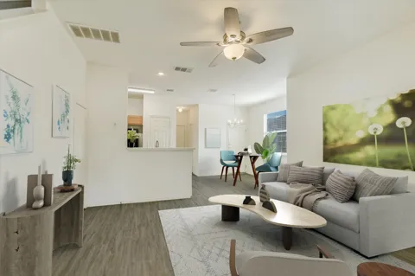
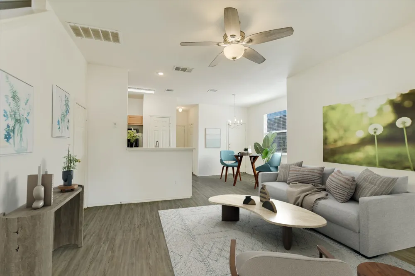
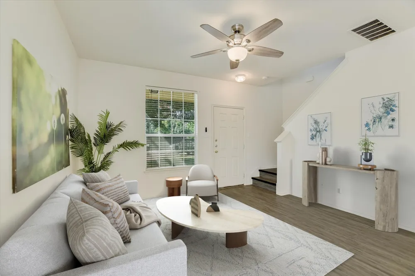
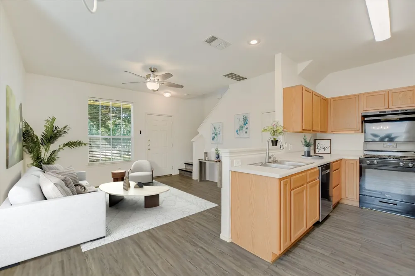
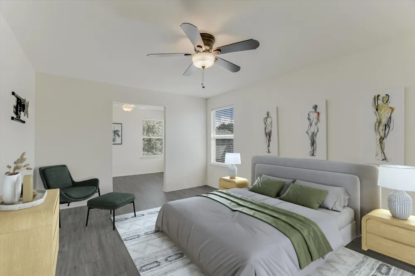
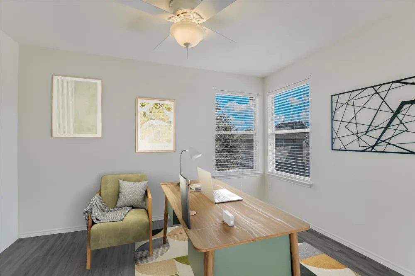
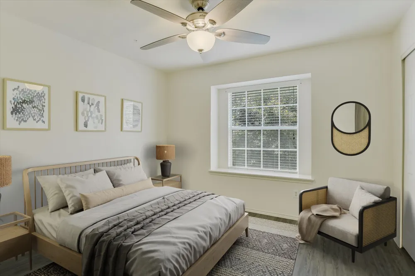
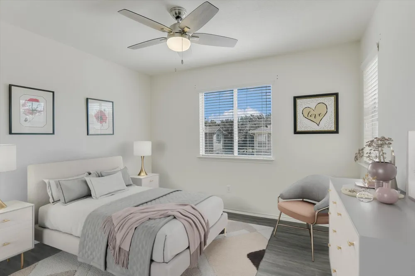
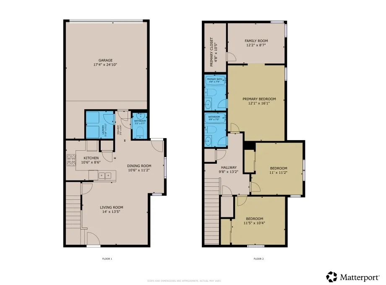
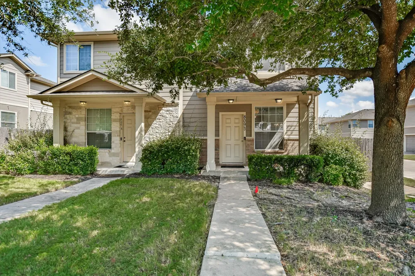
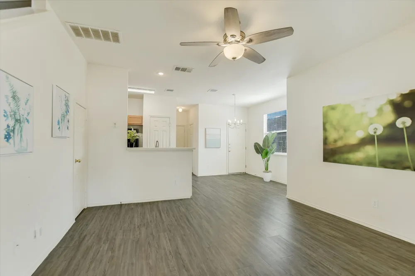
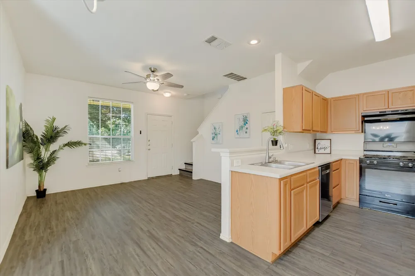
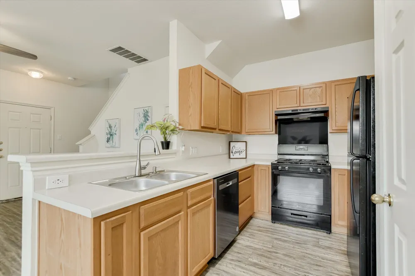
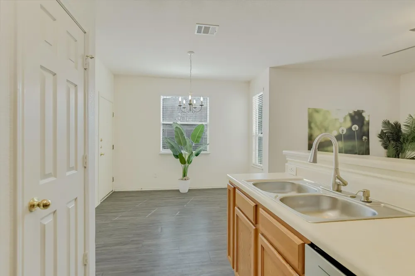
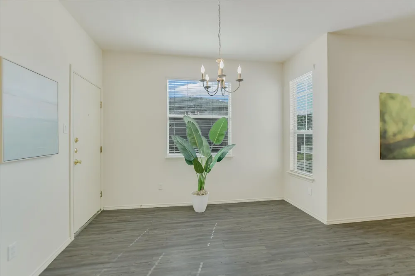
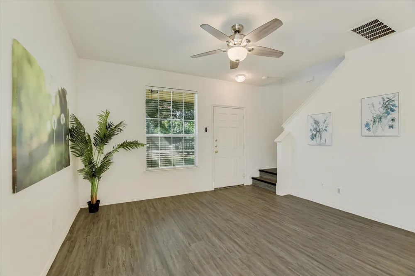
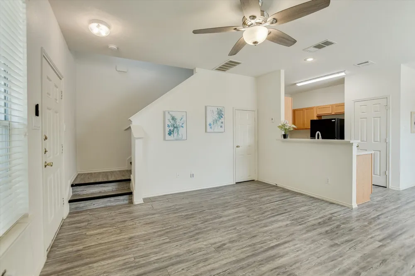
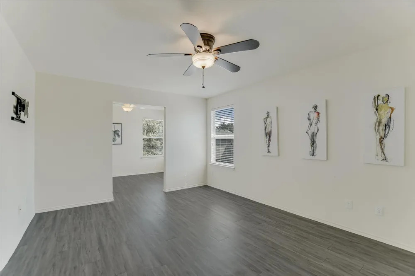
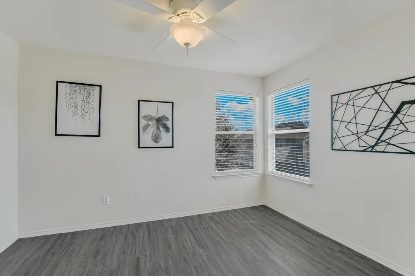
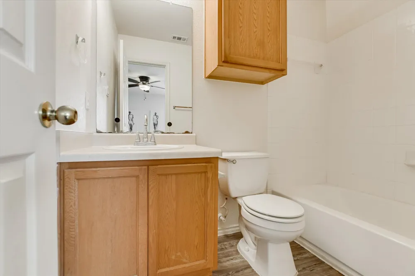
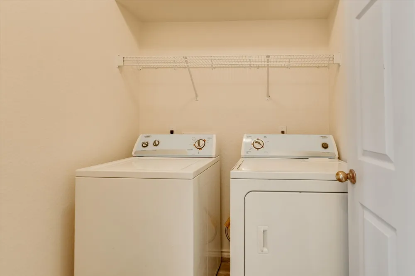
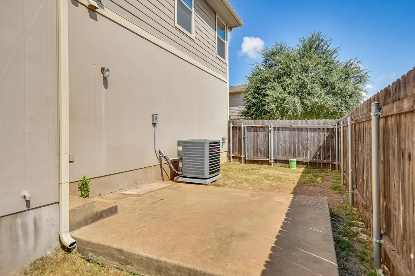
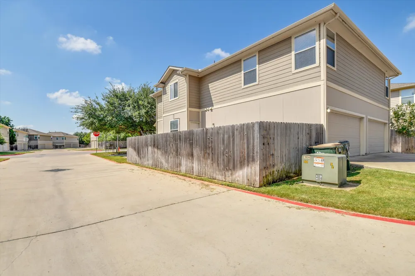
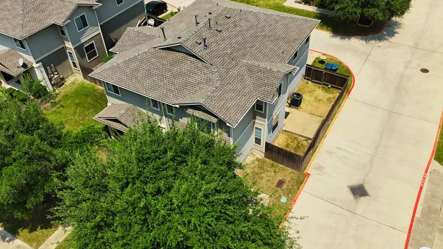
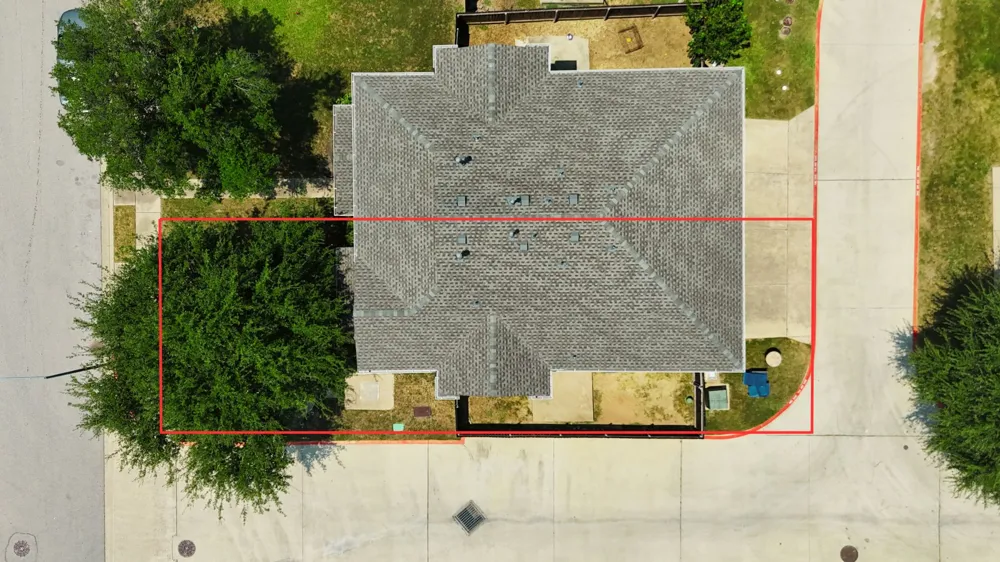
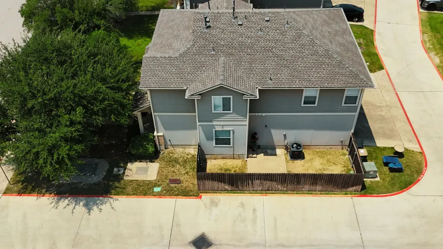
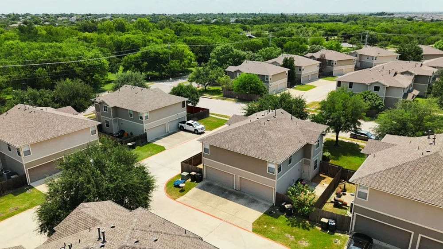
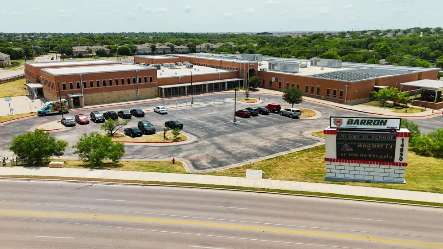
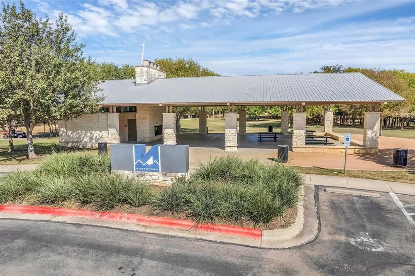
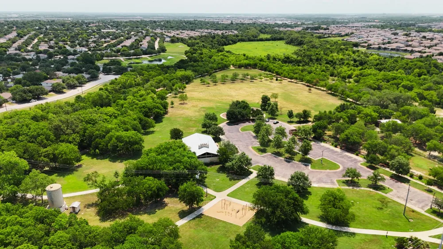
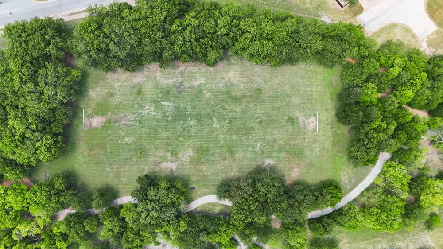
Welcome to 809B Sebastian Bend, a well-maintained 3-bedroom, 2.5-bath condo offering the largest floor plan in the community which provides comfort, functionality, and exceptional value with a recent price improvement. Ideally located across from Northtown Park, you'll enjoy easy access to walking trails, sports fields, playgrounds, and a dog park just steps from your door. The main level features a bright, open layout connecting the living, dining, and kitchen areas, making it well suited for both everyday living and entertaining. The kitchen includes shaker-style cabinetry, a peninsula for casual dining, and updated appliances, including a gas range and a stainless steel Whirlpool quiet dishwasher with boost functionality installed in 2023. Upstairs, the spacious primary suite offers a flexible bonus area ideal for a home office, reading space, or workout zone, along with a private bath. Two additional bedrooms and a full bathroom provide versatility for roommates, guests, or hobbies. Recent major updates provide added peace of mind, including a roof replacement in 2023, a high-efficiency SEER-rated HVAC system installed in summer 2024 with a 10-year warranty, and a Rheem water heater installed in summer 2025 with a 6-year warranty. Additional features include a dedicated laundry room and a two-car garage with alley access, along with a large tandem storage nook offering valuable space for storage, tools, or seasonal items. Conveniently located near shopping, dining, commuter routes, and within walking distance to Barron Elementary, this home offers low-maintenance living with thoughtful updates and outstanding value in a highly convenient location. With recent improvements and a competitive new price, this is an opportunity buyers won't want to miss. Schedule your showing today.

Property Details
Interior
Ceiling Fans, Open Floorplan
Cooling
1
Heating
Central
Cooling Features
Central Air
Bedrooms
3
Bathrooms
2.5
Full Baths
2
Half Baths
1
Acres
0.0
Square Feet
1476.0
Lot Size (sqft)
0.1146
Parking Features
Attached
Parking
1
Parking Spaces
2.0
Parking Type
Garage
Parking Garage Spaces
2.0
Property Type
Purchase
Property Subtype Additional
Condominium
Year Built
2007
Foundation
Slab
Roof
Shingle
Sewer Information
Public Sewer
Utility Source
Public
Utility Features
Electricity Available
Appliances
Dryer, Dishwasher, Gas Cooktop, Gas Range, Refrigerator, Washer
Subdivision
Parkside At Northtown Condo
Community Features
Suburban
School District
Pflugerville ISD
Elementary School
Barron
Middle School
Dessau
High School
John B Connally
County
Travis
Region
Pflugerville
Original List Price
$225,500
Days on Market (Cumulative)
161
Taxes Annual
$6,277
HOA
1
HOA Fees
230.0
MLS #
7334971
Location
Legal

Based on information submitted to the MLS GRID as of 2026-09-05T09:00:36Z UTC. All data is obtained from various sources and may not have been verified by broker or MLS GRID. Supplied Open House Information is subject to change without notice. All information should be independently reviewed and verified for accuracy. Properties may or may not be listed by the office/agent presenting the information.


The information being provided is for consumers' personal, non-commercial use and may not be used for any purpose other than to identify prospective properties consumers may be interested in purchasing. Based on information from the Austin Board of REALTORS®. Neither the Board nor ACTRIS guarantees or is in any way responsible for its accuracy. All data is provided "AS IS" and with all faults. Data maintained by the Board or ACTRIS may not reflect all real estate activity in the market.

Provided By
Listed by Eddie Banales (#705417)
Listing Office: Reliance Realty Group (#6781)

The Legacy Realty Have a question about this home?

Interested in Purchasing 809 Sebastian Bend #B?

Get an estimate on monthly payments on this property.

$
years
Down Payment
$
%
Interest Rate
%
Tax Rate
%
$
$annually
$monthly
Estimated Monthly Payment
$0.00
Loan Amount
$0.00

Nearby Listings in 78704

2209 S 1st Street #217 For Sale
$429,000
2209 S 1st Street #217Austin, TX 78704
  • 1 bd
  • 1 ba
  • 756 sqft
  • Built 2023
  • 5567926
3600 S Lamar Boulevard #215 For Sale
$349,000
3600 S Lamar Boulevard #215Austin, TX 78704
  • 1 bd
  • 1.5 ba
  • 919 sqft
  • Built 2016
  • 2106509
900 S 1st Street #416 For Sale
$450,000
900 S 1st Street #416Austin, TX 78704
  • 1 bd
  • 1 ba
  • 798 sqft
  • Built 2018
  • 9805537
1600 Barton Springs Road #1406 For Sale
$431,000
1600 Barton Springs Road #1406Austin, TX 78704
  • 1 bd
  • 1 ba
  • 743 sqft
  • Built 2008
  • 3659653
More Listings