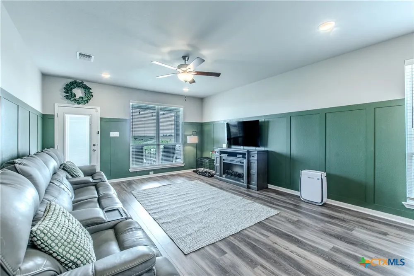
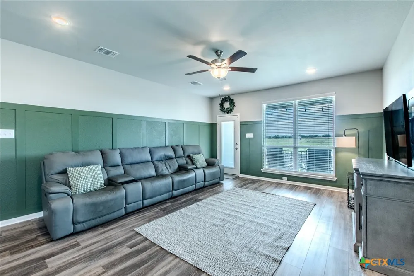
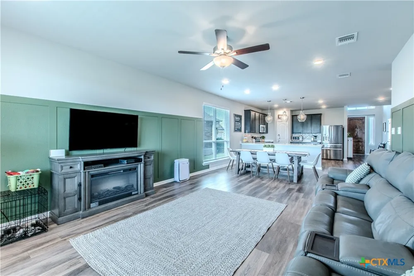
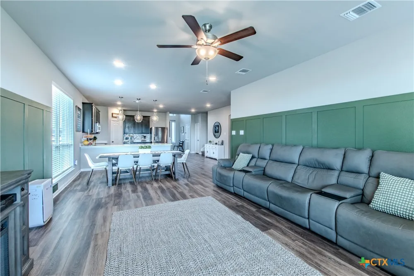
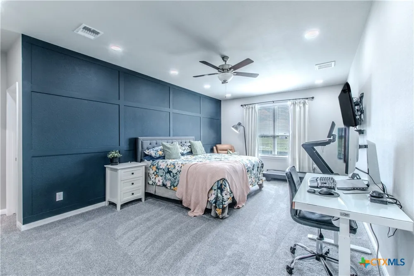
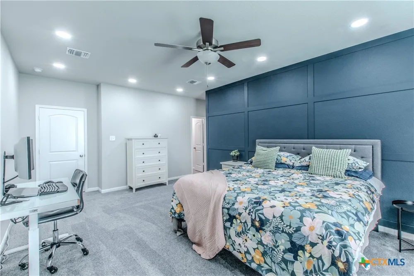
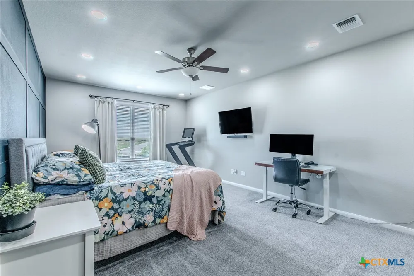
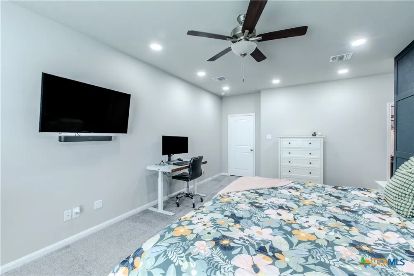
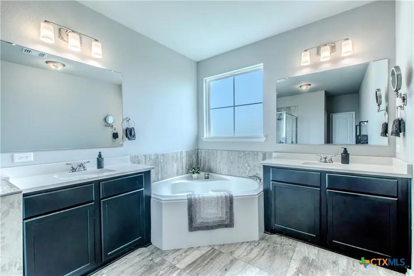
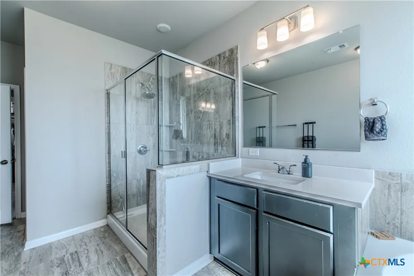
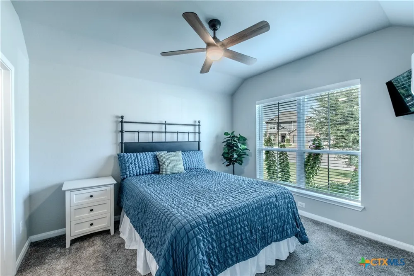
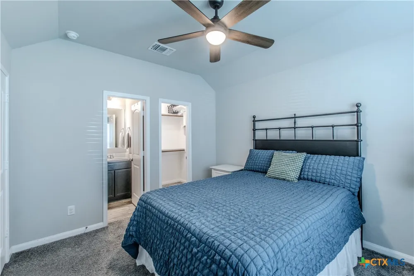
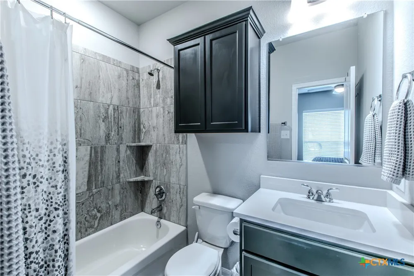
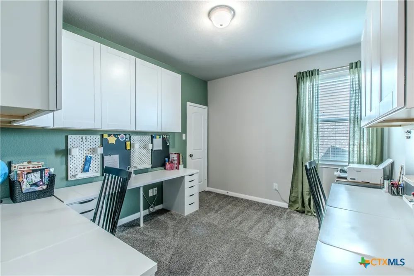
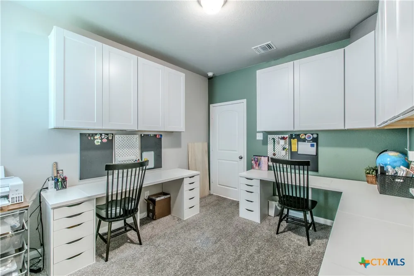
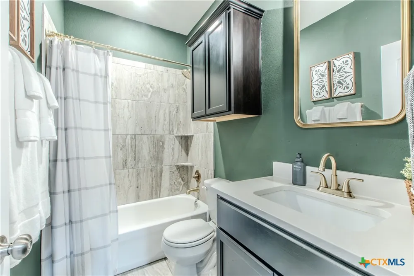
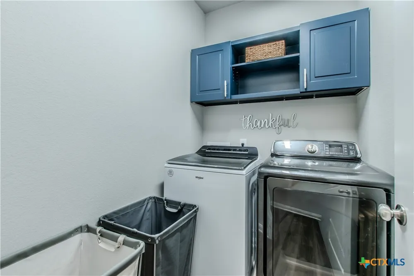
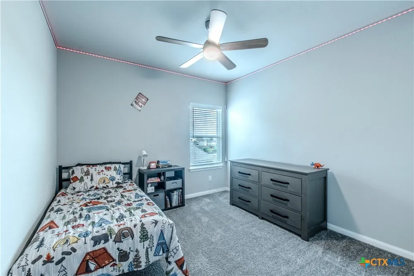
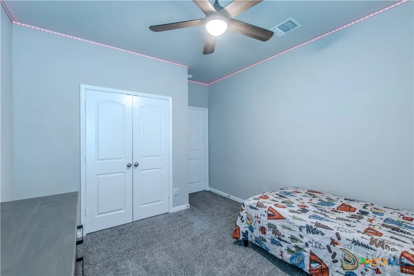
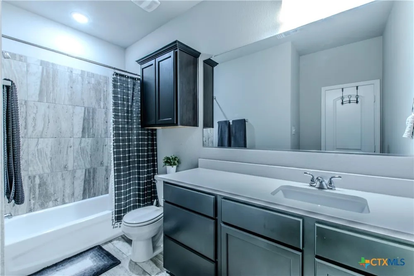
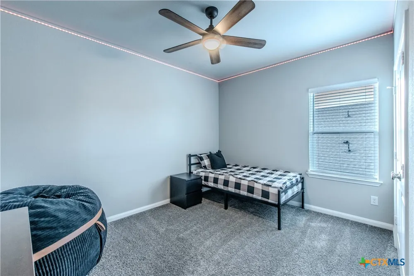
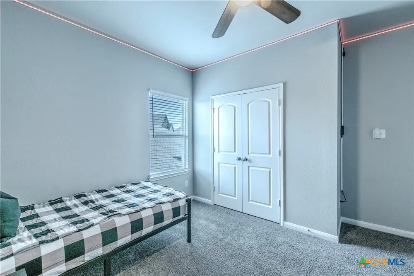
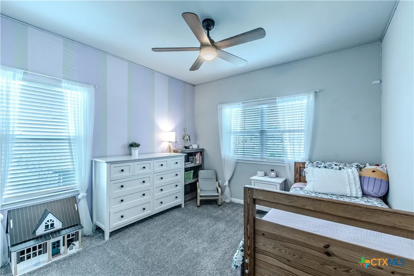
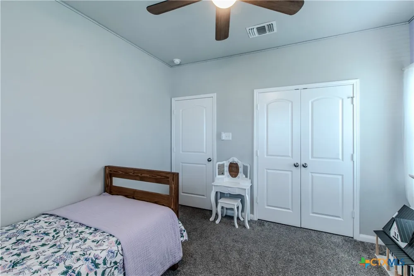
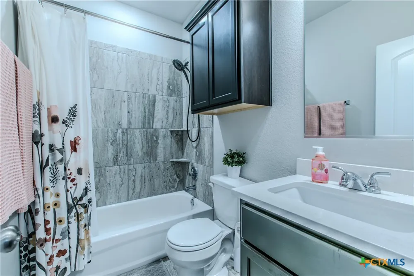
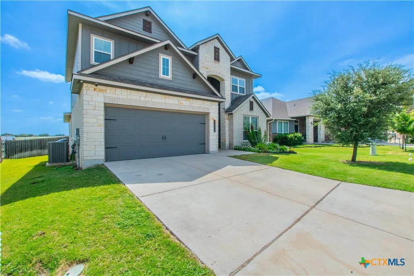
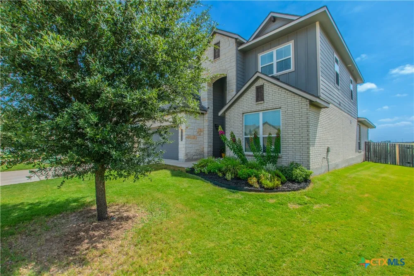
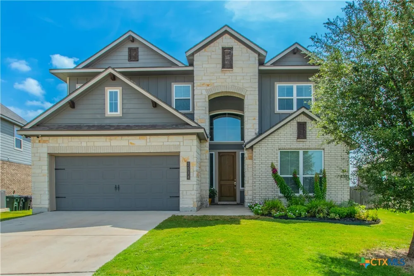
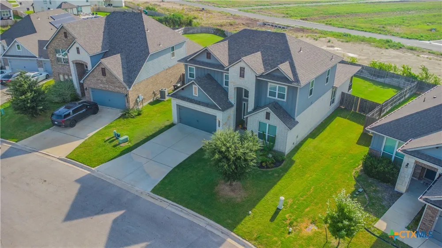
I have a second ensuite! Welcome to this stunning 2020-built home offering the perfect blend of space, functionality, and modern design. Featuring 6 bedrooms and 5 full bathrooms, this thoughtfully designed floor plan provides room for everyone.
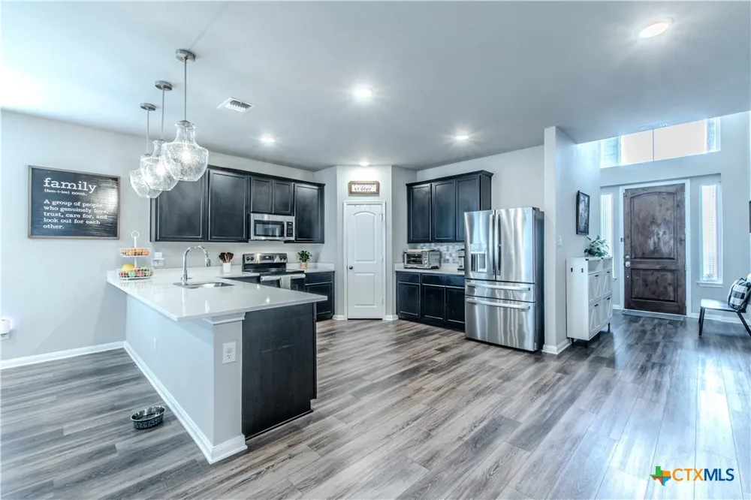
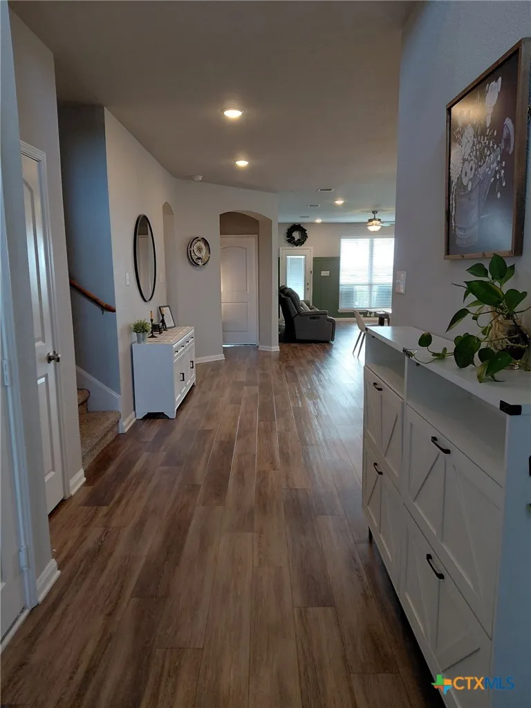
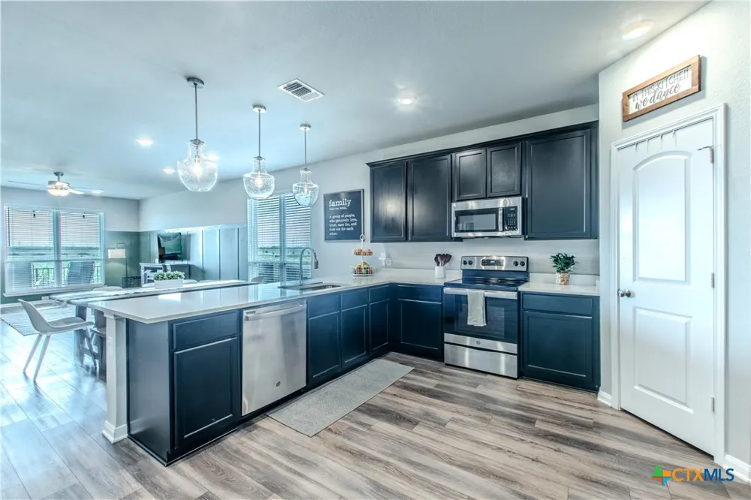
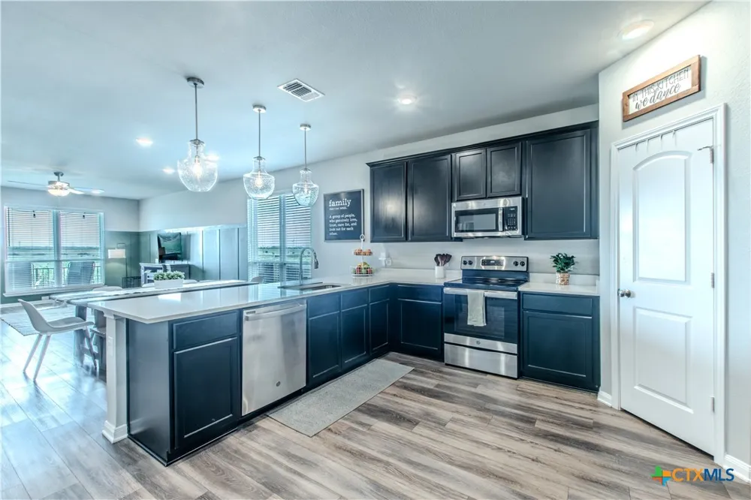
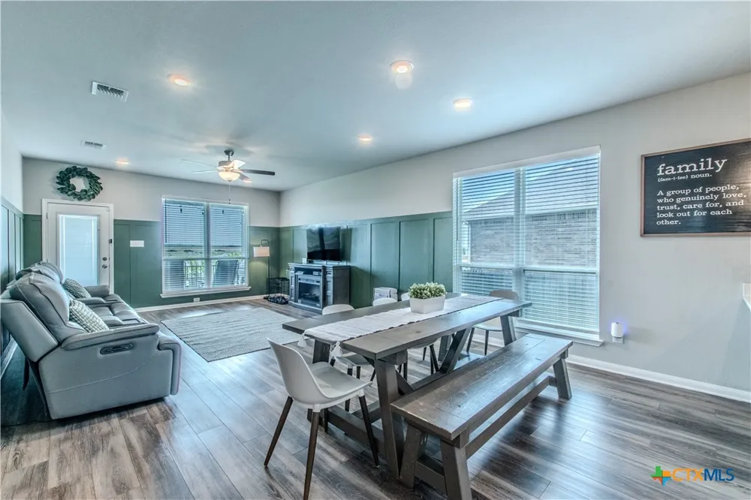
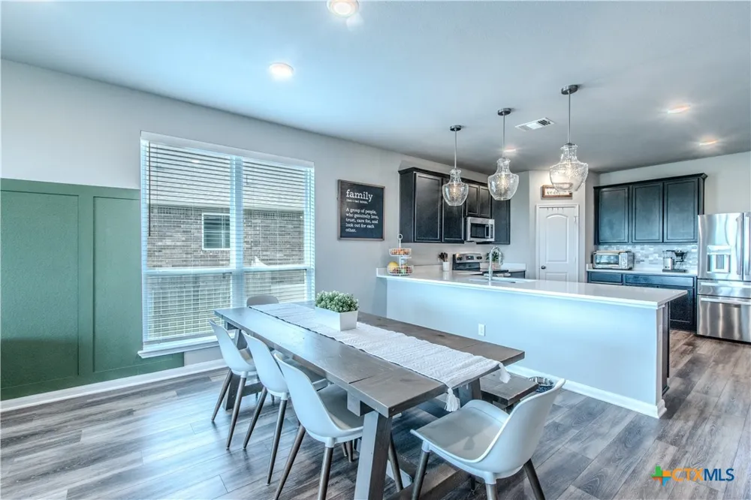
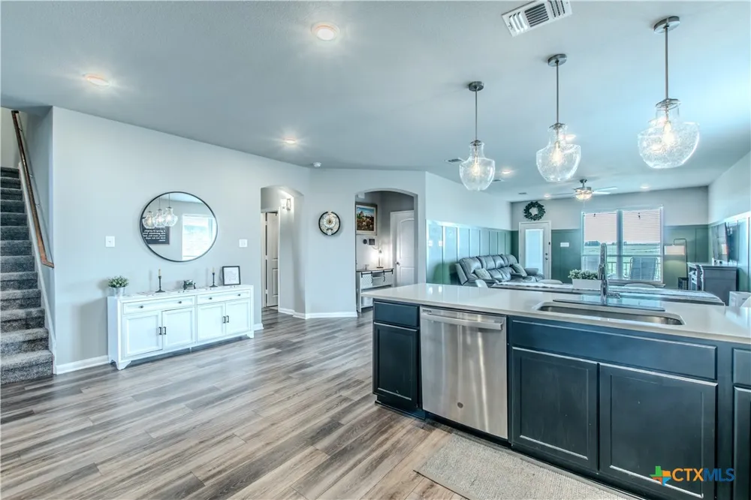
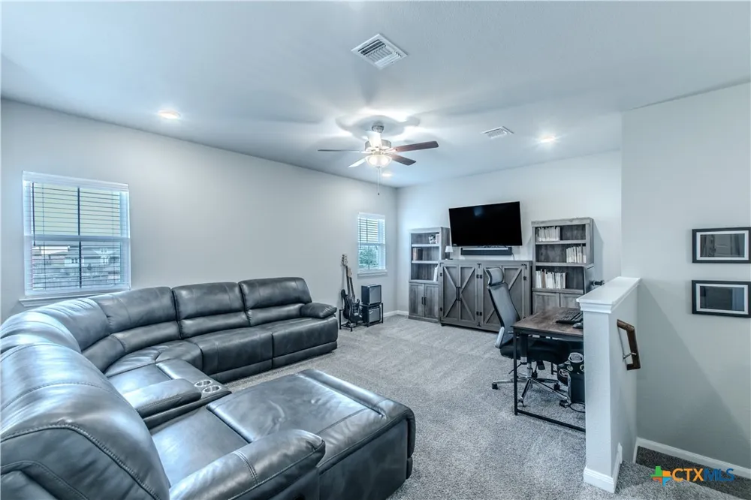
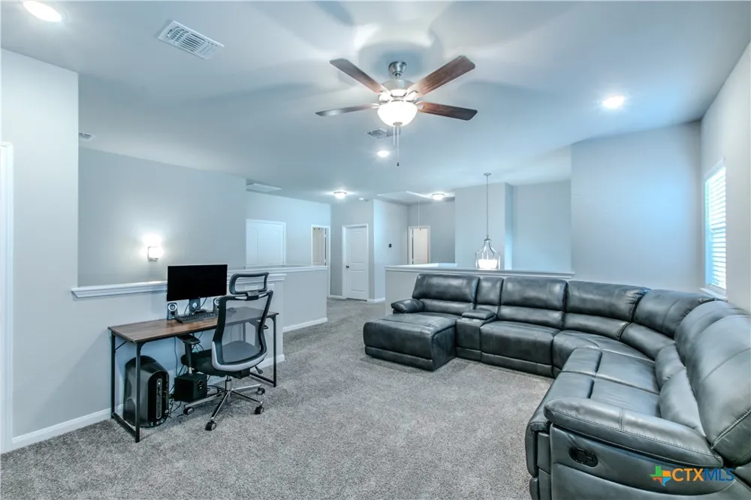
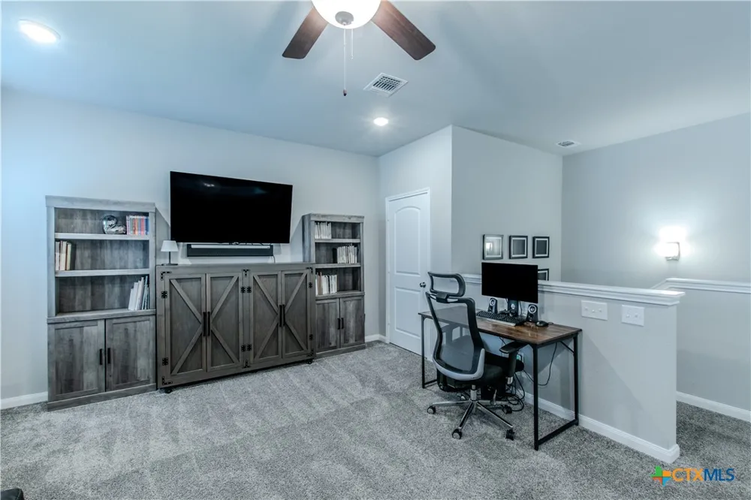
The heart of the home is the expansive open-concept kitchen, dining, and living area, ideal for everyday living and entertaining. Downstairs, you'll find a spacious primary suite, a private guest ensuite, an additional bedroom or office, and a conveniently located full bathroom off the main living area. Upstairs offers a large second living space perfect for a game room, media room, or family retreat, along with three secondary bedrooms and two full bathrooms.
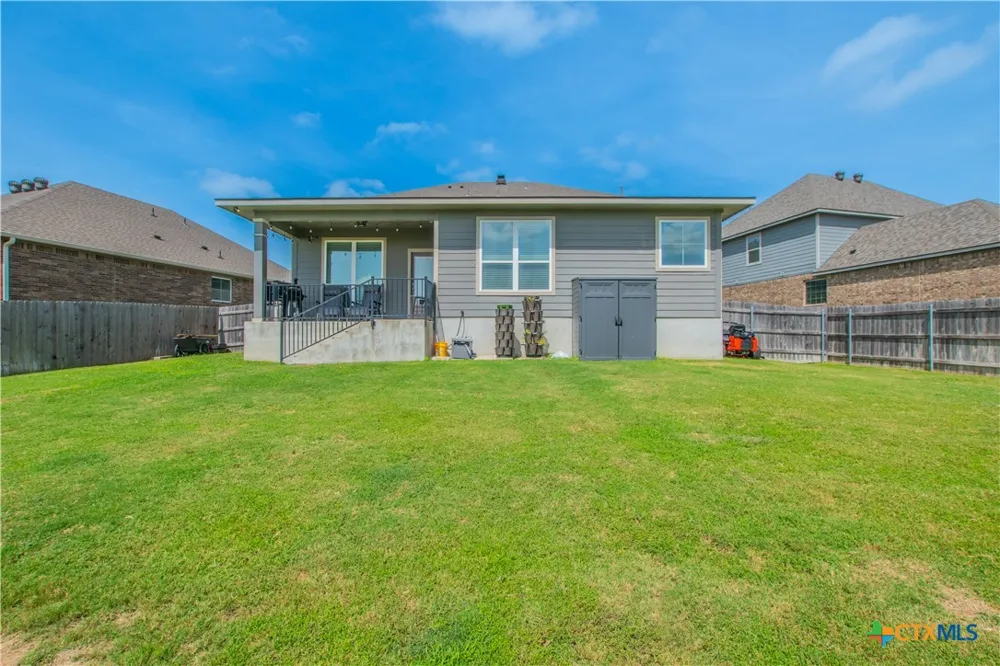
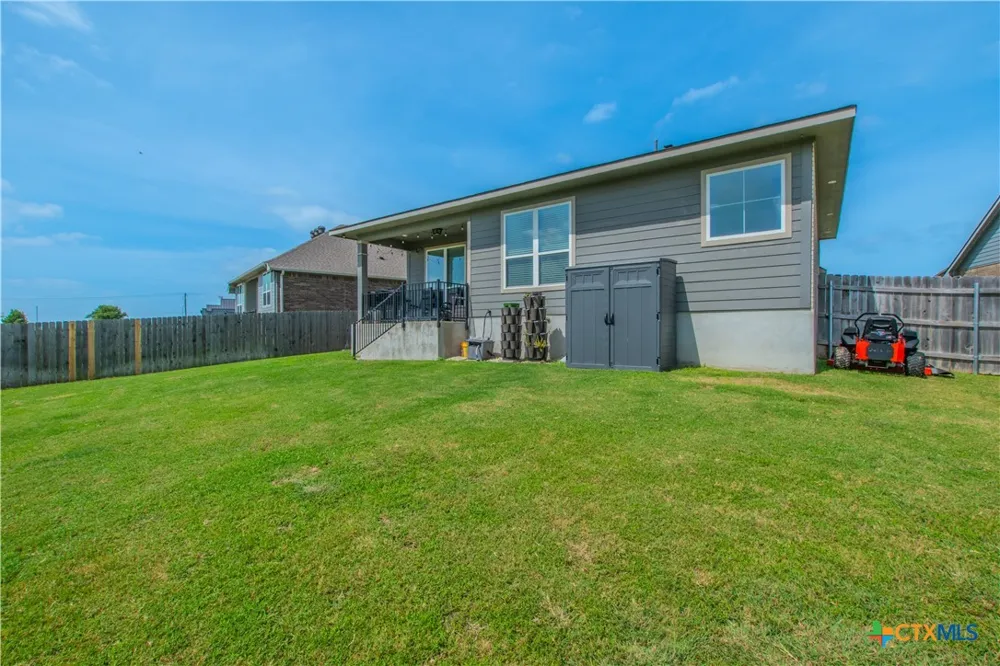
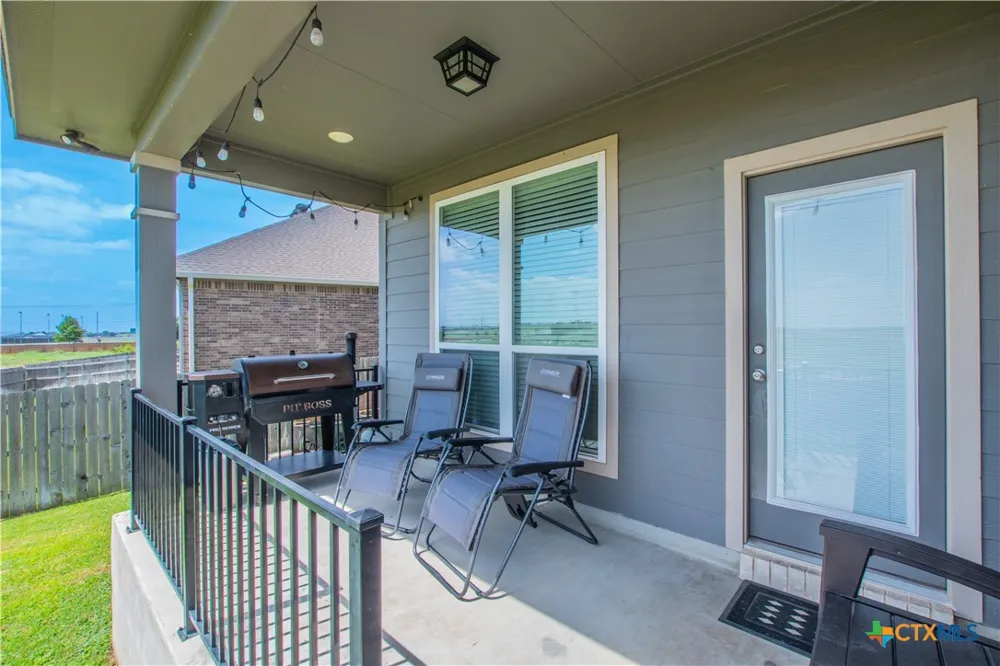
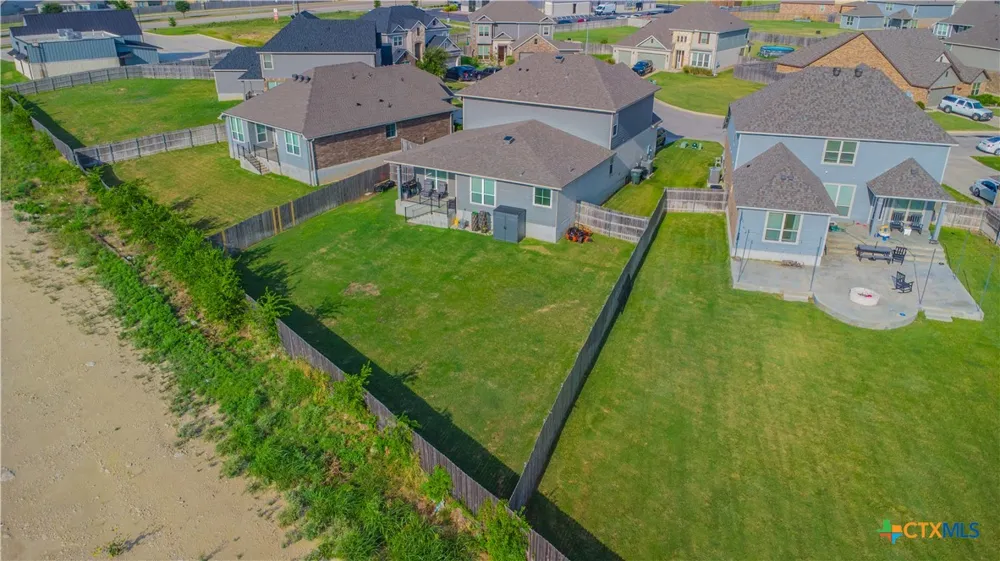
Storage is abundant throughout the home, ensuring everything has its place. Outside, enjoy a covered back patio overlooking the backyard—an ideal setting for morning coffee, evening gatherings, or simply relaxing outdoors. The attached two-car garage adds everyday convenience.
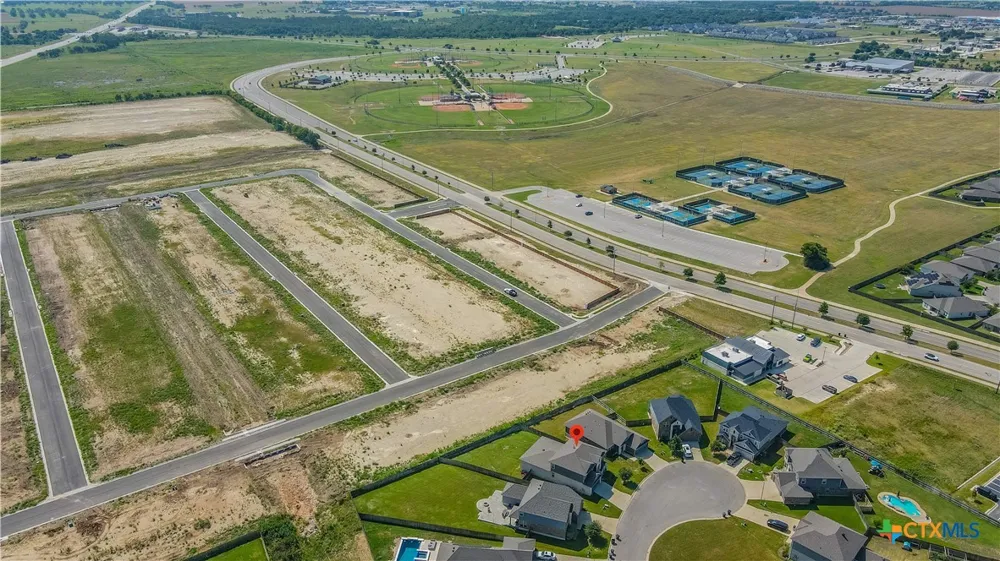
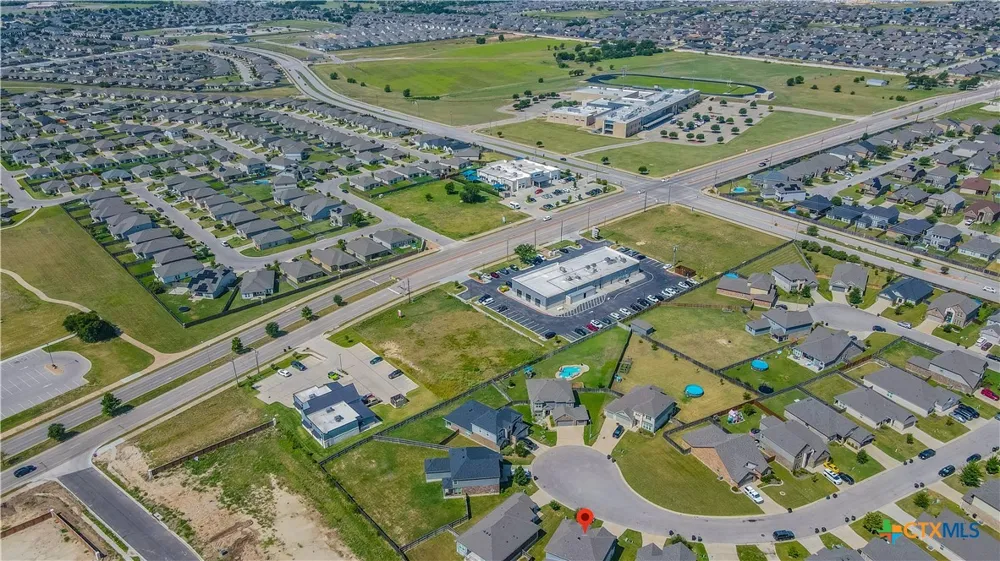
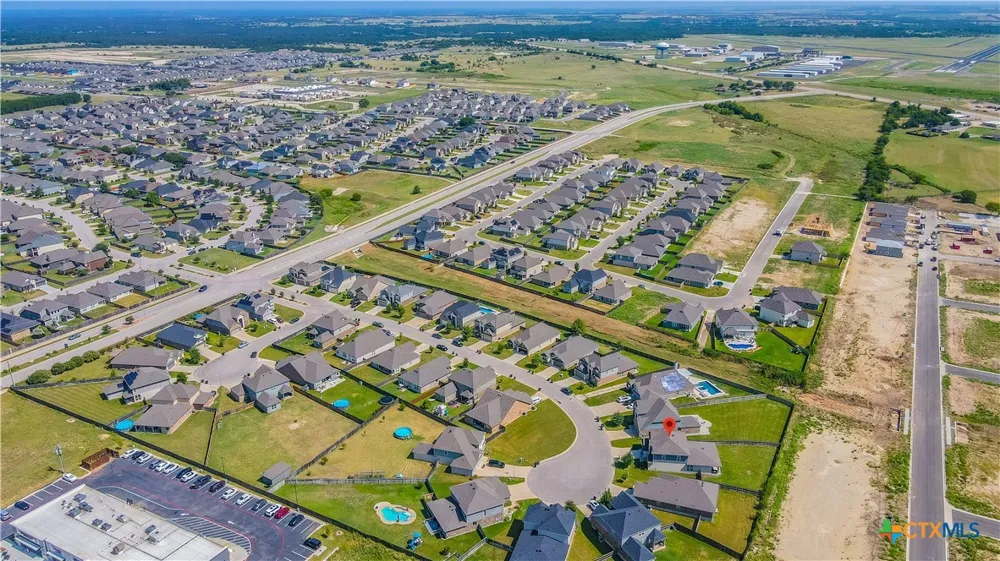
Located in a welcoming, family-friendly neighborhood with sidewalks throughout, this home is just moments from Crossroads Park and offers easy access to everything Temple and Belton have to offer. Conveniently situated just south of Central Texas Regional Airport, the location provides both accessibility and a neighborhood feel.
Zoned to Belton ISD, including Burrell Elementary, North Belton Middle School, and Lake Belton High School. Buyer and buyer's agent should verify school attendance zones with Belton ISD.
Open Houses
- Sat, Oct 3 · 6:00 PM – 8:00 PM
Property Details
- Interior
- Breakfast Bar, Ceiling Fans, Garden Tub Roman Tub, High Ceilings, His And Hers Closets, Home Office, In Law Floorplan, Primary D
- Cooling
- 1
- Heating
- Central, Electric
- Cooling Features
- Central Air, Electric, One Unit
- Bedrooms
- 6
- Bathrooms
- 5.0
- Full Baths
- 5
- Exterior Features
- Covered Patio, Private Yard
- Exterior Materials
- Covered Patio, Private Yard
- Acres
- 0.0
- Square Feet
- 3481.0
- Lot Size (sqft)
- 0.242
- Parking Features
- Attached, Garage Faces Front, Garage, Garage Door Opener
- Parking
- 1
- Parking Type
- Garage
- Parking Garage Spaces
- 2.0
- Parking Carport Spaces
- 0.0
- Property Type
- Purchase
- Style
- Traditional
- Property Subtype Additional
- Single Family Residence
- Year Built
- 2020
- Foundation
- Slab
- Roof
- Composition, Shingle
- Sewer Information
- Not Connected At Lot, Public Sewer
- Utility Source
- Not Connected At Lot, Public
- Utility Features
- High Speed Internet Available, Trash Collection Public
- Appliances
- Dishwasher, Exhaust Fan, Electric Range, Disposal, Refrigerator, Some Electric Appliances, Microwave
- Subdivision
- Northgate
- Community Features
- None, Street Lights, Sidewalks
- School District
- Belton ISD
- Elementary School
- James L. Burrell
- Middle School
- North Belton Middle School
- High School
- Lake Belton High School
- County
- Bell
- Region
- Temple
- Original List Price
- $449,000
- Days on Market (Cumulative)
- 50
- HOA
- 1
- HOA Fees
- 10.0
Location
Legal
Central Texas MLS | Four Rivers Association of REALTORS® All information deemed reliable but not guaranteed. All properties are subject to prior sale, change or withdrawal. Neither listing broker(s) or information provider(s) shall be responsible for any typographical errors, misinformation, misprints and shall be held totally harmless. Listing(s) information is provided for consumer's personal, non-commercial use and may not be used for any purpose other than to identify prospective properties consumers may be interested in purchasing. The data relating to real estate for sale on this website comes in part from the Internet Data Exchange program of the Multiple Listing Service. Real estate listings held by brokerage firms other than The Legacy Realty may be marked with the Internet Data Exchange logo and detailed information about those properties will include the name of the listing broker(s) when required by the MLS. Copyright ©2022 All rights reserved.
Provided By
Listed by Breta Sandifer (#H830876000)
Listing Office: Coldwell Banker Apex, Realtors (#H79554042)