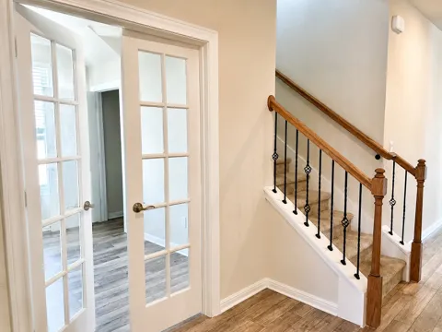
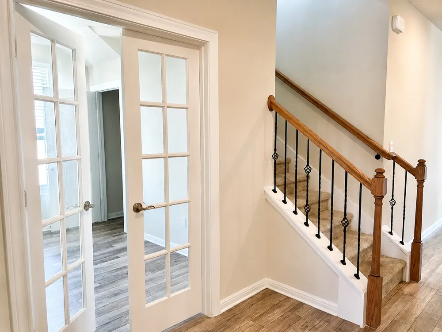
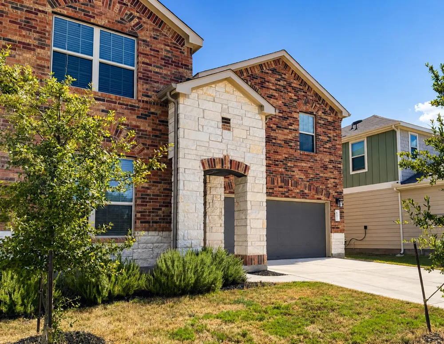
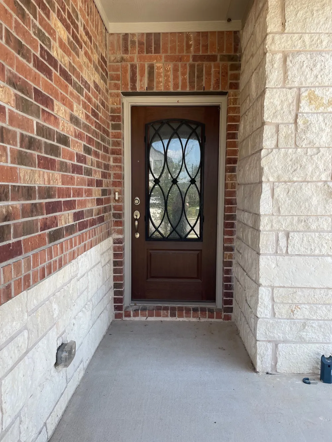
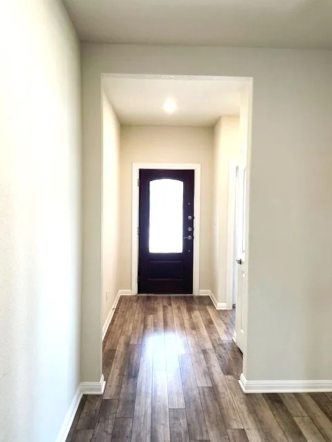
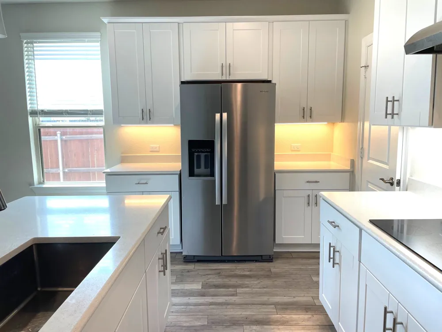
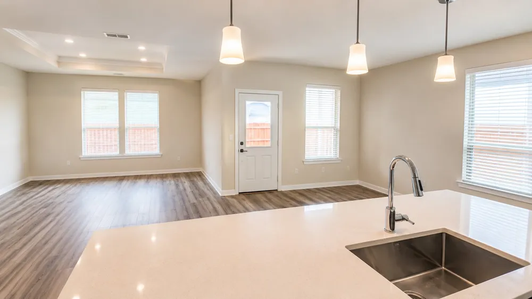
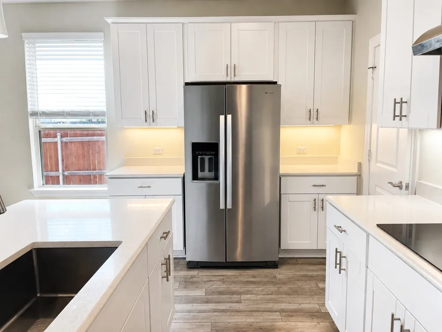
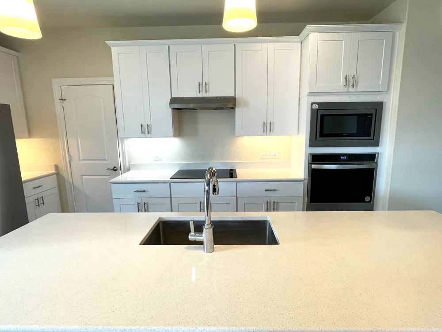
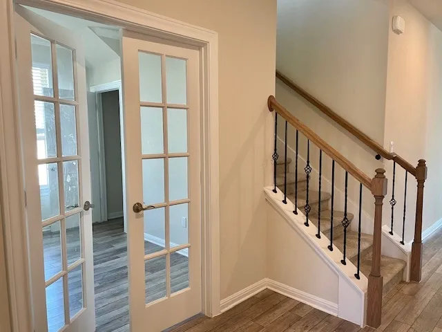
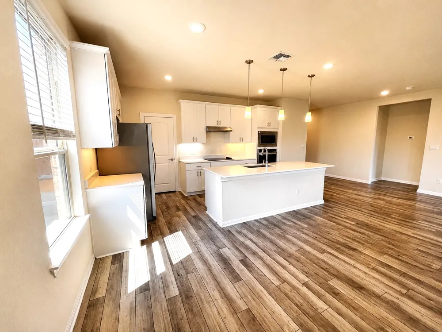
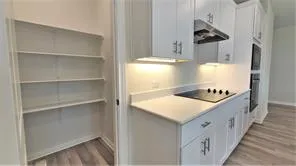
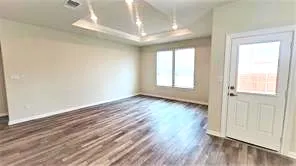
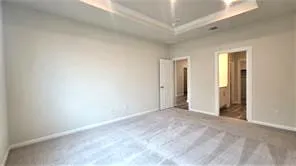
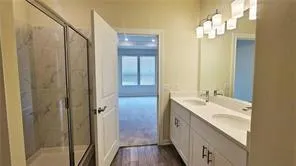
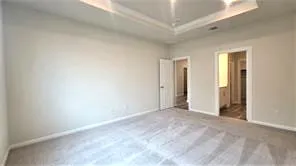
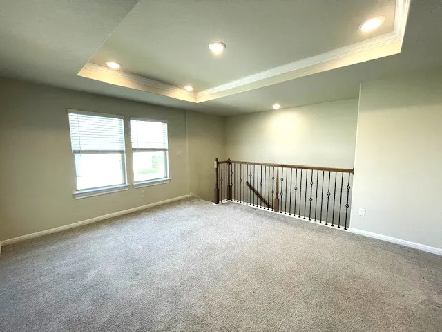
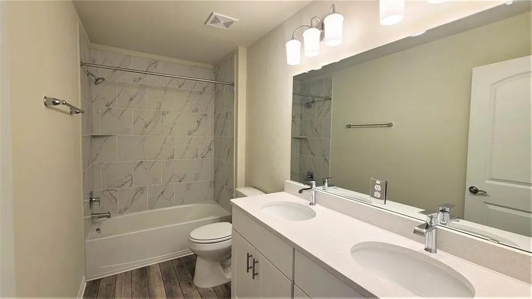
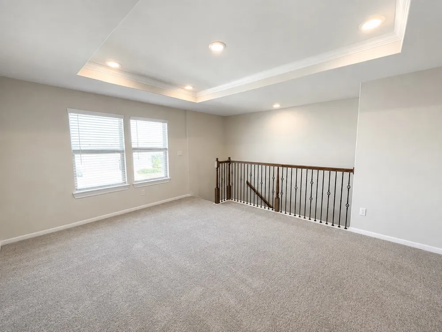
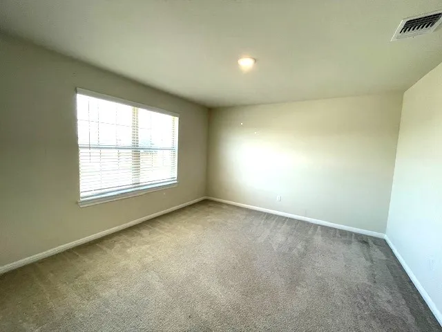
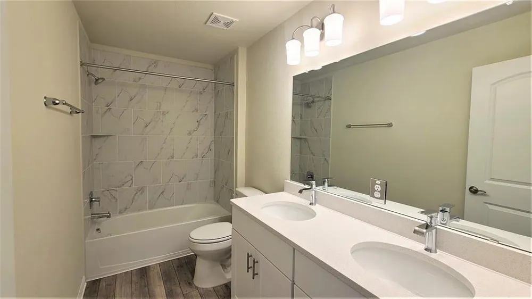
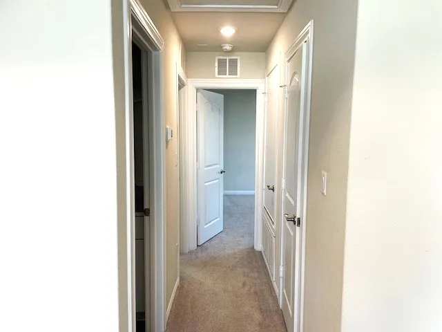
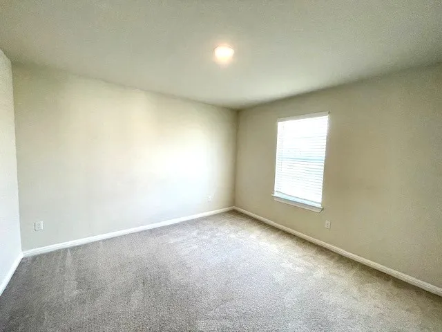
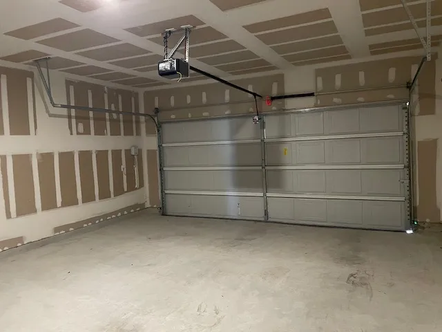
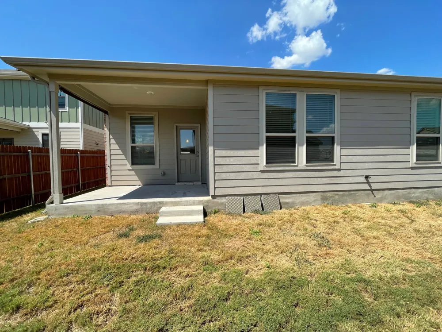
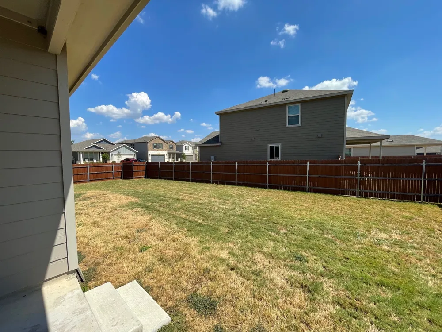
This beautiful 5-bedroom, 3-bath home is situated on a spacious corner lot in Summerlyn West. This floorplan design was tailored to meet the dynamic needs of your growing family. A private study (or flex bedroom space) and guest room on the lower level complement the tranquil master suite, while three generously-sized bedrooms upstairs offer lots of living space. Bask in the embrace of natural light in the soaring, high-ceiling gathering room, and unlock the potential of the adaptable bonus space upstairs – a canvas awaiting your creative touch for leisure and entertainment. The kitchen is a work of art, boasting pristine white quartz countertops, stainless steel appliances, and exquisite pendant lighting that dances above the island workspace and breakfast bar. Storage is abundant, ensuring clutter is a thing of the past. Indulge in the finer details – from the allure of recessed lighting to the artistic wrought iron stair banisters – a symphony of style and practicality. Bathrooms seamlessly merge elegance with functionality, elevating your daily routine. Outside, a covered patio beckons you to unwind, expanding to an extensive backyard that will soon showcase a lush new lawn. Convenience is at your fingertips with the utility room strategically placed off the main hallway, equipped with a utility sink and linen storage. Your new abode not only captivates with its interior but also enchants with its prime location. Nestled in Summerlyn West, relish access to a community pool, and revel in the convenience of reaching the 183A freeway within moments. Shopping, dining, and entertainment options are just minutes away, promising an all-encompassing lifestyle. Don't miss your chance – be the very first to make this masterpiece your own. Contact us today!
Property Details
- Interior
- Tray Ceilings, Double Vanity, Entrance Foyer, Interior Steps, Kitchen Island, Multiple Living Areas, Open Floorplan, Pantry, Qua
- Cooling
- 1
- Heating
- Central, Electric
- Cooling Features
- Central Air, Dual, Electric
- Bedrooms
- 5
- Bathrooms
- 3.0
- Full Baths
- 3
- Lot Features
- Corner Lot
- Lot Description
- Corner Lot
- Pool Description
- None, Community
- Pool Features
- None, Community
- Exterior Features
- Rain Gutters
- Exterior Materials
- Rain Gutters
- Pool Shared
- 1
- Acres
- 0.0
- Square Feet
- 2706.0
- Lot Size (sqft)
- 0.18
- Parking Features
- Attached, Garage Faces Front, Garage
- Parking
- 1
- Parking Spaces
- 2.0
- Parking Type
- Garage
- Parking Garage Spaces
- 2.0
- Property Type
- Rental
- Property Subtype Additional
- Single Family Residence
- Year Built
- 2023
- Foundation
- Slab
- Roof
- Composition, Shingle
- Sewer Information
- Public Sewer
- Utility Source
- Public
- Utility Features
- Electricity Available, Fiber Optic Available, Phone Available, Sewer Available, Underground Utilities, Water Available
- Appliances
- Built In Oven, Dishwasher, Electric Cooktop, Electric Water Heater, Disposal, Microwave, Refrigerator, Stainless Steel Appliance
- Subdivision
- Summerlyn
- Community Features
- Community Mailbox, Playground, Park, Pool, Sport Courts
- School District
- Leander ISD
- Elementary School
- North
- Middle School
- Danielson
- High School
- Glenn
- County
- Williamson
- Region
- Leander
- Date Available
- September 21, 2026
- Original List Price
- $2,595
- Days on Market (Cumulative)
- 3
- HOA
- 1
- Pets
- Breed Restrictions, Cats Ok, Dogs Ok, Size Limit
Location
Legal
Based on information submitted to the MLS GRID as of 2026-09-01T20:57:44Z UTC. All data is obtained from various sources and may not have been verified by broker or MLS GRID. Supplied Open House Information is subject to change without notice. All information should be independently reviewed and verified for accuracy. Properties may or may not be listed by the office/agent presenting the information.
The information being provided is for consumers' personal, non-commercial use and may not be used for any purpose other than to identify prospective properties consumers may be interested in purchasing. Based on information from the Austin Board of REALTORS®. Neither the Board nor ACTRIS guarantees or is in any way responsible for its accuracy. All data is provided "AS IS" and with all faults. Data maintained by the Board or ACTRIS may not reflect all real estate activity in the market.
Provided By
Listed by Louise Armstrong (#415562)
Listing Office: Casa Dulce Realty (#024R08)