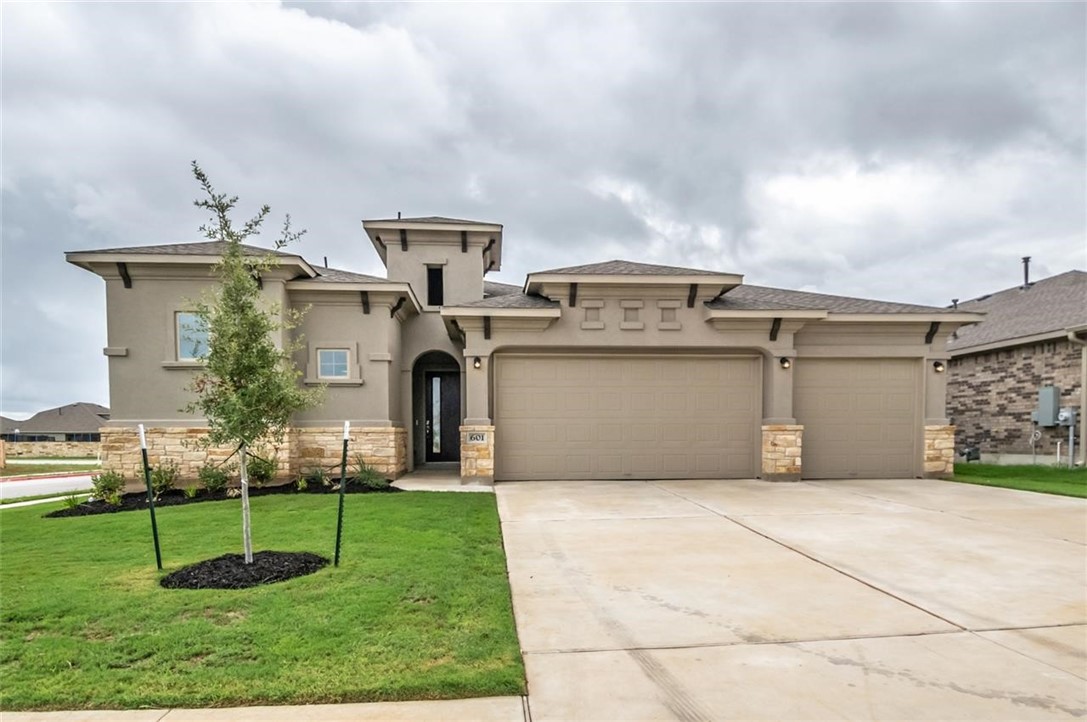
MLS# 9361852 - Built by Pacesetter Homes - CONST. COMPLETED May 20 ~ •Painted Dark Grey Maple wood cabinets throughout home. •Flat Stock Crown Molding in Kitchen with cabinets to ceiling including clear glass with built-in lighting at top row. •Can lights in Kitchen & Family room. •Floating mantle over fireplace with stylish Porcelain tile on walls & hearth. •HiLow TV cords in wall in Family Room for cord free wall mounted TV. •Stylish Pendant Lighting over Kitchen Island, as well as LED under cabinet lighting. •Upgraded lighting in all bathrooms over vanities. •Upgraded bathroom fixtures & bathroom hardware in all bathrooms with Satin Nickel finish. •Upgraded Single Basin Kitchen sink & goose neck pull down faucet in Stainless Steel finish. •Pull Down Bar Faucet at Casita Wet Bar in Stainless Steel with a beautiful backsplash tile. •Light White Marble-look Quartz countertops at Kitchen. •Luxury Vinyl Plank floor similar to White Oak wood color throughout. •Garage Door Opener •Security Prewire •Full Irrigation •Upgraded Glass Front Door •All interiors and exteriors 8’ height with upgraded door levers. •Front Door 8’ Height Linea Offset with Clear Glass •Upgraded carpet & padding with R2X protection built-in to fibers oR2X is a water and soil repellant resistant that is pre-soaked and built-in to carpet fibers. It helps the carpet perform better and last longer. •Please review electrical selections sheet for Bluetooth deadbolt at front door, Skybell doorbell, security prewires, WAP, and more.
Property Details
- Interior
- Tray Ceilings, Ceiling Fans, Double Vanity, High Ceilings, Main Level Primary, Multiple Primary Suites, Open Floorplan, Pantry,
- Fireplaces
- 1
- Cooling
- 1
- Heating
- Central, Natural Gas
- Cooling Features
- Central Air
- Bedrooms
- 3
- Bathrooms
- 3.0
- Full Baths
- 3
- Lot Features
- Corner Lot, Near Golf Course, Sprinklers In Ground, Trees Small Size
- Lot Description
- Corner Lot, Near Golf Course, Sprinklers In Ground, Trees Small Size
- Pool Description
- None, Community
- Pool Features
- None, Community
- Pool Shared
- 1
- Acres
- 0.0
- Square Feet
- 2230.0
- Lot Size (sqft)
- 0.17
- Parking Features
- Attached, Garage Faces Front, Garage, Garage Door Opener
- Parking
- 1
- Parking Spaces
- 3.0
- Parking Type
- Garage
- Parking Garage Spaces
- 3.0
- Property Type
- Purchase
- Property Subtype Additional
- Single Family Residence
- Year Built
- 2021
- Foundation
- Slab
- Roof
- Composition
- Sewer Information
- Municipal Utility District
- Utility Source
- Municipal Utility District
- Utility Features
- Natural Gas Available
- Appliances
- Dishwasher, Free Standing Gas Oven, Microwave
- Subdivision
- Star Ranch
- Community Features
- Curbs, Pool, Street Lights
- School District
- Hutto ISD
- Elementary School
- Benjamin Doc Kerley Elementary
- Middle School
- Farley
- High School
- Hutto
- County
- Williamson
- Region
- Hutto
- Original List Price
- $554,980
- Days on Market (Cumulative)
- 141
- HOA
- 1
- HOA Fees
- 400.0
Location
Legal
Based on information submitted to the MLS GRID as of 2026-09-05 21:11:27 UTC. All data is obtained from various sources and may not have been verified by broker or MLS GRID. Supplied Open House Information is subject to change without notice. All information should be independently reviewed and verified for accuracy. Properties may or may not be listed by the office/agent presenting the information.
The information being provided is for consumers' personal, non-commercial use and may not be used for any purpose other than to identify prospective properties consumers may be interested in purchasing. Based on information from the Austin Board of REALTORS®. Neither the Board nor ACTRIS guarantees or is in any way responsible for its accuracy. All data is provided "AS IS" and with all faults. Data maintained by the Board or ACTRIS may not reflect all real estate activity in the market.
Last Updated: Sep 5, 2026 9:11 PM. Source: ACTRIS
Provided By
Listed by Dennis Ciani (#306362), Email: dciani@pacesetterhomes.com
Listing Office: Dennis Ciani (#4057)
Provided By (Buyer)
Buyer's Agent: Raul Flores (#760057)
Buyer's Office: eXp Realty, LLC (#702963)