(512) 850-4560 listing@thelegacyrealty.com The Legacy Realty
Traffic Dashboard
Home
  • Home
  • Property Search
    • Featured Properties
    • Search for Properties
    • Browse Areas
    • Our Sold Listings
  • Team
    • Our Team
    • Leadership
    • Sales
    • Property Management
    • Lenders
  • Selling Your Real Estate
    • Selling Your Real Estate
    • Market Analysis
  • Development Projects
    • Del Valle - 337 Acres
    • Del Valle - 101 Acres
    • China Garden
    • North Vista
    • 367 Acres in Burnet County Texas
  • Investor Portal
  • Finance My Home
    • Finance My Home
    • Buying Own Real Estate
    • Mortgage Calculator
  • Property Management
    • For Tenants
    • Our Services
    • 360 Home Connect
    • For Landlords
  • Lease Application
  • About Us
    • About Legacy
    • Success Stories
    • Refer a Friend
    • Contact
Traffic Dashboard
Lucy Yang
(512) 850-4560 listing@thelegacyrealty.com
  • 11673 Jollyville Rd. Ste. B-101
    Austin, TX 78759
About
  • Home
  • About
  • Contact
Search
  • Search Properties
Local Guide
  • Search by City
  • Search by Subdivision
  • Search by Zip
  • Search by Area
Legal
  • Privacy
  • Terms
  • DMCA
  • Accessibility
  • Fair Housing
Account
  • Dashboard
  • Logout
  • Login
The Legacy Realty - Footer Logo
©2026 The Legacy Realty. All rights reserved.
Website built by CloseHack.
  • Texas Real Estate Commission Information About Brokerage Services
  • Texas Real Estate Commission Consumer Protection Notice
Central Texas Multiple Listing Service

Central Texas MLS | Four Rivers Association of REALTORS® All information deemed reliable but not guaranteed. All properties are subject to prior sale, change or withdrawal. Neither listing broker(s) or information provider(s) shall be responsible for any typographical errors, misinformation, misprints and shall be held totally harmless. Listing(s) information is provided for consumer's personal, non-commercial use and may not be used for any purpose other than to identify prospective properties consumers may be interested in purchasing. The data relating to real estate for sale on this website comes in part from the Internet Data Exchange program of the Multiple Listing Service. Real estate listings held by brokerage firms other than The Legacy Realty may be marked with the Internet Data Exchange logo and detailed information about those properties will include the name of the listing broker(s) when required by the MLS. Copyright ©2022 All rights reserved.

Austin Board of Realtors

The information being provided is for consumers' personal, non-commercial use and may not be used for any purpose other than to identify prospective properties consumers may be interested in purchasing. Based on information from the Austin Board of REALTORS®. Neither the Board nor ACTRIS guarantees or is in any way responsible for its accuracy. All data is provided "AS IS" and with all faults. Data maintained by the Board or ACTRIS may not reflect all real estate activity in the market.

Return
  • All Types
  • Structure
  • $375K-$975K
  • Bed/Bath
  • Size
  • Dates
  • Filters
  • Amenities
  • Save
  • Share
Listings
No results
Sort
Home / Dripping Springs / 561 Broken Bit Trail
561 Broken Bit Trail Dripping Springs, TX 78620 561 Broken Bit Trail Dripping Springs, TX 78620 561 Broken Bit Trail Dripping Springs, TX 78620 561 Broken Bit Trail Dripping Springs, TX 78620 561 Broken Bit Trail Dripping Springs, TX 78620 561 Broken Bit Trail Dripping Springs, TX 78620 561 Broken Bit Trail Dripping Springs, TX 78620 561 Broken Bit Trail Dripping Springs, TX 78620 561 Broken Bit Trail Dripping Springs, TX 78620 561 Broken Bit Trail Dripping Springs, TX 78620 561 Broken Bit Trail Dripping Springs, TX 78620 561 Broken Bit Trail Dripping Springs, TX 78620 561 Broken Bit Trail Dripping Springs, TX 78620 561 Broken Bit Trail Dripping Springs, TX 78620 561 Broken Bit Trail Dripping Springs, TX 78620 561 Broken Bit Trail Dripping Springs, TX 78620 561 Broken Bit Trail Dripping Springs, TX 78620 561 Broken Bit Trail Dripping Springs, TX 78620 561 Broken Bit Trail Dripping Springs, TX 78620 561 Broken Bit Trail Dripping Springs, TX 78620 561 Broken Bit Trail Dripping Springs, TX 78620 561 Broken Bit Trail Dripping Springs, TX 78620 561 Broken Bit Trail Dripping Springs, TX 78620 561 Broken Bit Trail Dripping Springs, TX 78620 561 Broken Bit Trail Dripping Springs, TX 78620 561 Broken Bit Trail Dripping Springs, TX 78620 561 Broken Bit Trail Dripping Springs, TX 78620 561 Broken Bit Trail Dripping Springs, TX 78620 561 Broken Bit Trail Dripping Springs, TX 78620 561 Broken Bit Trail Dripping Springs, TX 78620 561 Broken Bit Trail Dripping Springs, TX 78620 561 Broken Bit Trail Dripping Springs, TX 78620 561 Broken Bit Trail Dripping Springs, TX 78620 561 Broken Bit Trail Dripping Springs, TX 78620 561 Broken Bit Trail Dripping Springs, TX 78620 561 Broken Bit Trail Dripping Springs, TX 78620 561 Broken Bit Trail Dripping Springs, TX 78620 561 Broken Bit Trail Dripping Springs, TX 78620 View All Photos

$1,599,000

| Active

561 Broken Bit Trail

Dripping Springs, TX 78620

3,352
Square Feet
3
Beds
4.5
Baths
7
Days on Market
8087128
MLS#
Farm
Structure
Residential
Zone
Contact

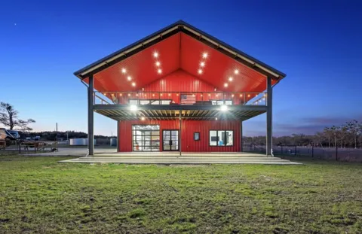
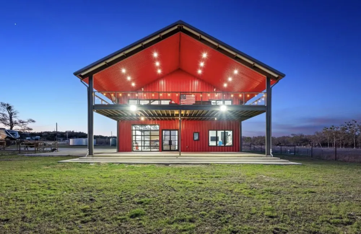
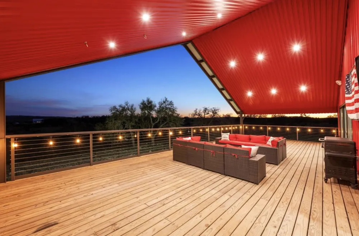
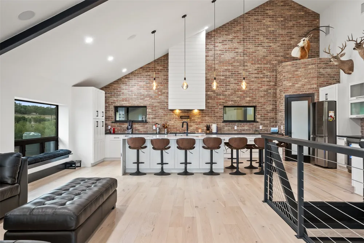
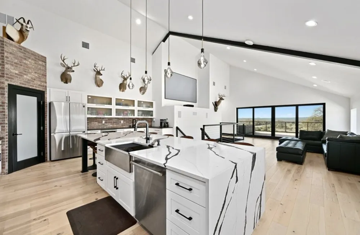
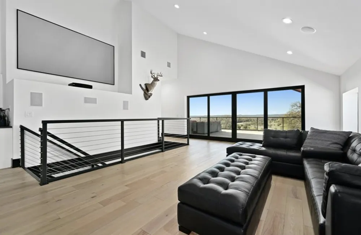
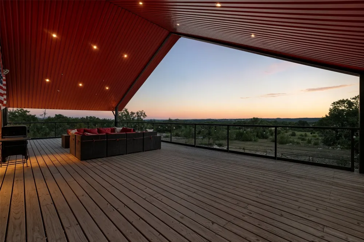
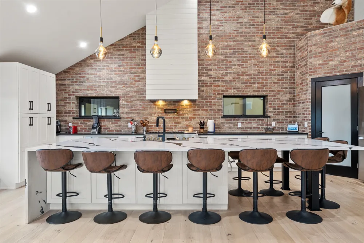
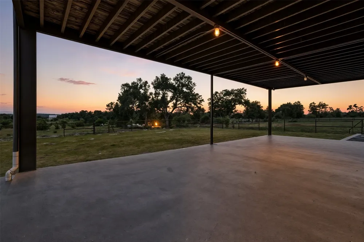
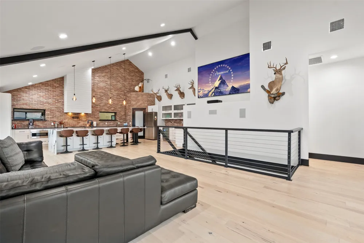
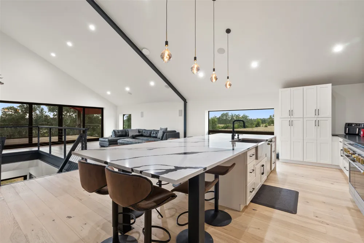
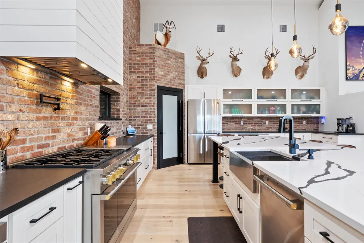
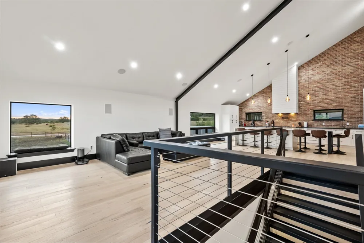
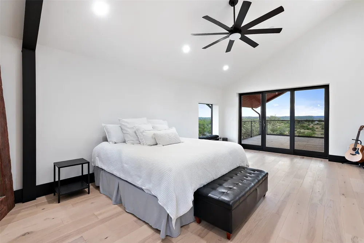
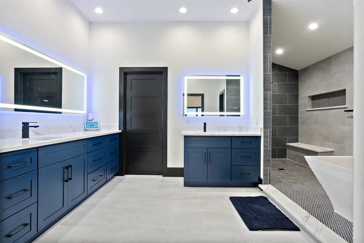
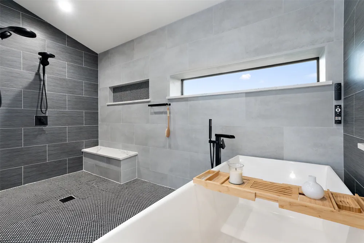
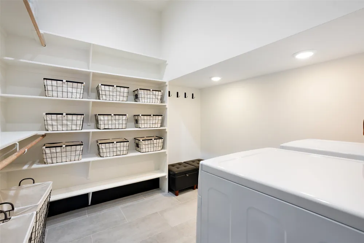
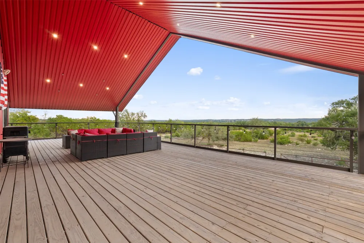
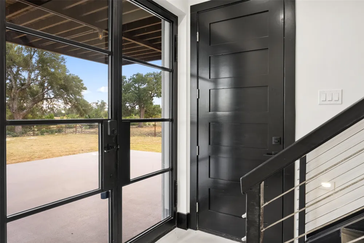
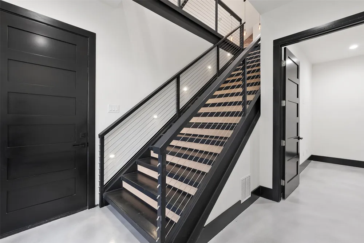
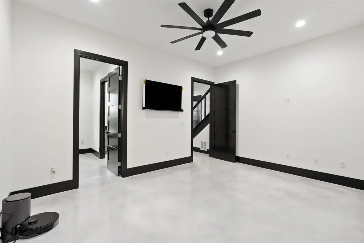
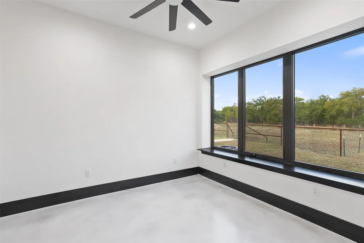
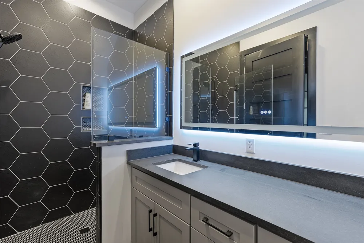
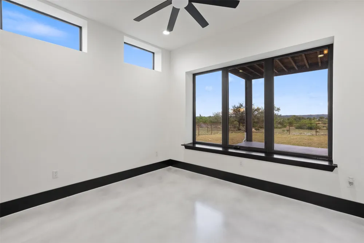
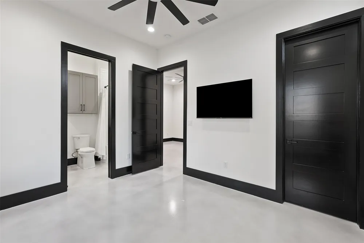
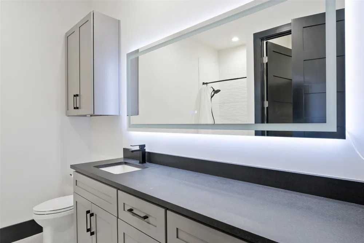
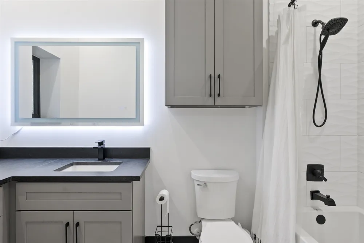
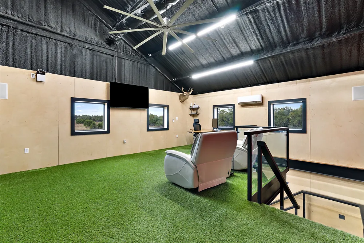
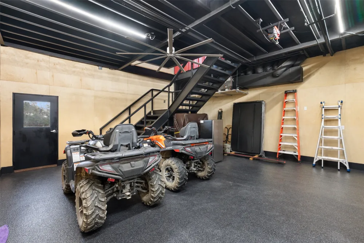
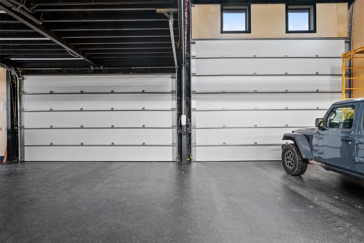
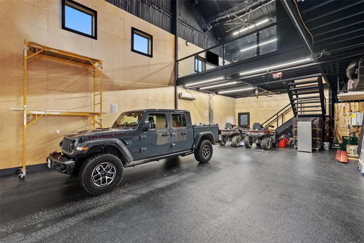
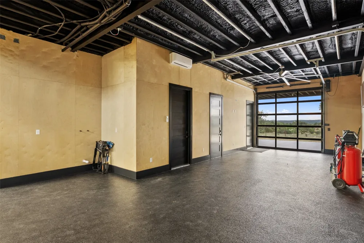
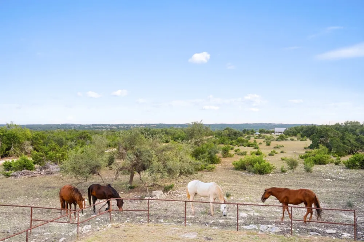
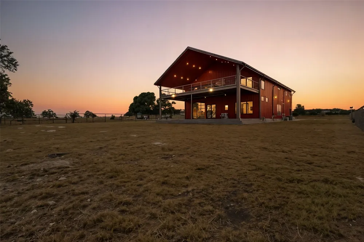
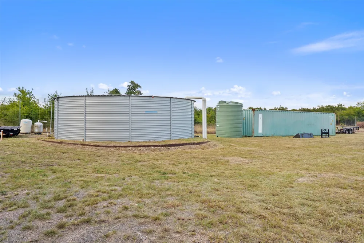
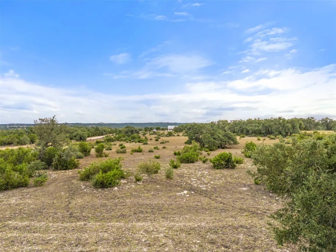
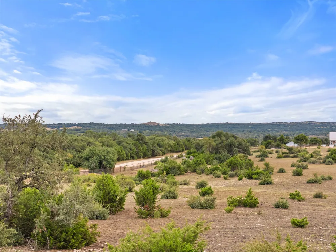
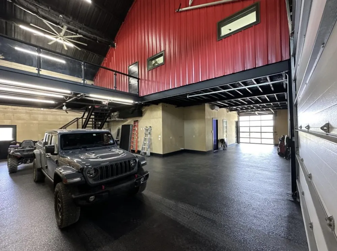
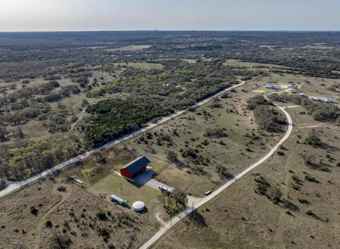
Astonishing Hill Country views surround this sprawling 4,950 sq. ft. barndominium, expertly constructed with robust 12” and 16” I-beam steel framing for unmatched strength and enduring quality. Set on 12.938 AG exempt acres, the property is framed by majestic oak trees and fully enclosed by a 5 ft no-step pipe horse fence, ready for your horses or ag animals. The residence offers 3,352 sq. ft. of luxury living space paired with a climate controlled 6 car garage and loft that can serve as an office, flex space, or guest retreat. A 30,000 plus gallon rainwater collection system with supplemental well, dual 500 gallon propane tanks, foam insulation, large energy-efficient fiberglass windows, and whole-home networking with smart home capabilities ensure modern comfort and efficiency. Inside, the gourmet kitchen boasts an oversized quartz island with seating for 10, premium appliances, a coffee and bar station, and a warm open concept layout highlighted by hickory wood floors, expansive windows, and abundant natural light. The owner's suite offers a spa-like retreat with a dual-head walk-in shower, soaking tub, and his and her closets. Each guest bedroom includes a private bath and a walk in closet, with laundry facilities on both levels for added convenience. Designed for seamless indoor outdoor living, the home features two expansive 900 sq. ft. patios and decks that are perfect for savoring Hill Country sunsets and breezes. Additional highlights include a full bath in the shop, durable coated flooring, and plumbing for a dog wash station.

Open Houses
  • Sat, Sep 5 · 5:00 PM – 7:00 PM
Property Details
Interior
Ceiling Fans, Double Vanity, Granite Counters, High Ceilings, Kitchen Island, Multiple Living Areas, Multiple Closets, Open Floo
Cooling
1
Heating
Central, Electric, Humidity Control
Cooling Features
Central Air, Electric, Humidity Control
Bedrooms
3
Bathrooms
4.5
Full Baths
4
Half Baths
1
View
Hills,Panoramic
Lot Features
Agricultural, Back Yard, Farm, Front Yard, Many Trees, Trees Large Size, Trees Medium Size, Views
Lot Description
Agricultural, Back Yard, Farm, Front Yard, Many Trees, Trees Large Size, Trees Medium Size, Views
Exterior Features
Exterior Steps, Lighting, Rain Gutters
Exterior Materials
Exterior Steps, Lighting, Rain Gutters
Acres
0.0
Square Feet
3352.0
Lot Size (sqft)
12.938
Parking Features
Asphalt, Door Multi, Direct Access, Driveway, Garage, Garage Door Opener, Heated Garage, Inside Entrance, Lighted, Over
Parking
1
Parking Spaces
12.0
Parking Type
Driveway
Parking Garage Spaces
6.0
Property Type
Purchase
Property Subtype Additional
Farm, Single Family Residence
Year Built
2022
Foundation
Concrete Perimeter, Slab
Roof
Metal
Sewer Information
Aerobic Septic
Utility Source
Private, See Remarks, Well
Utility Features
Electricity Connected, Propane, Water Connected
Appliances
Bar Fridge, Convection Oven, Double Oven, Dishwasher, Energy Star Qualified Appliances, Exhaust Fan, Free Standing Electric Oven
Subdivision
A0101 A0101 - JOHN CASSADY SURVEY
School District
Dripping Springs ISD
Elementary School
Walnut Springs
Middle School
Dripping Springs Middle
High School
Dripping Springs
County
Hays
Region
Dripping Springs
Original List Price
$1,599,000
Days on Market (Cumulative)
7
Taxes Annual
$6,203
MLS #
8087128
Location
Legal

Based on information submitted to the MLS GRID as of 2026-08-25T19:35:56Z UTC. All data is obtained from various sources and may not have been verified by broker or MLS GRID. Supplied Open House Information is subject to change without notice. All information should be independently reviewed and verified for accuracy. Properties may or may not be listed by the office/agent presenting the information.


The information being provided is for consumers' personal, non-commercial use and may not be used for any purpose other than to identify prospective properties consumers may be interested in purchasing. Based on information from the Austin Board of REALTORS®. Neither the Board nor ACTRIS guarantees or is in any way responsible for its accuracy. All data is provided "AS IS" and with all faults. Data maintained by the Board or ACTRIS may not reflect all real estate activity in the market.

Provided By
Listed by Jenny Cureton (#620043)
Listing Office: Compass RE Texas, LLC (#700459)

The Legacy Realty Have a question about this home?

Interested in Purchasing 561 Broken Bit Trail?

Get an estimate on monthly payments on this property.

$
years
Down Payment
$
%
Interest Rate
%
Tax Rate
%
$
$annually
$monthly
Estimated Monthly Payment
$0.00
Loan Amount
$0.00

Nearby Listings in 78704

2113 Oxford Avenue For Sale
$1,185,000
2113 Oxford AvenueAustin, TX 78704
  • 3 bd
  • 3 ba
  • 2052 sqft
  • Built 1946
  • 1617094
1202 Newning Avenue #208 For Sale
$245,000
1202 Newning Avenue #208Austin, TX 78704
  • 1 bd
  • 1 ba
  • 660 sqft
  • Built 1966
  • 9342932
500 E Riverside Drive #119 For Sale
$214,900
500 E Riverside Drive #119Austin, TX 78704
  • 1 bd
  • 1 ba
  • 388 sqft
  • Built 1971
  • 2255932
4020 Valley View Road #B For Sale
$650,000
4020 Valley View Road #BAustin, TX 78704
  • 3 bd
  • 3 ba
  • 1358 sqft
  • Built 2019
  • 7121752
More Listings