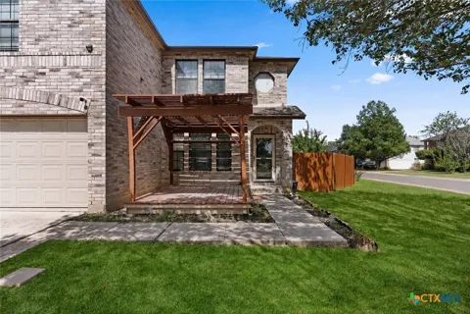
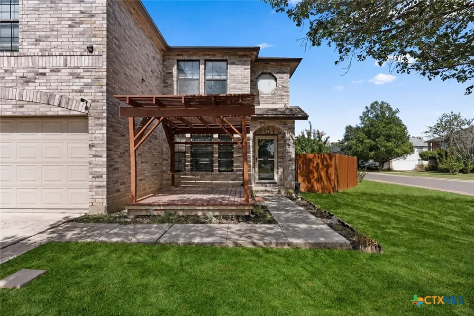
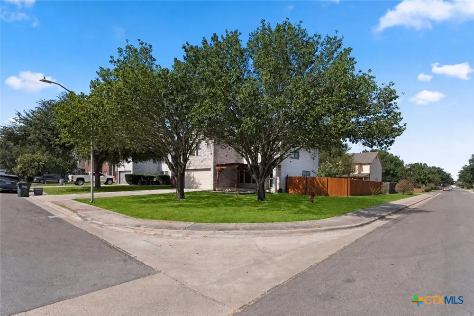
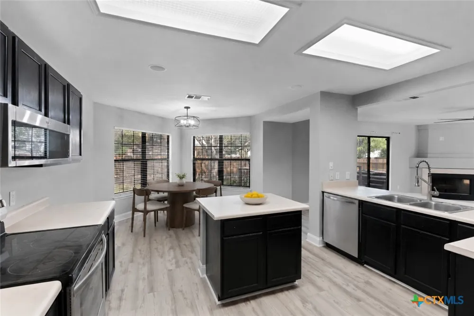
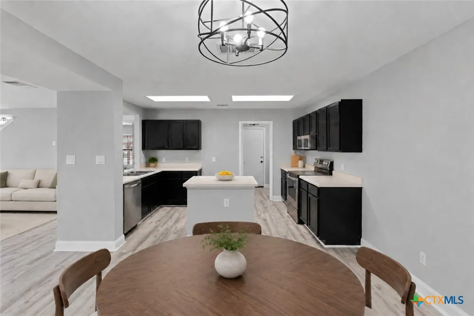
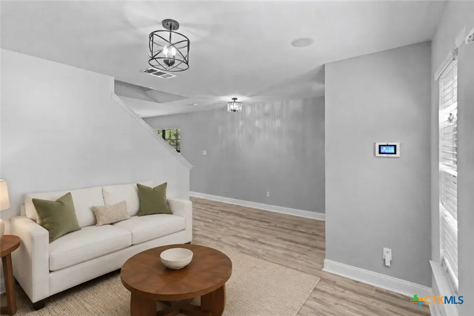
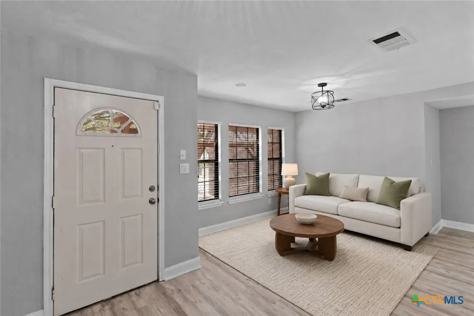
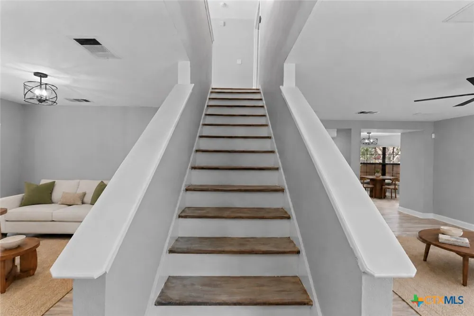
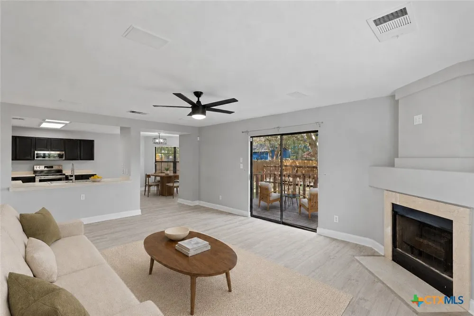
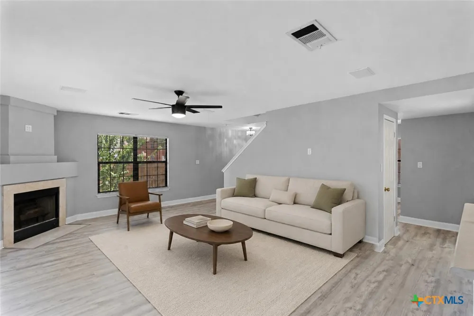
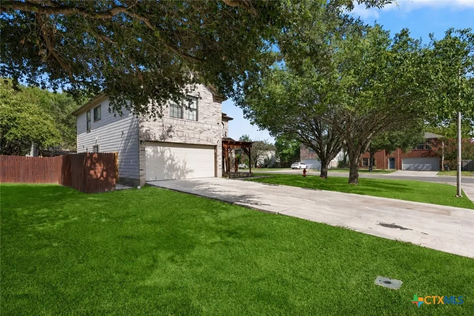
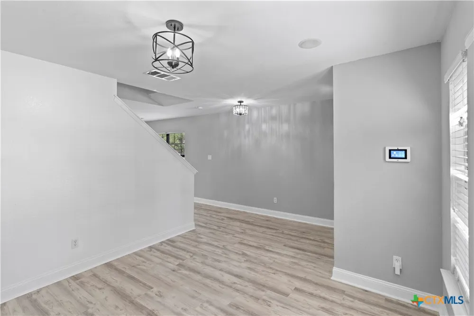
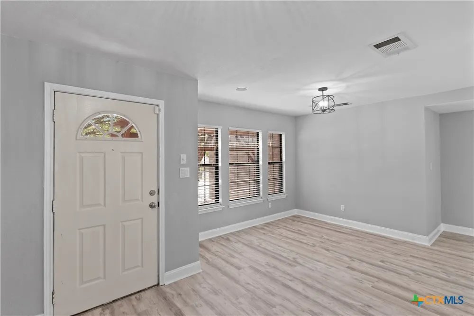
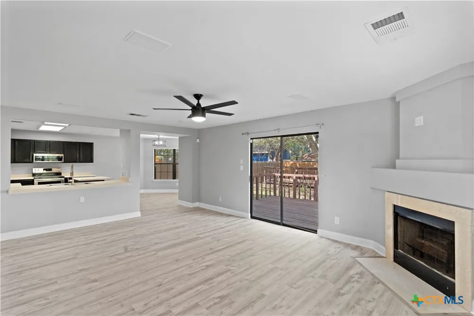
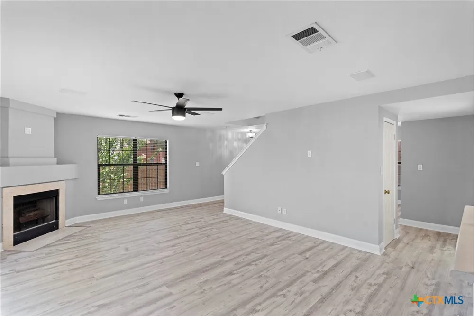
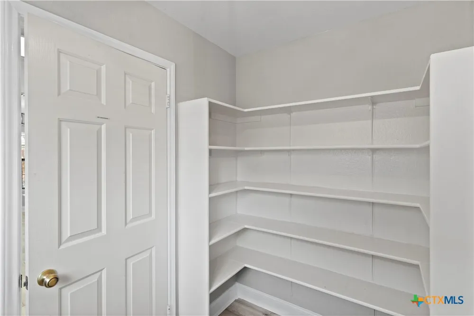
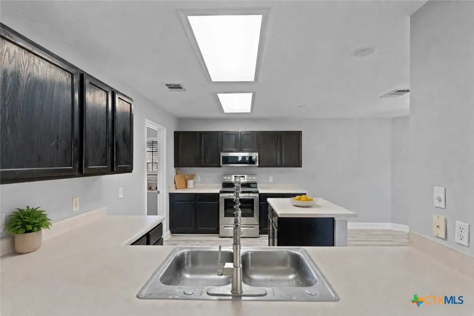
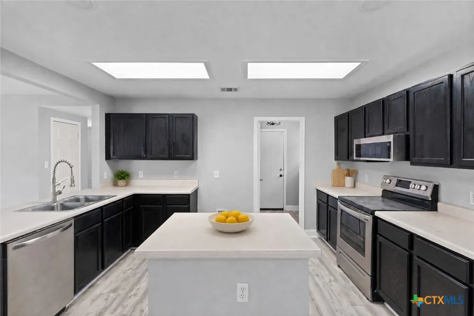
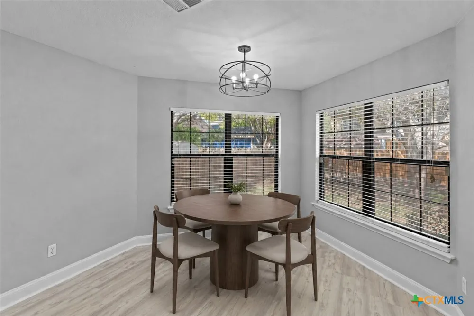
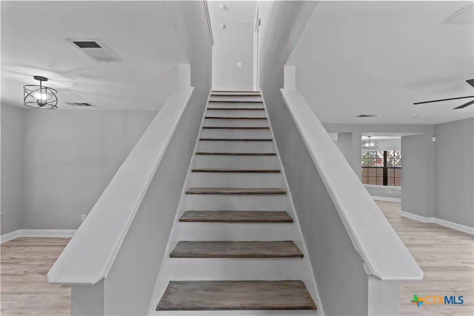
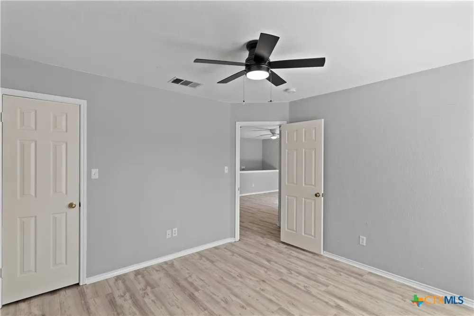
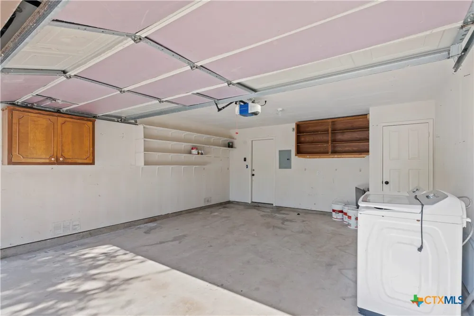
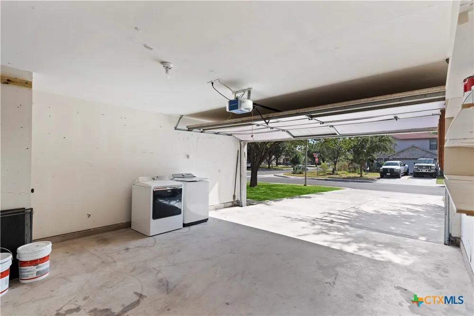
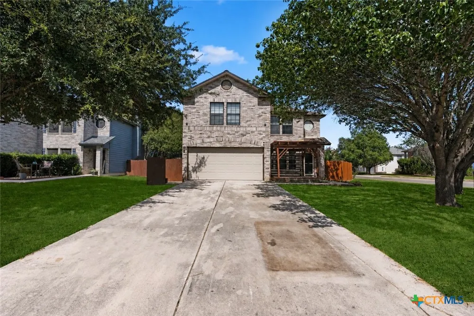
Space where it counts. Approx. 2,318 SF with 3 bedrooms, 2.5 baths, 2 living areas, 2 dining areas and an attached 2-car garage. The main level features durable 22 mil LVP, formal dining, an open kitchen with center island, breakfast area, walk-in pantry, and a wood-burning fireplace anchoring the family room.
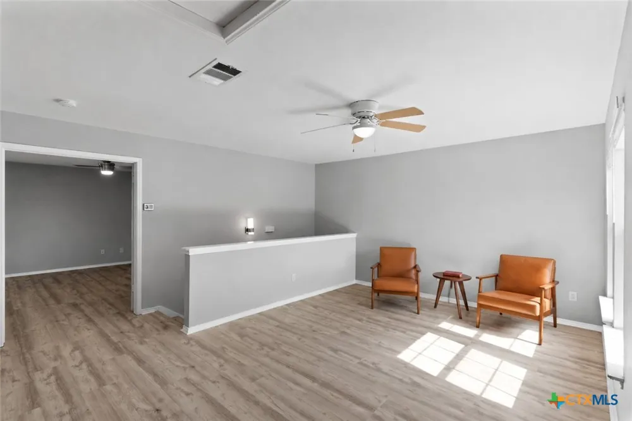
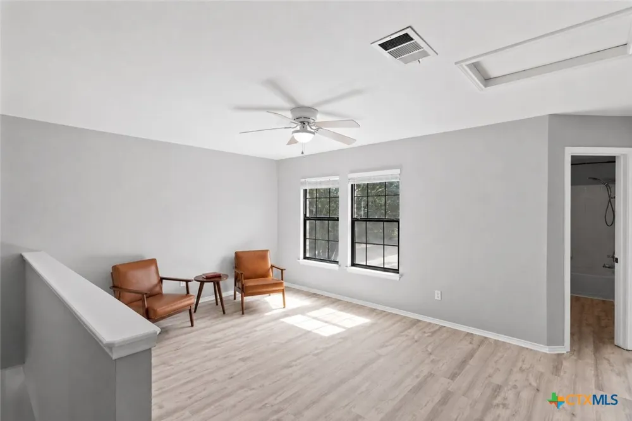
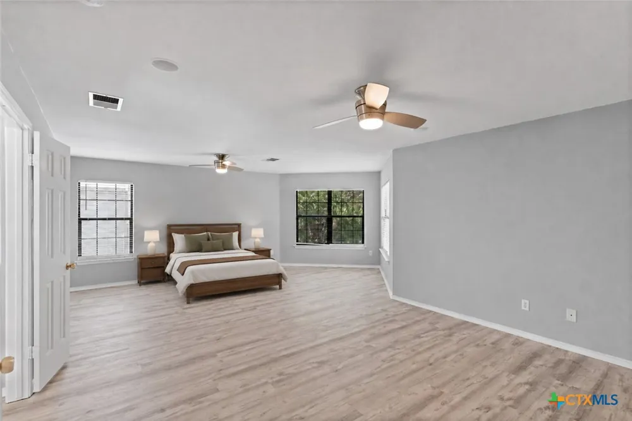
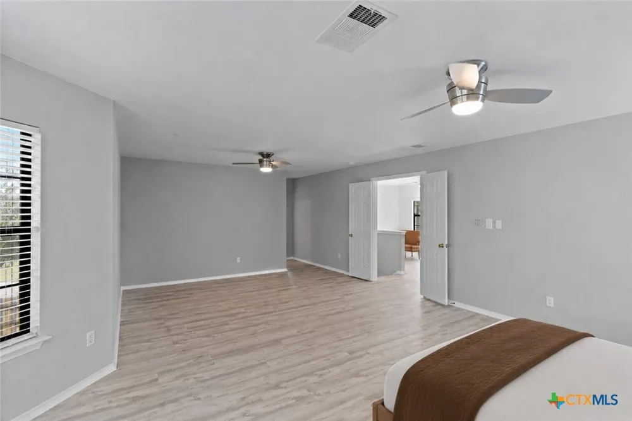
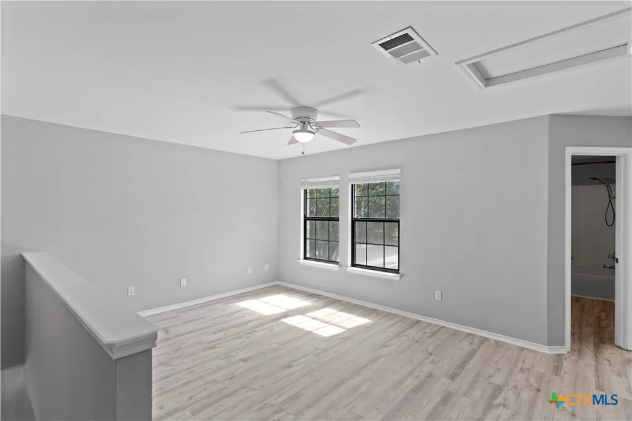
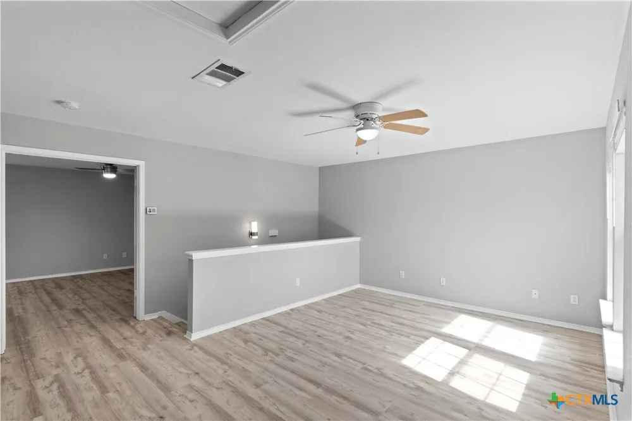
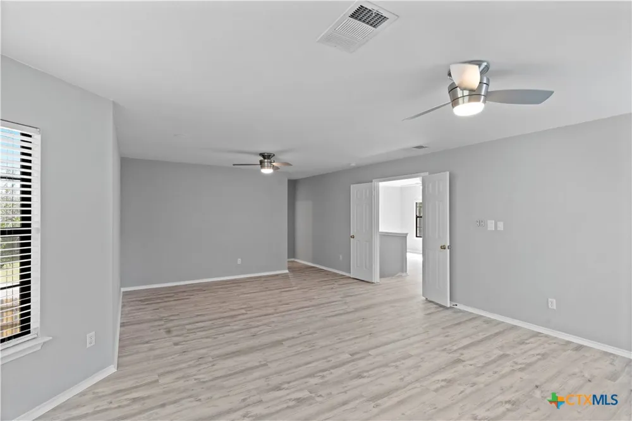
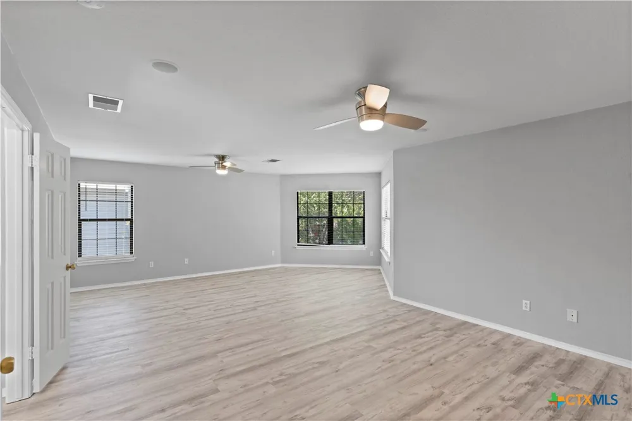
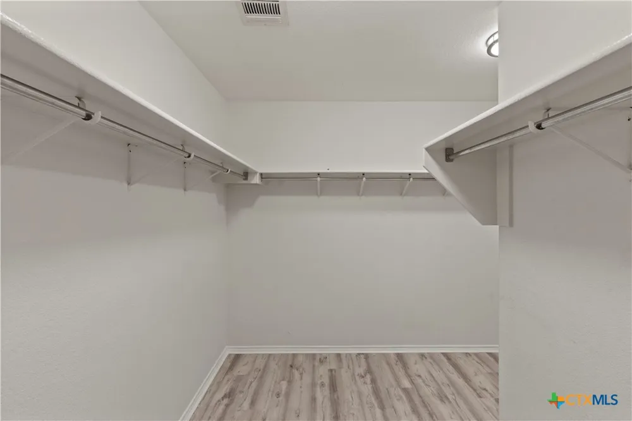
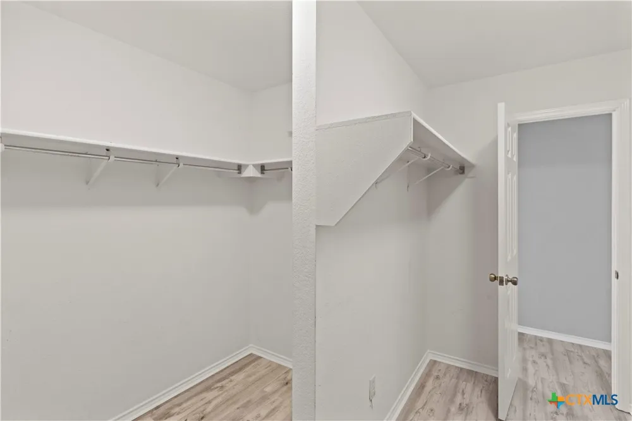
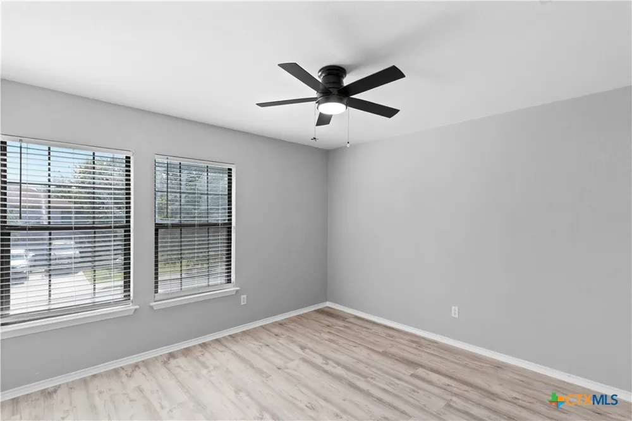
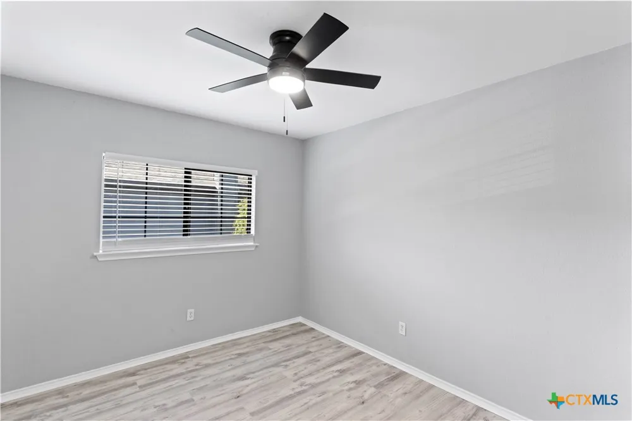
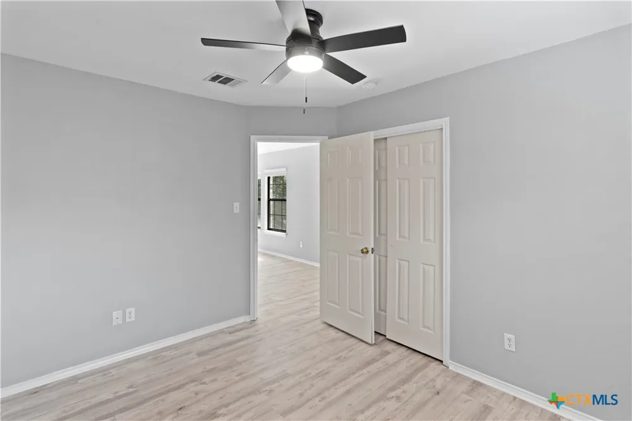
Upstairs, all 3 bedrooms are joined by an approx. 19' x 17' game/flex room, creating a substantial second living space without sacrificing a bedroom. The oversized primary bedroom measures up to approx. 28'9" x 20'4" and is paired with a room-sized walk-in closet measuring approx. 10'9" x 11'10". A primary setup with genuine room to spread out and organize.
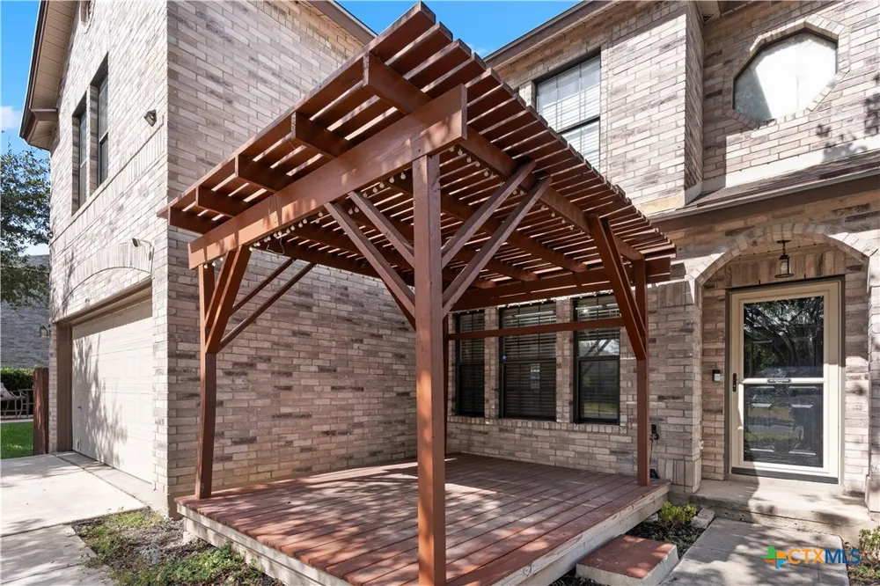
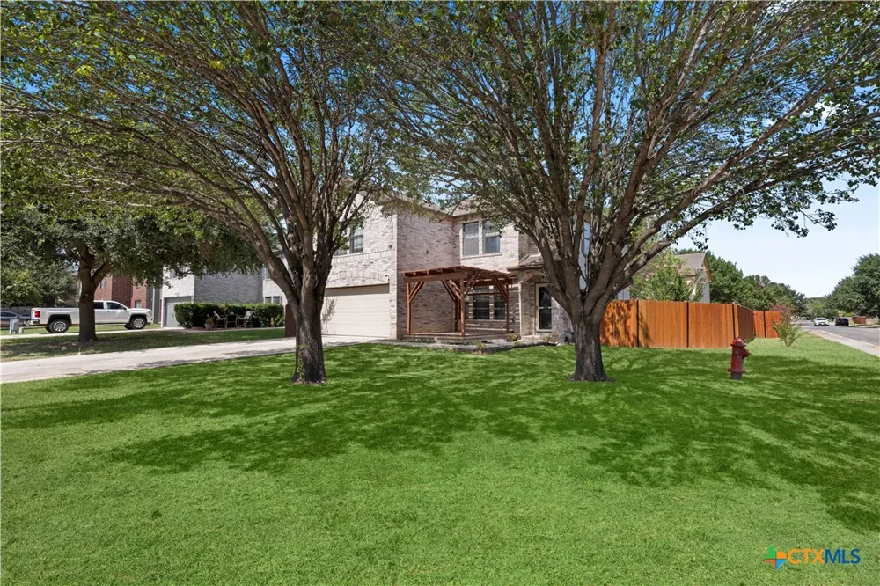
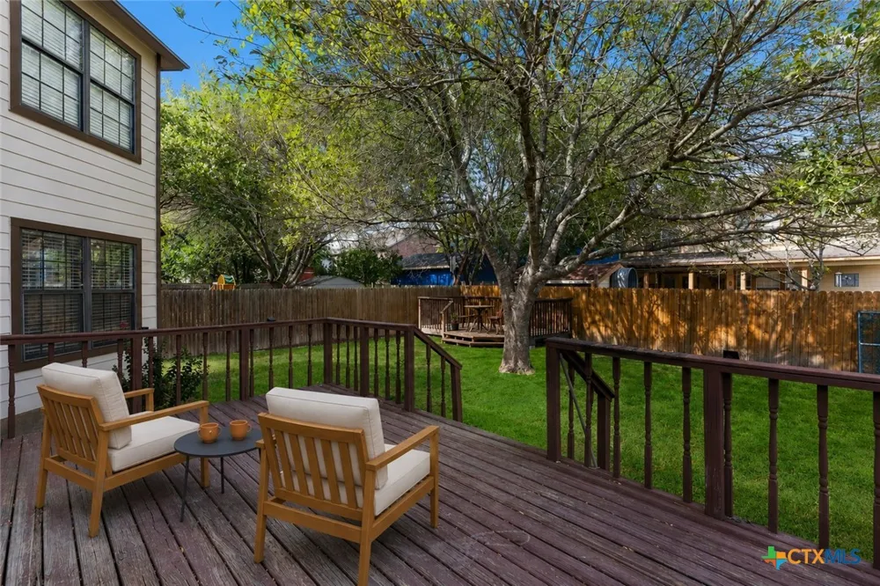
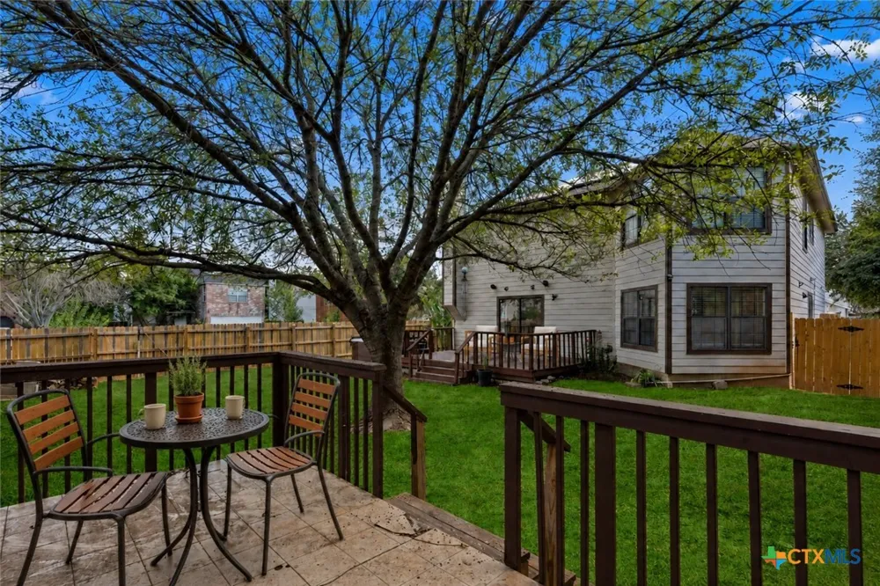
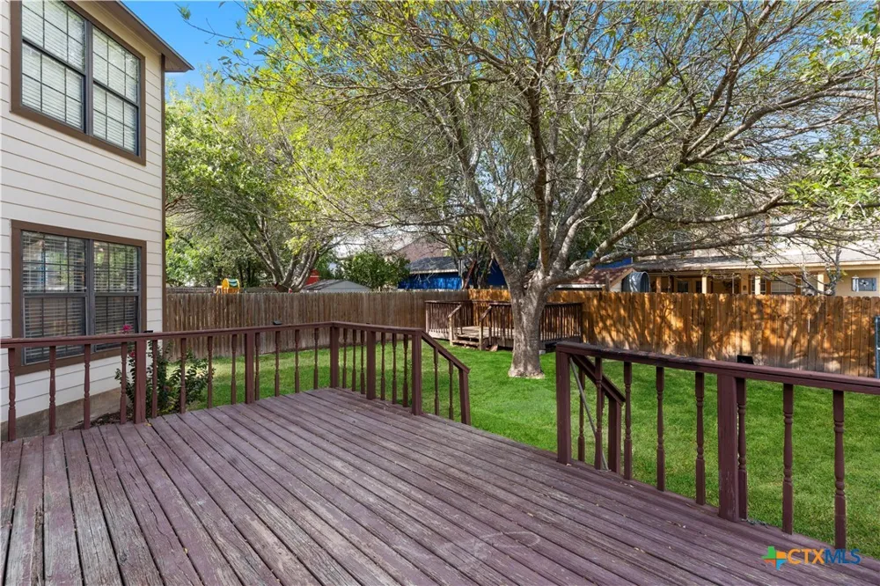
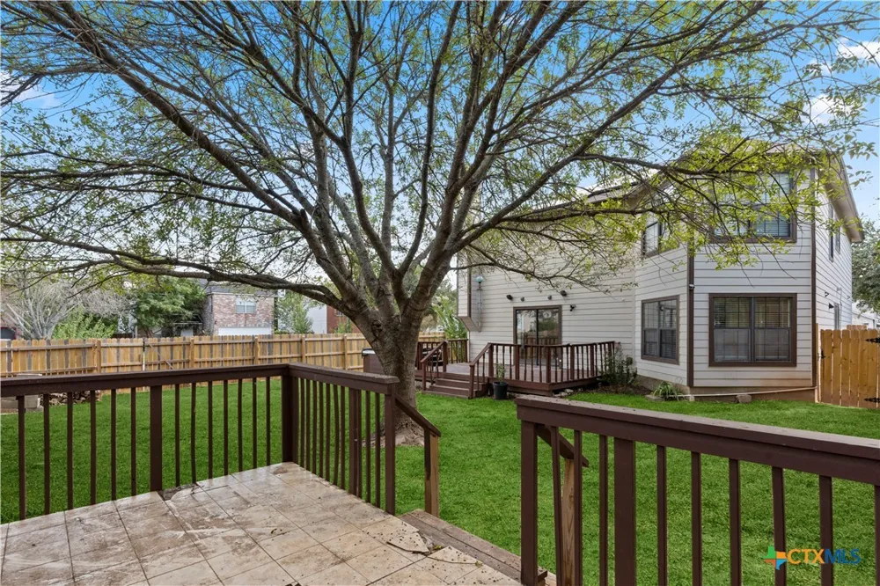
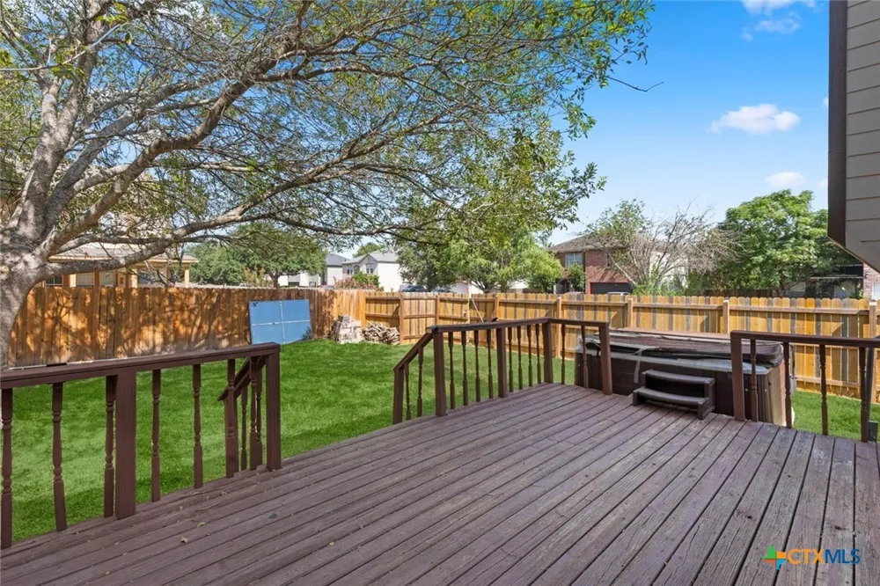
Outside, the fenced backyard extends the usable space with a large deck, pergola, storage shed and concrete walkway. Multiple living and dining spaces, substantial storage and real flexibility throughout.
~~~~~~~~~~~~~~~~~~~~~~~~~~~~~
Espacio donde realmente cuenta. Aprox. 2,318 pies² con 3 recámaras, 2.5 baños, 2 áreas de estar, 2 comedores y cochera adjunta para 2 autos. La planta baja ofrece LVP durable de 22 mil, comedor formal, cocina abierta con isla central, desayunador, despensa walk-in y chimenea de leña como punto central de la sala familiar.
Arriba, las 3 recámaras se complementan con un área de juego/flex de aprox. 19' x 17', creando una segunda área de estar sin sacrificar una recámara. La recámara principal mide hasta aprox. 28'9" x 20'4" y se complementa con un walk-in closet de tamaño de habitación de aprox. 10'9" x 11'10". Una suite con verdadero espacio para disfrutar y organizar.
Afuera, el patio trasero cercado continúa el espacio útil con deck grande, pérgola, cobertizo y sendero de concreto. Múltiples áreas de estar y comedor, almacenamiento y flexibilidad en toda la propiedad.
Property Details
- Interior
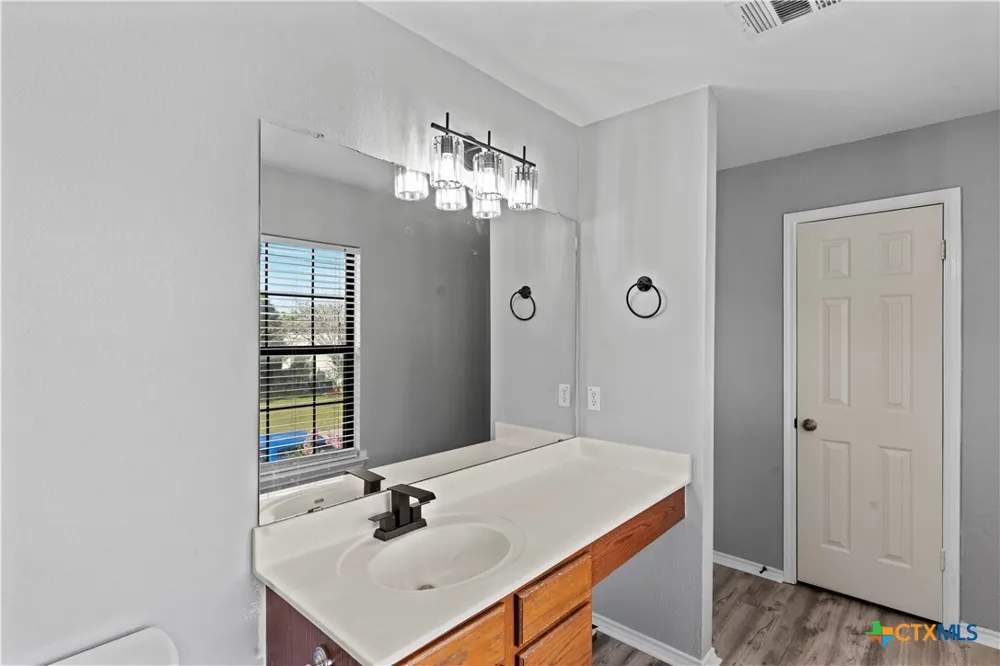
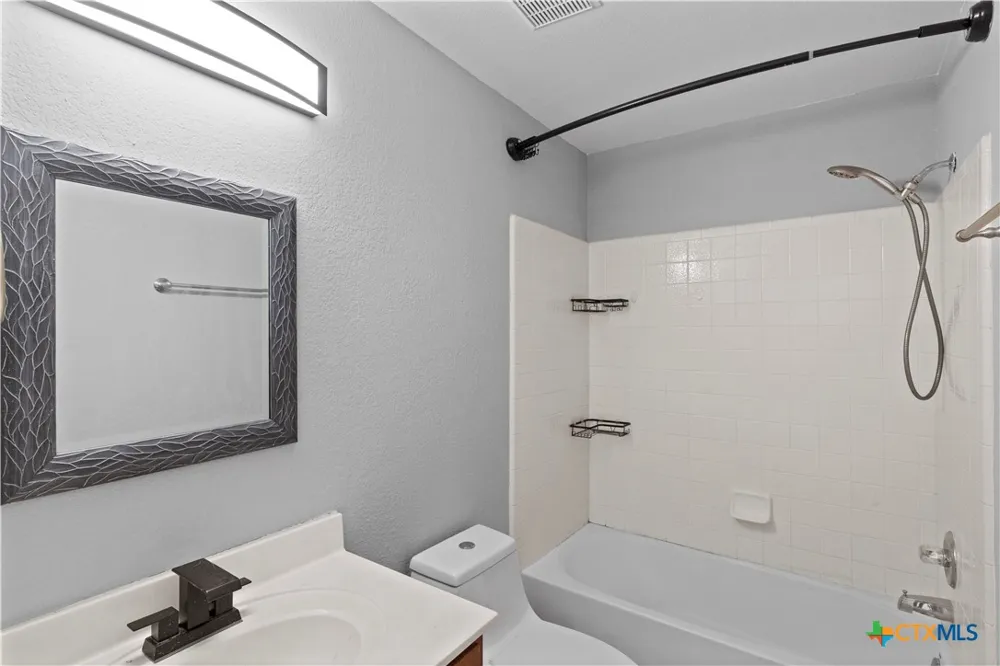
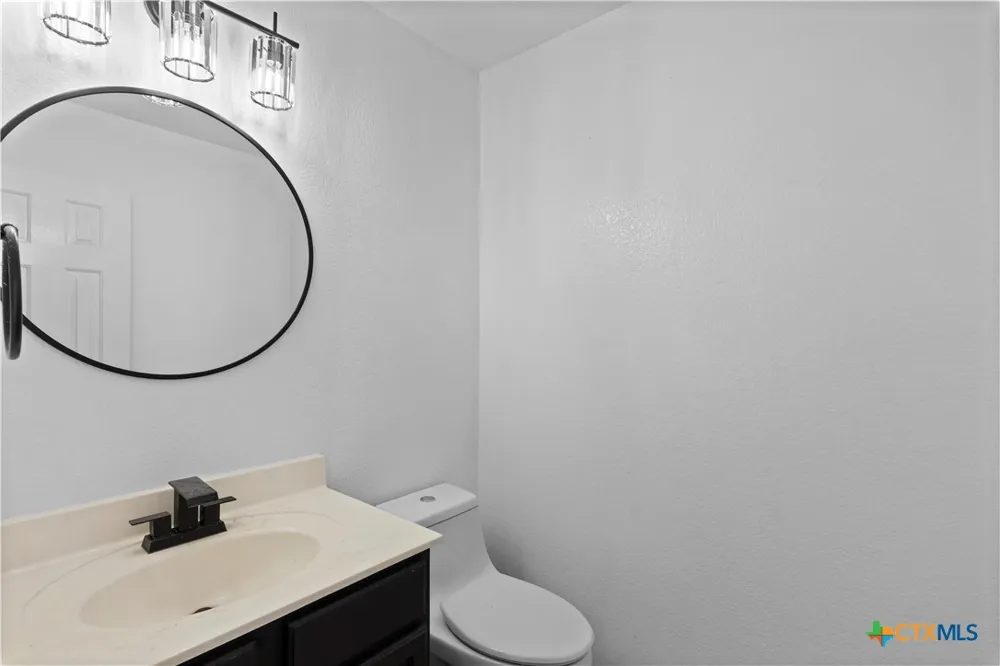
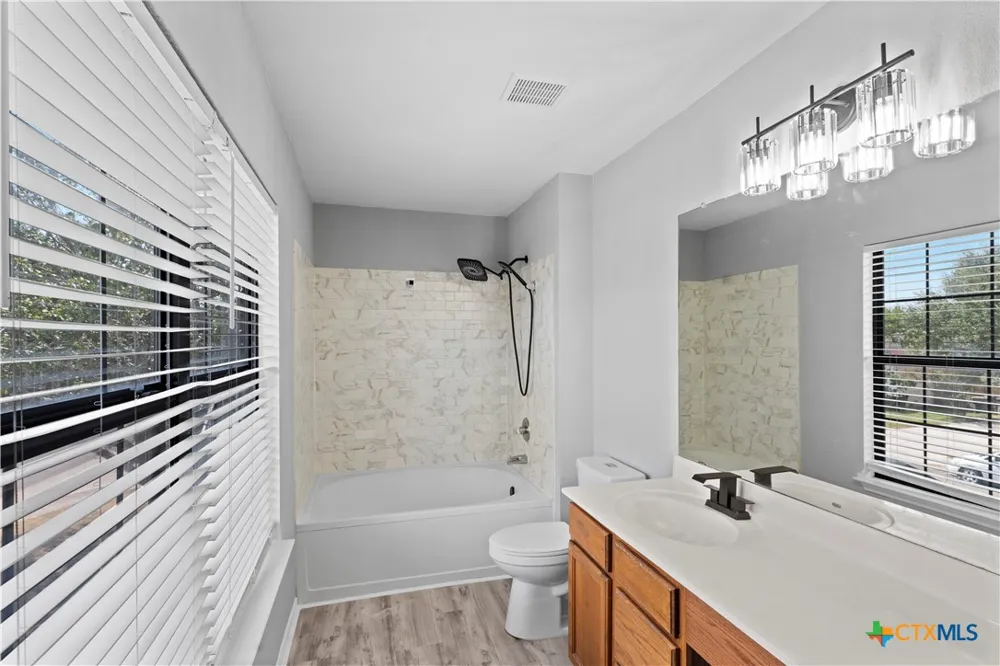
- All Bedrooms Up, Ceiling Fans, Dining Area, Separate Formal Dining Room, Double Vanity, Garden Tub Roman Tub, Multiple Living Ar
- Cooling
- 1
- Heating
- Central, Electric
- Cooling Features
- Central Air, Electric, One Unit
- Bedrooms
- 3
- Bathrooms
- 2.5
- Full Baths
- 2
- Half Baths
- 1
- Exterior Features
- Deck, Patio
- Exterior Materials
- Deck, Patio
- Acres
- 0.0
- Square Feet
- 2318.0
- Lot Size (sqft)
- 0.1553
- Parking Features
- Attached, Garage Faces Front, Garage, Garage Door Opener
- Parking
- 1
- Parking Type
- Garage
- Parking Garage Spaces
- 2.0
- Parking Carport Spaces
- 0.0
- Property Type
- Purchase
- Style
- Traditional
- Property Subtype Additional
- Single Family Residence
- Year Built
- 2000
- Foundation
- Slab
- Roof
- Composition, Shingle
- Sewer Information
- Not Connected At Lot, Public Sewer
- Utility Source
- Not Connected At Lot, Public
- Utility Features
- Cable Available, Electricity Available, High Speed Internet Available, Trash Collection Public, Underground Utilities
- Appliances
- Dishwasher, Electric Range, Disposal, Some Electric Appliances, Microwave, Range
- Subdivision
- Trails Sub Ph Iia
- Community Features
- None, Curbs, Sidewalks
- School District
- Hays Cisd
- Elementary School
- Fuentes
- Middle School
- Chapa Middle School
- High School
- Lehman High School
- County
- Hays
- Region
- Kyle
- Original List Price
- $319,990
- Days on Market (Cumulative)
- 3
Location
Legal
Central Texas MLS | Four Rivers Association of REALTORS® All information deemed reliable but not guaranteed. All properties are subject to prior sale, change or withdrawal. Neither listing broker(s) or information provider(s) shall be responsible for any typographical errors, misinformation, misprints and shall be held totally harmless. Listing(s) information is provided for consumer's personal, non-commercial use and may not be used for any purpose other than to identify prospective properties consumers may be interested in purchasing. The data relating to real estate for sale on this website comes in part from the Internet Data Exchange program of the Multiple Listing Service. Real estate listings held by brokerage firms other than The Legacy Realty may be marked with the Internet Data Exchange logo and detailed information about those properties will include the name of the listing broker(s) when required by the MLS. Copyright ©2022 All rights reserved.
Provided By
Listed by Ricardo Hernandez (#W0766573)
Listing Office: Real Broker (#W805521714)