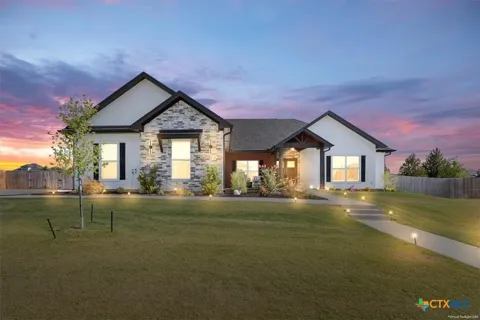
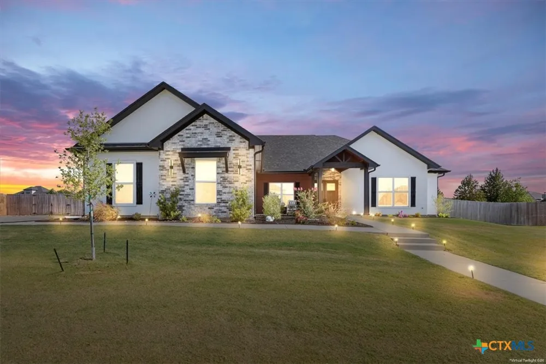
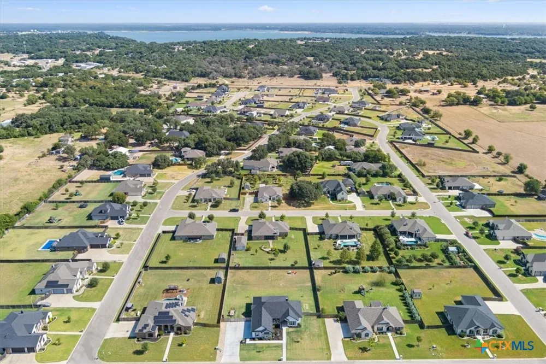
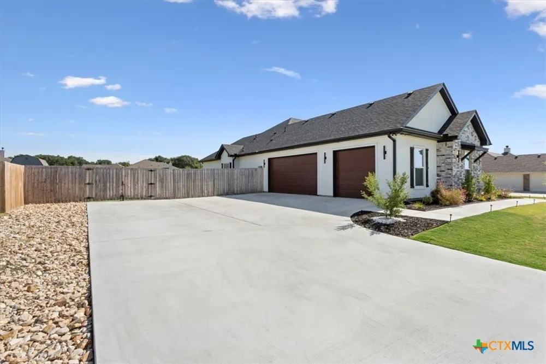
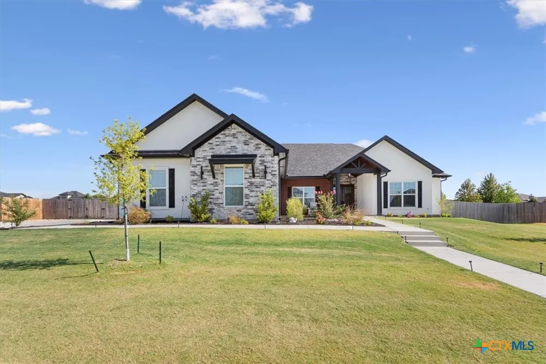
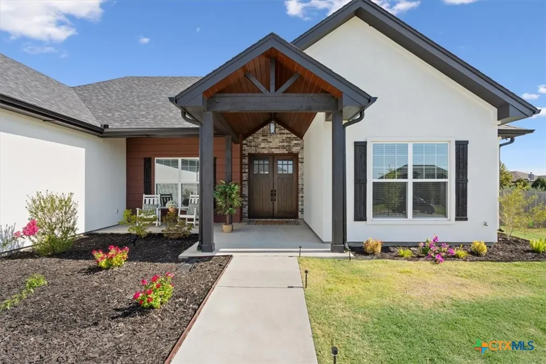
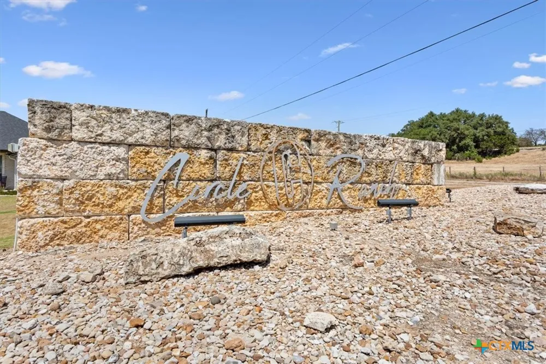
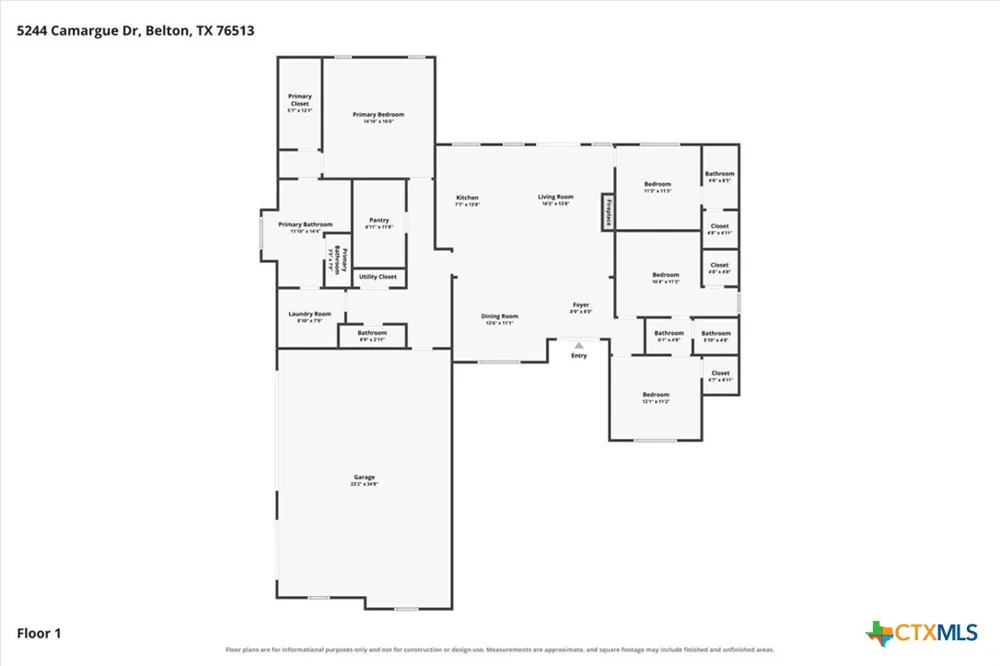
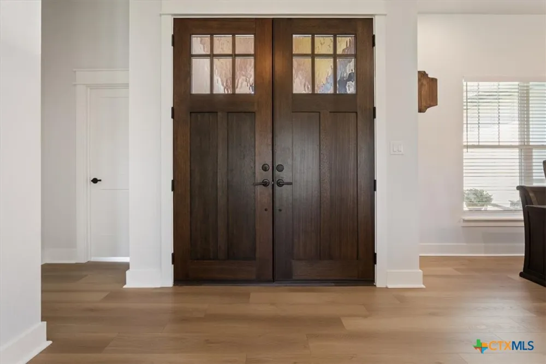
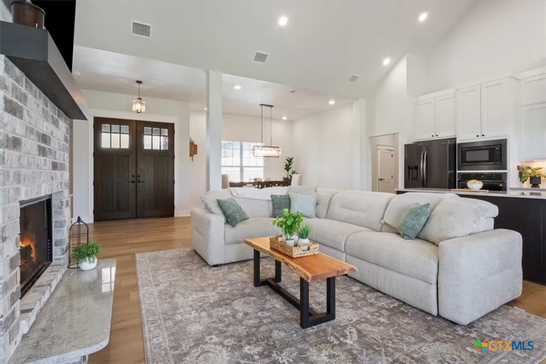
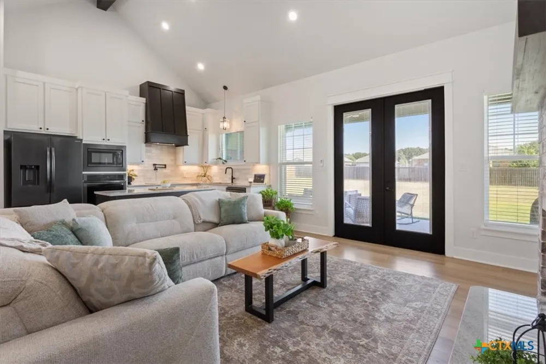
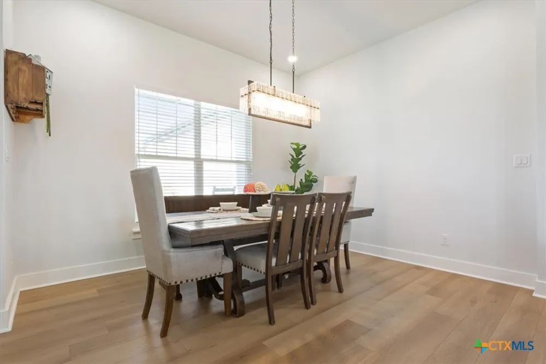
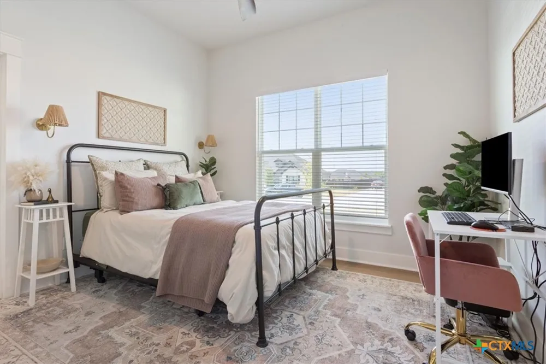
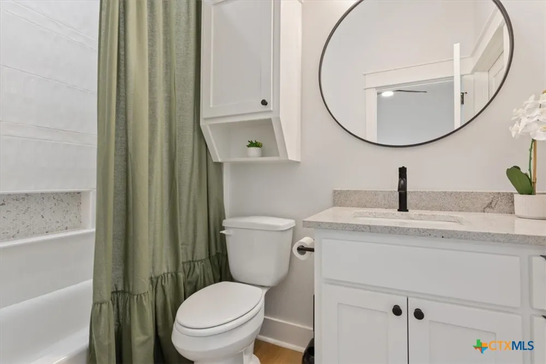
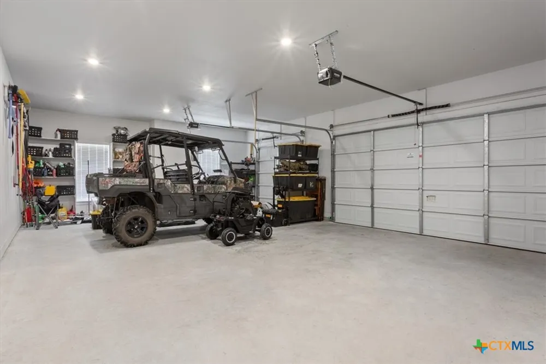
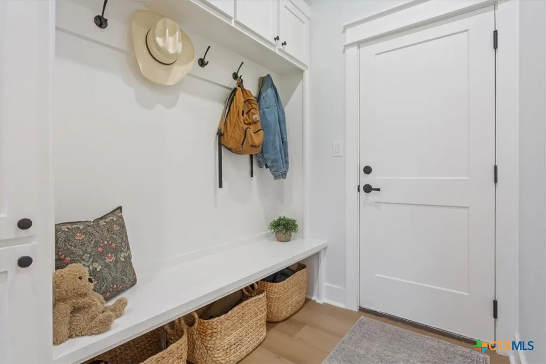
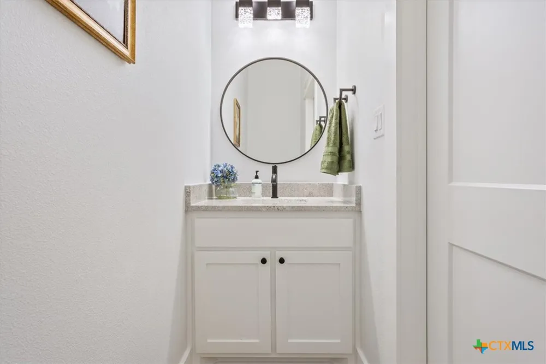
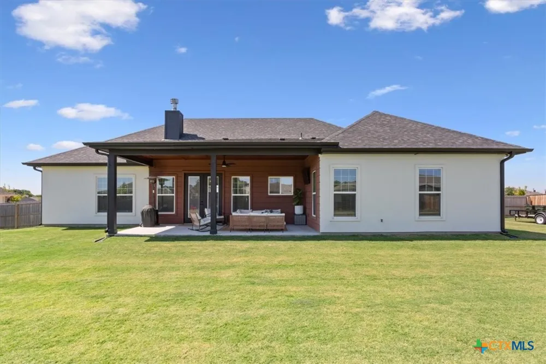
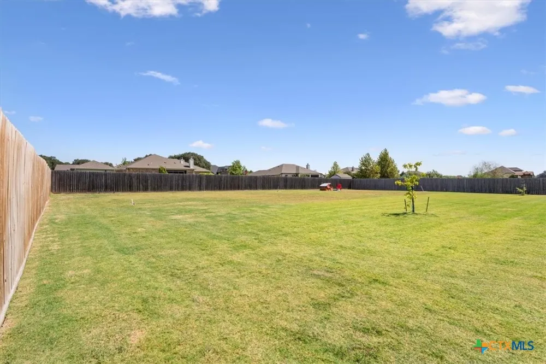
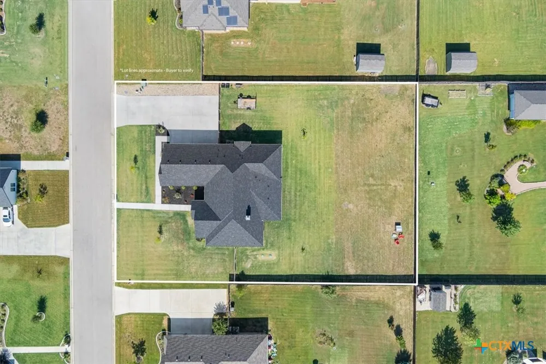
This is the kind of home that makes it easy to picture your life here. Welcome to 5244 Camargue Drive, a meticulously designed custom home built by Glynn Alan Homes, where the details feel intentional and every space was thoughtfully designed with you in mind. Built in 2024 on approximately .60 acres, this 2,334 sq. ft. home offers 4 bedrooms, 3 full bathrooms, a half bath, and a side-entry 3-car garage. Step through the double front doors and imagine evenings around the wood-burning fireplace, gatherings beneath the cathedral ceiling, and conversations flowing naturally between the living, kitchen, and dining areas.
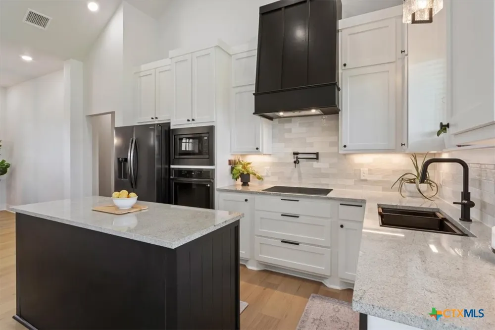
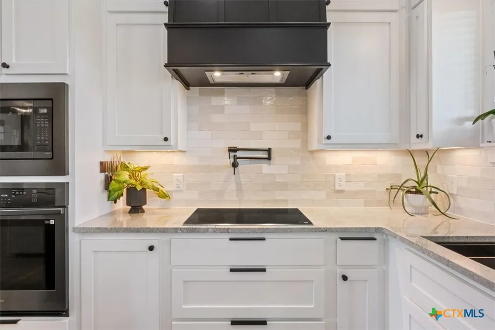
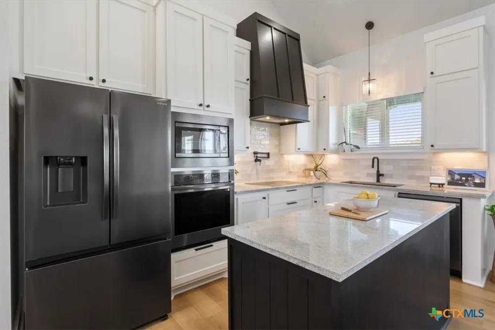
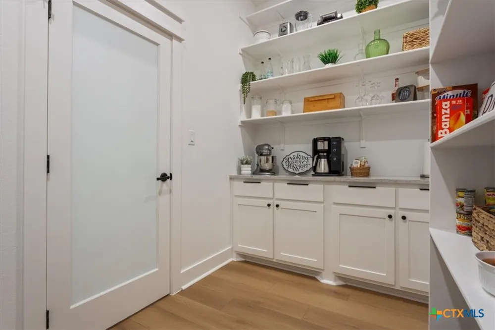
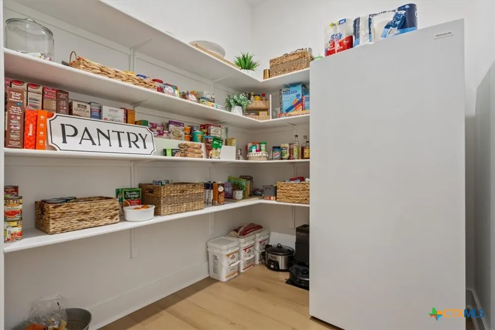
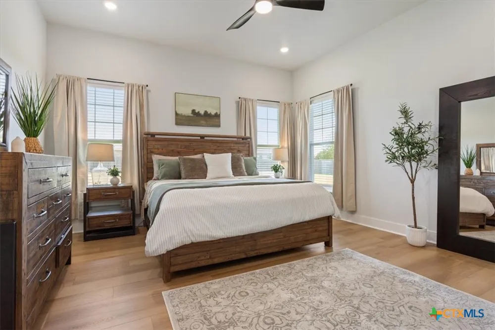
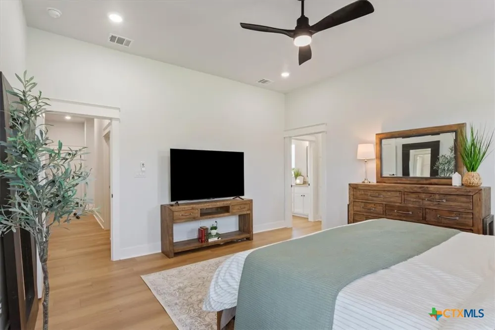
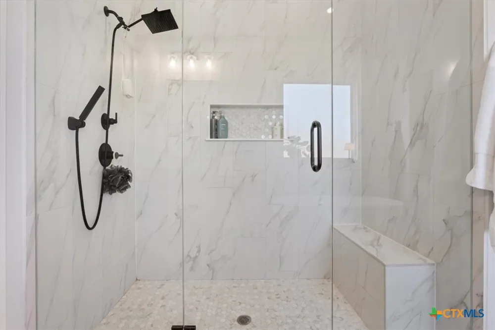
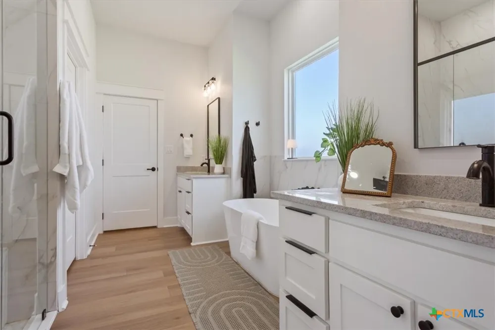
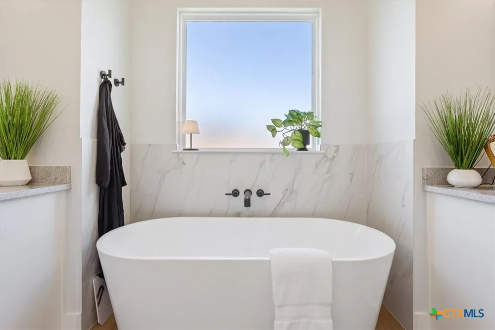
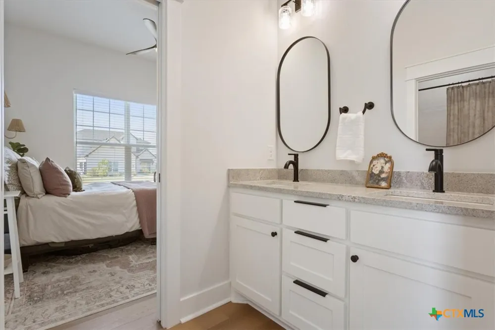
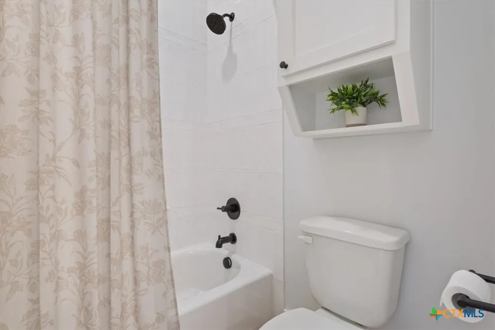
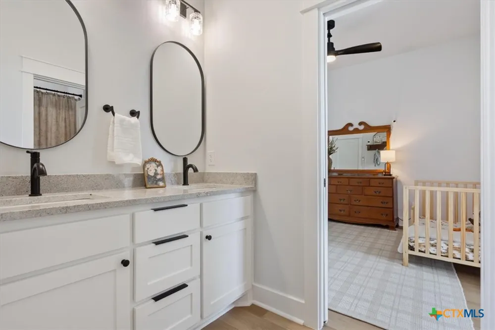
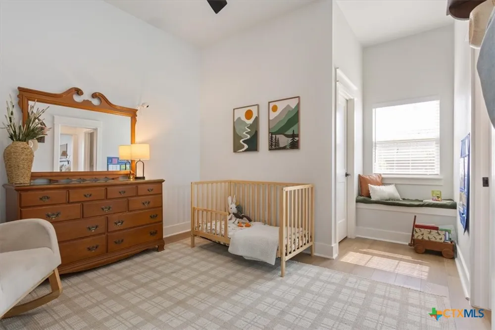
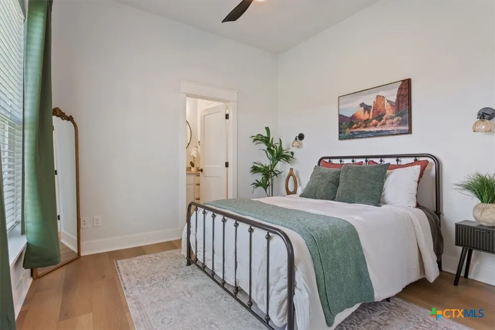
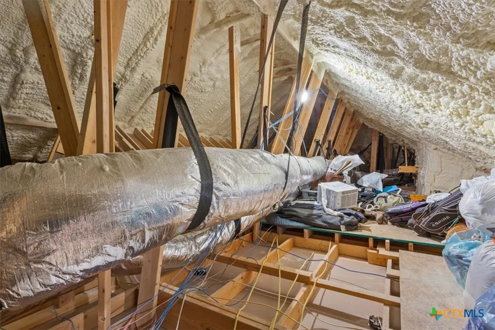
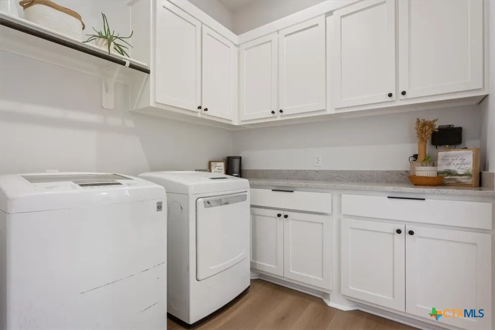
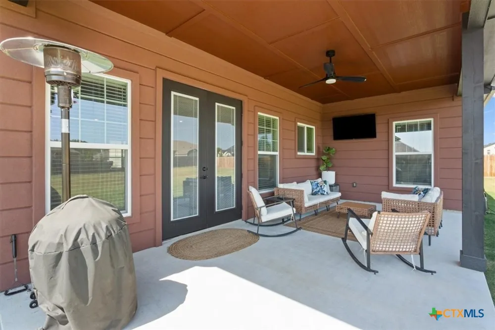
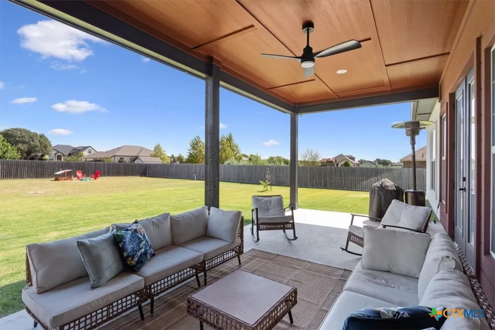
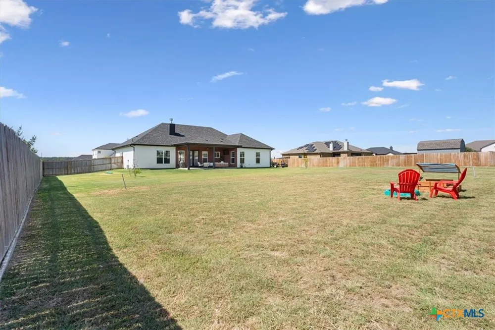
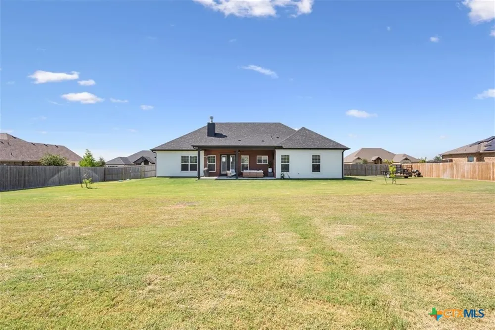
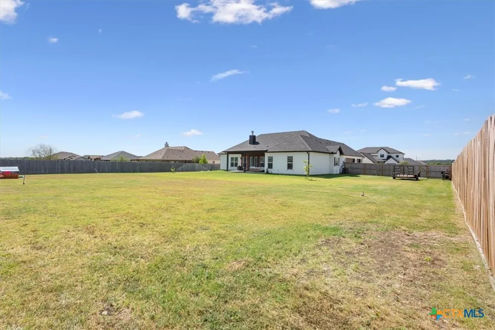
The kitchen shines in the details with granite countertops, wood cabinetry, built-in appliances, and a center island. The oversized walk-in pantry extends the functionality with additional counter space and generous storage, helping keep everything organized and within reach. Each bedroom features a walk-in closet and access to a bathroom, while the primary suite offers a freestanding soaking tub, tiled walk-in shower, separate vanities, built-in storage, and direct access to the laundry room. Spray foam insulation adds to the home's comfort and energy efficiency. Outside, enjoy coffee on the large covered patio, dinner on the grill, pets in the fenced backyard, or simply room to relax.
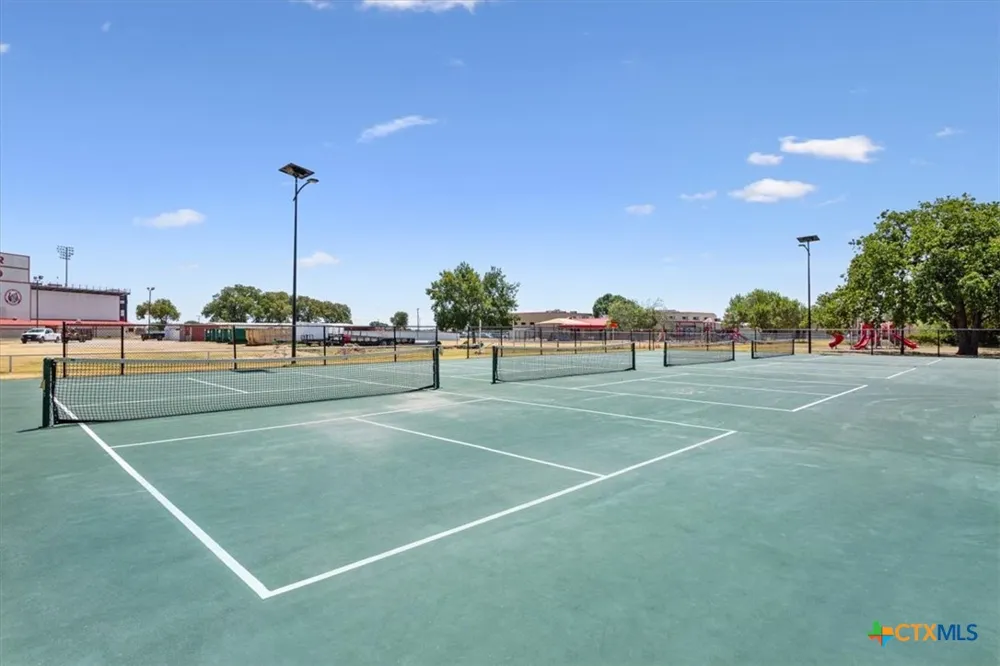
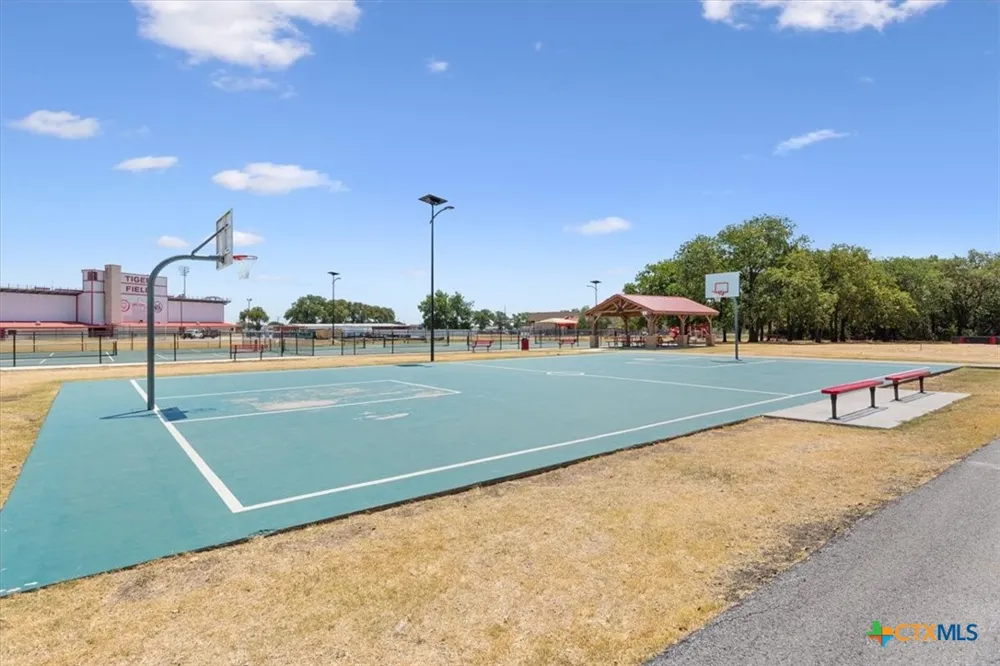
Weekends are even better with Belton Lake boat access approximately 8 minutes away and Chisholm Trail Park about 7 minutes away. Baylor Scott & White Medical Center is approximately 25 minutes away, with Fort Hood about 22 minutes away. More space, thoughtful custom details, a larger lot, and a lifestyle that's easy to imagine. Come experience 5244 Camargue Drive and see why it feels like home.
Open Houses
- Sat, Sep 5 · 6:00 PM – 8:00 PM
- Sun, Sep 6 · 6:00 PM – 8:00 PM
Property Details
- Interior
- Built In Features, Ceiling Fans, Cathedral Ceilings, Double Vanity, Granite Counters, Garden Tub Roman Tub, High Ceilings, In La
- Fireplaces
- 1
- Cooling
- 1
- Heating
- Central
- Cooling Features
- Central Air, One Unit
- Bedrooms
- 4
- Bathrooms
- 3.5
- Full Baths
- 3
- Half Baths
- 1
- Exterior Features
- Covered Patio, Rain Gutters
- Exterior Materials
- Covered Patio, Rain Gutters
- Acres
- 0.0
- Square Feet
- 2334.0
- Lot Size (sqft)
- 0.6
- Parking Features
- Garage, Garage Door Opener, Garage Faces Side
- Parking
- 1
- Parking Type
- Garage
- Parking Garage Spaces
- 3.0
- Parking Carport Spaces
- 0.0
- Property Type
- Purchase
- Style
- Ranch
- Property Subtype Additional
- Single Family Residence
- Year Built
- 2024
- Foundation
- Slab
- Roof
- Composition, Shingle
- Sewer Information
- Aerobic Septic
- Utility Features
- Electricity Available, High Speed Internet Available, Trash Collection Private
- Appliances
- Dishwasher, Water Heater, Some Electric Appliances, Built In Oven, Cooktop, Microwave
- Subdivision
- Circle C Ranch Estates
- Community Features
- None, Street Lights
- School District
- Belton ISD
- Elementary School
- Sparta Elementary
- Middle School
- Belton Middle School
- High School
- Belton High School
- County
- Bell
- Region
- Belton
- Original List Price
- $539,000
- HOA
- 1
- HOA Fees
- 350.0
Location
Legal
Central Texas MLS | Four Rivers Association of REALTORS® All information deemed reliable but not guaranteed. All properties are subject to prior sale, change or withdrawal. Neither listing broker(s) or information provider(s) shall be responsible for any typographical errors, misinformation, misprints and shall be held totally harmless. Listing(s) information is provided for consumer's personal, non-commercial use and may not be used for any purpose other than to identify prospective properties consumers may be interested in purchasing. The data relating to real estate for sale on this website comes in part from the Internet Data Exchange program of the Multiple Listing Service. Real estate listings held by brokerage firms other than The Legacy Realty may be marked with the Internet Data Exchange logo and detailed information about those properties will include the name of the listing broker(s) when required by the MLS. Copyright ©2022 All rights reserved.
Provided By
Listed by Megan Wright (#H753648000)
Listing Office: Fathom Realty (#H79550452)