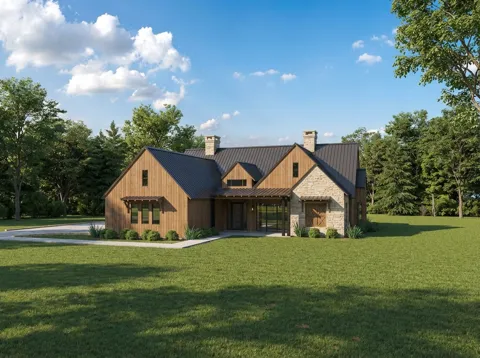
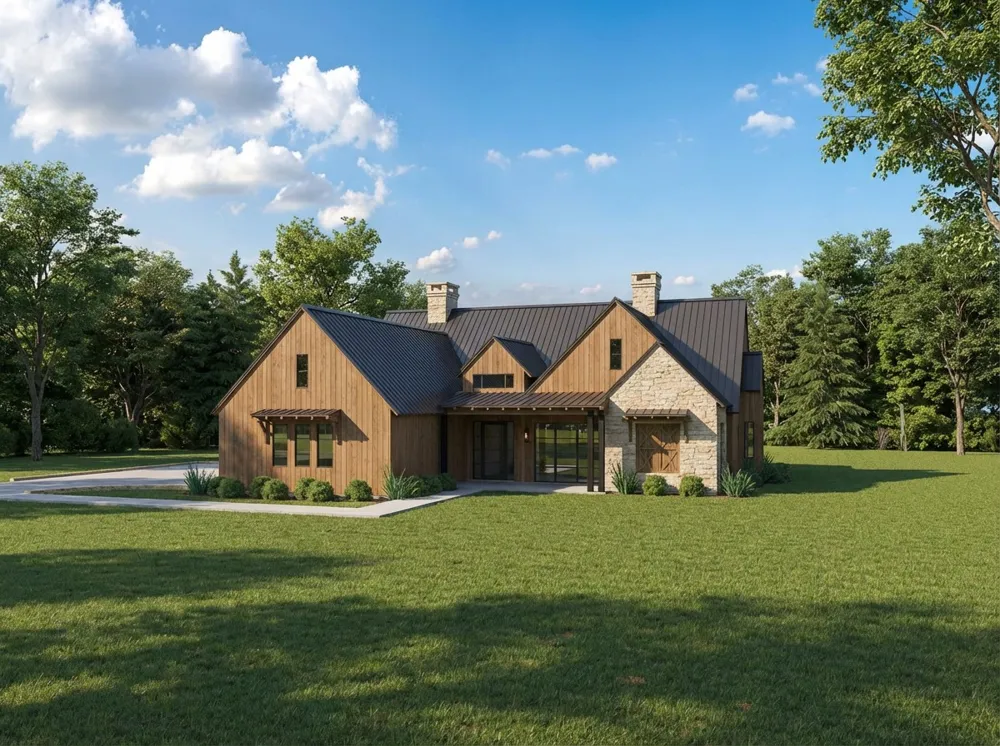
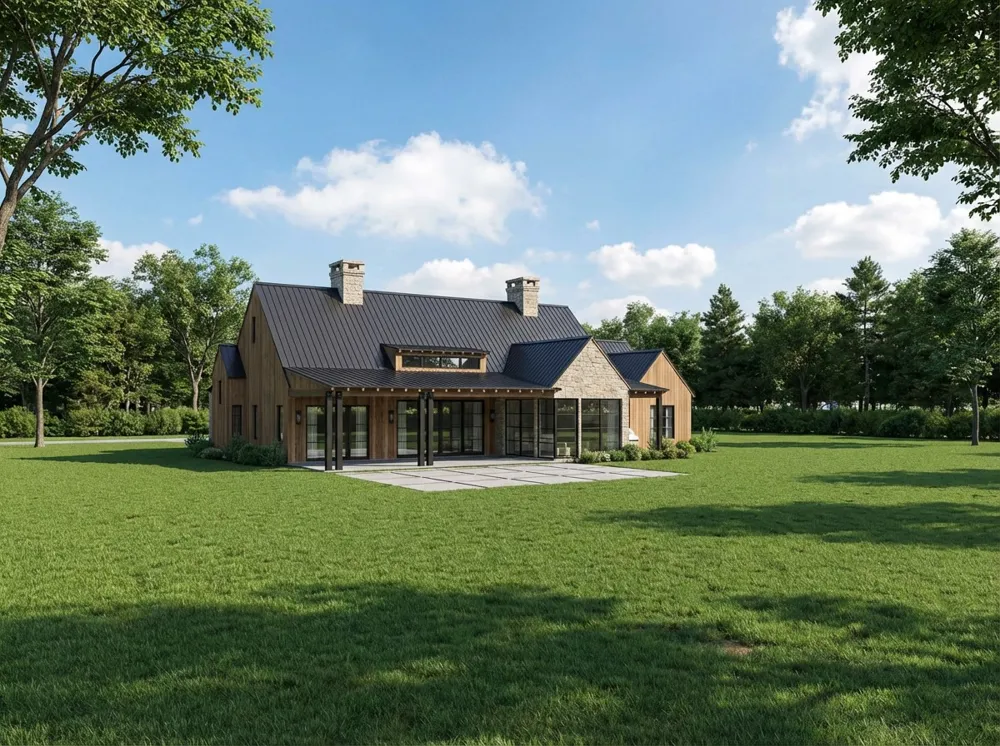
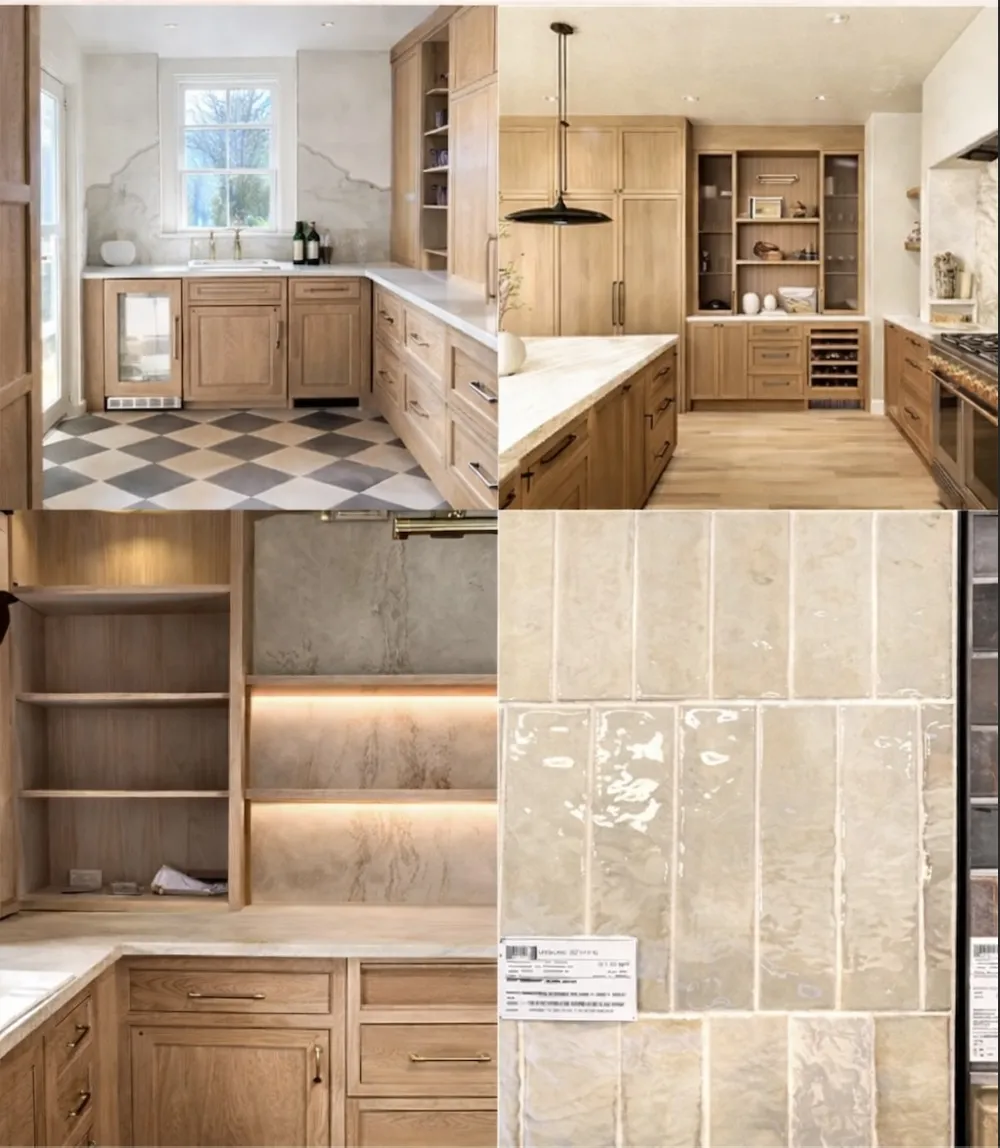
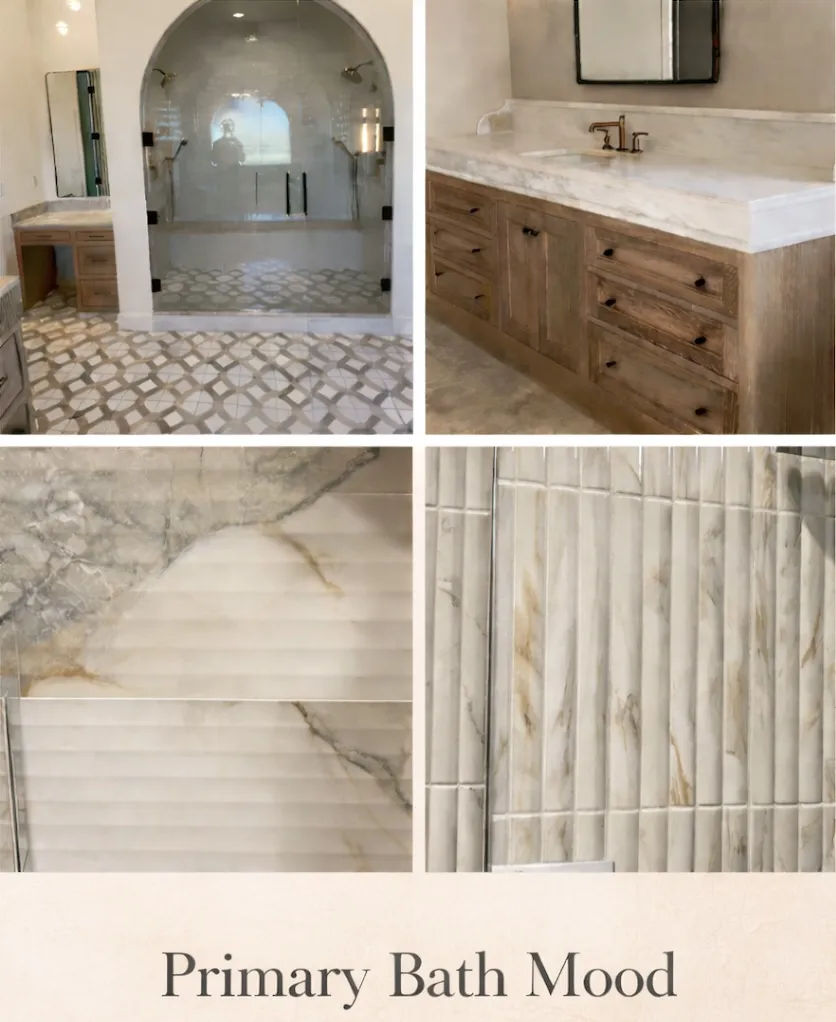
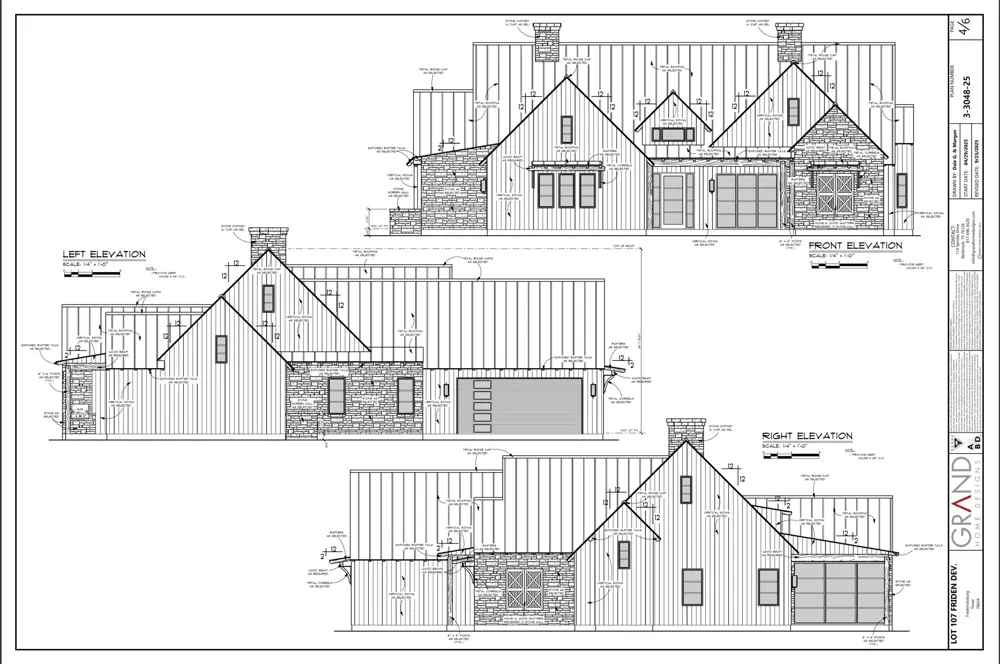
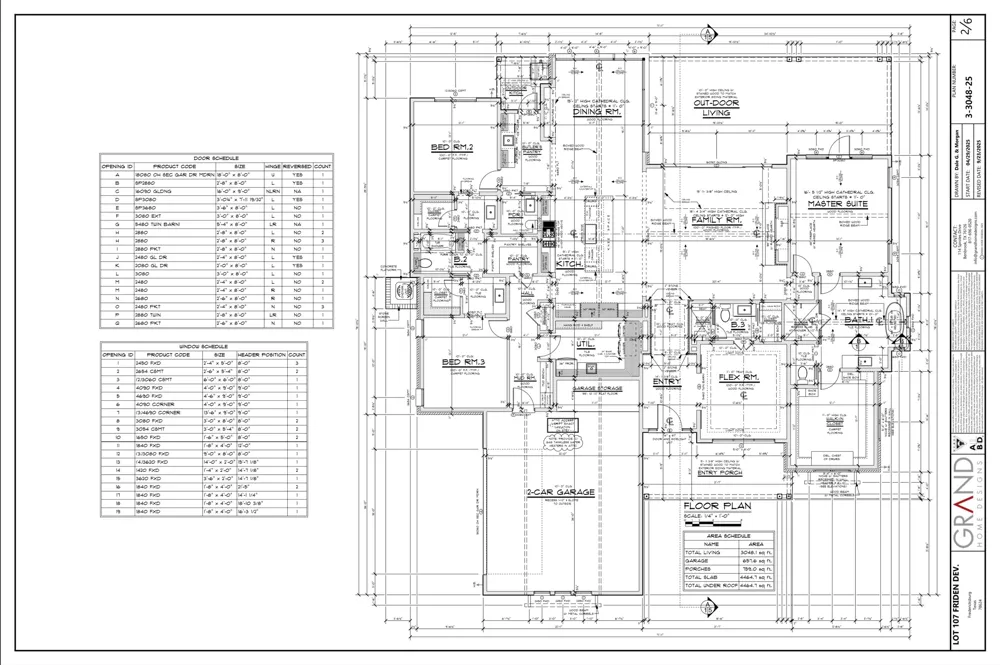
Experience exceptional Hill Country living in this one story luxury residence in the gated Southern Living Inspired Community of Frieden. Built by one of FBG's premier custom builders, this 3,048 sq ft home reflects a rare level of craftsmanship, thoughtful design, & elevated finish selections. Set on .443 ac. w/ sweeping Hill Country views, the property offers 3 bdrms, 3.5 baths, dedicated flex room, & a highly functional split-bdrm layout designed for privacy and effortless living. From the moment you enter, the warmth of the home is unmistakable. Natural tones, layered textures, custom millwork, pre engineered hardwood flooring, & curated tile selections create an inviting atmosphere that is both sophisticated & timeless. The central living spaces were designed to feel open yet intimate, anchored by a spacious family room w/ soaring ceilings that flows into the dining area & chef’s kitchen. The kitchen is a true showpiece, featuring premium Thermador appliances, custom cabinetry, statement stone surfaces, a walkin pantry, butler’s pantry, wine fridge, & exceptional storage. Every detail was intentionally selected to blend beauty with everyday function. Privately positioned on its own wing, the primary suite serves as a serene retreat w/ generous proportions, spa-inspired bath, dual vanities, custom walkin closets, & beautifully appointed finishes. 2 additional guest suites each offer a private bath, creating comfort & privacy for family or guests. The flex room w/ full bath near the entry is ideal for a home office or library. Designed for year-round enjoyment, the expansive covered outdoor living area includes an outdoor kitchen & ample space for dining, entertaining, or relaxing.Exterior finishes of natural stone, cypress siding,& Douglas fir soffits reflect the same quality craftsmanship carried throughout the interior. Frieden offers a lifestyle,w/ trails,2 ponds, 26 ac. park,& future amenities- pickleball courts,dog park,resort style pool, & clubhouse.
Property Details
- Interior
- Beamed Ceilings, Built In Features, Open Beams Beamed Ceailings, Ceiling Fans, Chandelier, Double Vanity, Dumbwaiter, Entrance F
- Fireplaces
- 1
- Cooling
- 1
- Heating
- Central
- Cooling Features
- Central Air, Ceiling Fans
- Bedrooms
- 4
- Bathrooms
- 3.5
- Full Baths
- 3
- Half Baths
- 1
- View
- Park Greenbelt,Hills,Pasture,Trees Woods
- Lot Features
- City Lot, Front Yard, Backs To Greenbelt Park, Landscaped, Sprinklers Automatic, Few Trees, Views
- Lot Description
- City Lot, Front Yard, Backs To Greenbelt Park, Landscaped, Sprinklers Automatic, Few Trees, Views
- Exterior Features
- Gas Grill, Uncovered Courtyard
- Exterior Materials
- Gas Grill, Uncovered Courtyard
- Acres
- 0.0
- Square Feet
- 3048.0
- Lot Size (sqft)
- 0.443
- Parking Features
- Attached, Concrete, Door Single, Driveway, Garage, Garage Door Opener, Kitchen Level, Lighted, Private, Garage Faces Si
- Parking
- 1
- Parking Spaces
- 6.0
- Parking Type
- Garage
- Parking Garage Spaces
- 2.0
- Property Type
- Purchase
- Property Subtype Additional
- Single Family Residence
- Year Built
- 2026
- Foundation
- Slab
- Roof
- Metal
- Sewer Information
- Public Sewer
- Utility Source
- Public
- Utility Features
- Cable Available, Electricity Connected, Fiber Optic Available, Natural Gas Connected, Phone Available, Sewer Connected, Water Co
- Appliances
- Built In Gas Oven, Dryer, Dishwasher, Electric Water Heater, Freezer, Disposal, Microwave, Refrigerator, Water Softener, Tankles
- Subdivision
- Frieden Sub
- Community Features
- Barbecue, Clubhouse, Curbs, Dog Park, Fitness Center, Fishing, Gated, Internet Access, Racquetball, Sidewalks, Trash Pickup Door
- School District
- Fredericksburg ISD
- Elementary School
- Fredericksburg
- Middle School
- Fredericksburg
- High School
- Fredericksburg (Fredericksburg ISD)
- County
- Gillespie
- Region
- Fredericksburg
- Original List Price
- $1,585,962
- Days on Market (Cumulative)
- 144
- Taxes Annual
- $2,446
- HOA
- 1
- HOA Fees
- 250.0
Location
Legal
Based on information submitted to the MLS GRID as of 2026-04-23T09:00:50Z UTC. All data is obtained from various sources and may not have been verified by broker or MLS GRID. Supplied Open House Information is subject to change without notice. All information should be independently reviewed and verified for accuracy. Properties may or may not be listed by the office/agent presenting the information.
The information being provided is for consumers' personal, non-commercial use and may not be used for any purpose other than to identify prospective properties consumers may be interested in purchasing. Based on information from the Austin Board of REALTORS®. Neither the Board nor ACTRIS guarantees or is in any way responsible for its accuracy. All data is provided "AS IS" and with all faults. Data maintained by the Board or ACTRIS may not reflect all real estate activity in the market.
Provided By
Listed by Sarah Wanek Wanek (#704968)
Listing Office: Reata Ranch Realty, LLC (#702696)