(512) 850-4560 listing@thelegacyrealty.com The Legacy Realty
Traffic Dashboard
Home
  • Home
  • Property Search
    • Featured Properties
    • Search for Properties
    • Browse Areas
    • Our Sold Listings
  • Team
    • Our Team
    • Leadership
    • Sales
    • Property Management
    • Lenders
  • Selling Your Real Estate
    • Selling Your Real Estate
    • Market Analysis
  • Development Projects
    • Del Valle - 337 Acres
    • Del Valle - 101 Acres
    • China Garden
    • North Vista
    • 367 Acres in Burnet County Texas
  • Investor Portal
  • Finance My Home
    • Finance My Home
    • Buying Own Real Estate
    • Mortgage Calculator
  • Property Management
    • For Tenants
    • Our Services
    • 360 Home Connect
    • For Landlords
  • Lease Application
  • About Us
    • About Legacy
    • Success Stories
    • Refer a Friend
    • Contact
Traffic Dashboard
Lucy Yang
(512) 850-4560 listing@thelegacyrealty.com
  • 11673 Jollyville Rd. Ste. B-101
    Austin, TX 78759
About
  • Home
  • About
  • Contact
Search
  • Search Properties
Local Guide
  • Search by City
  • Search by Subdivision
  • Search by Zip
  • Search by Area
Legal
  • Privacy
  • Terms
  • DMCA
  • Accessibility
  • Fair Housing
Account
  • Dashboard
  • Logout
  • Login
The Legacy Realty - Footer Logo
©2026 The Legacy Realty. All rights reserved.
Website built by CloseHack.
  • Texas Real Estate Commission Information About Brokerage Services
  • Texas Real Estate Commission Consumer Protection Notice
Central Texas Multiple Listing Service

Central Texas MLS | Four Rivers Association of REALTORS® All information deemed reliable but not guaranteed. All properties are subject to prior sale, change or withdrawal. Neither listing broker(s) or information provider(s) shall be responsible for any typographical errors, misinformation, misprints and shall be held totally harmless. Listing(s) information is provided for consumer's personal, non-commercial use and may not be used for any purpose other than to identify prospective properties consumers may be interested in purchasing. The data relating to real estate for sale on this website comes in part from the Internet Data Exchange program of the Multiple Listing Service. Real estate listings held by brokerage firms other than The Legacy Realty may be marked with the Internet Data Exchange logo and detailed information about those properties will include the name of the listing broker(s) when required by the MLS. Copyright ©2022 All rights reserved.

Austin Board of Realtors

The information being provided is for consumers' personal, non-commercial use and may not be used for any purpose other than to identify prospective properties consumers may be interested in purchasing. Based on information from the Austin Board of REALTORS®. Neither the Board nor ACTRIS guarantees or is in any way responsible for its accuracy. All data is provided "AS IS" and with all faults. Data maintained by the Board or ACTRIS may not reflect all real estate activity in the market.

Return
  • All Types
  • Structure
  • $375K-$975K
  • Bed/Bath
  • Size
  • Dates
  • Filters
  • Amenities
  • Save
  • Share
Listings
No results
Sort
Home / Austin / 507 Sabine Street #404
507 Sabine Street #404 Austin, TX 78701 507 Sabine Street #404 Austin, TX 78701 507 Sabine Street #404 Austin, TX 78701 507 Sabine Street #404 Austin, TX 78701 507 Sabine Street #404 Austin, TX 78701 507 Sabine Street #404 Austin, TX 78701 507 Sabine Street #404 Austin, TX 78701 507 Sabine Street #404 Austin, TX 78701 507 Sabine Street #404 Austin, TX 78701 507 Sabine Street #404 Austin, TX 78701 507 Sabine Street #404 Austin, TX 78701 507 Sabine Street #404 Austin, TX 78701 507 Sabine Street #404 Austin, TX 78701 View All Photos

$264,900

| Active

507 Sabine Street #404

Austin, TX 78701

728
Square Feet
1
Beds
1
Baths
67
Days on Market
2663963
MLS#
Condo
Structure
Residential
Zone
Contact

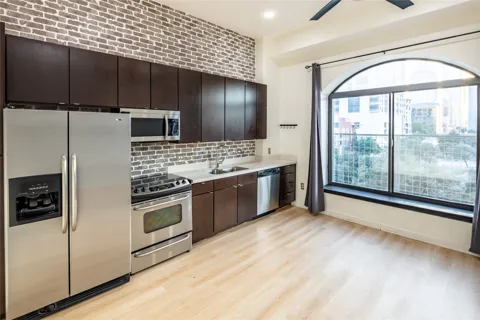
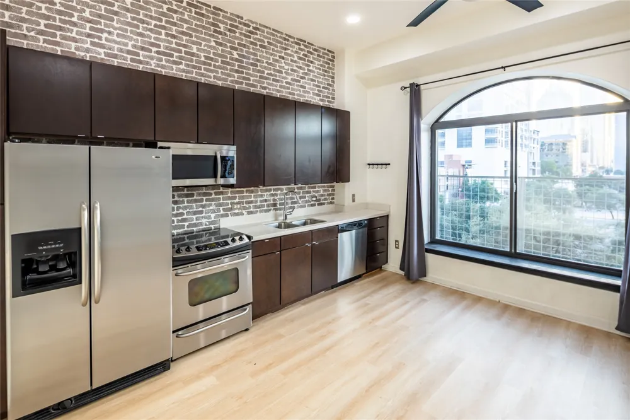
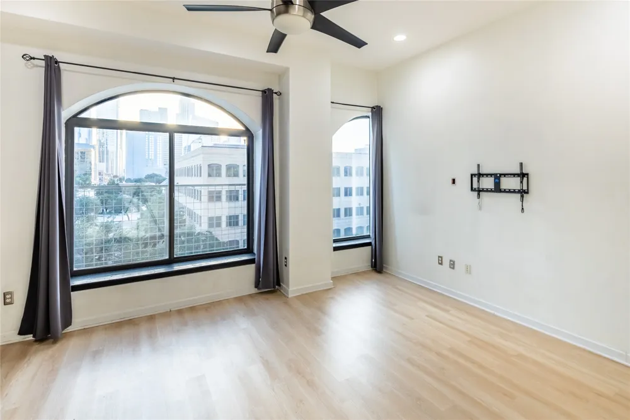
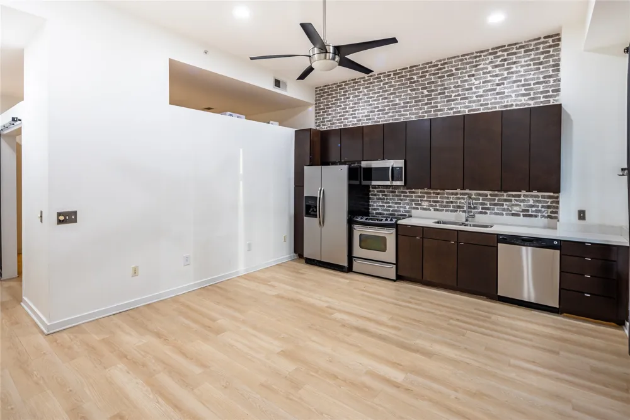
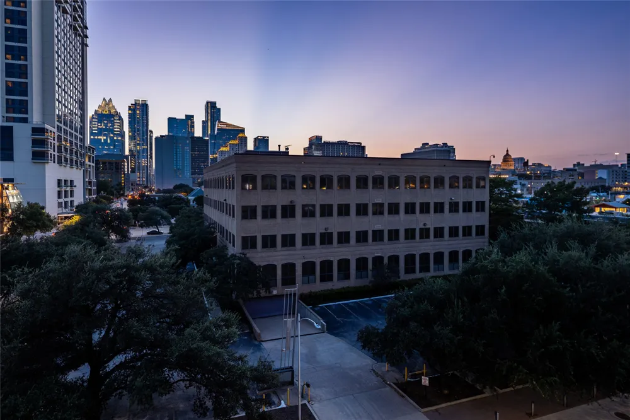
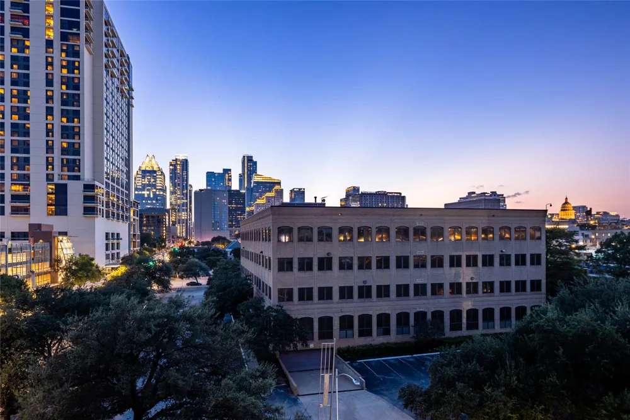
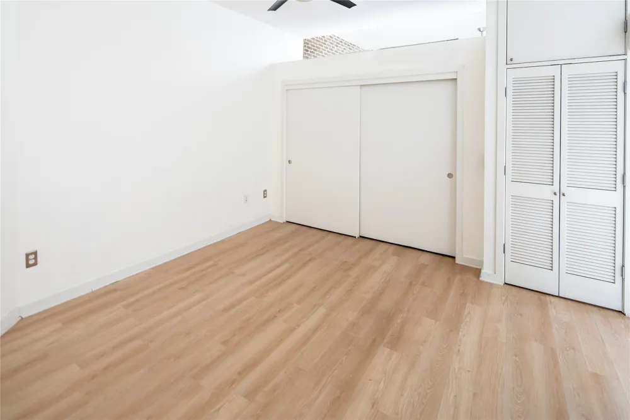
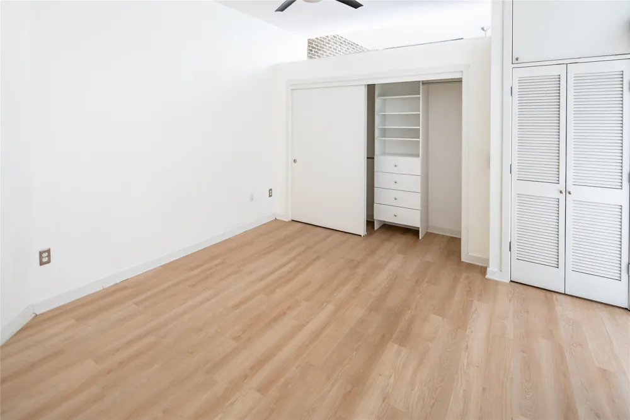
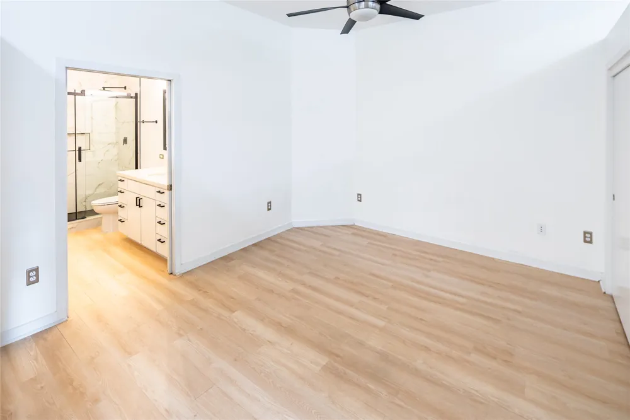
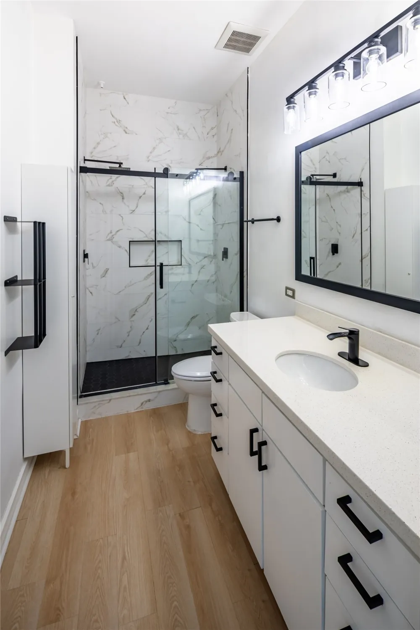
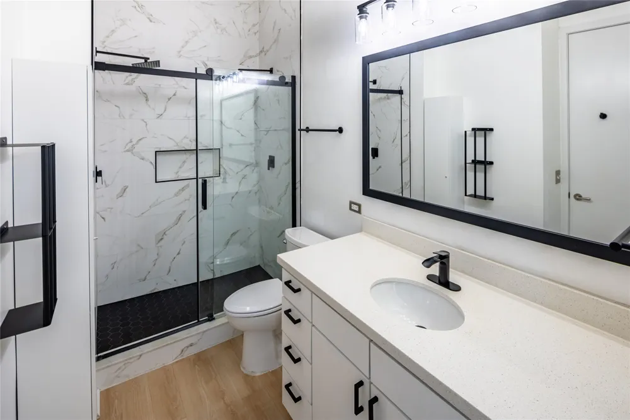
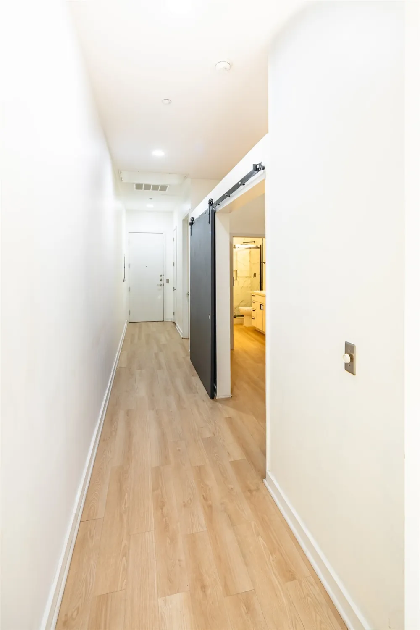
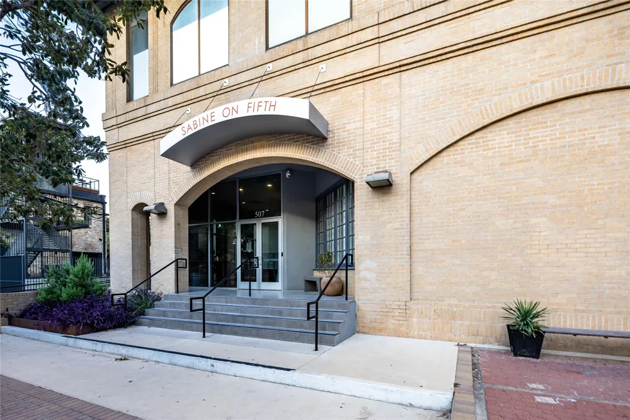
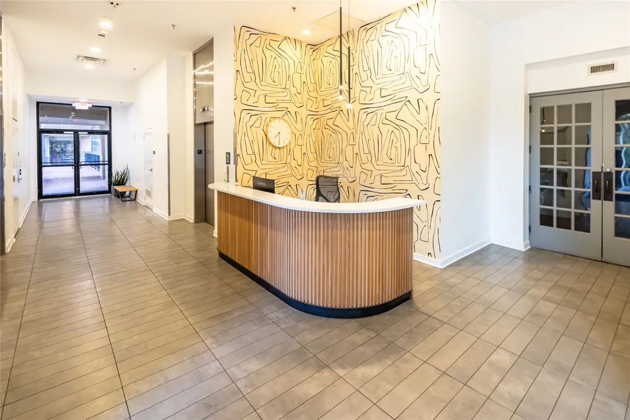
Welcome to 5th on Sabine, tucked away in the heart of downtown just half a block south of historic 6th St. This stylish condo boasts high ceilings and a seamless flow that enhances its spaciousness. The open living room and kitchen invite you in with expansive, westward-facing views of the ever-expanding Austin skyline and iconic landmarks—including the Texas State Capitol, Frost Bank Tower, and The Waterline (the tallest building in the Southern United States). The bathroom has been tastefully updated with a large shower featuring two showerheads. The bedroom is ample sized and receives natural light from the living area. Upon exiting the lobby, you are just minutes from vibrant entertainment districts offering an abundance of dining options, dive bars, cocktail lounges, UT sporting events, and endless live music. For those who lead an active lifestyle, you are steps away from the 10-mile Ann and Roy Butler Hike-and-Bike Trail, yoga studios, and downtown gyms. As a major perk, residents of 5th on Sabine can opt-in to receive membership access to The Skyline & Health Club at the Hilton Hotel on 4th St—just a five-minute walk away. Elite amenities include a pool, 24-hour gym, spa, sauna, hot tub, and locker rooms. Major infrastructure projects are also in extremely close proximity, creating long-term value. These include the "Old 6th" initiative, which preserves 31 historic buildings while adding new restaurants and retail; the Waterloo Greenway, a 1.5-mile park system spanning from 15th St to Lady Bird Lake right next to the building; and the upcoming, state-of-the-art Austin Convention Center. Rounding out this incredible package, one assigned parking spot, which is included in monthly HOA fee, is located in the adjacent Hilton Garden Inn garage, easily accessible via a convenient second-floor walkway. Come check out 5th on Sabine to experience value-driven, premier downtown living! Buyer and buyer's agent to verify all information.

Property Details
Interior
Ceiling Fans, High Ceilings, High Speed Internet, Main Level Primary, No Interior Steps, Open Floorplan, Pantry, Quartz Counters
Cooling
1
Heating
Central
Cooling Features
Central Air
Bedrooms
1
Bathrooms
1.0
Full Baths
1
View
City Lights,City
Lot Features
City Lot, Moderate Trees
Lot Description
City Lot, Moderate Trees
Pool Description
See Remarks
Pool Features
See Remarks
Exterior Features
Balcony, Exterior Steps, Lighting, Private Entrance
Exterior Materials
Balcony, Exterior Steps, Lighting, Private Entrance
Acres
0.0
Square Feet
728.0
Lot Size (sqft)
0.0026
Parking Features
Assigned, Garage, Gated
Parking
1
Parking Spaces
1.0
Parking Type
Garage
Parking Garage Spaces
1.0
Property Type
Purchase
Property Subtype Additional
Condominium
Year Built
2007
Foundation
Brick Mortar
Roof
Elastomeric
Sewer Information
Public Sewer
Utility Source
Public
Utility Features
Cable Connected, Electricity Connected, Sewer Connected, Water Connected
Appliances
Dryer, Dishwasher, Electric Oven, Electric Water Heater, Microwave, Oven, Refrigerator, Stainless Steel Appliances, Washer
Subdivision
Sabine On 05 Residential Condo
Community Features
See Remarks
School District
Austin ISD
Elementary School
Mathews
Middle School
O Henry
High School
Austin
County
Travis
Region
Austin
Original List Price
$264,900
Days on Market (Cumulative)
67
Taxes Annual
$7,831
HOA
1
HOA Fees
582.87
MLS #
2663963
Location
Legal

Based on information submitted to the MLS GRID as of 2026-07-03T06:04:26Z UTC. All data is obtained from various sources and may not have been verified by broker or MLS GRID. Supplied Open House Information is subject to change without notice. All information should be independently reviewed and verified for accuracy. Properties may or may not be listed by the office/agent presenting the information.


The information being provided is for consumers' personal, non-commercial use and may not be used for any purpose other than to identify prospective properties consumers may be interested in purchasing. Based on information from the Austin Board of REALTORS®. Neither the Board nor ACTRIS guarantees or is in any way responsible for its accuracy. All data is provided "AS IS" and with all faults. Data maintained by the Board or ACTRIS may not reflect all real estate activity in the market.

Provided By
Listed by Alan Ochoa (#737379)
Listing Office: ERA Brokers Consolidated (#1766)

The Legacy Realty Have a question about this home?

Interested in Purchasing 507 Sabine Street #404?

Get an estimate on monthly payments on this property.

$
years
Down Payment
$
%
Interest Rate
%
Tax Rate
%
$
$annually
$monthly
Estimated Monthly Payment
$0.00
Loan Amount
$0.00

Nearby Listings in 78704

2209 S 1st Street #116 For Sale
$849,000
2209 S 1st Street #116Austin, TX 78704
  • 2 bd
  • 2 ba
  • 1175 sqft
  • Built 2025
  • 7871736
2209 S 1st Street #216 For Sale
$439,000
2209 S 1st Street #216Austin, TX 78704
  • 1 bd
  • 1 ba
  • 819 sqft
  • Built 2024
  • 2209798
800 W James Street For Sale
$3,300,000
800 W James StreetAustin, TX 78704
  • 4 bd
  • 3.5 ba
  • 3520 sqft
  • Built 2022
  • 1597484
2804 Treble Lane #923 For Sale
$435,000
2804 Treble Lane #923Austin, TX 78704
  • 2 bd
  • 2 ba
  • 1344 sqft
  • Built 2014
  • 5331297
More Listings