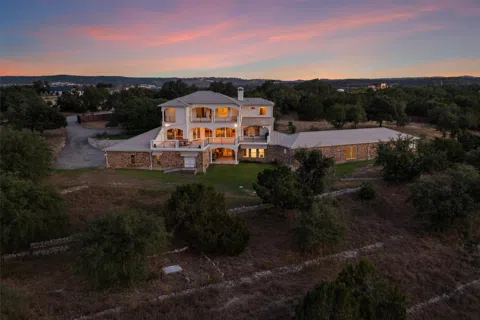
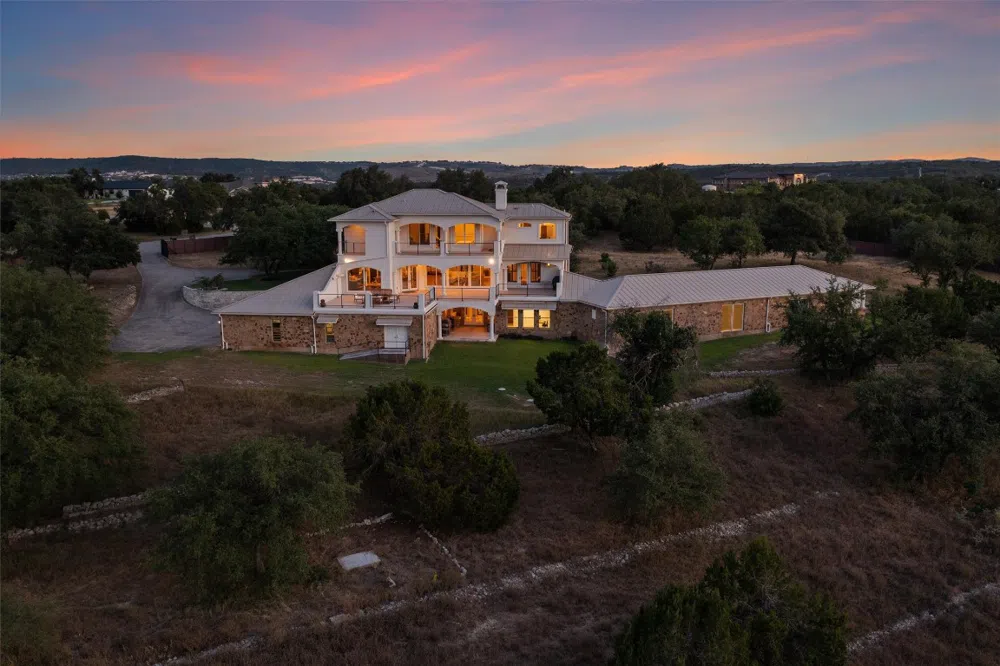
Welcome to a world of unrivaled opulence and grandeur, where refined luxury meets the breathtaking beauty of the Texas hill country. Nestled on an expansive 7.9-acre gated estate in Spicewood, this magnificent custom residence redefines high-end living in every sense. Arriving through a private drive, you are greeted by a magnificent façade, boasting Spanish-influenced architecture. Car aficionados will revel in the 9-car garage, designed to accommodate your automotive collection. Stepping through the grand Cantera front doors, an awe-inspiring interior unfolds before you. Spanish tile flooring, intricate columns, and artisanal finishes harmoniously blend to create a masterpiece of architectural brilliance. Spanning a remarkable 5,324 sq ft, this palatial residence offers 5 bedrooms, 5.5 bathrooms, 2 dining areas, and multiple living spaces that include 2 media rooms, an executive home office and a game/billiards room. Embrace a life of wellness with the indoor junior Olympic lap pool and a gym/multi-purpose room. The heart of this exceptional residence lies in the expansive living area, adorned with soaring wood-beamed ceilings and a stately stone fireplace. A wall of windows invites the breathtaking hill country views to become an integral part of the luxurious interior, creating a living canvas of natural beauty. The gourmet kitchen is a
culinary haven, where knotty alder cabinets, granite countertops, and chef-style SS appliances create an ambiance of epicurean delight. The wrap-around center island with bar seating becomes the focal point for gatherings and culinary masterpieces. The owner's suite is a haven of tranquility and splendor, with a spa-like bath and direct access to a private balcony. A dreamy oasis awaits on the entertainer's back patio. Alfresco dining, lounging, and savoring unobstructed views become a cherished part of everyday life. Come experience a lifestyle that surpasses all expectations and defines a new era of elevated living.
Property Details
- Interior
- Beamed Ceilings, Wet Bar, Breakfast Bar, Bookcases, Open Beams Beamed Ceailings, Tray Ceilings, Ceiling Fans, Separate Formal Di
- Fireplaces
- 1
- Cooling
- 1
- Heating
- Central, Electric
- Cooling Features
- Central Air
- Bedrooms
- 5
- Bathrooms
- 5.5
- Full Baths
- 5
- Half Baths
- 1
- View
- Hills,Lake,Panoramic,River
- Lot Features
- Sloped Down, Interior Lot, Landscaped, Sprinklers Automatic, Sprinklers In Ground, Trees Medium Size, Trees Small Size
- Lot Description
- Sloped Down, Interior Lot, Landscaped, Sprinklers Automatic, Sprinklers In Ground, Trees Medium Size, Trees Small Size
- Pool
- 1
- Pool Description
- Indoor, In Ground, Lap
- Pool Features
- Indoor, In Ground, Lap
- Exterior Features
- Balcony, Exterior Steps, Private Yard, Rain Gutters
- Exterior Materials
- Balcony, Exterior Steps, Private Yard, Rain Gutters
- Acres
- 0.0
- Square Feet
- 5324.0
- Lot Size (sqft)
- 7.94
- Parking Features
- Attached, Door Multi, Garage, Garage Door Opener, Garage Faces Side
- Parking
- 1
- Parking Spaces
- 13.0
- Parking Type
- Garage
- Parking Garage Spaces
- 9.0
- Property Type
- Purchase
- Property Subtype Additional
- Single Family Residence
- Year Built
- 2007
- Foundation
- Slab
- Roof
- Metal
- Sewer Information
- Septic Tank
- Utility Source
- Well
- Utility Features
- Electricity Available, Propane, Other, Phone Available
- Appliances
- Dishwasher, Free Standing Gas Range, Disposal, Gas Water Heater, Water Softener Owned, Stainless Steel Appliances
- Subdivision
- Travis Settlement Sec 02
- Community Features
- Common Grounds Area, Lake
- School District
- Lake Travis ISD
- Elementary School
- West Cypress Hills
- Middle School
- Lake Travis
- High School
- Lake Travis
- County
- Travis
- Region
- Spicewood
- Original List Price
- $1,850,000
- Days on Market (Cumulative)
- 50
- HOA
- 1
- HOA Fees
- 168.0
Location
Legal
Based on information submitted to the MLS GRID as of 2026-09-07 05:41:37 UTC. All data is obtained from various sources and may not have been verified by broker or MLS GRID. Supplied Open House Information is subject to change without notice. All information should be independently reviewed and verified for accuracy. Properties may or may not be listed by the office/agent presenting the information.
The information being provided is for consumers' personal, non-commercial use and may not be used for any purpose other than to identify prospective properties consumers may be interested in purchasing. Based on information from the Austin Board of REALTORS®. Neither the Board nor ACTRIS guarantees or is in any way responsible for its accuracy. All data is provided "AS IS" and with all faults. Data maintained by the Board or ACTRIS may not reflect all real estate activity in the market.
Last Updated: Sep 7, 2026 5:41 AM. Source: ACTRIS
Provided By
Listed by John Richardson (#628257), (512) 241-1300
Listing Office: Compass RE Texas, LLC (#3788)
Provided By (Buyer)
Buyer's Agent: Lucy Yang (#499643)
Buyer's Office: Legacy Realty LLC (#6616)