(512) 850-4560 listing@thelegacyrealty.com The Legacy Realty
Traffic Dashboard
Home
  • Home
  • Property Search
    • Featured Properties
    • Search for Properties
    • Browse Areas
    • Our Sold Listings
  • Team
    • Our Team
    • Leadership
    • Sales
    • Property Management
    • Lenders
  • Selling Your Real Estate
    • Selling Your Real Estate
    • Market Analysis
  • Development Projects
    • Del Valle - 337 Acres
    • Del Valle - 101 Acres
    • China Garden
    • North Vista
    • 367 Acres in Burnet County Texas
  • Investor Portal
  • Finance My Home
    • Finance My Home
    • Buying Own Real Estate
    • Mortgage Calculator
  • Property Management
    • For Tenants
    • Our Services
    • 360 Home Connect
    • For Landlords
  • Lease Application
  • About Us
    • About Legacy
    • Success Stories
    • Refer a Friend
    • Contact
Traffic Dashboard
Lucy Yang
(512) 850-4560 listing@thelegacyrealty.com
  • 11673 Jollyville Rd. Ste. B-101
    Austin, TX 78759
About
  • Home
  • About
  • Contact
Search
  • Search Properties
Local Guide
  • Search by City
  • Search by Subdivision
  • Search by Zip
  • Search by Area
Legal
  • Privacy
  • Terms
  • DMCA
  • Accessibility
  • Fair Housing
Account
  • Dashboard
  • Logout
  • Login
The Legacy Realty - Footer Logo
©2026 The Legacy Realty. All rights reserved.
Website built by CloseHack.
  • Texas Real Estate Commission Information About Brokerage Services
  • Texas Real Estate Commission Consumer Protection Notice
Central Texas Multiple Listing Service

Central Texas MLS | Four Rivers Association of REALTORS® All information deemed reliable but not guaranteed. All properties are subject to prior sale, change or withdrawal. Neither listing broker(s) or information provider(s) shall be responsible for any typographical errors, misinformation, misprints and shall be held totally harmless. Listing(s) information is provided for consumer's personal, non-commercial use and may not be used for any purpose other than to identify prospective properties consumers may be interested in purchasing. The data relating to real estate for sale on this website comes in part from the Internet Data Exchange program of the Multiple Listing Service. Real estate listings held by brokerage firms other than The Legacy Realty may be marked with the Internet Data Exchange logo and detailed information about those properties will include the name of the listing broker(s) when required by the MLS. Copyright ©2022 All rights reserved.

Austin Board of Realtors

The information being provided is for consumers' personal, non-commercial use and may not be used for any purpose other than to identify prospective properties consumers may be interested in purchasing. Based on information from the Austin Board of REALTORS®. Neither the Board nor ACTRIS guarantees or is in any way responsible for its accuracy. All data is provided "AS IS" and with all faults. Data maintained by the Board or ACTRIS may not reflect all real estate activity in the market.

Return
  • All Types
  • Structure
  • $375K-$975K
  • Bed/Bath
  • Size
  • Dates
  • Filters
  • Amenities
  • Save
  • Share
Listings
No results
Sort
Home / Buda / 476 Suffield Drive #840
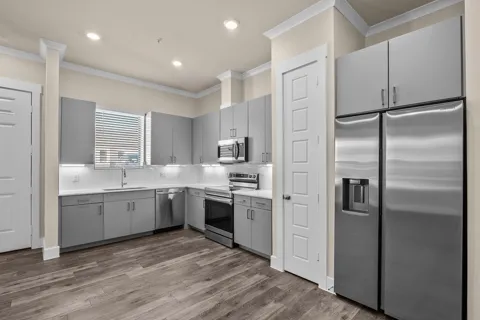
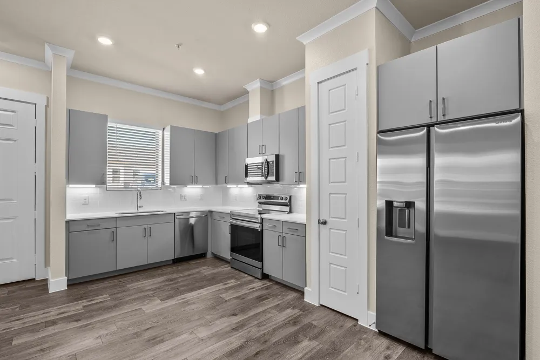
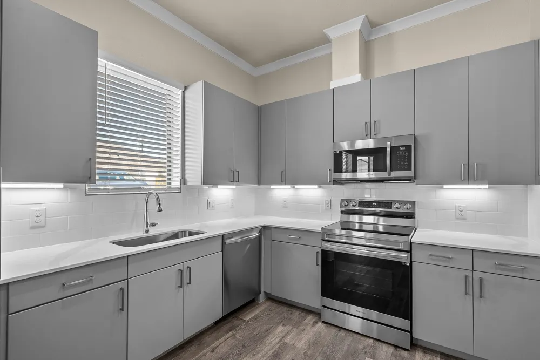
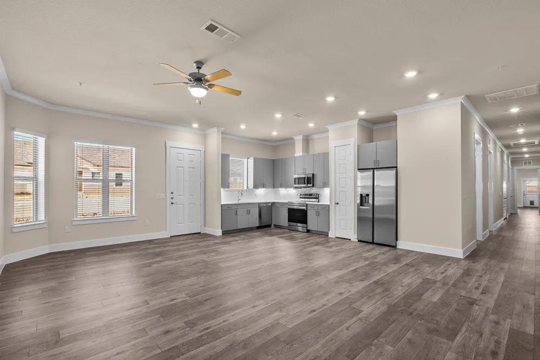
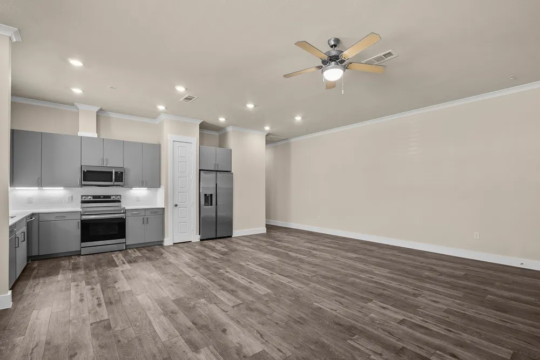
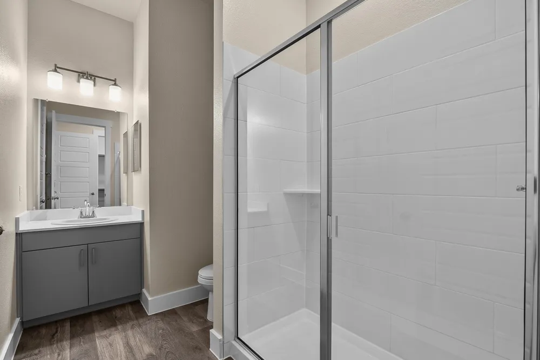
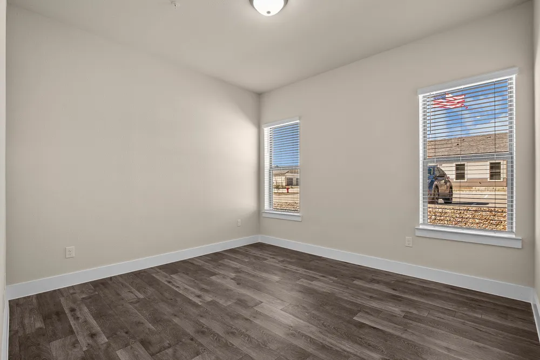
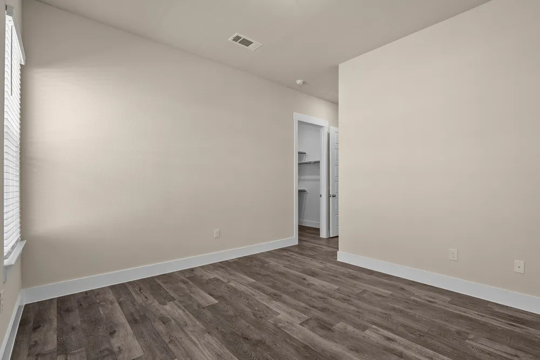
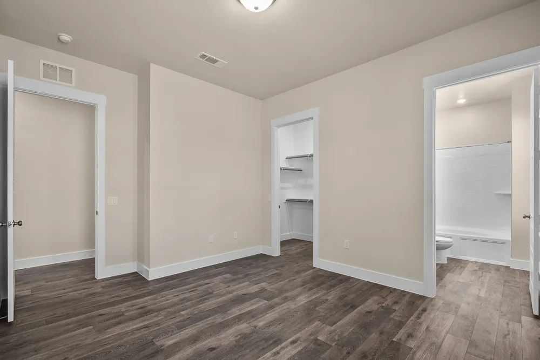
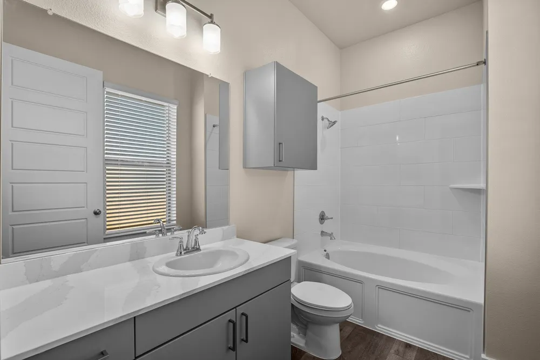
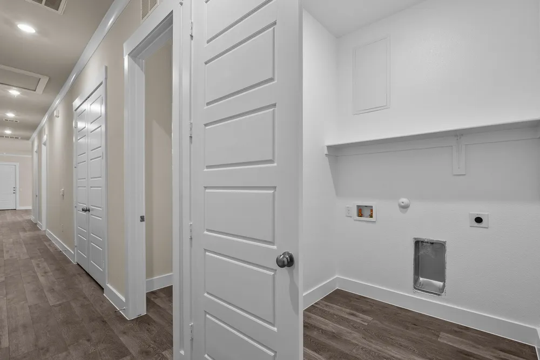
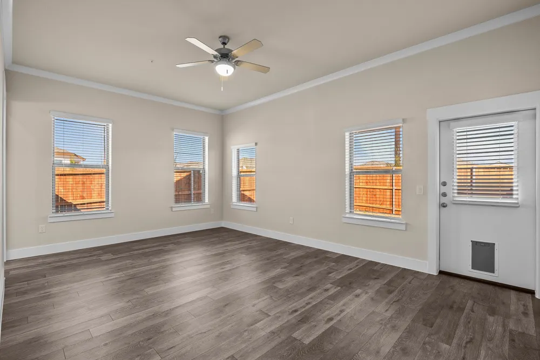
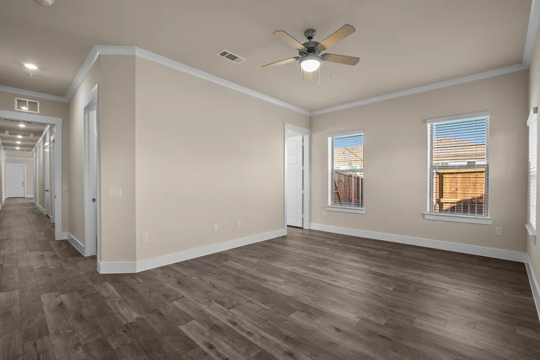
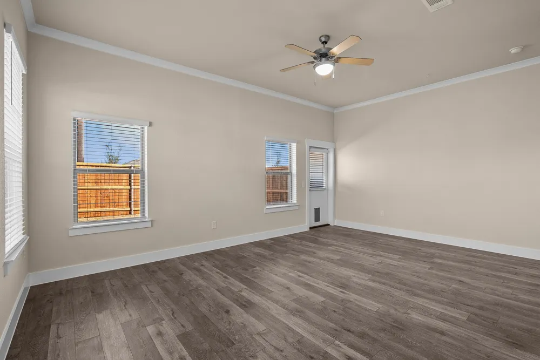
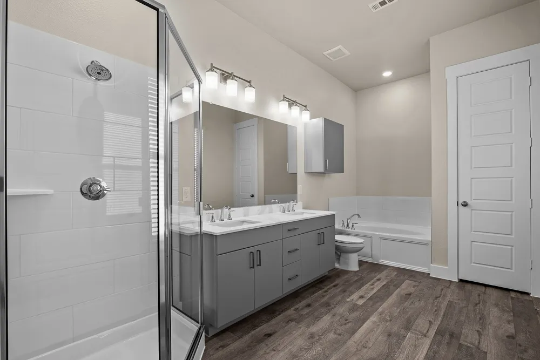
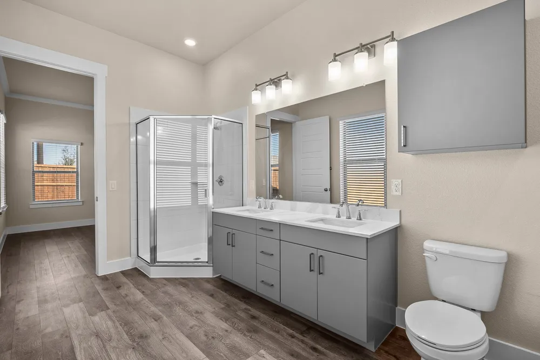
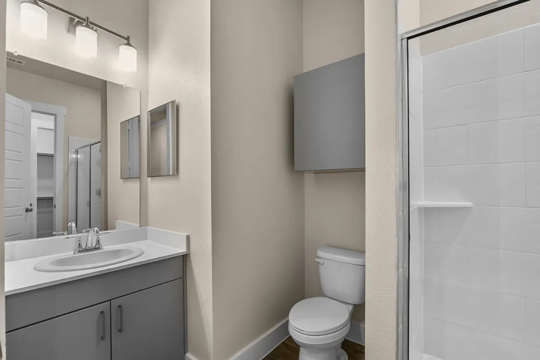
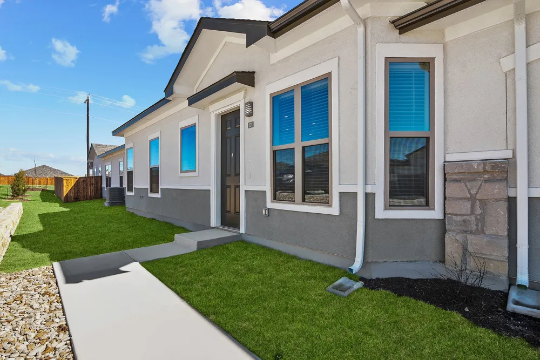
476 Suffield Drive #840 Buda, TX 78610 476 Suffield Drive #840 Buda, TX 78610 476 Suffield Drive #840 Buda, TX 78610 476 Suffield Drive #840 Buda, TX 78610 476 Suffield Drive #840 Buda, TX 78610 476 Suffield Drive #840 Buda, TX 78610 476 Suffield Drive #840 Buda, TX 78610 476 Suffield Drive #840 Buda, TX 78610 476 Suffield Drive #840 Buda, TX 78610 476 Suffield Drive #840 Buda, TX 78610 476 Suffield Drive #840 Buda, TX 78610 476 Suffield Drive #840 Buda, TX 78610 476 Suffield Drive #840 Buda, TX 78610 476 Suffield Drive #840 Buda, TX 78610 476 Suffield Drive #840 Buda, TX 78610 476 Suffield Drive #840 Buda, TX 78610 476 Suffield Drive #840 Buda, TX 78610 476 Suffield Drive #840 Buda, TX 78610 View All Photos

$2,737

| Active

476 Suffield Drive #840

Buda, TX 78610

1,968
Square Feet
3
Beds
3
Baths
44
Days on Market
4055353
MLS#
Rental
Type
Townhouse
Structure
Residential
Zone
Contact

Private Fenced-In Yards & Covered Patios with Weekly Lawn Care Included in lease. First-Floor Entrance with No Adjoining Homes Above or Below, Doggie Doors available in some units, Wood Plank-Style Flooring, Tall, Expansive Windows, 2-Inch Custom Window Treatments, Quartz Countertops in Kitchen & Baths Modern Tile Backsplash, Under-Cabinet Lighting, Pantries with Built-in Shelves, Stainless-Steel, Under-Mount Kitchen Sink with Retractable Faucet, Dual Sinks, Garden Tubs Full-Size Washer/Dryer Connections, Walk-in Closets,9- to 10-Foot Ceilings & 8-Foot Doors, Programmable Thermostats, Energy-Efficient Insulation, Reflective Radiant Barrier Roofing & Extensive Extra Insulation, Double-Pane Windows, 16 SEER Heat Pump HVAC Pet-Friendly Community with Walking Trails & Waste Stations, Private Tanning Facility, Business Center with 27” iMac & PC Computer Stations, Outdoor Wi-Fi Lounge, Package Lockers & Mail Center, Community Events, Including Catered Brunches & Community Socials, Complimentary Starbucks ; Wi-Fi Cafe;, Spectrum All-fiber High Speed Internet, Eco-Friendly, Health-Conscious, Non-Smoking Environment, 24/7 Emergency Maintenance Service, Valet Trash Service, Onsite Management

Property Details
Interior
Granite Counters, High Speed Internet
Cooling
1
Cooling Features
Central Air, Electric, Energy Star Qualified Equipment
Bedrooms
3
Bathrooms
3.0
Full Baths
3
Lot Features
Cleared
Lot Description
Cleared
Pool Description
None, Community
Pool Features
None, Community
Exterior Features
Dog Run, Private Yard, See Remarks
Exterior Materials
Dog Run, Private Yard, See Remarks
Pool Shared
1
Square Feet
1968.0
Parking Features
Attached, Garage, Private, Varies By Unit
Parking
1
Parking Spaces
2.0
Parking Type
Garage
Parking Garage Spaces
2.0
Property Type
Rental
Property Subtype Additional
Duplex
Year Built
2023
Foundation
Slab
Sewer Information
Public Sewer
Utility Features
Cable Connected, Electricity Connected
Appliances
Built In Refrigerator, Dishwasher, Electric Oven, Electric Water Heater, Free Standing Electric Range, Refrigerator, Range Hood
Subdivision
Mansions of Buda
Community Features
Business Center, Common Grounds Area, Clubhouse, Dog Park, Fitness Center, Internet Access, Property Manager On Site, Pool, Side
School District
HaysCONSISD
Elementary School
Ralph Pfluger
Middle School
McCormick
High School
Johnson High School
County
Hays
Region
Buda
Date Available
September 09, 2026
Original List Price
$2,737
Days on Market (Cumulative)
44
Pets
Cats Ok, Dogs Ok
MLS #
4055353
Location
Legal

Based on information submitted to the MLS GRID as of 2026-07-27T01:40:27Z UTC. All data is obtained from various sources and may not have been verified by broker or MLS GRID. Supplied Open House Information is subject to change without notice. All information should be independently reviewed and verified for accuracy. Properties may or may not be listed by the office/agent presenting the information.


The information being provided is for consumers' personal, non-commercial use and may not be used for any purpose other than to identify prospective properties consumers may be interested in purchasing. Based on information from the Austin Board of REALTORS®. Neither the Board nor ACTRIS guarantees or is in any way responsible for its accuracy. All data is provided "AS IS" and with all faults. Data maintained by the Board or ACTRIS may not reflect all real estate activity in the market.

Provided By
Listed by Teresa Baudino (#519899)
Listing Office: Attlee Realty, LLC (#704706)

The Legacy Realty Have a question about this home?

Interested in Purchasing 476 Suffield Drive #840?

Get an estimate on monthly payments on this property.

$
years
Down Payment
$
%
Interest Rate
%
Tax Rate
%
$
$annually
$monthly
Estimated Monthly Payment
$0.00
Loan Amount
$0.00

Nearby Listings in 78704

2209 S 1st Street #116 For Sale
$849,000
2209 S 1st Street #116Austin, TX 78704
  • 2 bd
  • 2 ba
  • 1175 sqft
  • Built 2025
  • 7871736
2209 S 1st Street #216 For Sale
$439,000
2209 S 1st Street #216Austin, TX 78704
  • 1 bd
  • 1 ba
  • 819 sqft
  • Built 2024
  • 2209798
800 W James Street For Sale
$3,300,000
800 W James StreetAustin, TX 78704
  • 4 bd
  • 3.5 ba
  • 3520 sqft
  • Built 2022
  • 1597484
2804 Treble Lane #923 For Sale
$435,000
2804 Treble Lane #923Austin, TX 78704
  • 2 bd
  • 2 ba
  • 1344 sqft
  • Built 2014
  • 5331297
More Listings