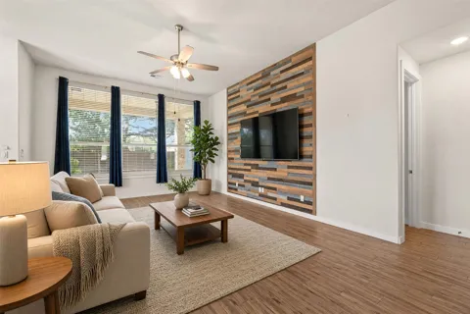
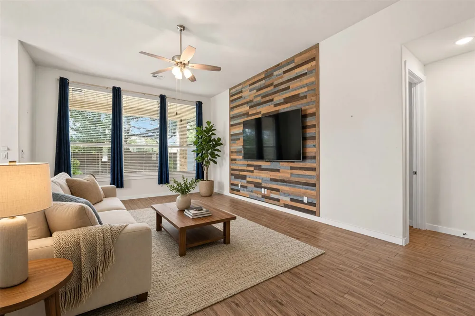
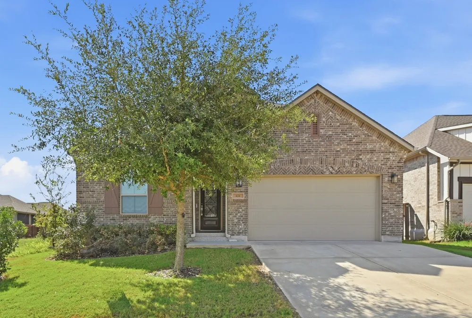
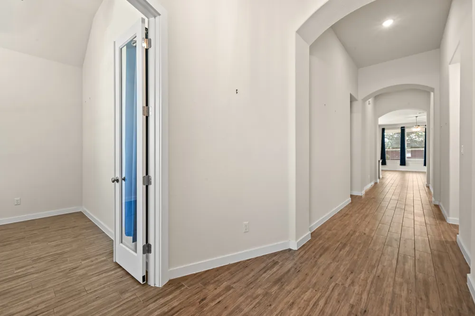
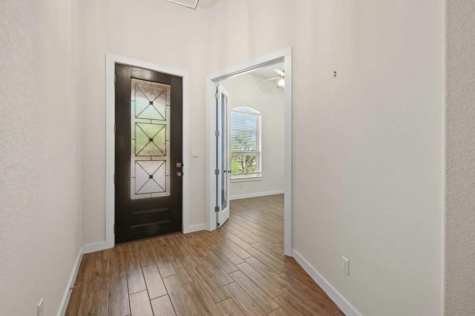
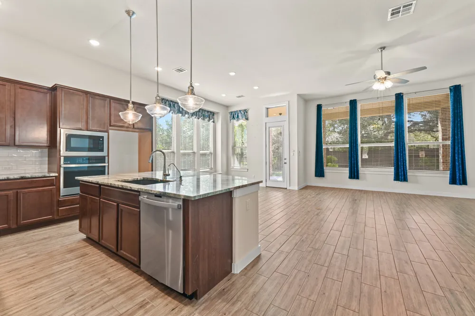
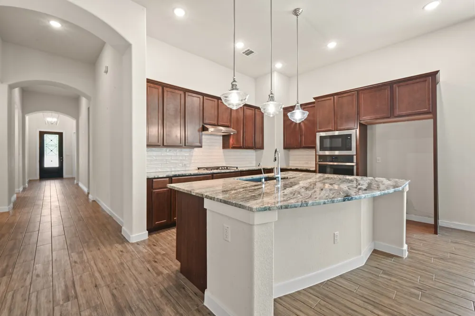
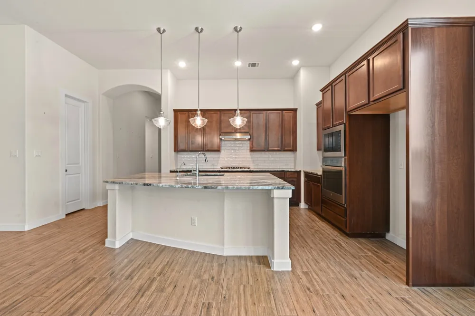
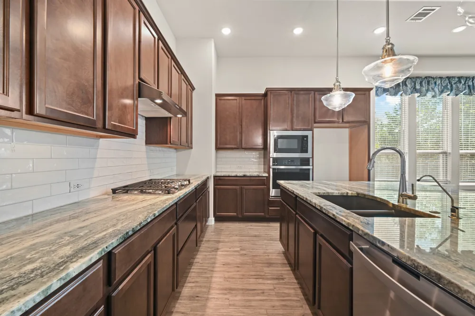
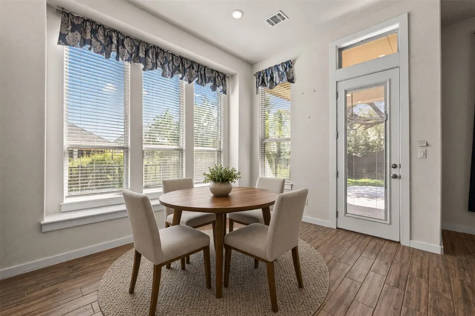
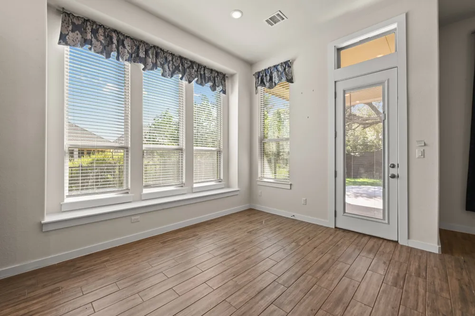
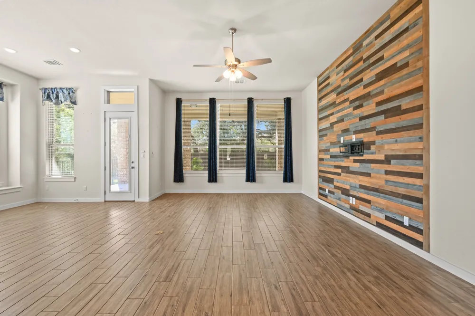
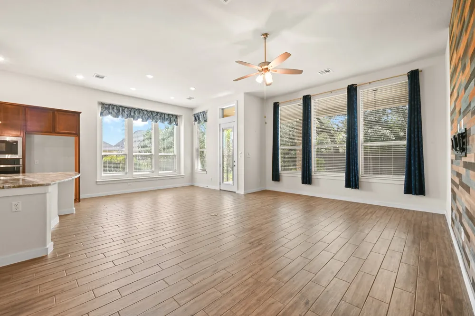
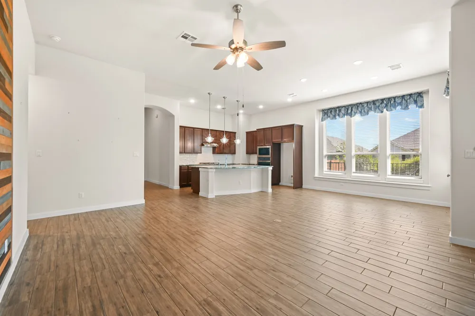
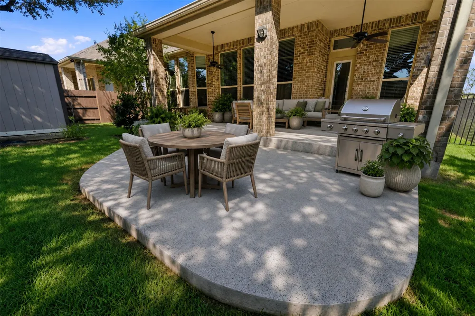
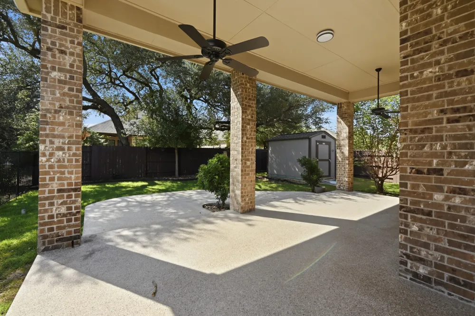
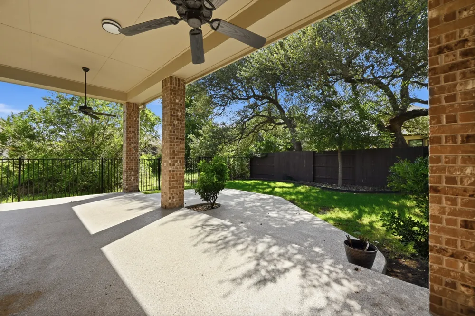
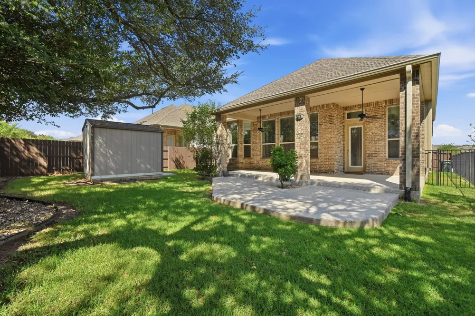
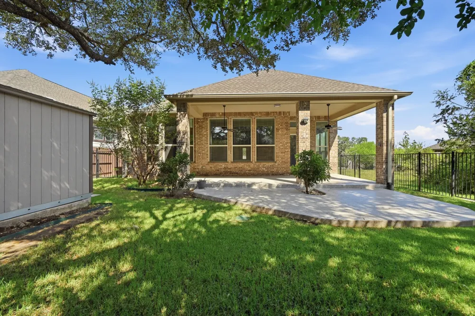
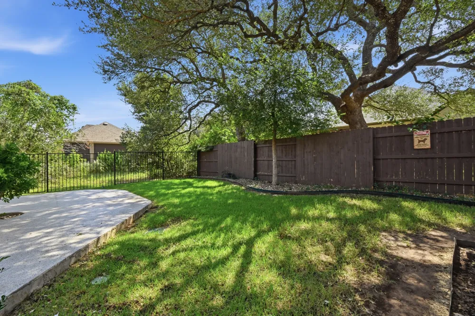
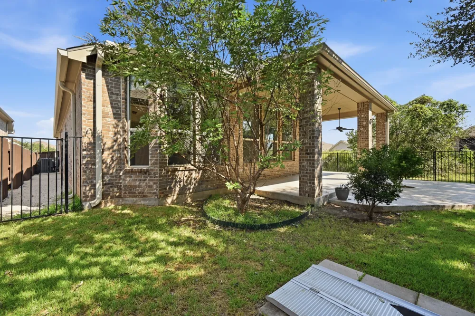
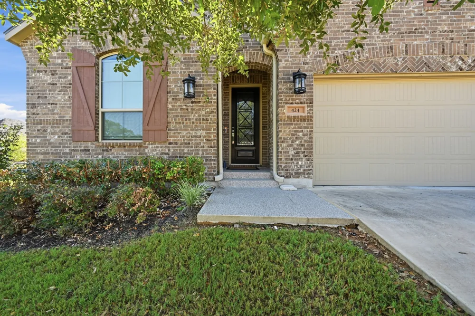
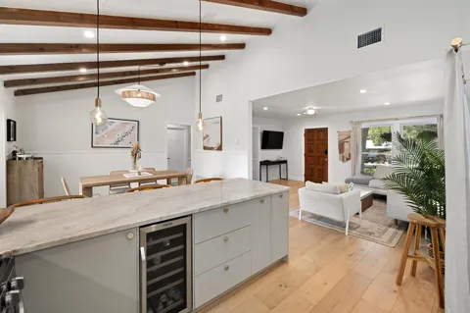
Thoughtfully designed & exceptionally well maintained, this Highland Homes residence offers elevated everyday living w/ 11-foot ceilings throughout, generous living spaces, & a private backyard setting. The owners selected this premium homesite for its greater separation from the neighboring home & additional greenspace left, creating a sense of privacy that is immediately apparent from the extended covered patio & backyard that has ample shade provided by the large Heritage Oaks nextdoor. The open-concept kitchen & living area is designed for both entertaining & everyday comfort, featuring a substantial center island w/seating for 4, granite countertops, + an adjacent informal dining area spacious enough to accommodate an 8-person dining table. Ceramic tile flooring extends throughout the main living areas, bathrooms, & hallways, with carpet in 2 bedrooms.
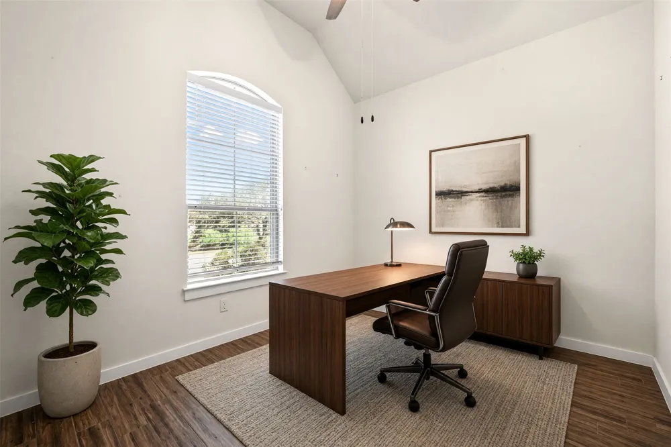
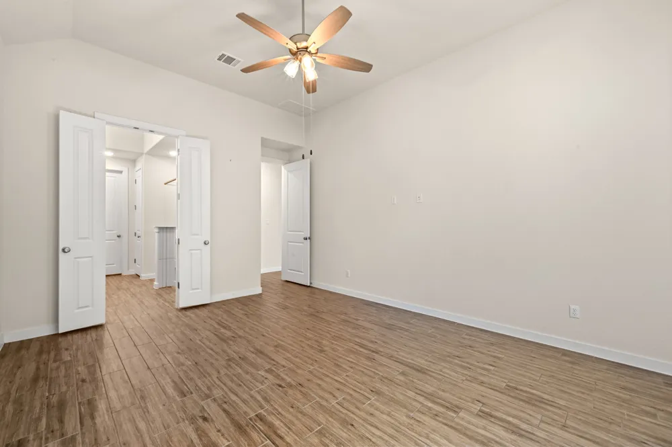
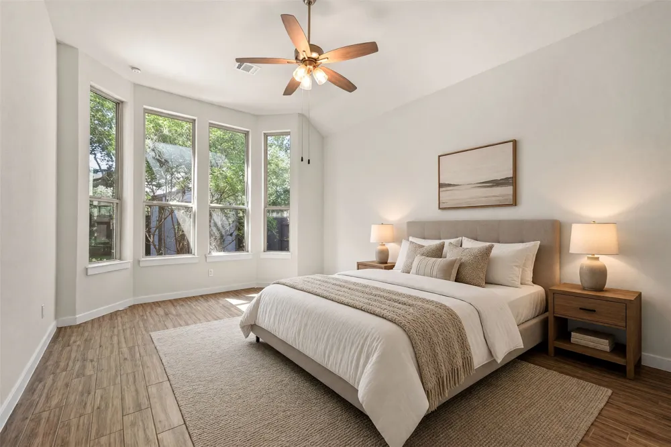
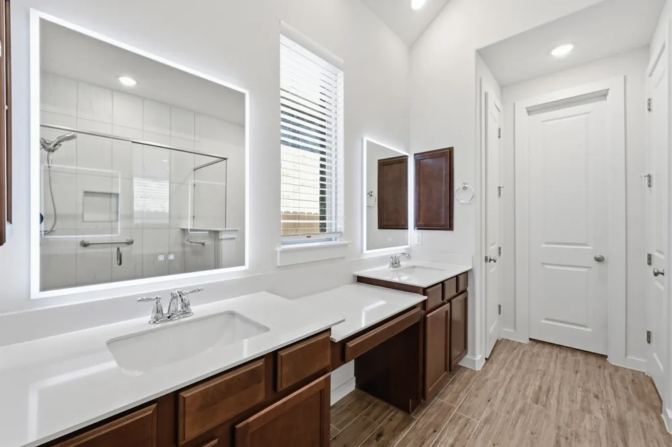
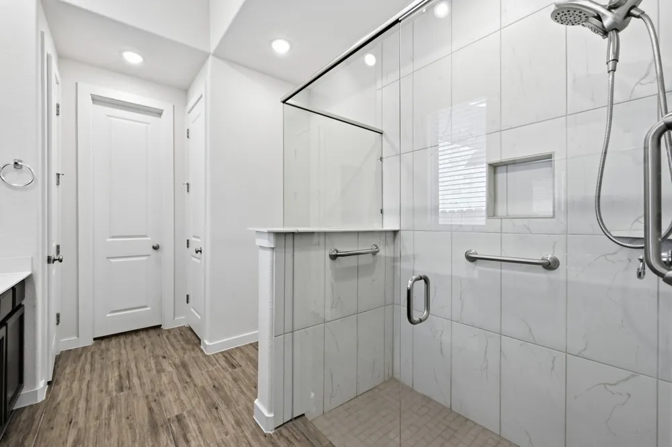
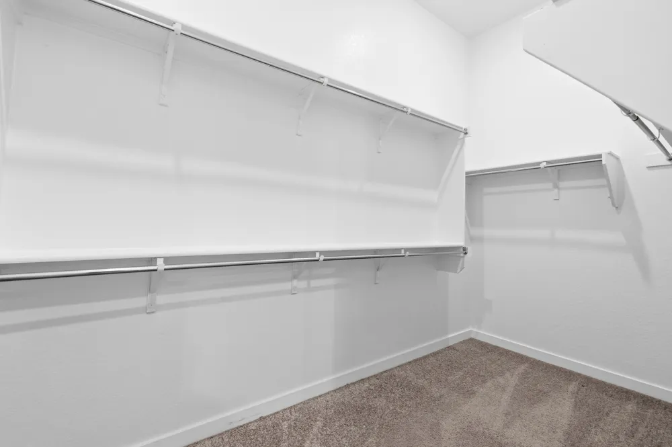
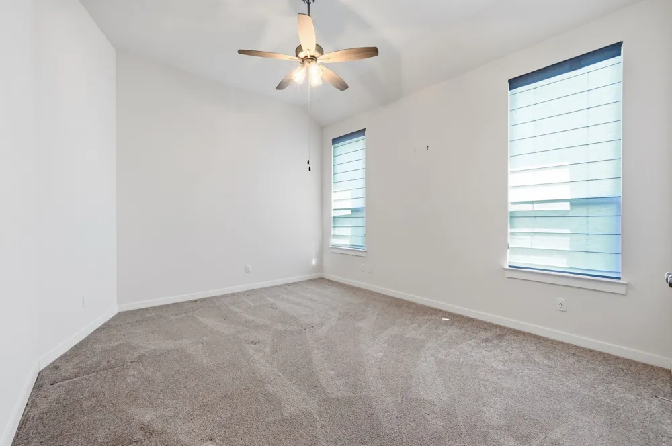
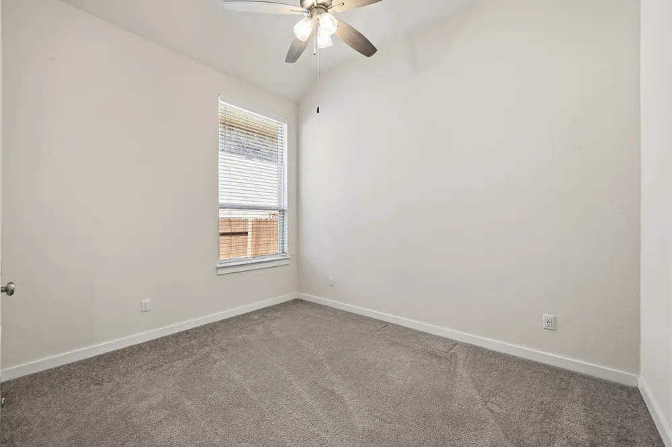
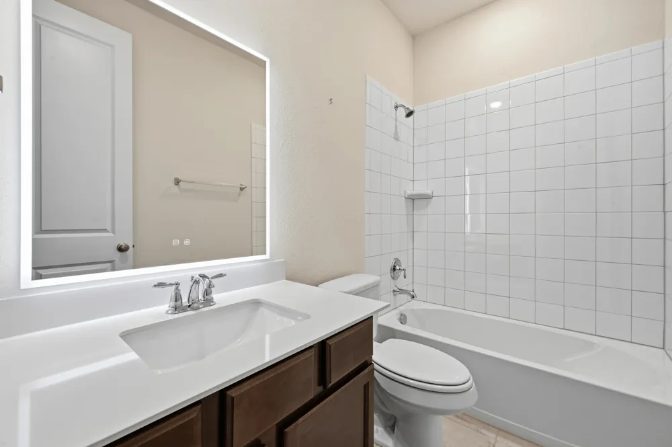
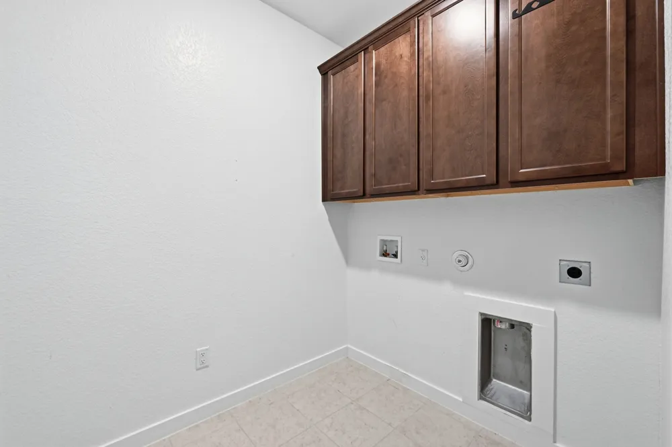
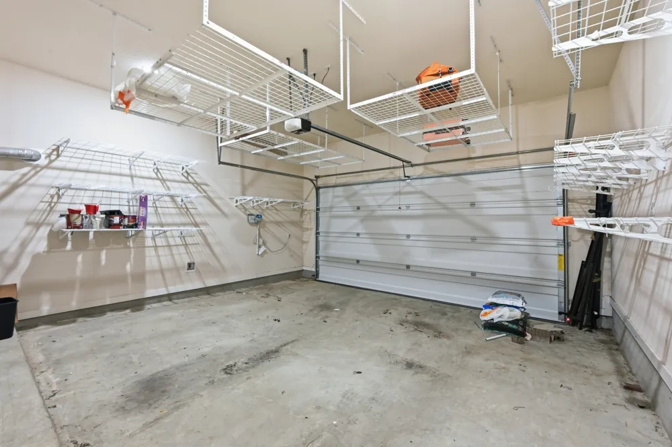
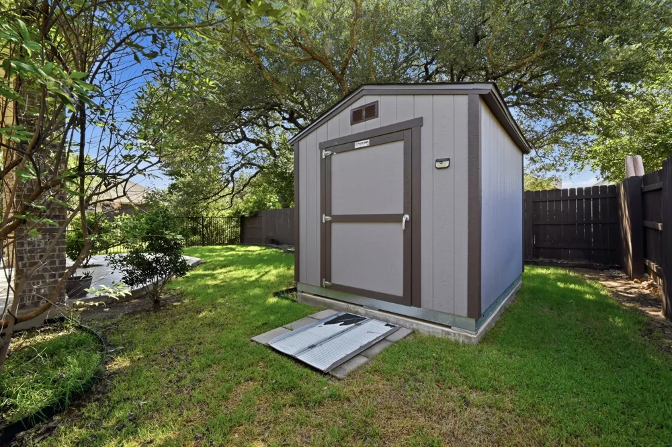
A dedicated office with French doors is positioned just off the entry, offering a quiet & polished space for working from home. The primary suite features floor-to-ceiling windows, a private bath with dual vanities with LED lights built into the mirrors, walk-in shower, linen closet, + generous walk-in closet. A 2nd bedroom offers an impressive private suite w/ its own walk-in closet, dual vanity, & walk-in shower, while a 3rd bedroom provides additional flexibility. The outdoor living space has been thoughtfully enhanced w/an extended patio, epoxy-coated flooring, ceiling fans, & a combination of grassy areas. A backyard shed conveys w/the property & provides additional storage. In-ground irrigation serves both the front & back yards, & a French drain has been added to the backyard. The setting feels particularly private thanks to the home's premium lot placement and gate access to greenspace. Additional features include a 2-car garage w/ hanging & storage shelves that the owner added, laundry room, whole-house water softener, brick exterior, & a composition shingle roof replaced approximately 2 years ago.
Property Details
- Interior
- Ceiling Fans, Double Vanity, Eat In Kitchen, French Doors Atrium Doors, Granite Counters, High Ceilings, Kitchen Island, Main Le
- Cooling
- 1
- Heating
- Central
- Cooling Features
- Central Air, Ceiling Fans
- Bedrooms
- 3
- Bathrooms
- 3.0
- Full Baths
- 3
- View
- Neighborhood
- Lot Features
- Backs To Greenbelt Park, Sprinklers In Ground
- Lot Description
- Backs To Greenbelt Park, Sprinklers In Ground
- Pool Description
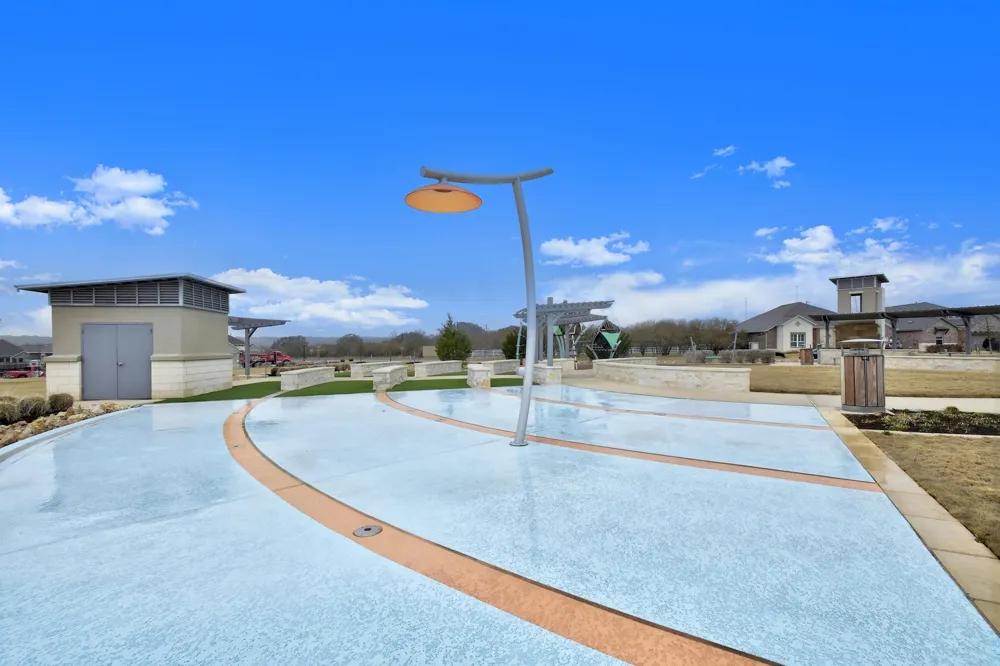
- None, Community
- Pool Features
- None, Community
- Exterior Features
- Private Yard, Rain Gutters
- Exterior Materials
- Private Yard, Rain Gutters
- Pool Shared
- 1
- Acres
- 0.0
- Square Feet
- 2271.0
- Lot Size (sqft)
- 0.147
- Parking Features
- Garage
- Parking
- 1
- Parking Spaces
- 2.0
- Parking Type
- Garage
- Parking Garage Spaces
- 2.0
- Property Type
- Purchase
- Property Subtype Additional
- Single Family Residence
- Year Built
- 2021
- Foundation
- Slab
- Roof
- Composition, Shingle
- Sewer Information
- Public Sewer
- Utility Source
- Public
- Utility Features
- Electricity Available, Natural Gas Available, Sewer Available, Water Available
- Appliances
- Dishwasher, Disposal, Gas Range
- Subdivision
- La Cima
- Community Features
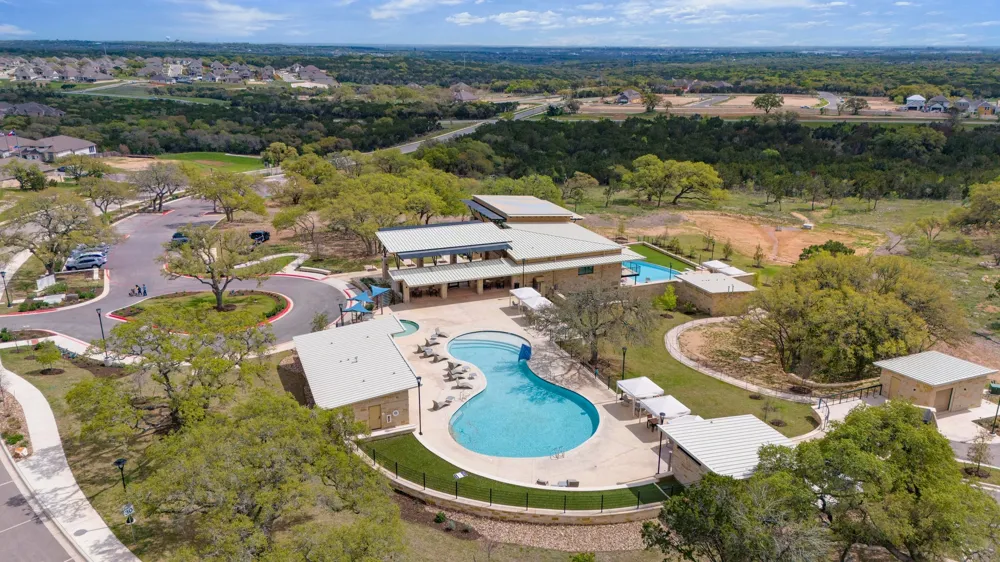
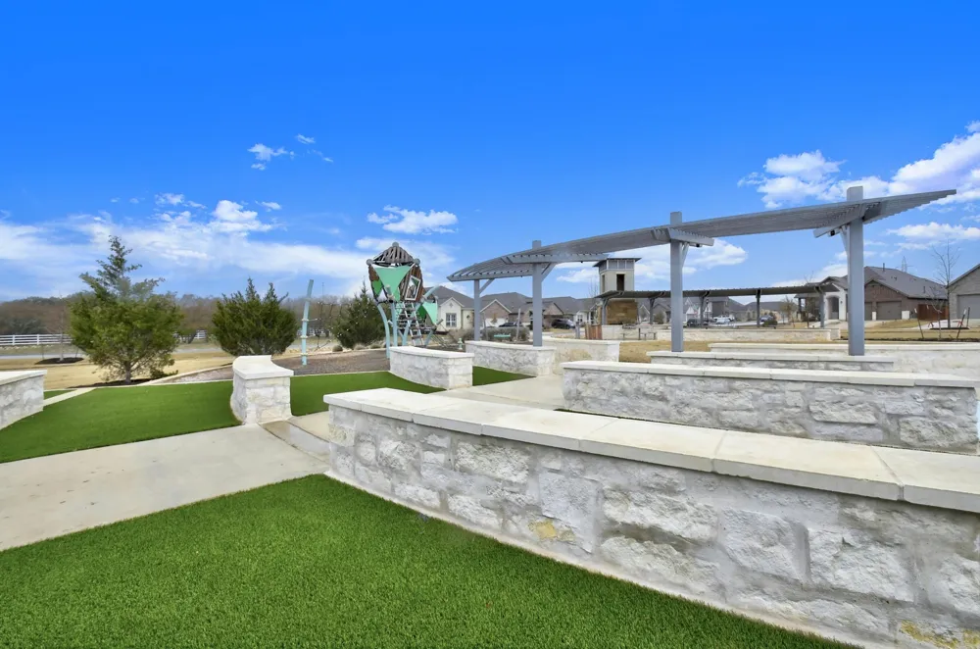
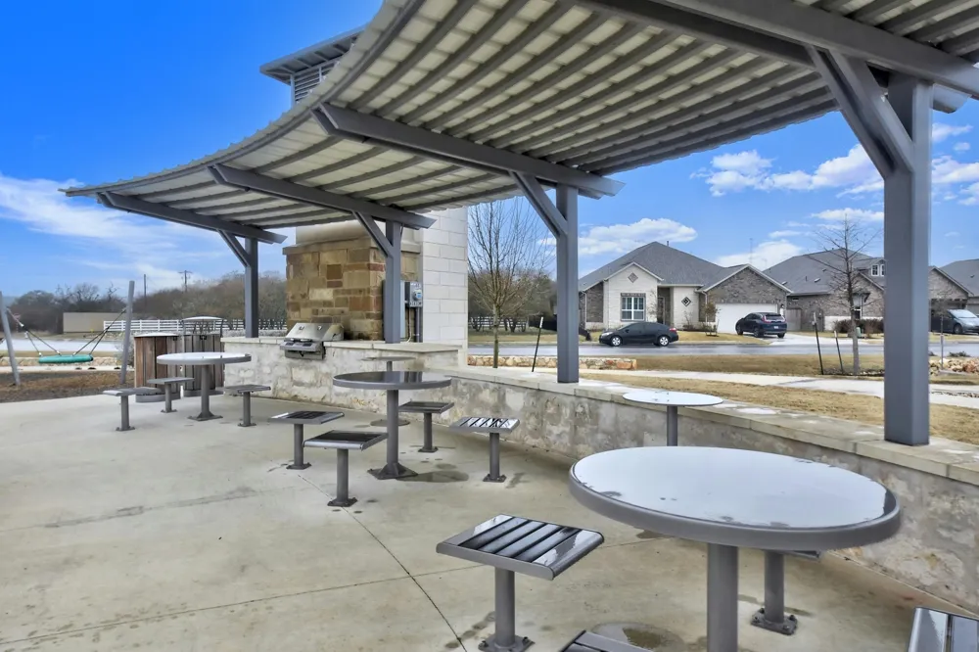
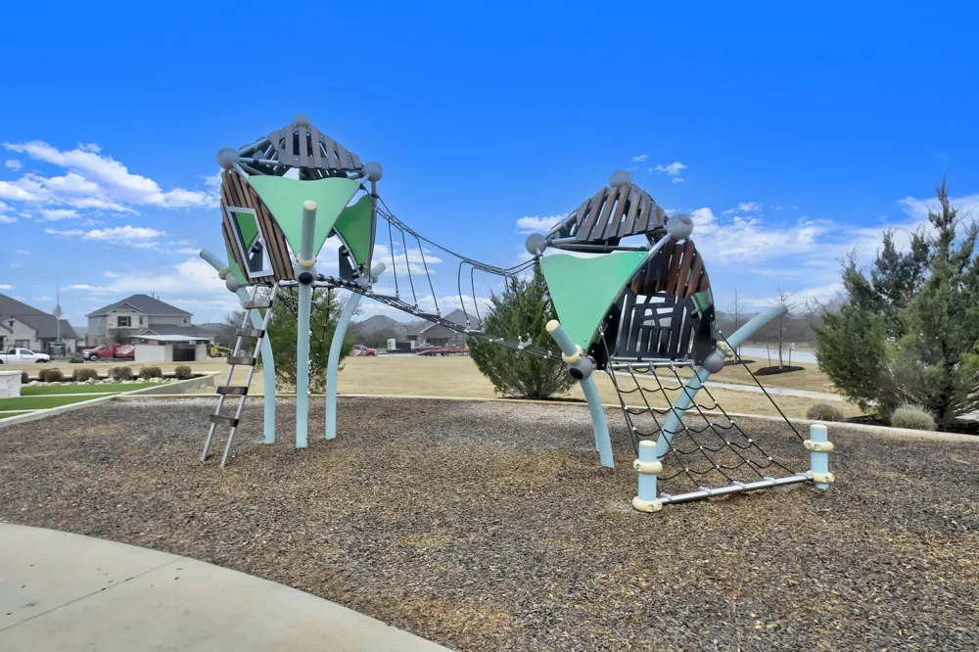
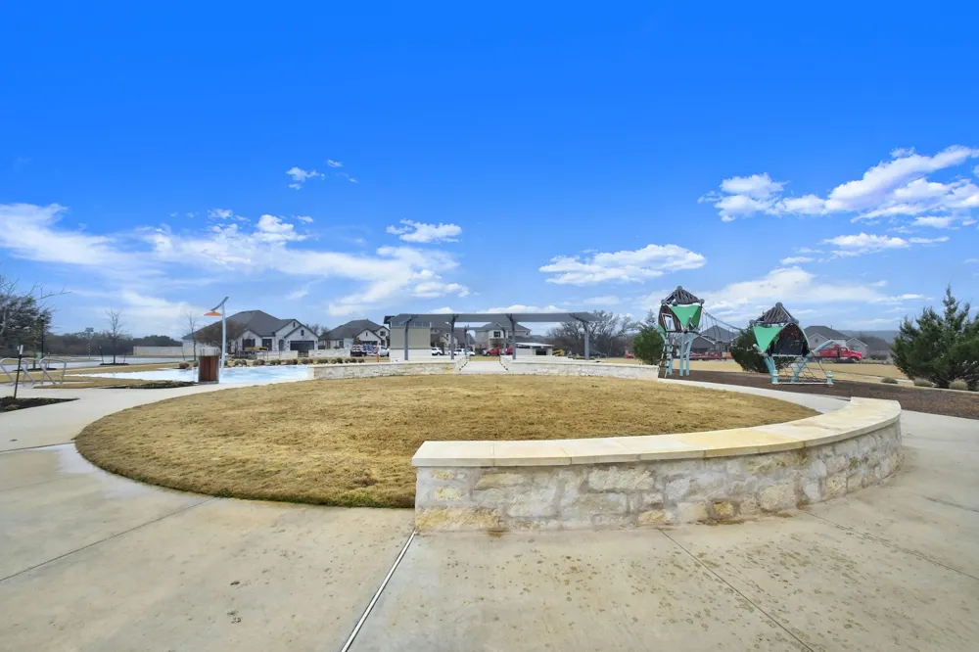
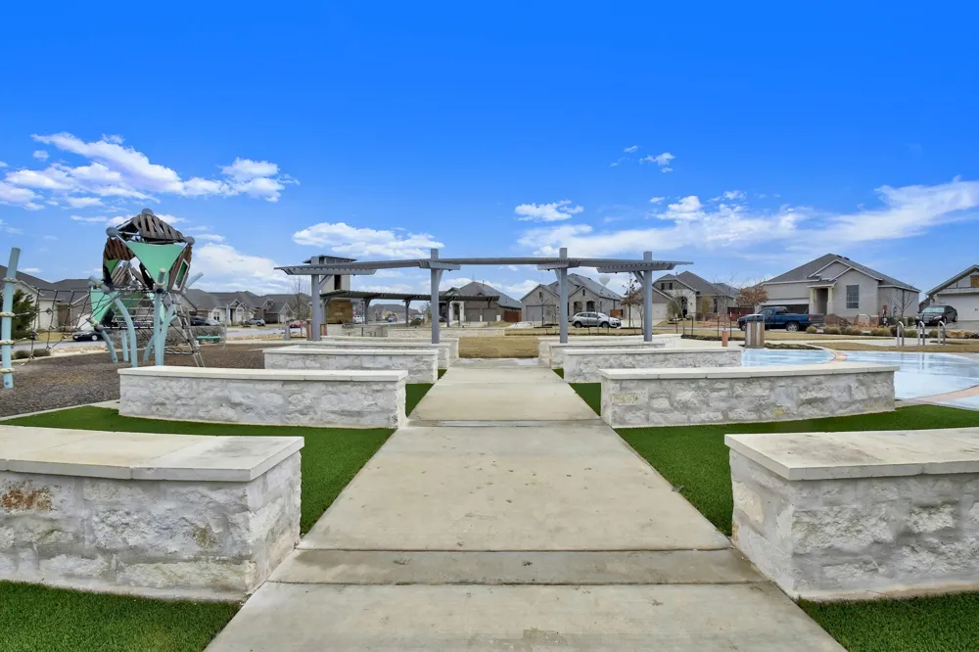
- Playground, Park, Pool
- School District
- SanMarcosCONSISD
- Elementary School
- Hernandez
- Middle School
- Miller
- High School
- San Marcos
- County
- Hays
- Region
- San Marcos
- Original List Price
- $425,000
- Days on Market (Cumulative)
- 2
- Taxes Annual
- $11,269
- HOA
- 1
- HOA Fees
- 195.0
Location
Legal
Based on information submitted to the MLS GRID as of 2026-09-04T21:02:40Z UTC. All data is obtained from various sources and may not have been verified by broker or MLS GRID. Supplied Open House Information is subject to change without notice. All information should be independently reviewed and verified for accuracy. Properties may or may not be listed by the office/agent presenting the information.
The information being provided is for consumers' personal, non-commercial use and may not be used for any purpose other than to identify prospective properties consumers may be interested in purchasing. Based on information from the Austin Board of REALTORS®. Neither the Board nor ACTRIS guarantees or is in any way responsible for its accuracy. All data is provided "AS IS" and with all faults. Data maintained by the Board or ACTRIS may not reflect all real estate activity in the market.
Provided By
Listed by Luisa Mauro (#494334)
Listing Office: Luisa Mauro Real Estate (#4547)