(512) 850-4560 listing@thelegacyrealty.com The Legacy Realty
Traffic Dashboard
Home
  • Home
  • Property Search
    • Featured Properties
    • Search for Properties
    • Browse Areas
    • Our Sold Listings
  • Team
    • Our Team
    • Leadership
    • Sales
    • Property Management
    • Lenders
  • Selling Your Real Estate
    • Selling Your Real Estate
    • Market Analysis
  • Development Projects
    • Del Valle - 337 Acres
    • Del Valle - 101 Acres
    • China Garden
    • North Vista
    • 367 Acres in Burnet County Texas
  • Investor Portal
  • Finance My Home
    • Finance My Home
    • Buying Own Real Estate
    • Mortgage Calculator
  • Property Management
    • For Tenants
    • Our Services
    • 360 Home Connect
    • For Landlords
  • Lease Application
  • About Us
    • About Legacy
    • Success Stories
    • Refer a Friend
    • Contact
Traffic Dashboard
Lucy Yang
(512) 850-4560 listing@thelegacyrealty.com
  • 11673 Jollyville Rd. Ste. B-101
    Austin, TX 78759
About
  • Home
  • About
  • Contact
Search
  • Search Properties
Local Guide
  • Search by City
  • Search by Subdivision
  • Search by Zip
  • Search by Area
Legal
  • Privacy
  • Terms
  • DMCA
  • Accessibility
  • Fair Housing
Account
  • Dashboard
  • Logout
  • Login
The Legacy Realty - Footer Logo
©2026 The Legacy Realty. All rights reserved.
Website built by CloseHack.
  • Texas Real Estate Commission Information About Brokerage Services
  • Texas Real Estate Commission Consumer Protection Notice
Central Texas Multiple Listing Service

Central Texas MLS | Four Rivers Association of REALTORS® All information deemed reliable but not guaranteed. All properties are subject to prior sale, change or withdrawal. Neither listing broker(s) or information provider(s) shall be responsible for any typographical errors, misinformation, misprints and shall be held totally harmless. Listing(s) information is provided for consumer's personal, non-commercial use and may not be used for any purpose other than to identify prospective properties consumers may be interested in purchasing. The data relating to real estate for sale on this website comes in part from the Internet Data Exchange program of the Multiple Listing Service. Real estate listings held by brokerage firms other than The Legacy Realty may be marked with the Internet Data Exchange logo and detailed information about those properties will include the name of the listing broker(s) when required by the MLS. Copyright ©2022 All rights reserved.

Austin Board of Realtors

The information being provided is for consumers' personal, non-commercial use and may not be used for any purpose other than to identify prospective properties consumers may be interested in purchasing. Based on information from the Austin Board of REALTORS®. Neither the Board nor ACTRIS guarantees or is in any way responsible for its accuracy. All data is provided "AS IS" and with all faults. Data maintained by the Board or ACTRIS may not reflect all real estate activity in the market.

Return
  • All Types
  • Structure
  • $375K-$975K
  • Bed/Bath
  • Size
  • Dates
  • Filters
  • Amenities
  • Save
Listings
No results
Sort
Home / Austin / 4207 Margarita Street
4207 Margarita Street Austin, TX 78723 4207 Margarita Street Austin, TX 78723 4207 Margarita Street Austin, TX 78723 4207 Margarita Street Austin, TX 78723 4207 Margarita Street Austin, TX 78723 4207 Margarita Street Austin, TX 78723 4207 Margarita Street Austin, TX 78723 4207 Margarita Street Austin, TX 78723 4207 Margarita Street Austin, TX 78723 4207 Margarita Street Austin, TX 78723 4207 Margarita Street Austin, TX 78723 4207 Margarita Street Austin, TX 78723 4207 Margarita Street Austin, TX 78723 4207 Margarita Street Austin, TX 78723 4207 Margarita Street Austin, TX 78723 4207 Margarita Street Austin, TX 78723 4207 Margarita Street Austin, TX 78723 4207 Margarita Street Austin, TX 78723 4207 Margarita Street Austin, TX 78723 4207 Margarita Street Austin, TX 78723 4207 Margarita Street Austin, TX 78723 4207 Margarita Street Austin, TX 78723 4207 Margarita Street Austin, TX 78723 4207 Margarita Street Austin, TX 78723 4207 Margarita Street Austin, TX 78723 4207 Margarita Street Austin, TX 78723 4207 Margarita Street Austin, TX 78723 4207 Margarita Street Austin, TX 78723 4207 Margarita Street Austin, TX 78723 4207 Margarita Street Austin, TX 78723 4207 Margarita Street Austin, TX 78723 4207 Margarita Street Austin, TX 78723 4207 Margarita Street Austin, TX 78723 4207 Margarita Street Austin, TX 78723 4207 Margarita Street Austin, TX 78723 4207 Margarita Street Austin, TX 78723 4207 Margarita Street Austin, TX 78723 4207 Margarita Street Austin, TX 78723 View All Photos

$814,500

| Active

4207 Margarita Street

Austin, TX 78723

1,942
Square Feet
3
Beds
2.5
Baths
51
Days on Market
8505143
MLS#
House
Structure
Residential
Zone
Contact

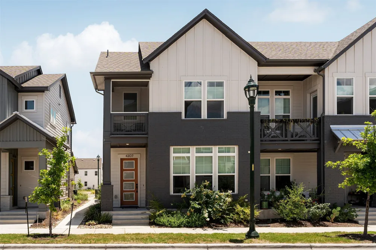
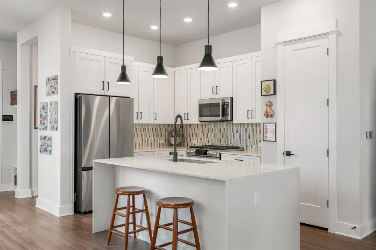
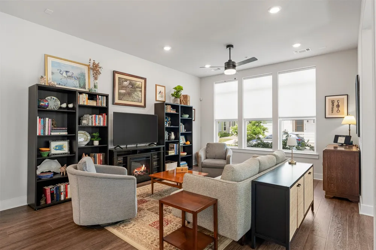
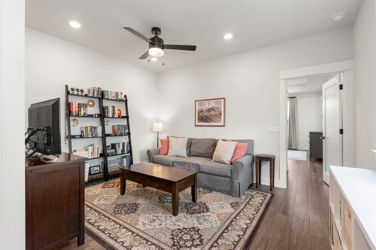
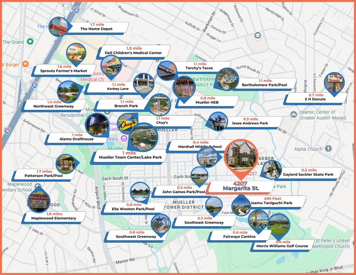
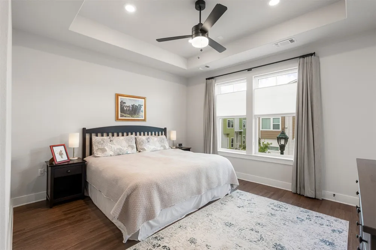
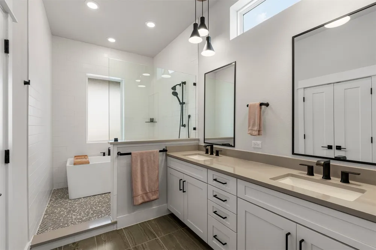
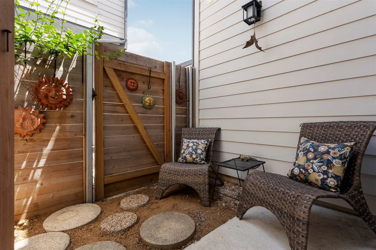
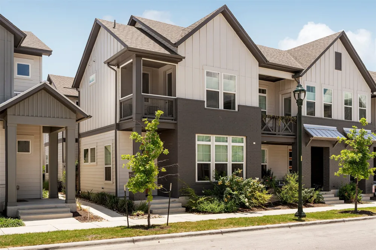
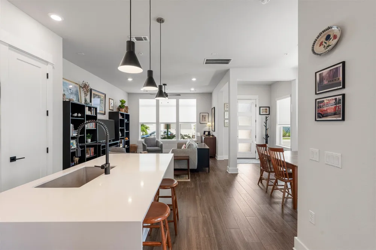

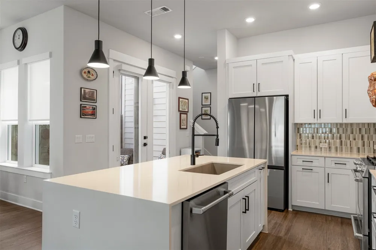
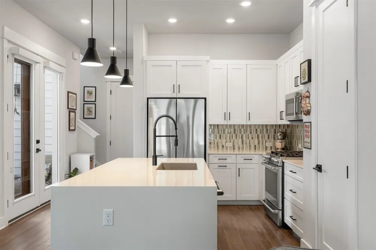
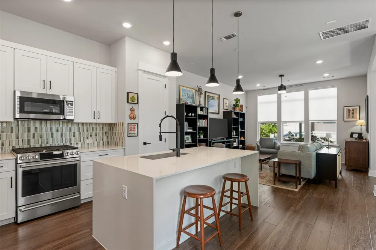
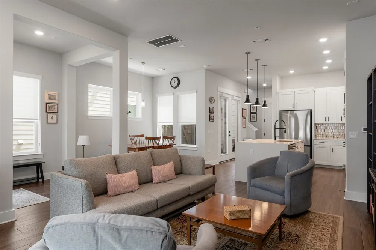
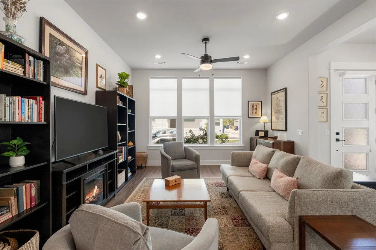
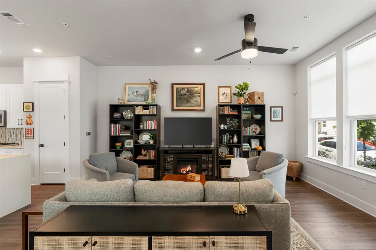
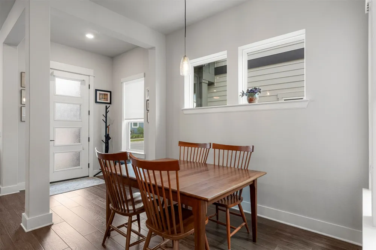
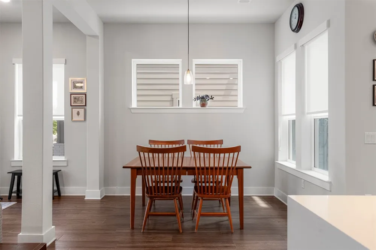
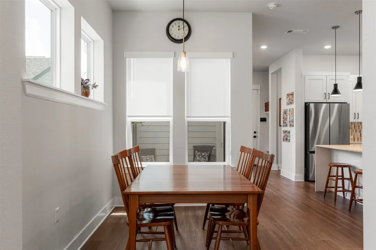
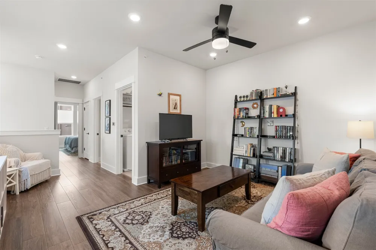
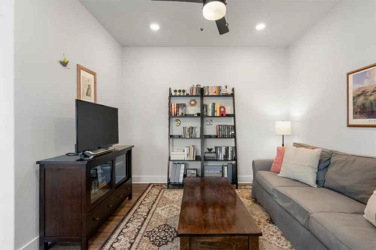
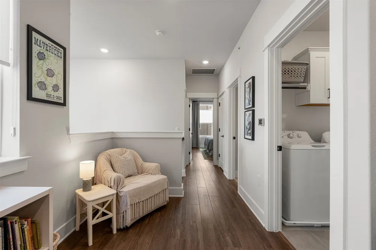
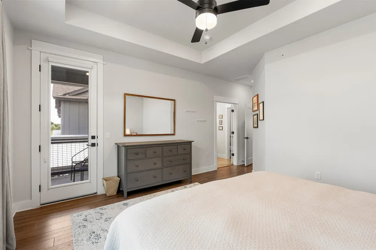
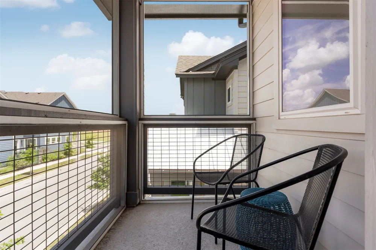
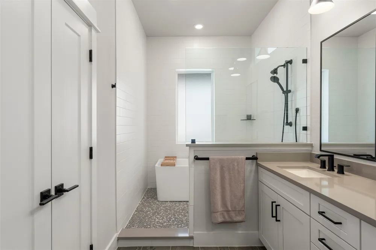
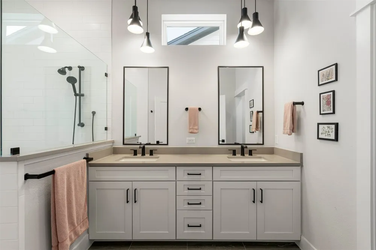
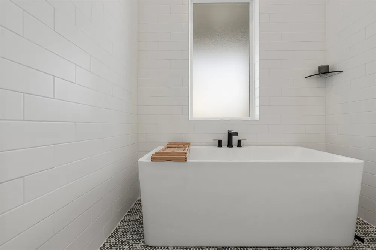
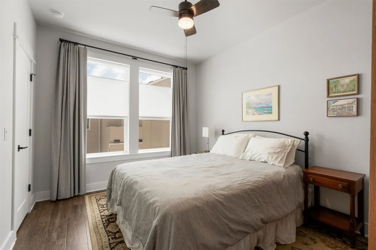
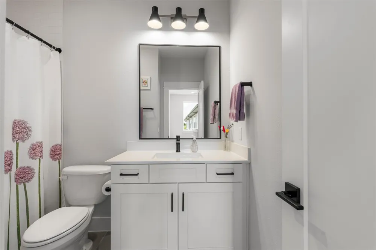
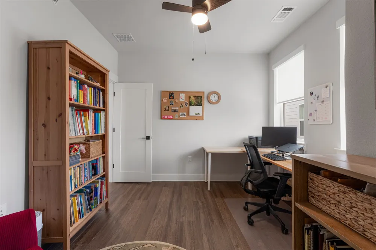
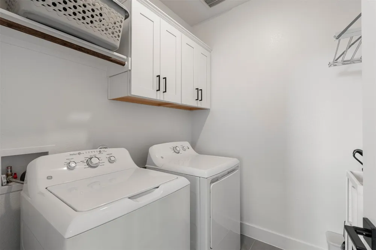
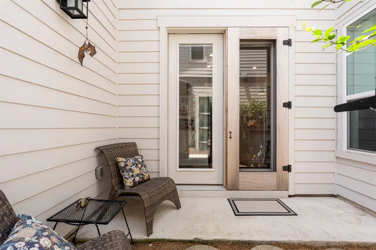
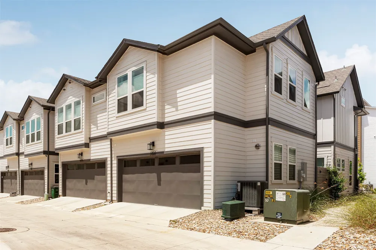
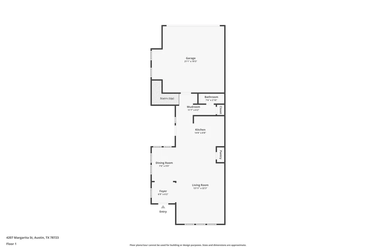
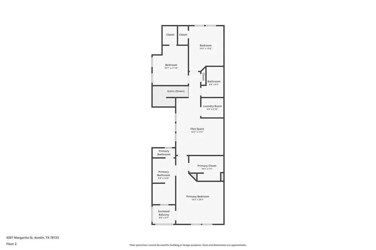
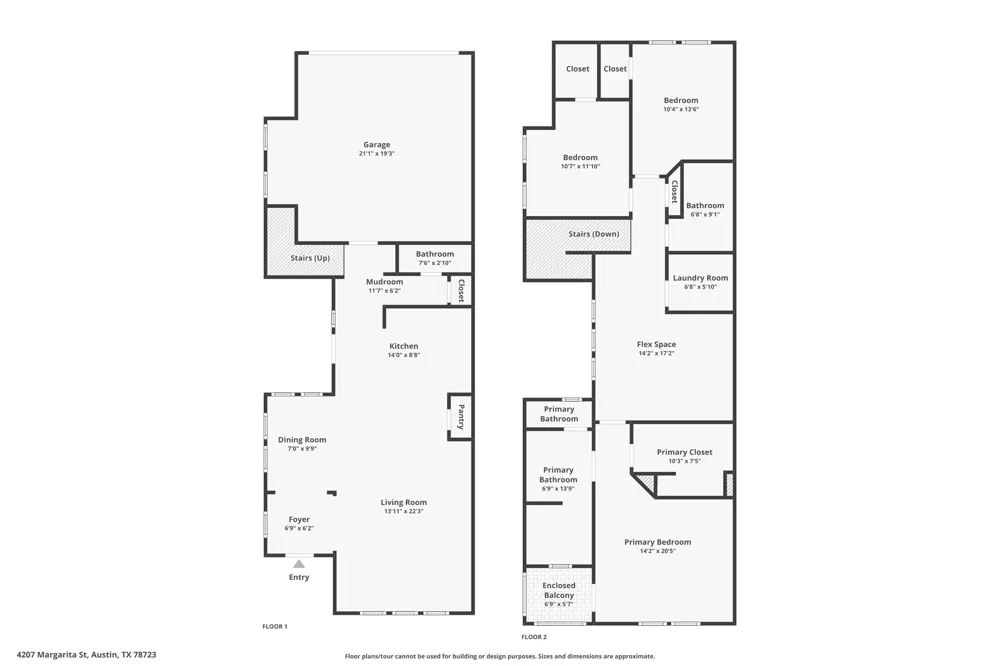
You can grab a morning coffee by Kinney Park, walk over to the farmers market, and meet friends for dinner at L'Oca d'Oro, all blocks from your front door in the highly accessible Mueller community. This 3-bedroom, 2.5-bathroom contemporary townhome channels the active, connected lifestyle that defines this highly sought after neighborhood. The two-story layout keeps your daily life organized yet open. On the main level, the front door opens into an expansive living room that flows seamlessly into the dining area and kitchen, creating an ideal setup for keeping conversations going. This entire floor feels expansive, with tall ceilings and large windows that draw in natural light across the vinyl plank flooring. In the kitchen, a large center island serves as the layout's hub, complemented by quartz countertops, stainless steel appliances, and deep cabinet storage. Just past the kitchen, the living space opens directly to the back of the home, where a private patio and fenced backyard offer an outdoor retreat rare for townhome living. Heading upstairs, a central loft space serves as a secondary game room or casual lounge, separating the primary suite from the secondary bedrooms. The primary bedroom features its own screened in, private balcony, alongside a walk-in closet and an ensuite bathroom equipped with a dual vanity and a large walk-in shower with an integrated soaking tub. The location within Mueller places you within easy walking distance of John Gaines Park and Aldrich St. Residents enjoy quick access to community pools, playgrounds, and miles of hike and bike trails, with local staples like Colleen's Kitchen and B.D. Riley's Irish Pub right around the corner. Situated just minutes from IH 35 and 5 miles from Downtown Austin, this location effortlessly bridges quiet Mueller neighborhood living with an easy commuter route.

Open Houses
  • Sun, Aug 30 · 5:00 PM – 7:00 PM
Property Details
Interior
Breakfast Bar, Tray Ceilings, Ceiling Fans, Double Vanity, Entrance Foyer, Eat In Kitchen, High Ceilings, Interior Steps, Kitche
Cooling
1
Heating
Central
Cooling Features
Central Air, Ceiling Fans
Bedrooms
3
Bathrooms
2.5
Full Baths
2
Half Baths
1
Lot Features
Sprinklers In Front, Landscaped, Sprinklers Automatic, Sprinklers In Ground, Sprinklers On Side
Lot Description
Sprinklers In Front, Landscaped, Sprinklers Automatic, Sprinklers In Ground, Sprinklers On Side
Pool Description
None, Community
Pool Features
None, Community
Exterior Features
Exterior Steps, Private Yard
Exterior Materials
Exterior Steps, Private Yard
Pool Shared
1
Acres
0.0
Square Feet
1942.0
Lot Size (sqft)
0.04
Parking Features
Alley Access, Door Single, Garage, Garage Faces Rear
Parking
1
Parking Spaces
4.0
Parking Type
Garage
Parking Garage Spaces
2.0
Property Type
Purchase
Property Subtype Additional
Townhouse
Year Built
2022
Foundation
Slab
Roof
Composition
Sewer Information
Public Sewer
Utility Source
Public
Utility Features
Electricity Available, Natural Gas Available, Sewer Available, Water Available
Appliances
Dishwasher, Free Standing Gas Range, Disposal, Gas Water Heater, Microwave, Stainless Steel Appliances
Subdivision
Mueller
Community Features
Curbs, Park, Pool, Sidewalks, Trails Paths
School District
Austin ISD
Elementary School
Blanton
Middle School
Lamar (Austin ISD)
High School
Northeast Early College
County
Travis
Region
Austin
Original List Price
$825,000
Days on Market (Cumulative)
51
Taxes Annual
$13,855
HOA
1
HOA Fees
352.0
MLS #
8505143
Location
Legal

Based on information submitted to the MLS GRID as of 2026-07-10T12:46:02Z UTC. All data is obtained from various sources and may not have been verified by broker or MLS GRID. Supplied Open House Information is subject to change without notice. All information should be independently reviewed and verified for accuracy. Properties may or may not be listed by the office/agent presenting the information.


The information being provided is for consumers' personal, non-commercial use and may not be used for any purpose other than to identify prospective properties consumers may be interested in purchasing. Based on information from the Austin Board of REALTORS®. Neither the Board nor ACTRIS guarantees or is in any way responsible for its accuracy. All data is provided "AS IS" and with all faults. Data maintained by the Board or ACTRIS may not reflect all real estate activity in the market.

Provided By
Listed by Kathy Sokolic (#668136)
Listing Office: Compass RE Texas, LLC (#3788)

The Legacy Realty Have a question about this home?

Interested in Purchasing 4207 Margarita Street?

Get an estimate on monthly payments on this property.

$
years
Down Payment
$
%
Interest Rate
%
Tax Rate
%
$
$annually
$monthly
Estimated Monthly Payment
$0.00
Loan Amount
$0.00

Nearby Listings in 78704

500 E Riverside Drive #119 For Sale
$214,900
500 E Riverside Drive #119Austin, TX 78704
  • 1 bd
  • 1 ba
  • 388 sqft
  • Built 1971
  • 2255932
4020 Valley View Road #B For Sale
$650,000
4020 Valley View Road #BAustin, TX 78704
  • 3 bd
  • 3 ba
  • 1358 sqft
  • Built 2019
  • 7121752
700 S 1ST STREET #103 For Sale
$320,000
700 S 1ST STREET #103Austin, TX 78704
  • 2 bd
  • 2 ba
  • 970 sqft
  • Built 1985
  • 3138309
512 Sunny Lane #B For Sale
$1,095,000
512 Sunny Lane #BAustin, TX 78704
  • 3 bd
  • 3 ba
  • 1840 sqft
  • Built 2006
  • 6009557
More Listings