(512) 850-4560 listing@thelegacyrealty.com The Legacy Realty
Traffic Dashboard
Home
  • Home
  • Property Search
    • Featured Properties
    • Search for Properties
    • Browse Areas
    • Our Sold Listings
  • Team
    • Our Team
    • Leadership
    • Sales
    • Property Management
    • Lenders
  • Selling Your Real Estate
    • Selling Your Real Estate
    • Market Analysis
  • Development Projects
    • Del Valle - 337 Acres
    • Del Valle - 101 Acres
    • China Garden
    • North Vista
    • 367 Acres in Burnet County Texas
  • Investor Portal
  • Finance My Home
    • Finance My Home
    • Buying Own Real Estate
    • Mortgage Calculator
  • Property Management
    • For Tenants
    • Our Services
    • 360 Home Connect
    • For Landlords
  • Lease Application
  • About Us
    • About Legacy
    • Success Stories
    • Refer a Friend
    • Contact
Traffic Dashboard
Lucy Yang
(512) 850-4560 listing@thelegacyrealty.com
  • 11673 Jollyville Rd. Ste. B-101
    Austin, TX 78759
About
  • Home
  • About
  • Contact
Search
  • Search Properties
Local Guide
  • Search by City
  • Search by Subdivision
  • Search by Zip
  • Search by Area
Legal
  • Privacy
  • Terms
  • DMCA
  • Accessibility
  • Fair Housing
Account
  • Dashboard
  • Logout
  • Login
The Legacy Realty - Footer Logo
©2026 The Legacy Realty. All rights reserved.
Website built by CloseHack.
  • Texas Real Estate Commission Information About Brokerage Services
  • Texas Real Estate Commission Consumer Protection Notice
Central Texas Multiple Listing Service

Central Texas MLS | Four Rivers Association of REALTORS® All information deemed reliable but not guaranteed. All properties are subject to prior sale, change or withdrawal. Neither listing broker(s) or information provider(s) shall be responsible for any typographical errors, misinformation, misprints and shall be held totally harmless. Listing(s) information is provided for consumer's personal, non-commercial use and may not be used for any purpose other than to identify prospective properties consumers may be interested in purchasing. The data relating to real estate for sale on this website comes in part from the Internet Data Exchange program of the Multiple Listing Service. Real estate listings held by brokerage firms other than The Legacy Realty may be marked with the Internet Data Exchange logo and detailed information about those properties will include the name of the listing broker(s) when required by the MLS. Copyright ©2022 All rights reserved.

Austin Board of Realtors

The information being provided is for consumers' personal, non-commercial use and may not be used for any purpose other than to identify prospective properties consumers may be interested in purchasing. Based on information from the Austin Board of REALTORS®. Neither the Board nor ACTRIS guarantees or is in any way responsible for its accuracy. All data is provided "AS IS" and with all faults. Data maintained by the Board or ACTRIS may not reflect all real estate activity in the market.

Return
  • All Types
  • Structure
  • $375K-$975K
  • Bed/Bath
  • Size
  • Dates
  • Filters
  • Amenities
  • Save
Listings
No results
Sort
Home / Spicewood / 406 Rogart Drive
406 Rogart Drive Spicewood, TX 78669 406 Rogart Drive Spicewood, TX 78669 406 Rogart Drive Spicewood, TX 78669 406 Rogart Drive Spicewood, TX 78669 406 Rogart Drive Spicewood, TX 78669 406 Rogart Drive Spicewood, TX 78669 406 Rogart Drive Spicewood, TX 78669 406 Rogart Drive Spicewood, TX 78669 406 Rogart Drive Spicewood, TX 78669 406 Rogart Drive Spicewood, TX 78669 406 Rogart Drive Spicewood, TX 78669 406 Rogart Drive Spicewood, TX 78669 406 Rogart Drive Spicewood, TX 78669 406 Rogart Drive Spicewood, TX 78669 406 Rogart Drive Spicewood, TX 78669 406 Rogart Drive Spicewood, TX 78669 406 Rogart Drive Spicewood, TX 78669 406 Rogart Drive Spicewood, TX 78669 406 Rogart Drive Spicewood, TX 78669 406 Rogart Drive Spicewood, TX 78669 406 Rogart Drive Spicewood, TX 78669 406 Rogart Drive Spicewood, TX 78669 406 Rogart Drive Spicewood, TX 78669 406 Rogart Drive Spicewood, TX 78669 406 Rogart Drive Spicewood, TX 78669 406 Rogart Drive Spicewood, TX 78669 406 Rogart Drive Spicewood, TX 78669 406 Rogart Drive Spicewood, TX 78669 406 Rogart Drive Spicewood, TX 78669 406 Rogart Drive Spicewood, TX 78669 406 Rogart Drive Spicewood, TX 78669 406 Rogart Drive Spicewood, TX 78669 406 Rogart Drive Spicewood, TX 78669 406 Rogart Drive Spicewood, TX 78669 406 Rogart Drive Spicewood, TX 78669 406 Rogart Drive Spicewood, TX 78669 406 Rogart Drive Spicewood, TX 78669 406 Rogart Drive Spicewood, TX 78669 406 Rogart Drive Spicewood, TX 78669 406 Rogart Drive Spicewood, TX 78669 406 Rogart Drive Spicewood, TX 78669 406 Rogart Drive Spicewood, TX 78669 406 Rogart Drive Spicewood, TX 78669 406 Rogart Drive Spicewood, TX 78669 406 Rogart Drive Spicewood, TX 78669 406 Rogart Drive Spicewood, TX 78669 406 Rogart Drive Spicewood, TX 78669 406 Rogart Drive Spicewood, TX 78669 406 Rogart Drive Spicewood, TX 78669 406 Rogart Drive Spicewood, TX 78669 406 Rogart Drive Spicewood, TX 78669 406 Rogart Drive Spicewood, TX 78669 406 Rogart Drive Spicewood, TX 78669 406 Rogart Drive Spicewood, TX 78669 406 Rogart Drive Spicewood, TX 78669 406 Rogart Drive Spicewood, TX 78669 406 Rogart Drive Spicewood, TX 78669 406 Rogart Drive Spicewood, TX 78669 View All Photos

$700,000

| Active

406 Rogart Drive

Spicewood, TX 78669

3,069
Square Feet
4
Beds
3.5
Baths
73
Days on Market
4772461
MLS#
House
Structure
Residential
Zone
Contact

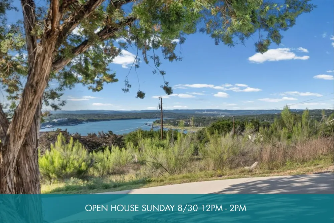
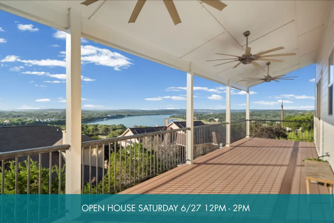
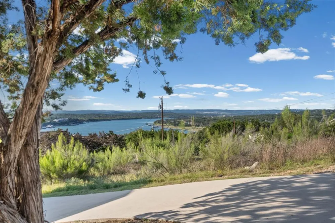
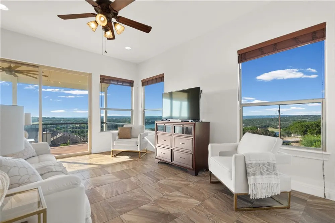
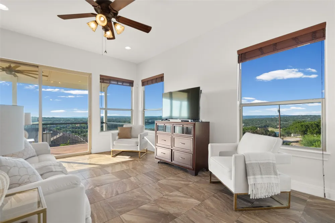
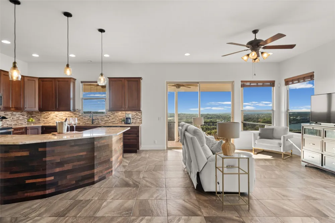
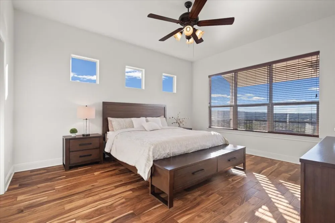
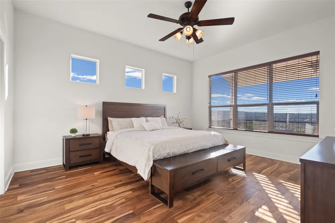
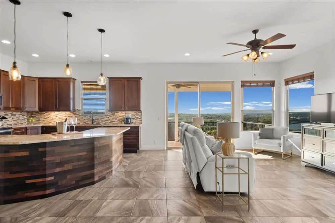
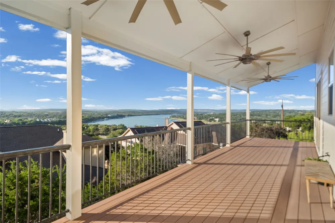
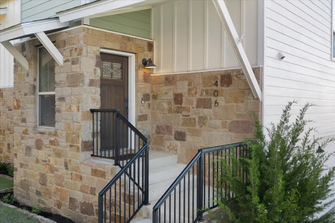
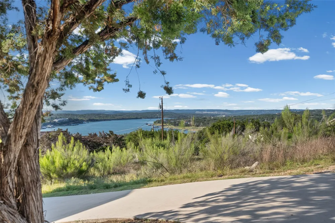
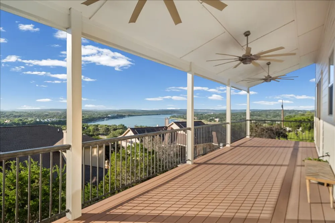
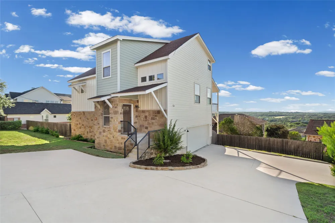
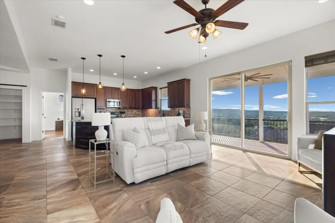
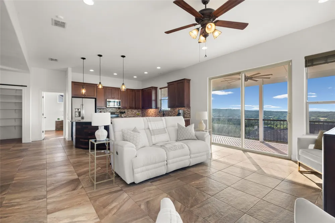
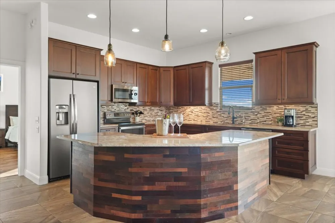
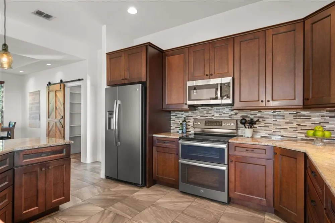
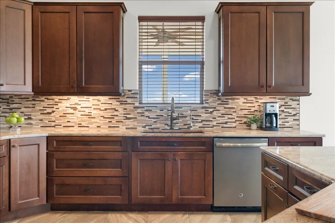
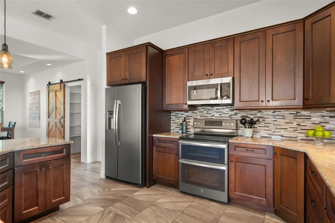
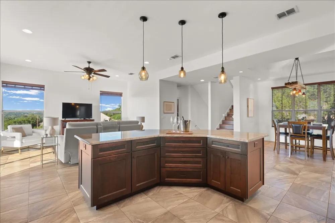
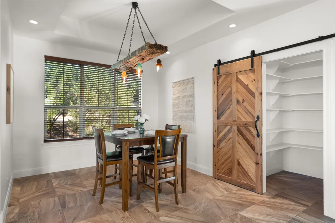
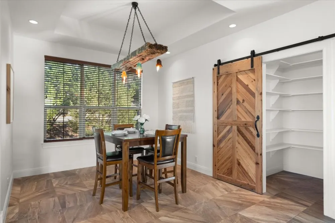
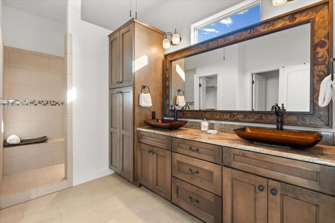
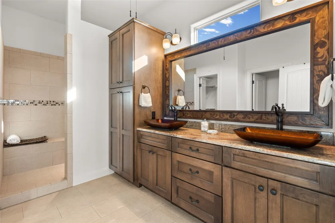
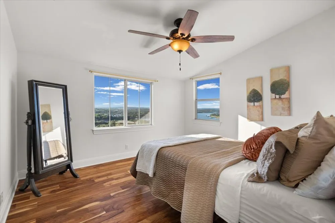
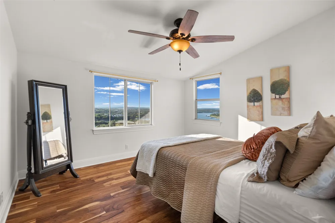
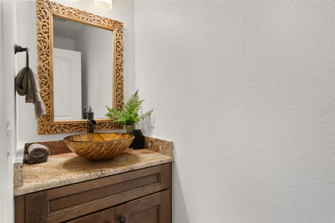
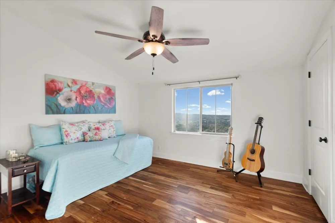
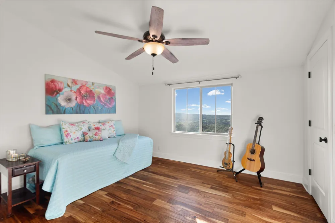
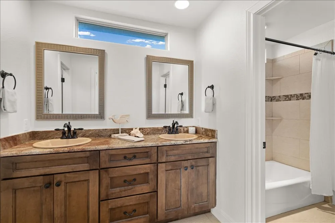
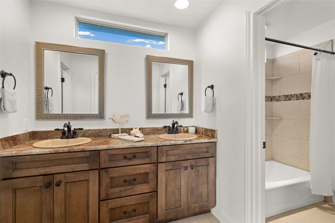
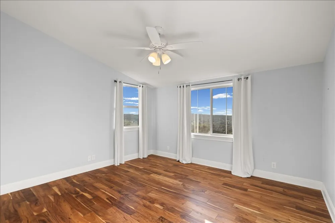
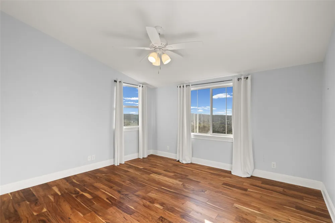
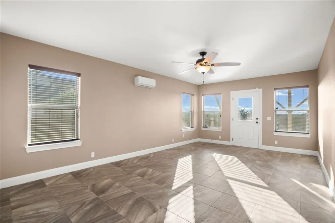
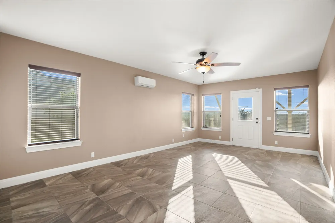
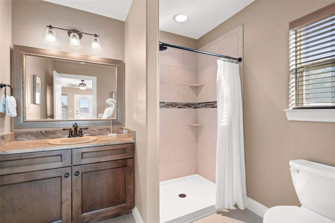
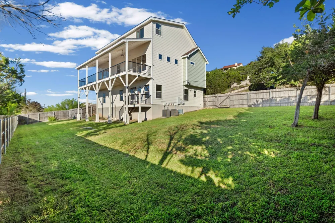
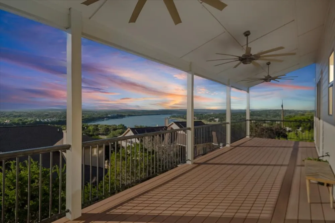
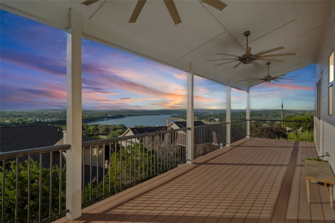
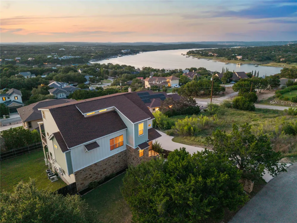
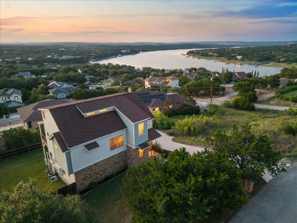
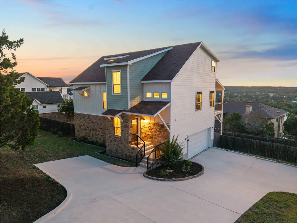
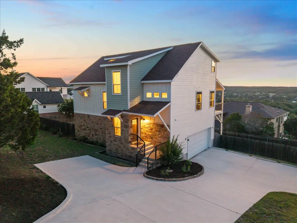
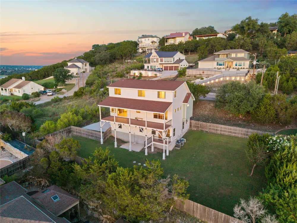
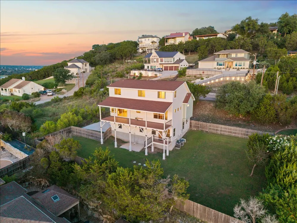
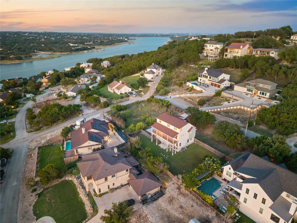
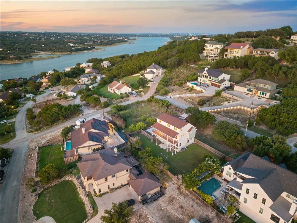
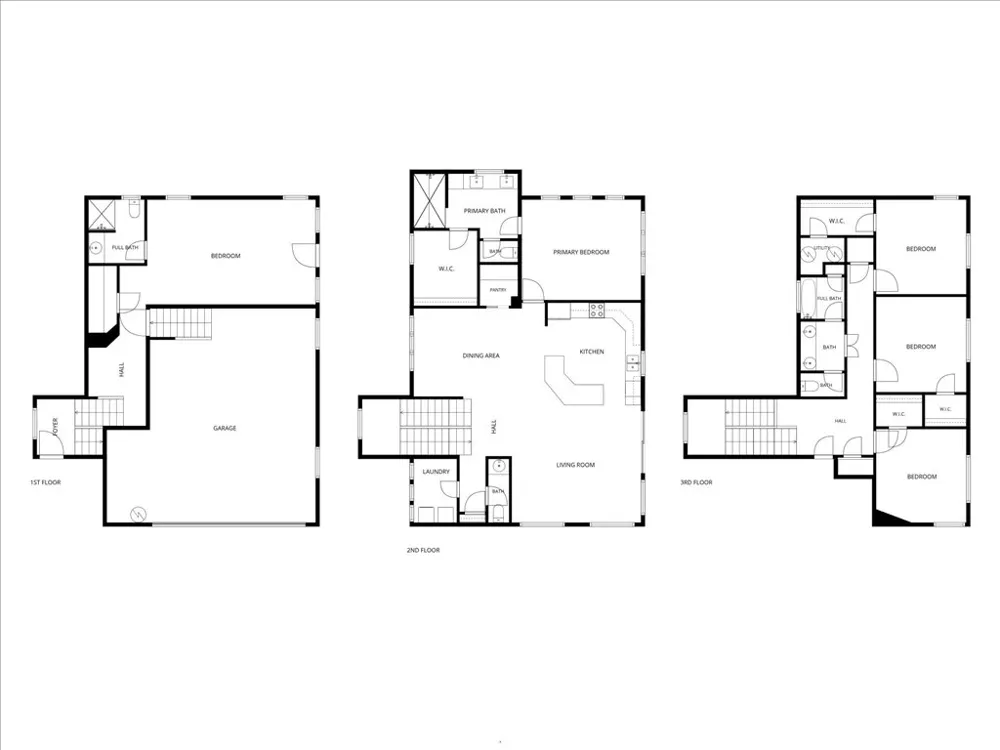
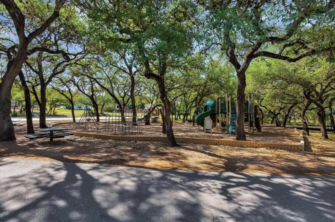
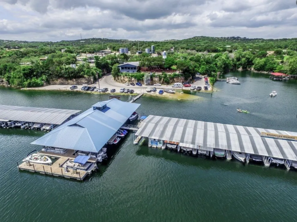
Wake up to breathtaking panoramic views of Lake Travis and the Texas Hill Country from nearly every room in the home. Spend your mornings with a cup of coffee or unwind in the evening on the expansive back deck, where miles of lake and sunset vistas create an unforgettable backdrop. Designed for both comfortable everyday living and effortless entertaining, this custom home features an open-concept floor plan centered around an oversized kitchen island, granite countertops, a walk-in pantry, and rich Acacia wood and tile flooring throughout. Every bedroom enjoys beautiful lake views and generous walk-in closets, creating private retreats for family and guests alike. The versatile lower level flex space includes a full bath and reinforced storm pantry, making it ideal for guest accommodations, a game or media room, multigenerational living, a home office, or a private suite. Located in the heart of Briarcliff, you'll enjoy easy access to the Briarcliff Marina, Lighthouse Restaurant & Lounge, and the community park featuring nature trails, sports courts, a disc golf course, playground, and dog park. Golf enthusiasts will love being just minutes from Pedernales Golf Club—affectionately known as Willie's Cut-N-Putt, founded by country music legend Willie Nelson. Whether you're drawn to boating on Lake Travis, exploring the Hill Country, hitting the golf course, or simply relaxing with spectacular views, this exceptional property offers the very best of the Briarcliff lifestyle.

Open Houses
  • Sun, Aug 30 · 5:00 PM – 7:00 PM
Property Details
Interior
Breakfast Bar, Granite Counters, High Ceilings, Interior Steps, Multiple Living Areas, Open Floorplan, Pantry, Recessed Lighting
Cooling
1
Heating
Central, Electric
Cooling Features
Central Air, Ceiling Fans, Electric
Bedrooms
4
Bathrooms
3.5
Full Baths
3
Half Baths
1
View
Hills,Lake,Water
Lot Features
Back Yard, Level
Lot Description
Back Yard, Level
Exterior Features
Balcony, Exterior Steps
Exterior Materials
Balcony, Exterior Steps
Acres
0.0
Square Feet
3069.0
Lot Size (sqft)
0.295
Parking Features
Attached, Driveway, Garage, Garage Door Opener, Parking Pad, Garage Faces Side
Parking
1
Parking Spaces
8.0
Parking Type
Garage
Parking Garage Spaces
2.5
Property Type
Purchase
Property Subtype Additional
Single Family Residence
Year Built
2016
Foundation
Slab
Roof
Composition
Sewer Information
Septic Tank
Utility Source
Private
Utility Features
Cable Available, Electricity Available, High Speed Internet Available, Other
Appliances
Dryer, Dishwasher, Microwave, Oven, Refrigerator, Water Purifier, Washer
Subdivision
Briarcliff Inc Sec 15
Community Features
Barbecue, Dog Park, Golf, Lake, Park, Trails Paths
School District
Lake Travis ISD
Elementary School
West Cypress Hills
Middle School
Lake Travis
High School
Lake Travis
County
Travis
Region
Spicewood
Original List Price
$749,000
Days on Market (Cumulative)
73
Taxes Annual
$9,153
HOA
1
HOA Fees
215.0
MLS #
4772461
Location
Legal

Based on information submitted to the MLS GRID as of 2026-06-19T01:31:00Z UTC. All data is obtained from various sources and may not have been verified by broker or MLS GRID. Supplied Open House Information is subject to change without notice. All information should be independently reviewed and verified for accuracy. Properties may or may not be listed by the office/agent presenting the information.


The information being provided is for consumers' personal, non-commercial use and may not be used for any purpose other than to identify prospective properties consumers may be interested in purchasing. Based on information from the Austin Board of REALTORS®. Neither the Board nor ACTRIS guarantees or is in any way responsible for its accuracy. All data is provided "AS IS" and with all faults. Data maintained by the Board or ACTRIS may not reflect all real estate activity in the market.

Provided By
Listed by Stacey Weathers (#692209)
Listing Office: The Davis Company (#3973)

The Legacy Realty Have a question about this home?

Interested in Purchasing 406 Rogart Drive?

Get an estimate on monthly payments on this property.

$
years
Down Payment
$
%
Interest Rate
%
Tax Rate
%
$
$annually
$monthly
Estimated Monthly Payment
$0.00
Loan Amount
$0.00

Nearby Listings in 78704

500 E Riverside Drive #119 For Sale
$214,900
500 E Riverside Drive #119Austin, TX 78704
  • 1 bd
  • 1 ba
  • 388 sqft
  • Built 1971
  • 2255932
4020 Valley View Road #B For Sale
$650,000
4020 Valley View Road #BAustin, TX 78704
  • 3 bd
  • 3 ba
  • 1358 sqft
  • Built 2019
  • 7121752
700 S 1ST STREET #103 For Sale
$320,000
700 S 1ST STREET #103Austin, TX 78704
  • 2 bd
  • 2 ba
  • 970 sqft
  • Built 1985
  • 3138309
512 Sunny Lane #B For Sale
$1,095,000
512 Sunny Lane #BAustin, TX 78704
  • 3 bd
  • 3 ba
  • 1840 sqft
  • Built 2006
  • 6009557
More Listings