Roof being replaced!
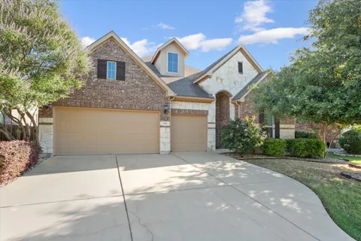
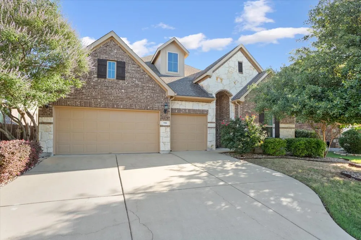
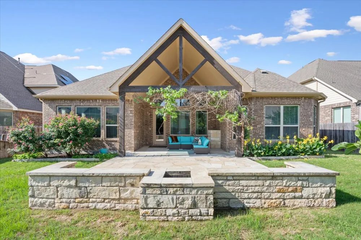
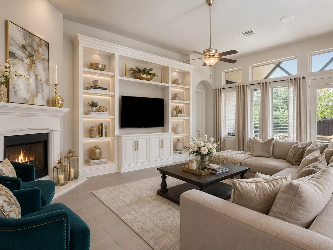

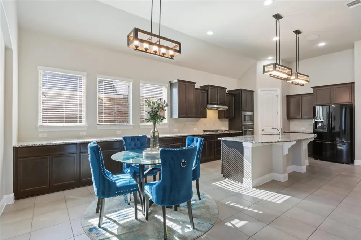
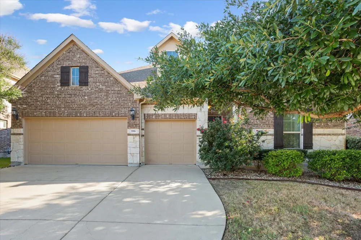
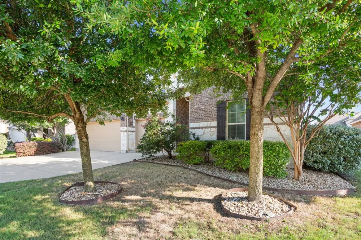
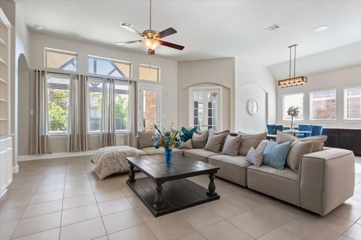
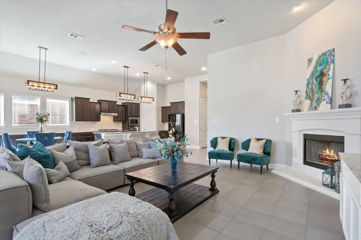
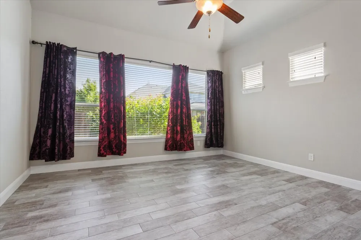
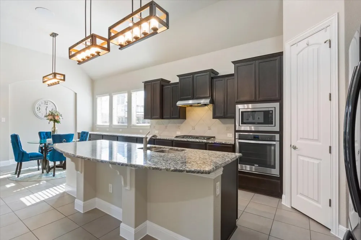
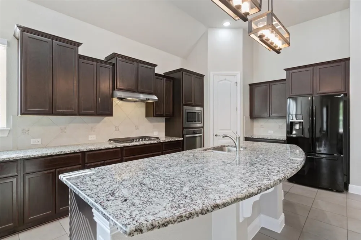
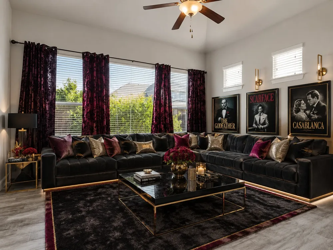
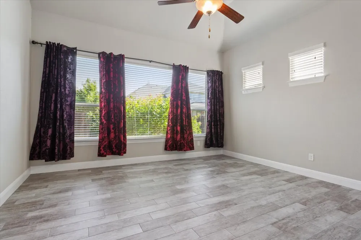
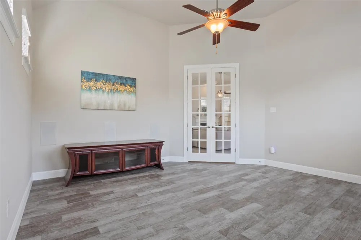
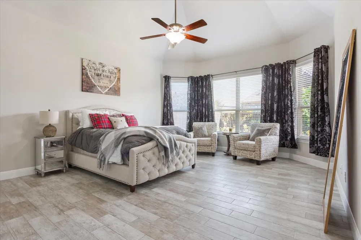
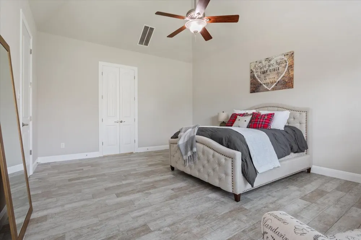
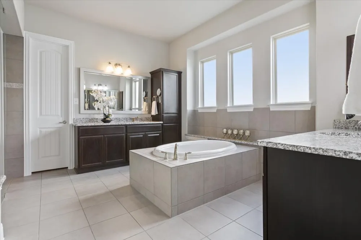
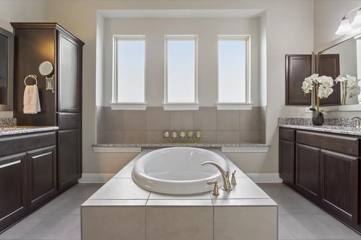
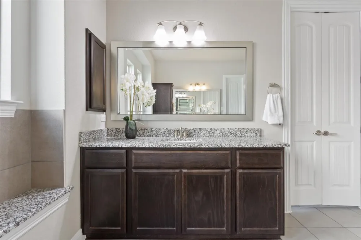
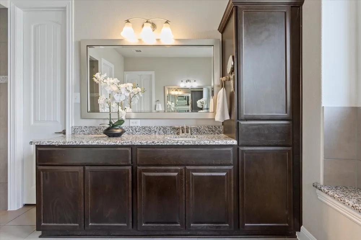
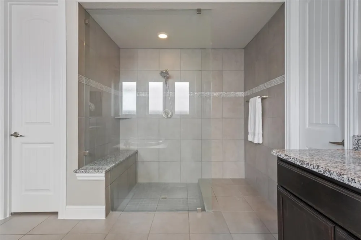
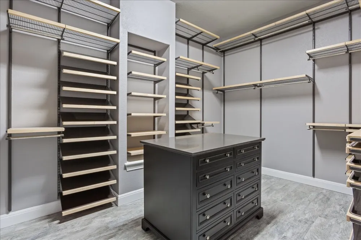
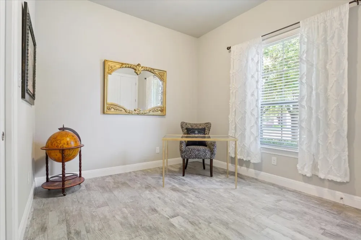
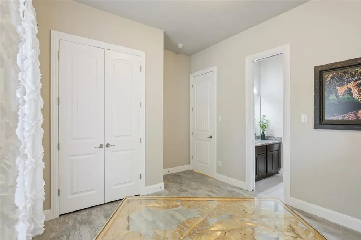
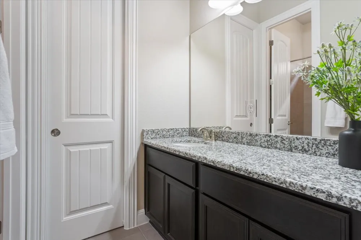
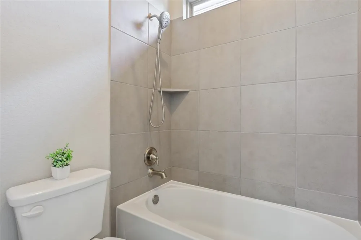
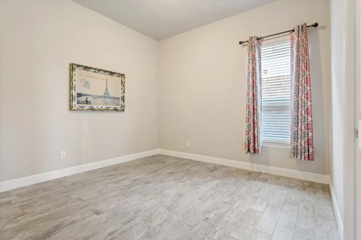
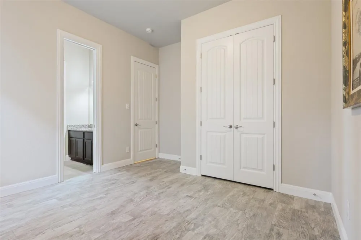
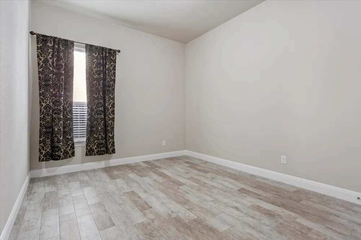
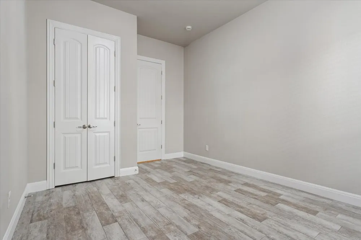
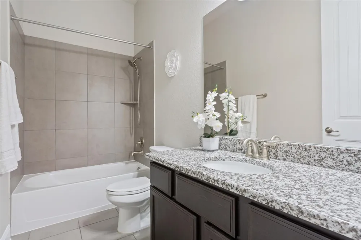
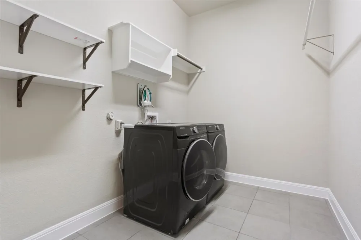
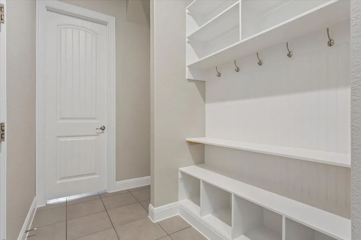
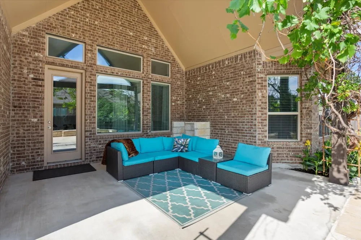
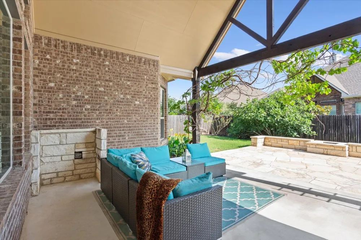
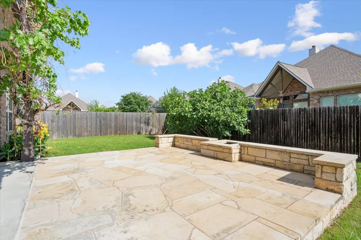
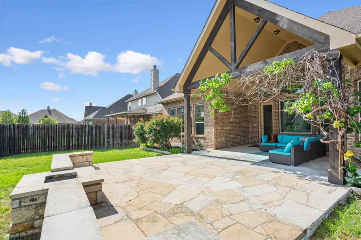
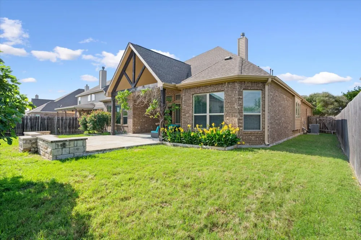
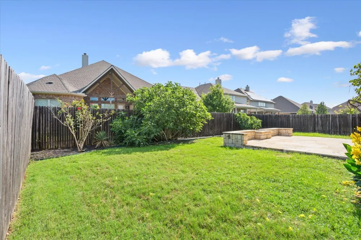
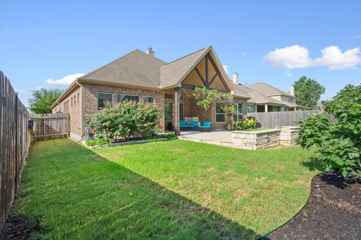
Warm and welcoming Villanova floor plan in the highly desirable Park at Blackhawk community! This beautifully maintained single-story home offers 4 bedrooms, 3 bathrooms, and a layout designed for gathering, entertaining, and everyday comfort. The entire home has been freshly painted from top to bottom and is in pristine, turn-key, move-in ready condition. The open-concept kitchen is truly the heart of the home with a large granite island and breakfast bar, custom tile backsplash, gas cooktop, and an abundance of countertop space! The focal point of the family room is the fireplace with a custom premium mantelpiece, floor-to-ceiling focal design, and seamless integration with the full wall of custom built-in cabinetry. The private primary suite is the perfect retreat featuring a charming bay window sitting area, dual vanities, garden tub and separate walk-in shower. The massive, custom-designed walk-in closet is the standout feature showcasing a premium center island, specialized built-in cabinetry, shelving, and high-end hardware styling worth thousands. A spacious game room offers endless flexibility for movie nights, hobbies, a home office, or additional living space. Outside, an entertainer's dream backyard features an expansive extended covered patio complete with a custom masonry built-in fire pit, perfect for family gatherings and outdoor hosting, along with a full sprinkler system. Additional features include a built-in surround sound speaker system seamlessly wired throughout the entire home for an immersive audio and entertainment experience, a spacious 3-car attached garage, and a prime lot location close to schools, shopping, dining, and major commuter routes. Enjoy the Blackhawk community's recreation center featuring a community pool, fitness center, studio and more!
Property Details
- Interior
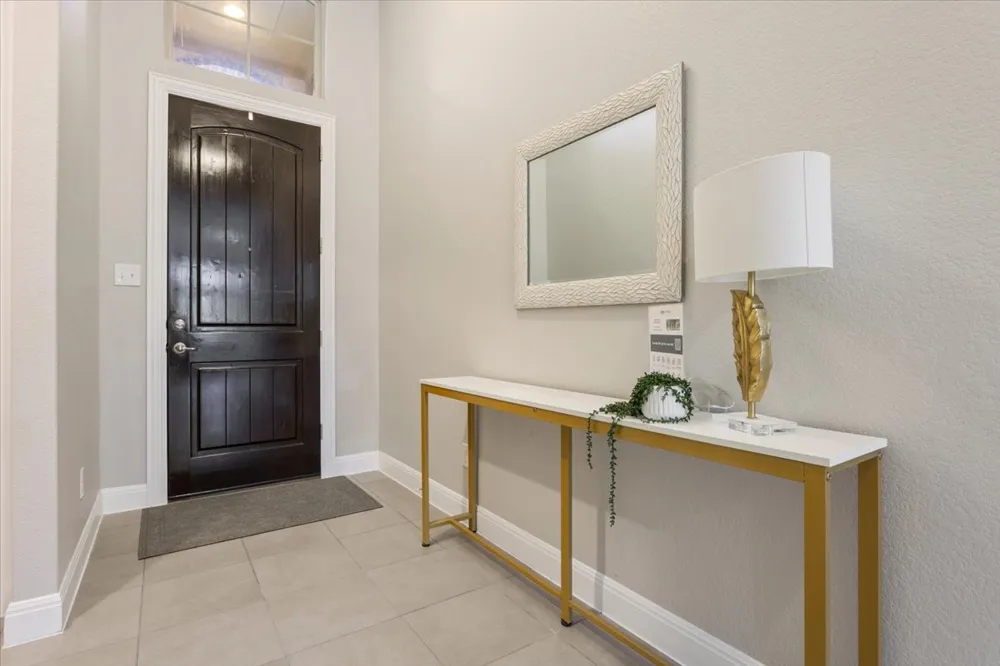
- Entrance Foyer, High Ceilings, Multiple Living Areas, Main Level Primary, No Interior Steps, Pantry
- Fireplaces
- 1
- Cooling
- 1
- Heating
- Central
- Cooling Features
- Central Air
- Bedrooms
- 4
- Bathrooms
- 3.0
- Full Baths
- 3
- Lot Features
- Sprinklers In Ground
- Lot Description
- Sprinklers In Ground
- Pool Description
- None, Community
- Pool Features
- None, Community
- Pool Shared
- 1
- Acres
- 0.0
- Square Feet
- 2950.0
- Lot Size (sqft)
- 0.2067
- Parking Features
- Attached
- Parking
- 1
- Parking Spaces
- 3.0
- Parking Type
- Garage
- Parking Garage Spaces
- 3.0
- Property Type
- Purchase
- Property Subtype Additional
- Single Family Residence
- Year Built
- 2016
- Foundation
- Slab
- Roof
- Composition
- Sewer Information
- Public Sewer, Municipal Utility District
- Utility Source
- Municipal Utility District
- Utility Features
- Electricity Connected, Natural Gas Connected
- Appliances
- Built In Oven, Dishwasher, Energy Star Qualified Appliances, Gas Cooktop, Microwave
- Subdivision
- Blackhawk
- Community Features
- Fitness Center, Pool, See Remarks
- School District
- Pflugerville ISD
- Elementary School
- Rowe Lane
- Middle School
- Cele
- High School
- Hendrickson
- County
- Travis
- Region
- Pflugerville
- Original List Price
- $595,000
- Days on Market (Cumulative)
- 103
- Taxes Annual
- $13,544
- HOA
- 1
- HOA Fees
- 121.0
Location
Legal
Based on information submitted to the MLS GRID as of 2026-08-30T22:30:24Z UTC. All data is obtained from various sources and may not have been verified by broker or MLS GRID. Supplied Open House Information is subject to change without notice. All information should be independently reviewed and verified for accuracy. Properties may or may not be listed by the office/agent presenting the information.
The information being provided is for consumers' personal, non-commercial use and may not be used for any purpose other than to identify prospective properties consumers may be interested in purchasing. Based on information from the Austin Board of REALTORS®. Neither the Board nor ACTRIS guarantees or is in any way responsible for its accuracy. All data is provided "AS IS" and with all faults. Data maintained by the Board or ACTRIS may not reflect all real estate activity in the market.
Provided By
Listed by Amanda Sammons (#737012)
Listing Office: Century 21 Stribling Properties (#4364)