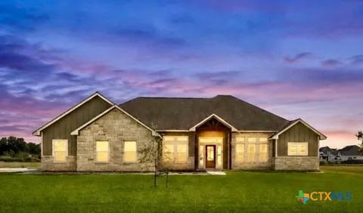
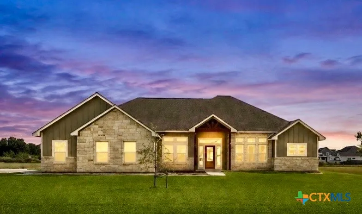
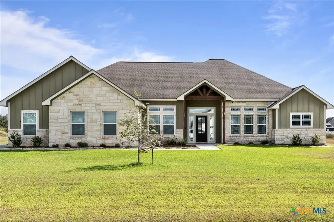
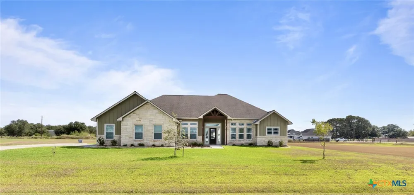
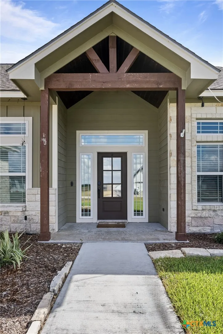
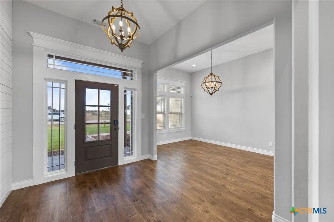
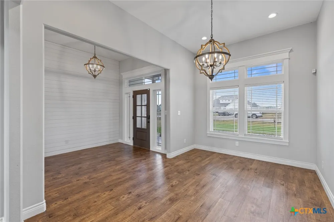
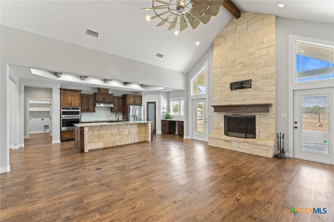
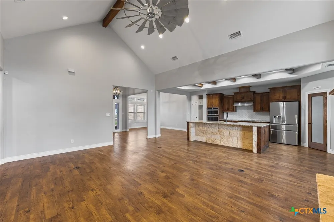
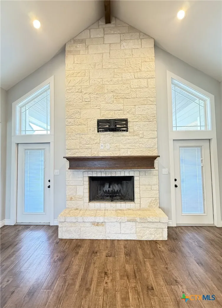
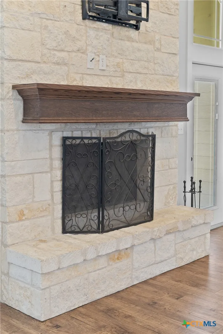
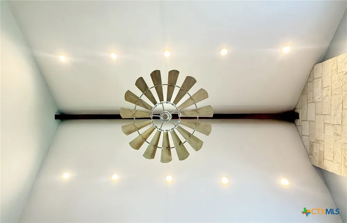
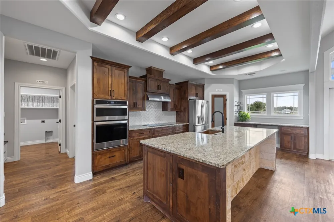
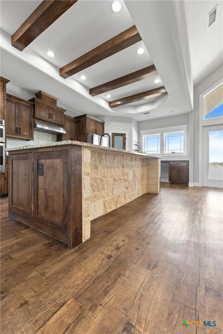
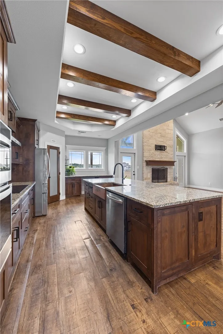
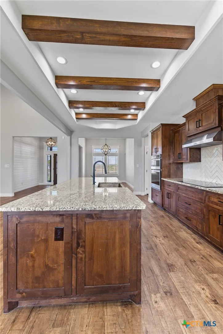
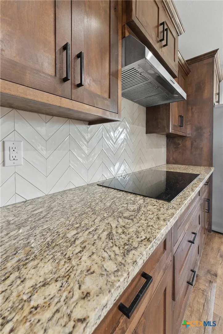
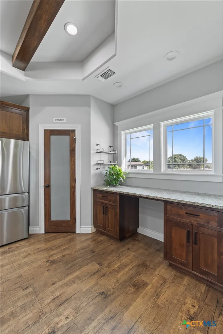
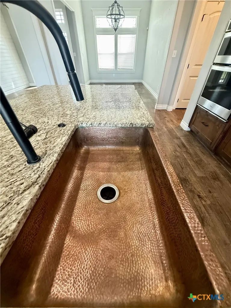
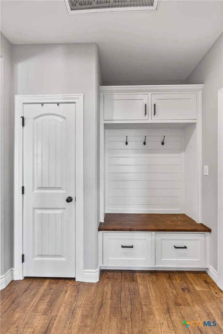
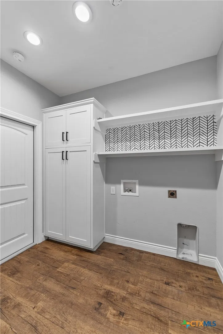
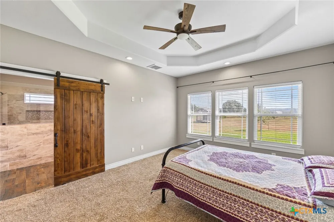
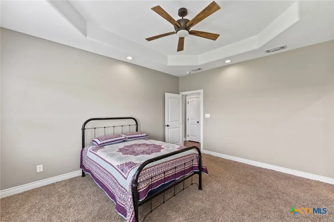
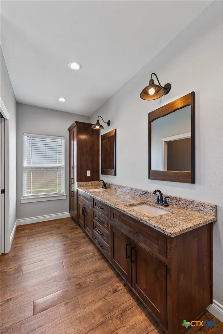
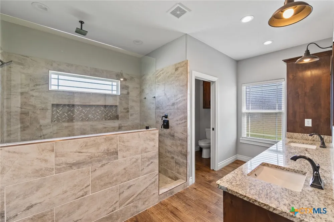
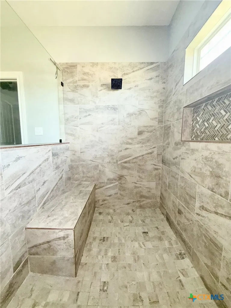
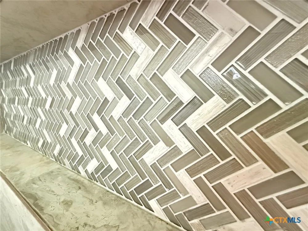
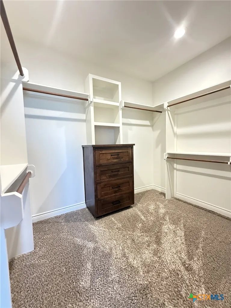
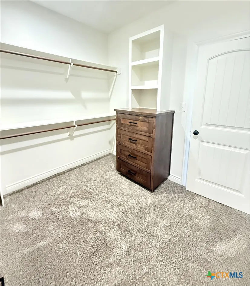
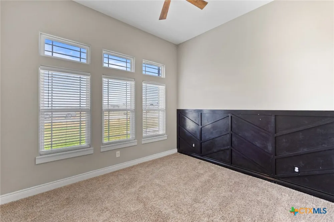
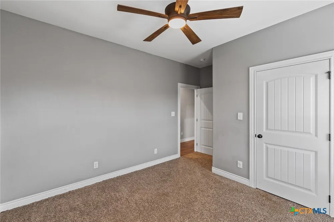
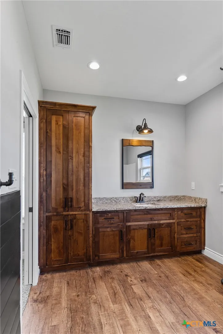
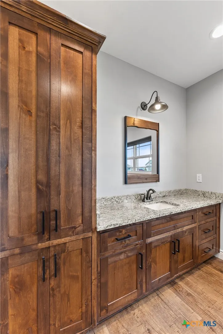
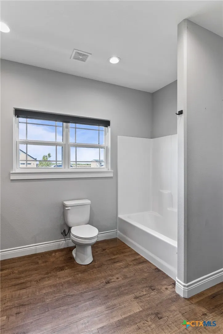
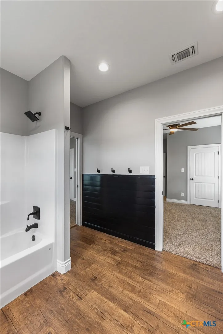
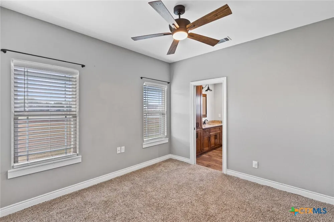
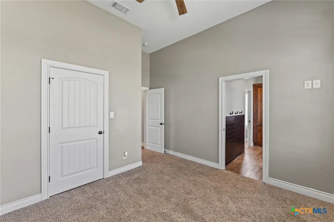
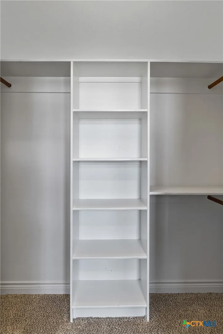
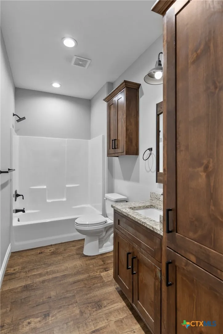
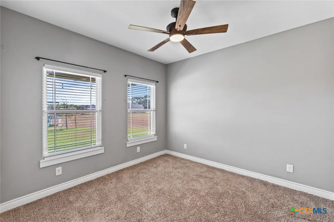
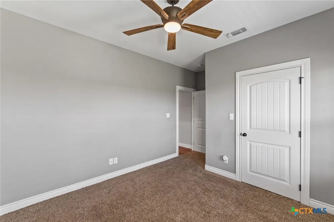
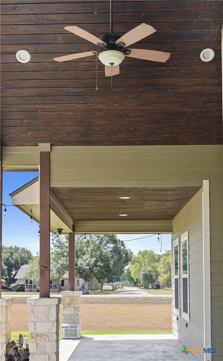
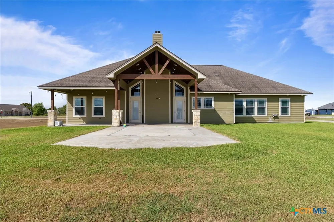
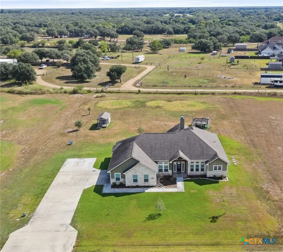
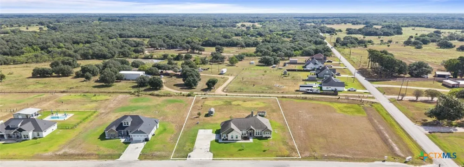
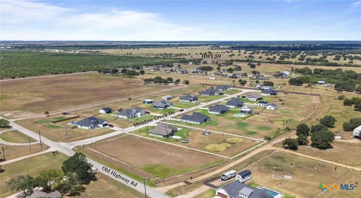
No detail was missed in this bespoke 4-bedroom 3 full bath home built in 2020. Flooded w/ natural light, here comfort meets style creating the warmth & function you have been looking for! An inviting shiplap clad foyer welcomes you to the wide-open concept while the split plan offers everyone plenty of privacy. The huge, open living, dining & kitchen are pure entertaining perfection! The vaulted ceiling & stately stone wood burning fireplace are both stunning & cozy, the abundant windows bring the outside in & the inset beamed ceiling kitchen is a cook's dream! There is a walk-in pantry, loads of cabinetry & granite counters galore. The substantial island features a stunning copper farmhouse sink & doubles as another dining area. There is even a clever workspace that would be a perfect place to office or for homework! There are 4 sizable bedrooms, each w/ walk in closets. The primary is truly a suite, big enough to easily accommodate a king bed w/ room to spare it has a romantic tray ceiling & a walk in closet fit for a king! The ensuite bath features a huge walk-in shower & a big double vanity. The drop zone has custom lockers & the great laundry room w/ abundant storage are smartly situated by the garage entry & the primary suite. The additional bedrooms are split & BIG, 2 share a sizeable jack & jill bath & there is an additional 3rd full bath! From the automatic pantry light to custom tile, to the furniture style cabinets to the stunning wood clad patio & porch ceilings, there is obvious care & thought in every stylish & servicable selection. The vast garage will easily house 2 cars & still leave plenty of room for additional storage. The sprinkler system will keep the yard looking great! With a full acre to spread out this tract & the charming porch & patio make the outdoors is a true extension of the living space. Situated in the Industrial School district & zoned for IEW this home offers easy access to US 59 so your compute will be a breeze! Welcome HOME!
Property Details
- Interior
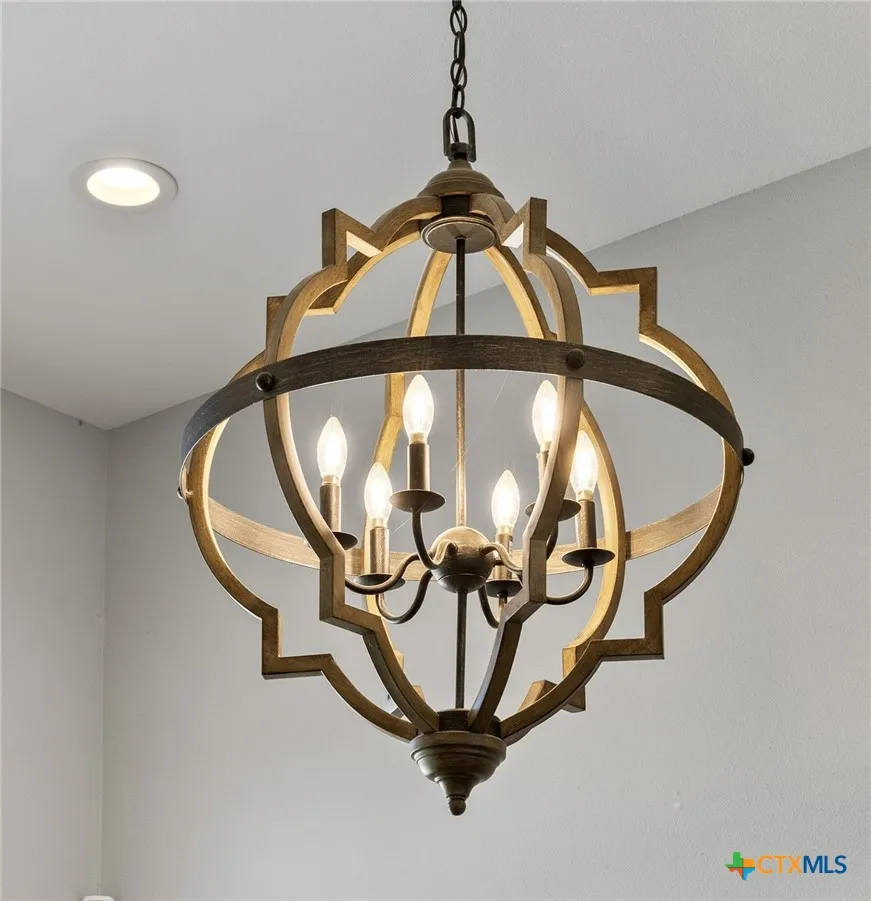
- Built In Features, Tray Ceilings, Ceiling Fans, Chandelier, Cathedral Ceilings, Dining Area, Separate Formal Dining Room, Double
- Fireplaces
- 1
- Cooling
- 1
- Cooling Features
- One Unit
- Bedrooms
- 4
- Bathrooms
- 3.0
- Full Baths
- 3
- Exterior Features
- Covered Patio, Porch, Patio
- Exterior Materials
- Covered Patio, Porch, Patio
- Acres
- 0.0
- Square Feet
- 2393.0
- Lot Size (sqft)
- 1.06
- Parking Features
- Attached, Door Single, Garage, Oversized, Garage Faces Side
- Parking
- 1
- Parking Type
- Garage
- Parking Garage Spaces
- 2.0
- Parking Carport Spaces
- 0.0
- Property Type
- Purchase
- Style
- Traditional
- Property Subtype Additional
- Single Family Residence
- Year Built
- 2020
- Foundation
- Slab
- Roof
- Composition, Shingle
- Sewer Information
- Aerobic Septic
- Utility Source
- Private, Well
- Utility Features
- Electricity Available
- Appliances
- Dishwasher, Electric Cooktop, Disposal, Microwave, Oven, Refrigerator, Range Hood, Water Heater, Range, Water Softener Owned
- Subdivision
- Meadow Creek Estate
- School District
- Industrial ISD
- County
- Victoria
- Region
- Inez
- Original List Price
- $489,999
- Days on Market (Cumulative)
- 133
Location
Legal
Central Texas MLS | Four Rivers Association of REALTORS® All information deemed reliable but not guaranteed. All properties are subject to prior sale, change or withdrawal. Neither listing broker(s) or information provider(s) shall be responsible for any typographical errors, misinformation, misprints and shall be held totally harmless. Listing(s) information is provided for consumer's personal, non-commercial use and may not be used for any purpose other than to identify prospective properties consumers may be interested in purchasing. The data relating to real estate for sale on this website comes in part from the Internet Data Exchange program of the Multiple Listing Service. Real estate listings held by brokerage firms other than The Legacy Realty may be marked with the Internet Data Exchange logo and detailed information about those properties will include the name of the listing broker(s) when required by the MLS. Copyright ©2022 All rights reserved.
Provided By
Listed by Katherine Compton (#674591)
Listing Office: Twin Rivers Real Estate (#V624)