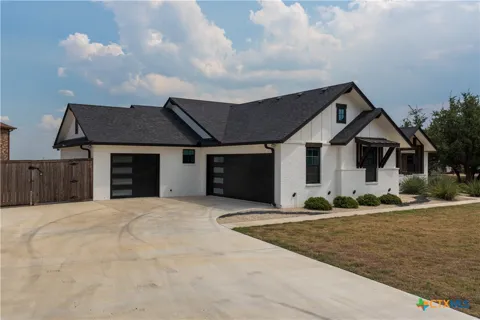
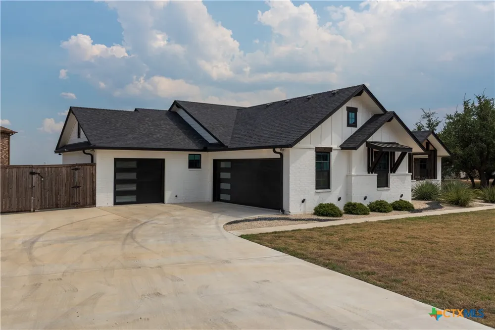
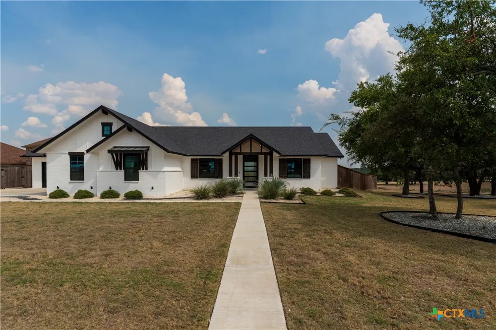
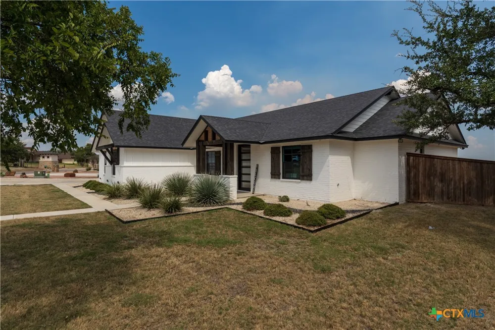
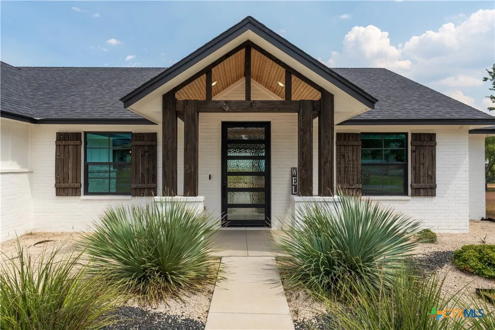
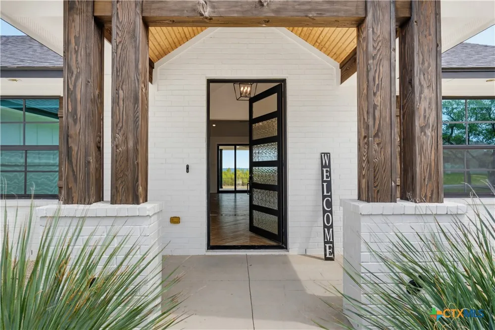
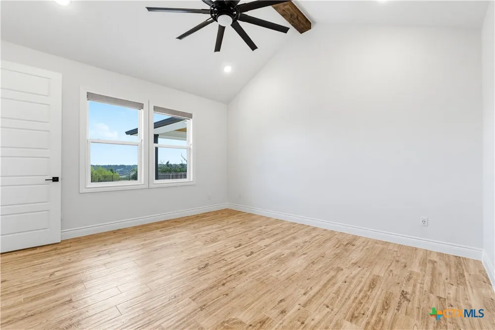
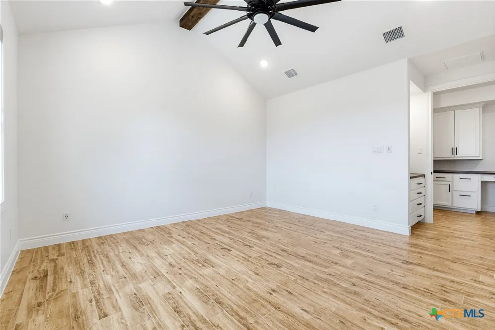
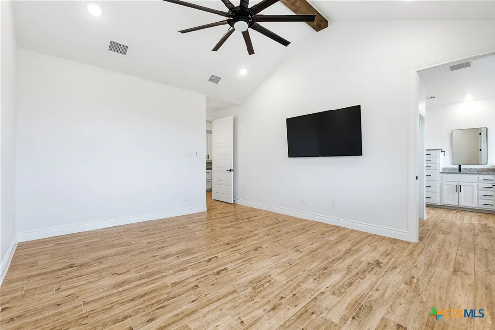
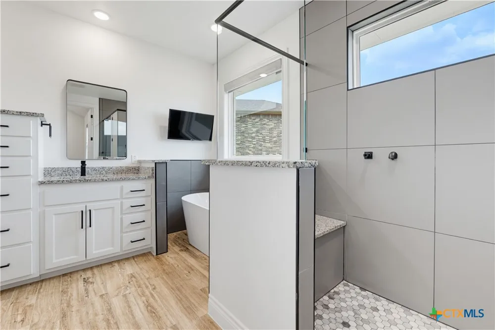
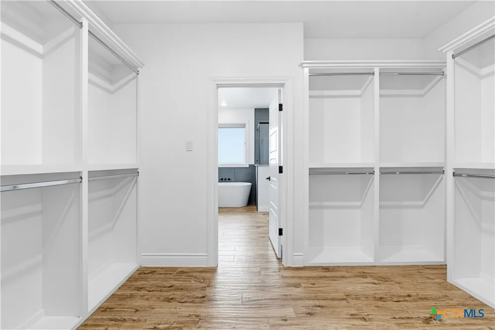
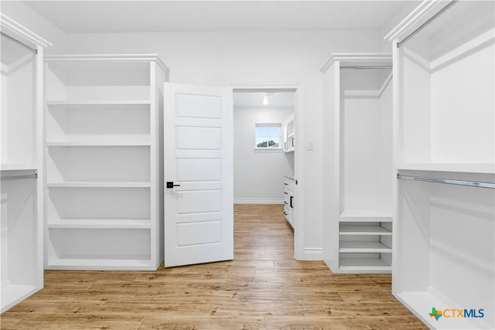
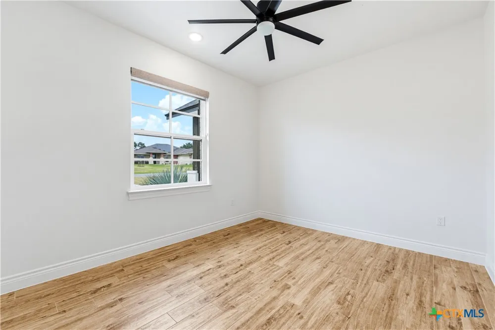
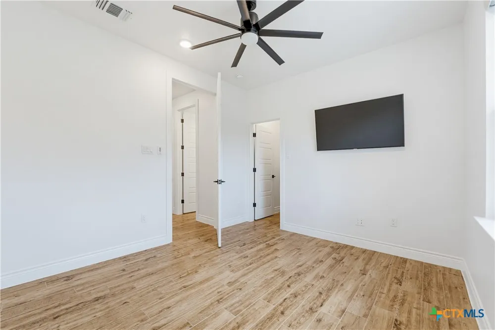
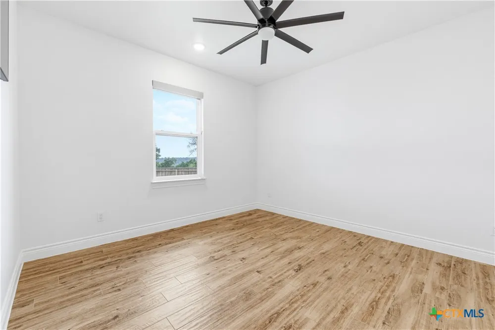
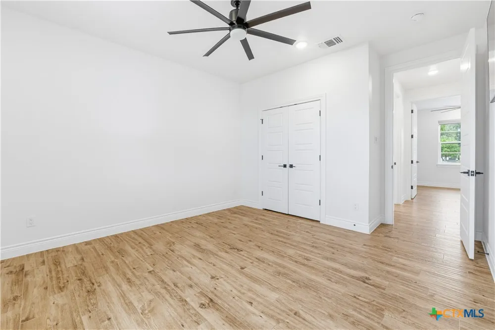
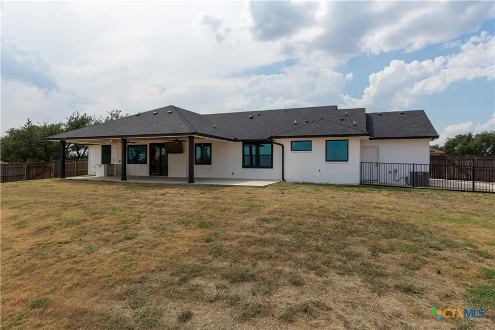
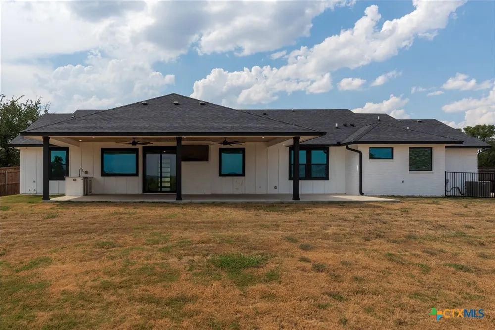
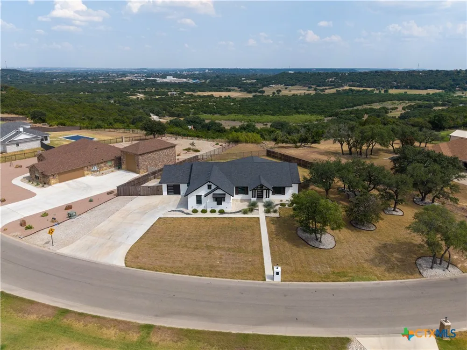
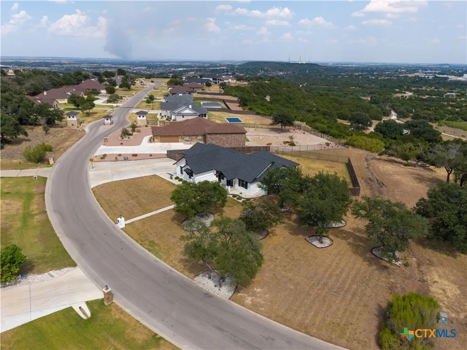
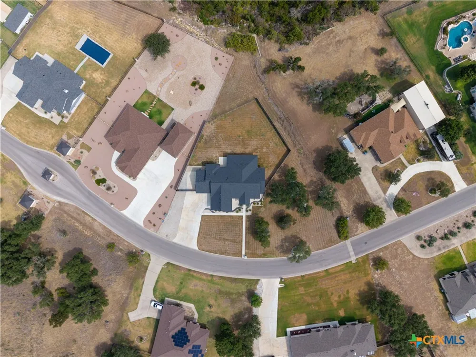
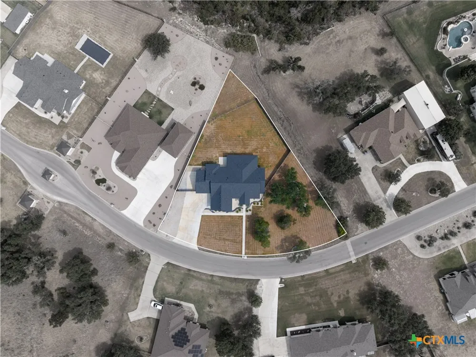
Welcome to 312 Skyline Drive, a stunning custom-built Dewald home offering 2,404 sq. ft. of beautifully designed living space on an impressive .741-acre lot with breathtaking Texas views. From the striking modern farmhouse exterior to the thoughtfully designed interior, this home showcases custom craftsmanship and attention to detail throughout.
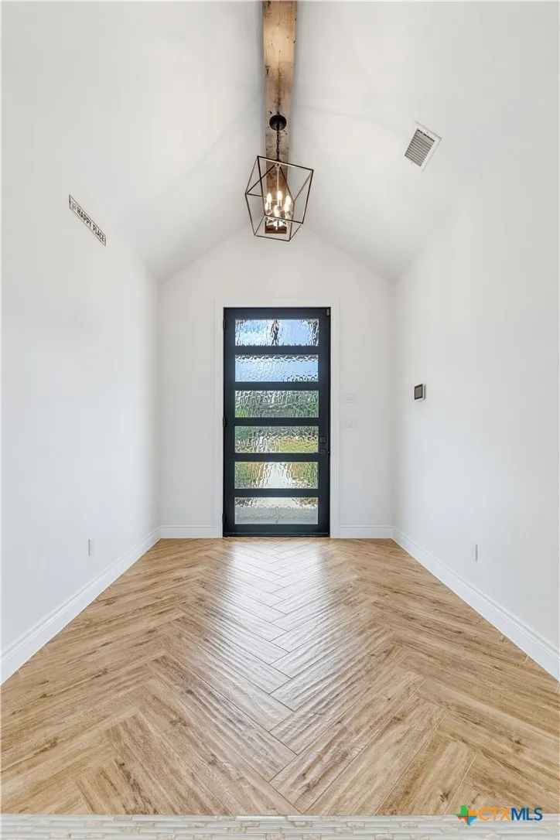
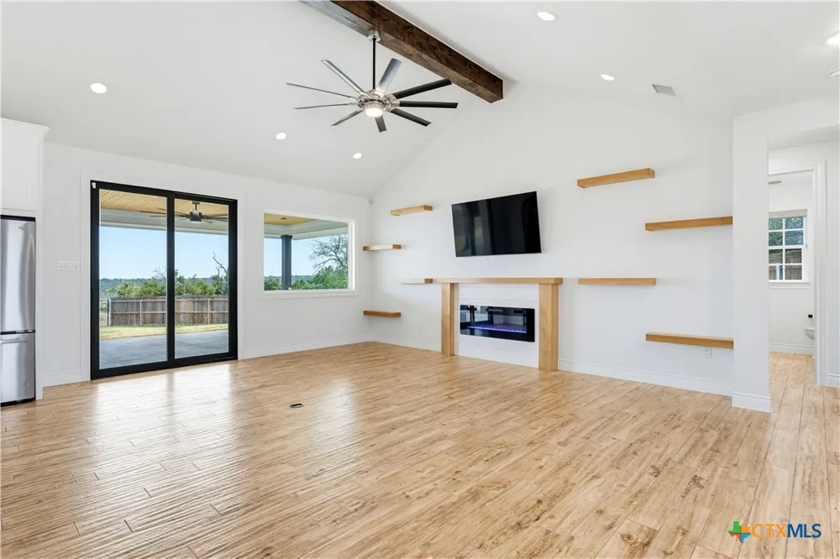
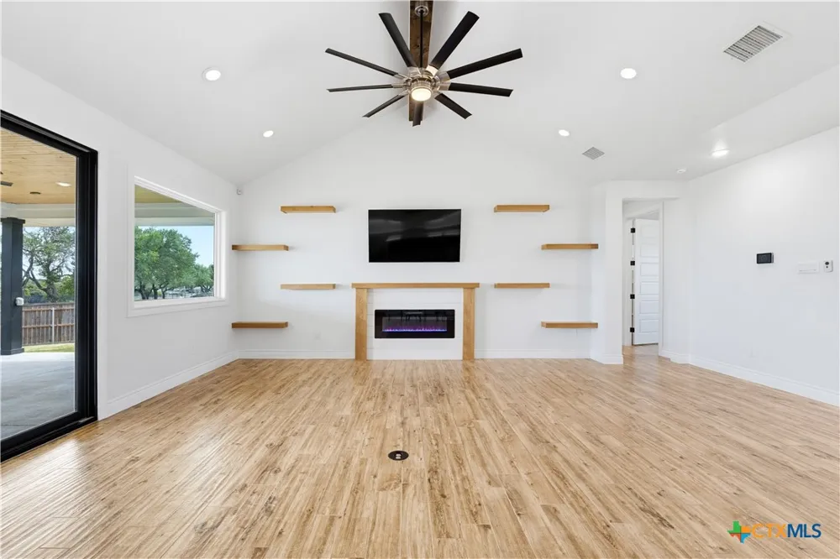
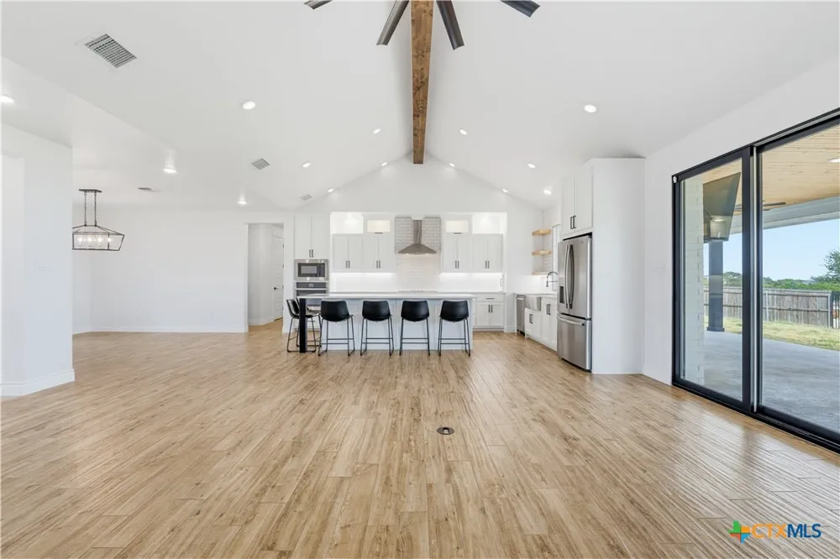
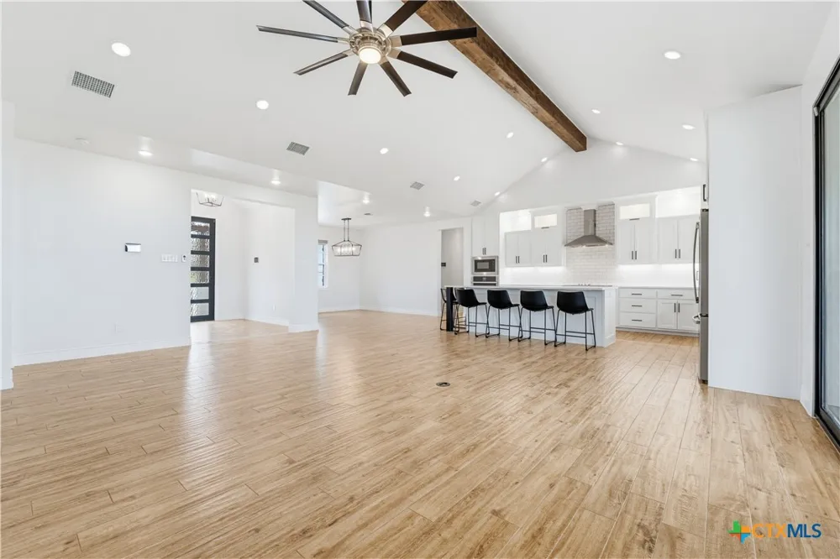
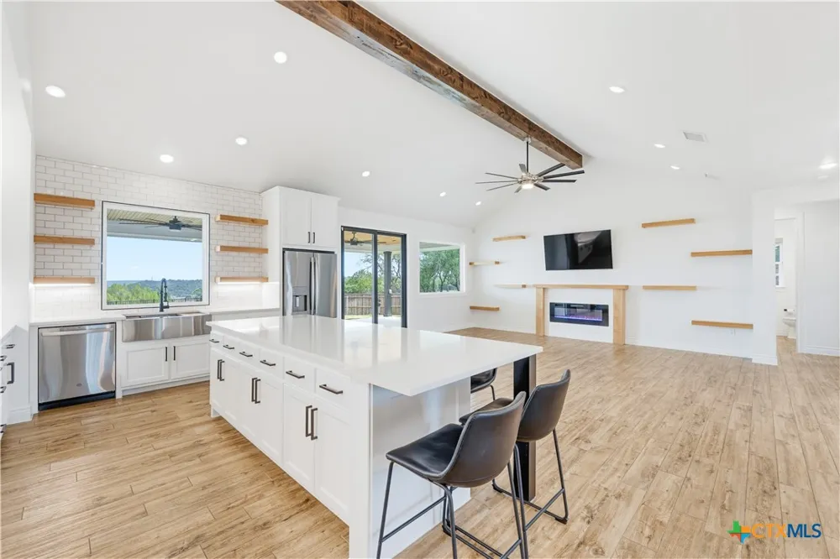
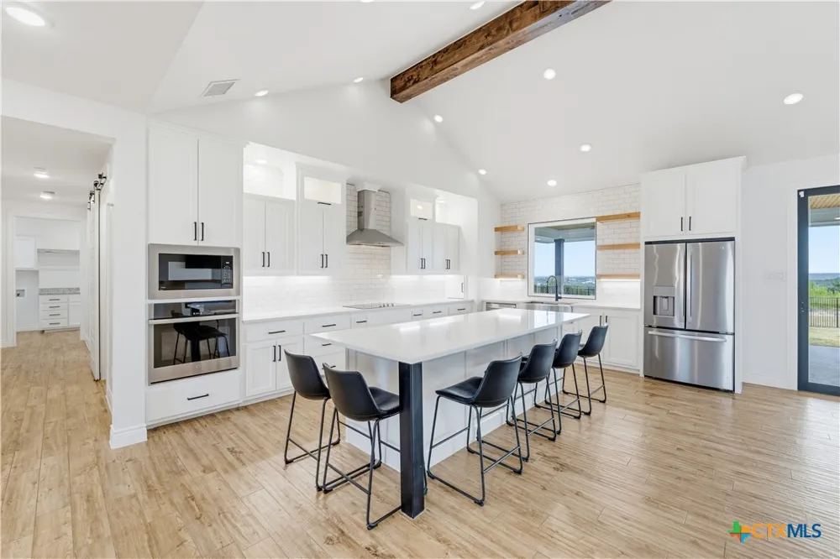
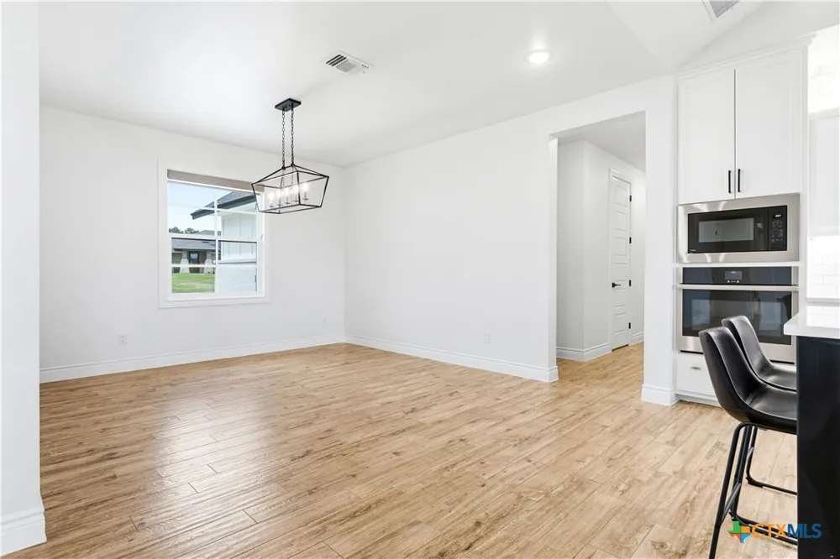
Step inside to an inviting open floor plan featuring soaring ceilings, exposed wood beams, abundant natural light and beautiful wood-look flooring. The spacious living area features a modern fireplace with floating wood shelves and flows seamlessly into the impressive kitchen.
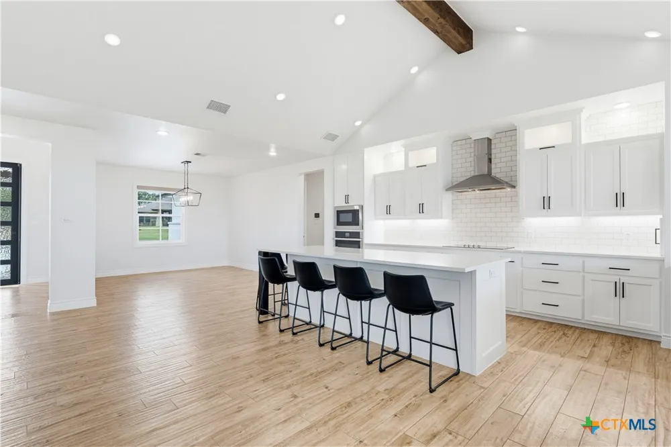
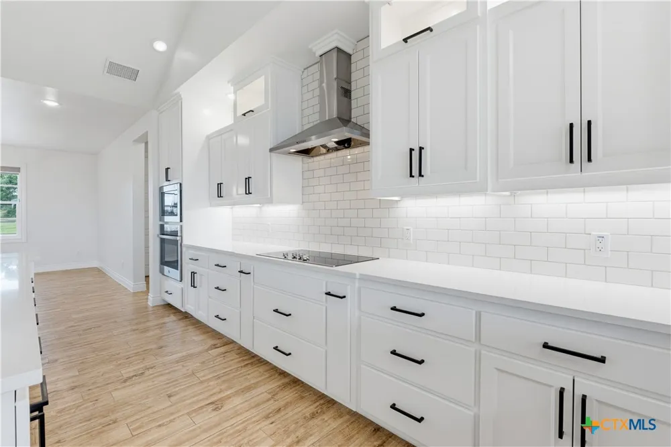
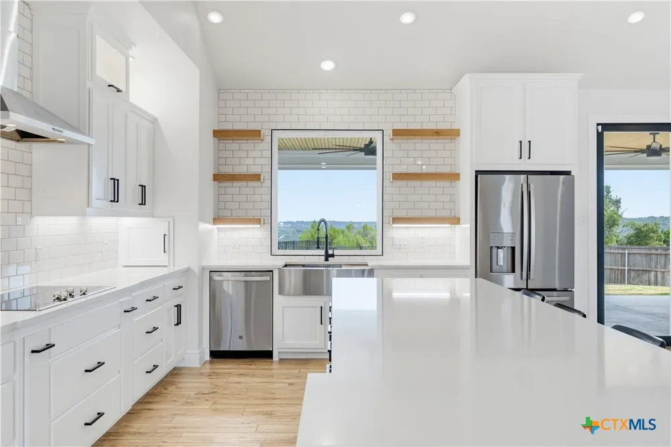
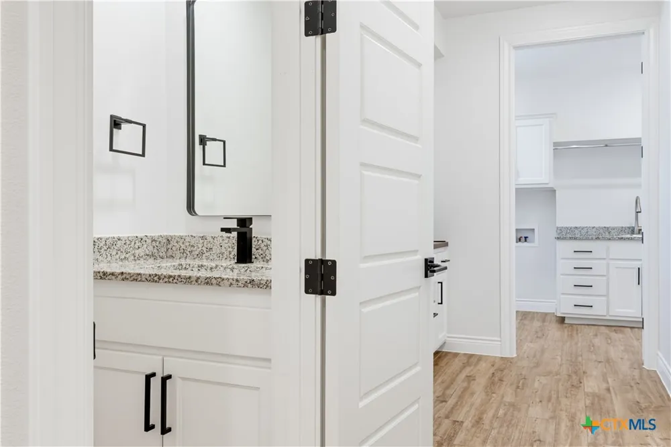
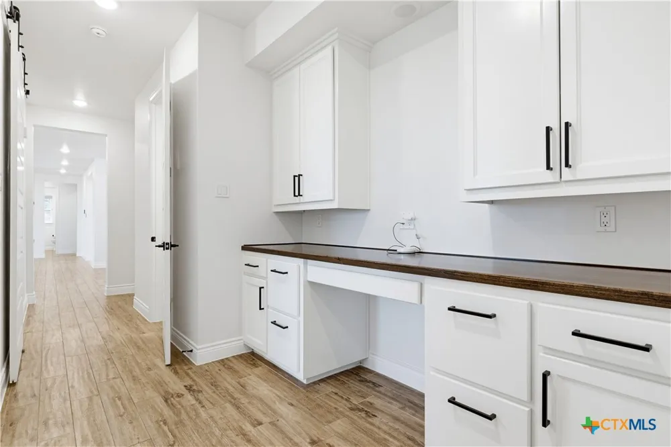
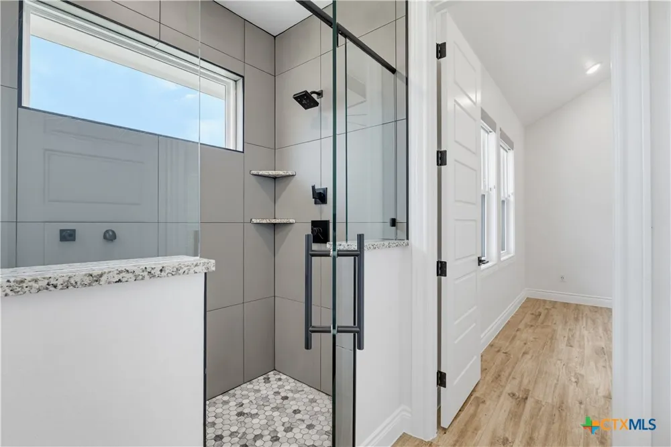
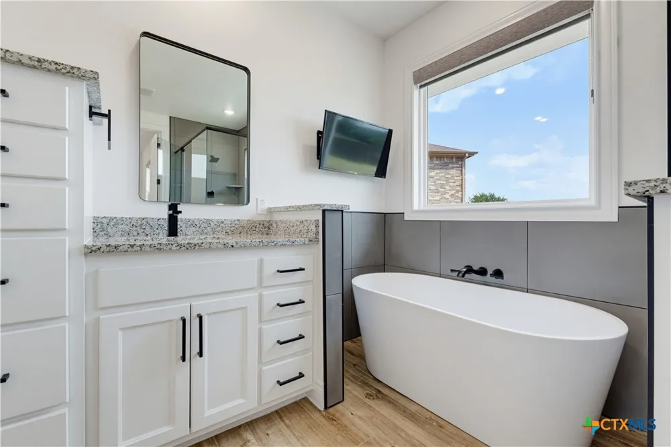
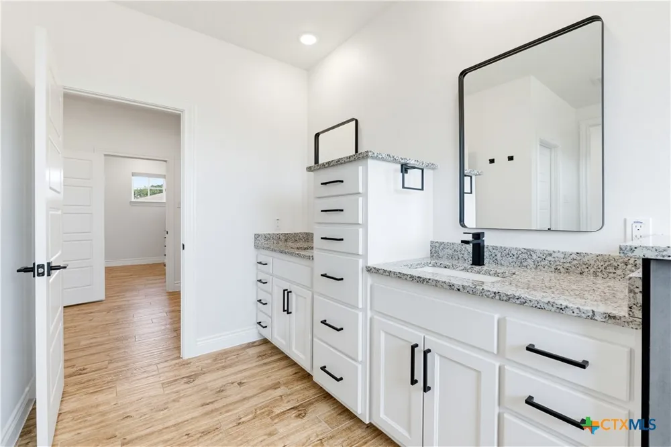
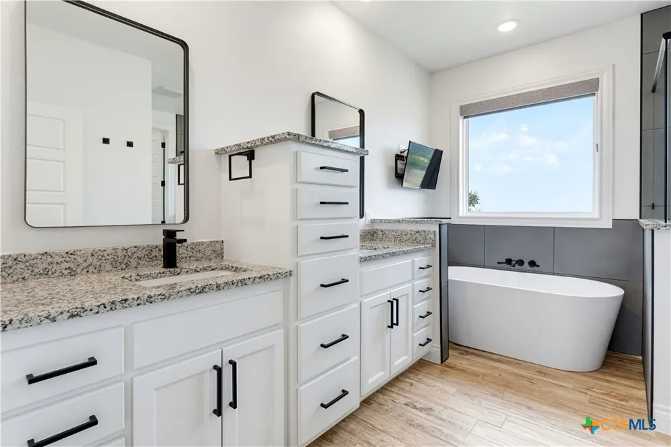
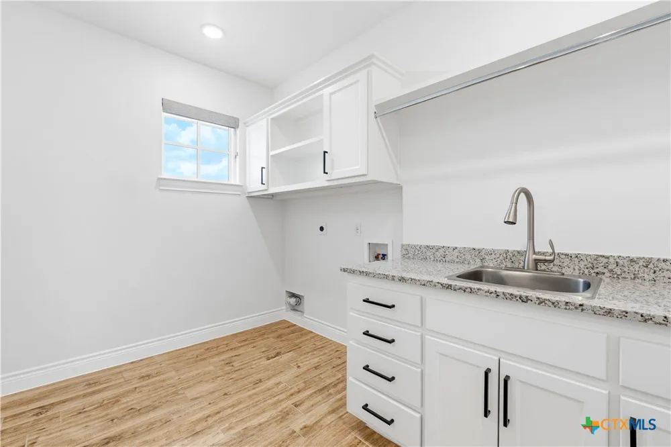
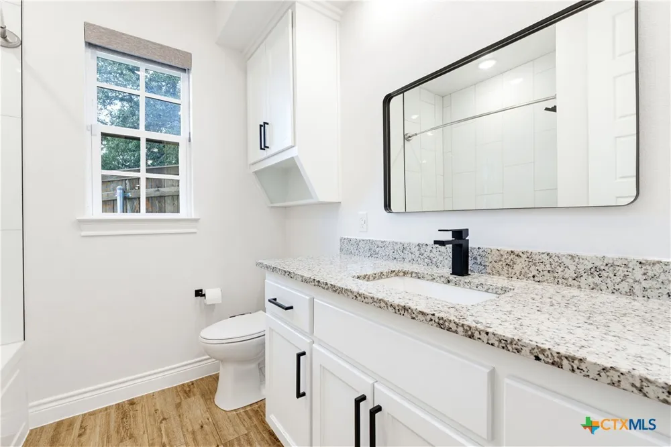
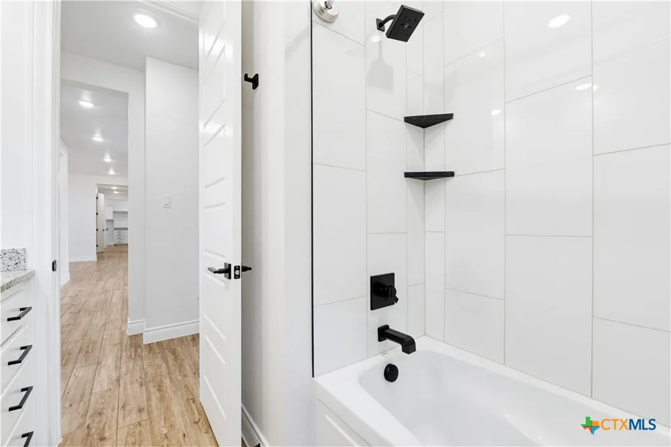
The kitchen is designed to be the heart of the home with upgraded quartz countertops, custom cabinetry, an oversized island with generous seating, stainless steel appliances, under-cabinet lighting and abundant storage and workspace. Granite countertops continue in the bathrooms and laundry room, complemented by stylish fixtures and additional custom cabinetry.
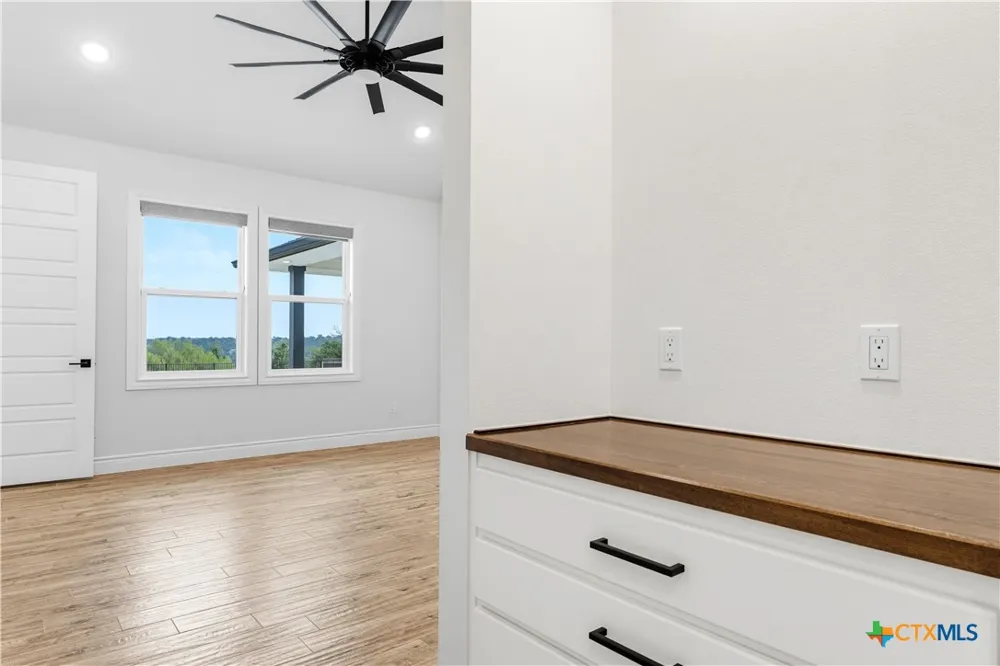
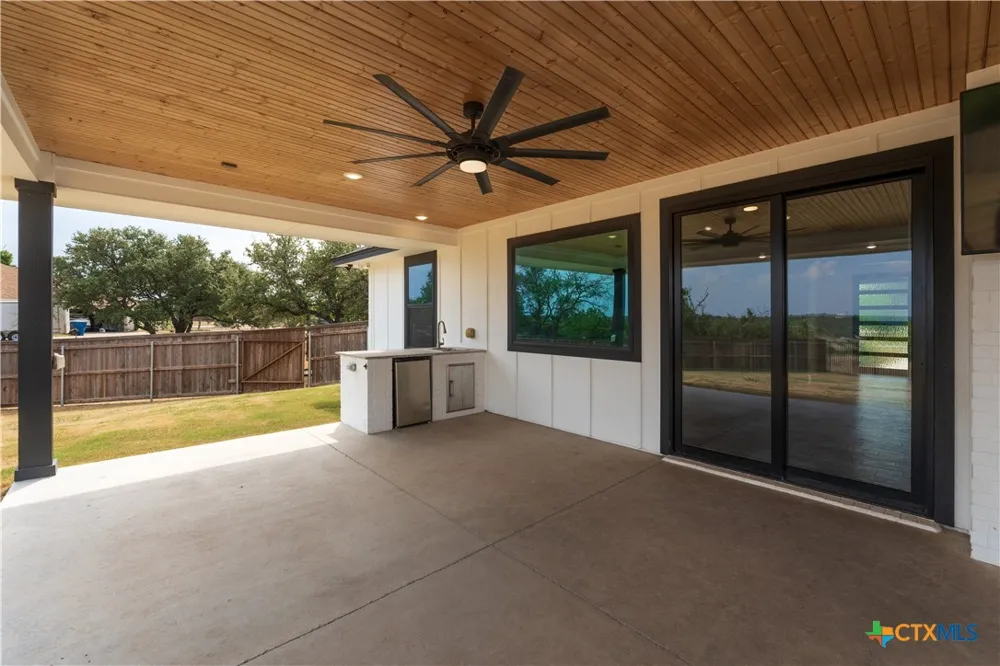
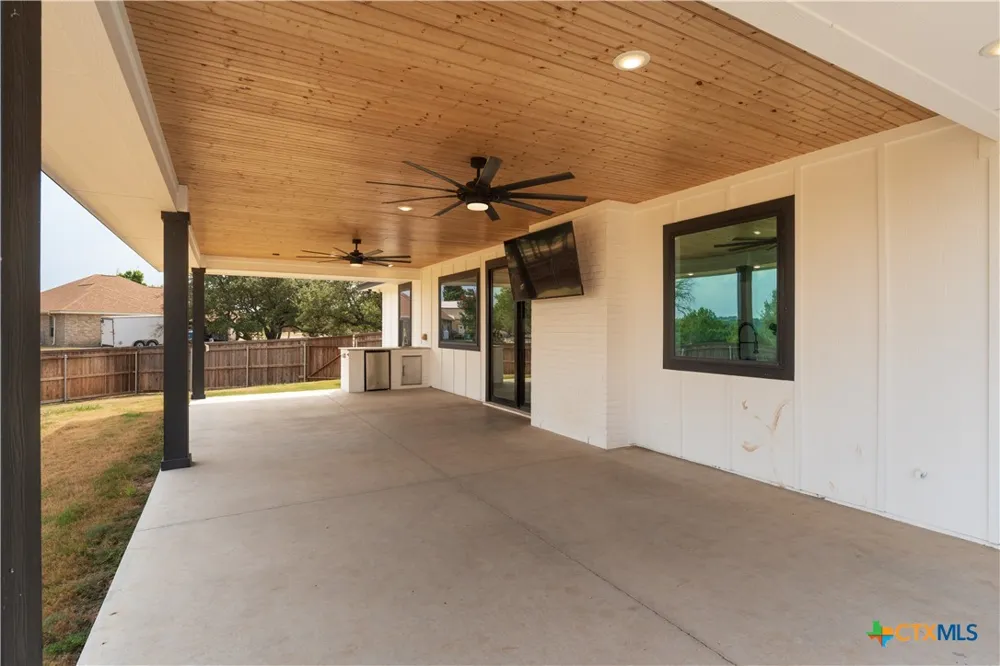
Large windows and doors capture the beautiful views and connect the indoor living space to the outdoors. Enjoy the peaceful backyard, covered outdoor living area and outdoor kitchen, perfect for entertaining or simply relaxing while taking in the scenery.
With .741 acres, custom finishes, an open-concept design, incredible views and exceptional indoor/outdoor living, this one-of-a-kind Dewald home offers the space, style and setting you've been searching for. Schedule your private showing today!
Property Details
- Interior
- Attic, Built In Features, Ceiling Fans, Double Vanity, Entrance Foyer, Eat In Kitchen, Granite Counters, Garden Tub Roman Tub, H
- Fireplaces
- 1
- Cooling
- 1
- Heating
- Central, Electric, Fireplaces, Heat Pump
- Cooling Features
- Central Air, Electric, One Unit
- Bedrooms
- 3
- Bathrooms
- 2.5
- Full Baths
- 2
- Half Baths
- 1
- Exterior Features
- Covered Patio, Outdoor Grill, Outdoor Kitchen, Porch, Private Yard
- Exterior Materials
- Covered Patio, Outdoor Grill, Outdoor Kitchen, Porch, Private Yard
- Acres
- 0.0
- Square Feet
- 2404.0
- Lot Size (sqft)
- 0.741
- Parking Features
- Attached, Detached, Garage, Garage Door Opener, Garage Faces Side
- Parking
- 1
- Parking Type
- Garage
- Parking Garage Spaces
- 3.0
- Parking Carport Spaces
- 0.0
- Property Type
- Purchase
- Style
- Contemporary Modern, Ranch
- Property Subtype Additional
- Single Family Residence
- Year Built
- 2021
- Foundation
- Slab
- Roof
- Composition, Shingle
- Sewer Information
- Public Sewer
- Utility Source
- Public
- Utility Features
- Fiber Optic Available, High Speed Internet Available, Trash Collection Public, Underground Utilities
- Appliances
- Dishwasher, Electric Cooktop, Electric Water Heater, Disposal, Oven, Refrigerator, Range Hood, Vented Exhaust Fan, Water Heater,
- Subdivision
- The Reserve At Skyline Mountai
- School District
- Copperas Cove ISD
- County
- Coryell
- Region
- Copperas Cove
- Original List Price
- $349,900
- Days on Market (Cumulative)
- 5
- HOA
- 1
Location
Legal
Central Texas MLS | Four Rivers Association of REALTORS® All information deemed reliable but not guaranteed. All properties are subject to prior sale, change or withdrawal. Neither listing broker(s) or information provider(s) shall be responsible for any typographical errors, misinformation, misprints and shall be held totally harmless. Listing(s) information is provided for consumer's personal, non-commercial use and may not be used for any purpose other than to identify prospective properties consumers may be interested in purchasing. The data relating to real estate for sale on this website comes in part from the Internet Data Exchange program of the Multiple Listing Service. Real estate listings held by brokerage firms other than The Legacy Realty may be marked with the Internet Data Exchange logo and detailed information about those properties will include the name of the listing broker(s) when required by the MLS. Copyright ©2022 All rights reserved.
Provided By
Listed by Candice S. Mieras (#0471120)
Listing Office: JBM Real Estate (#W795515180)