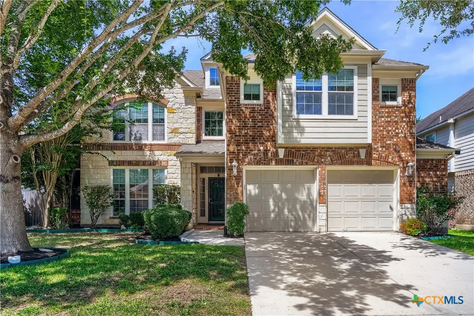
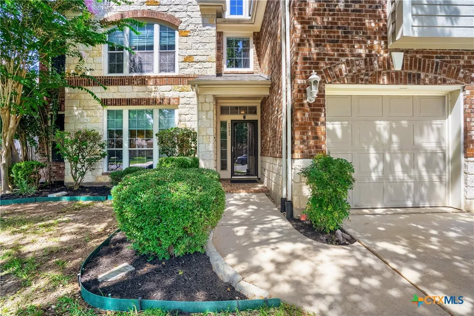
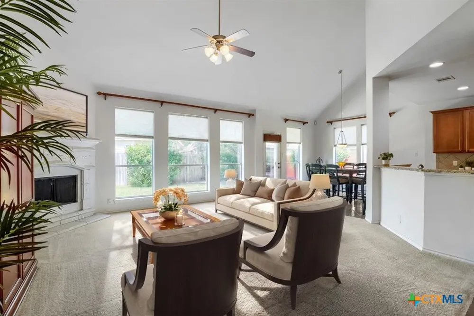
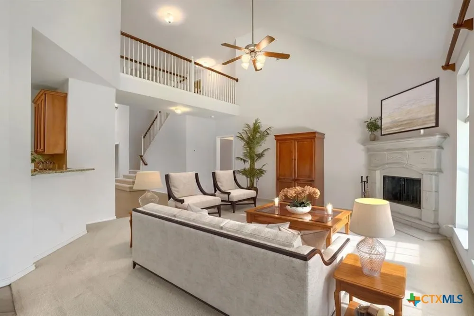
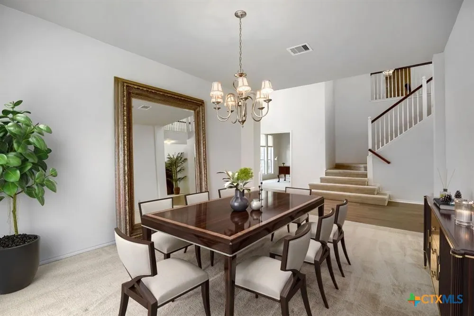
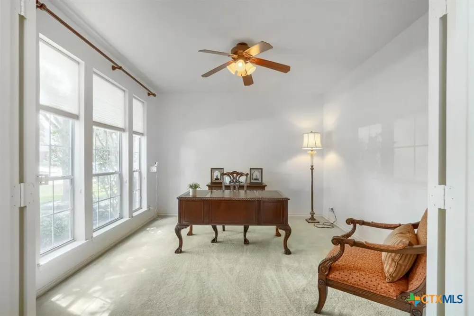
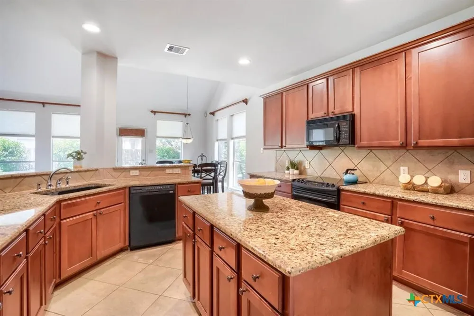
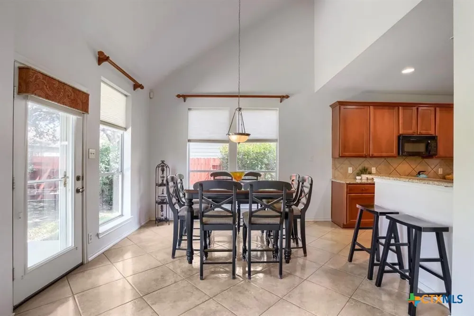
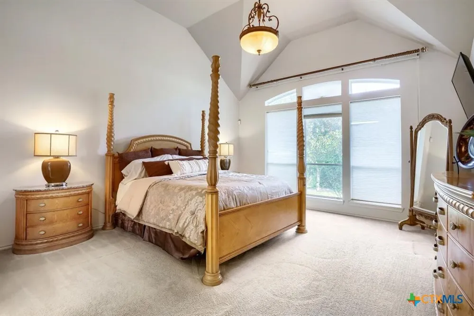
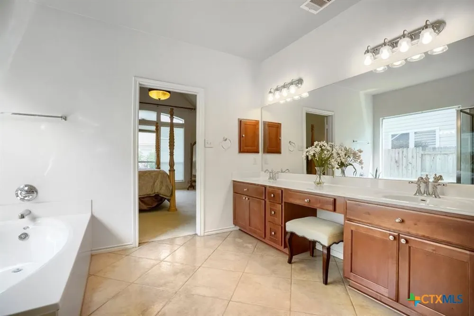
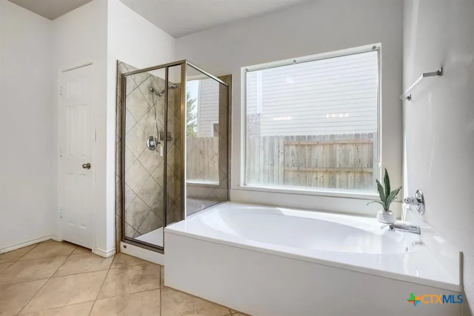
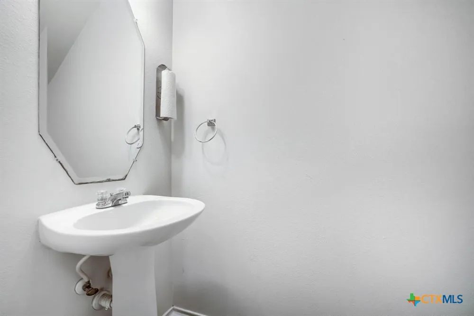
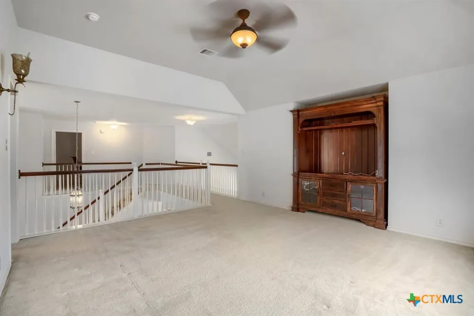
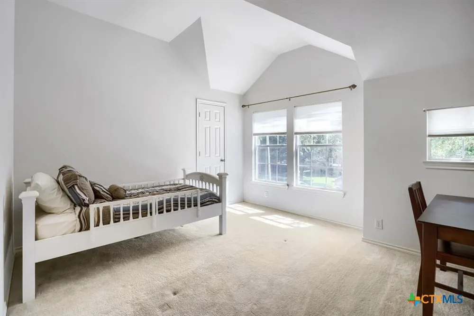
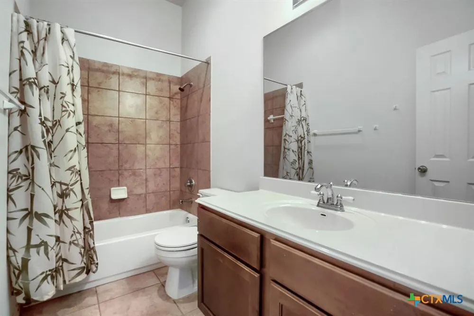
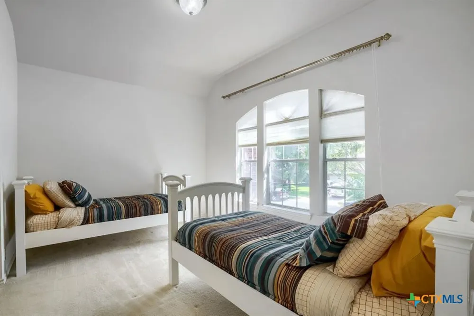
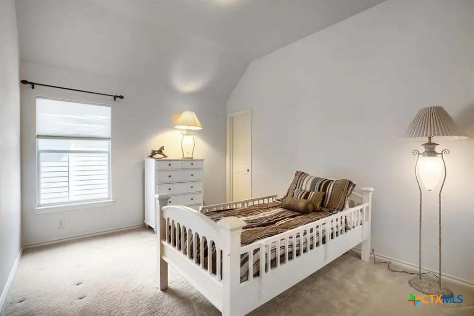
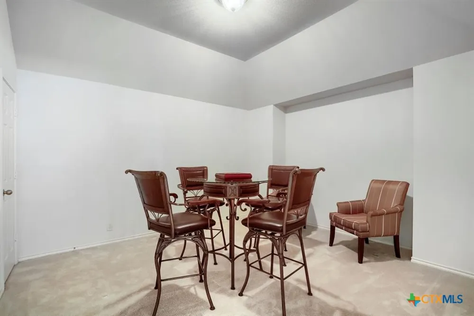
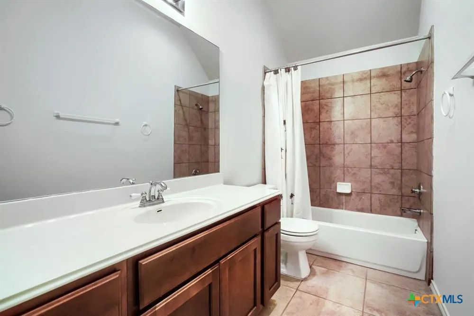
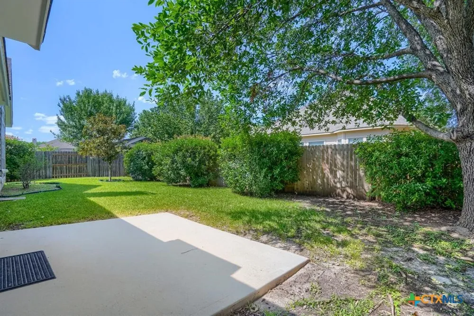
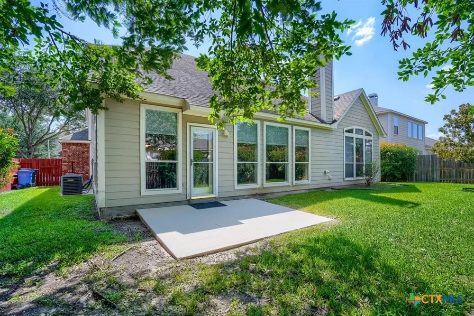
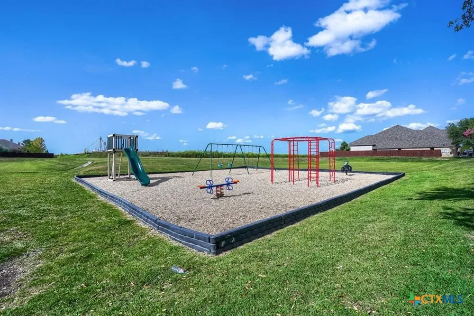
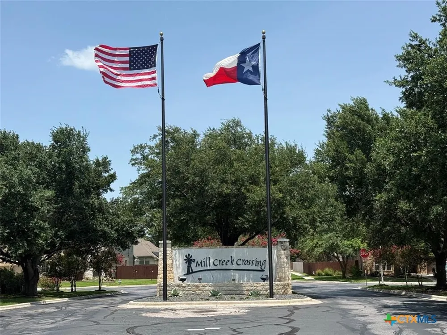
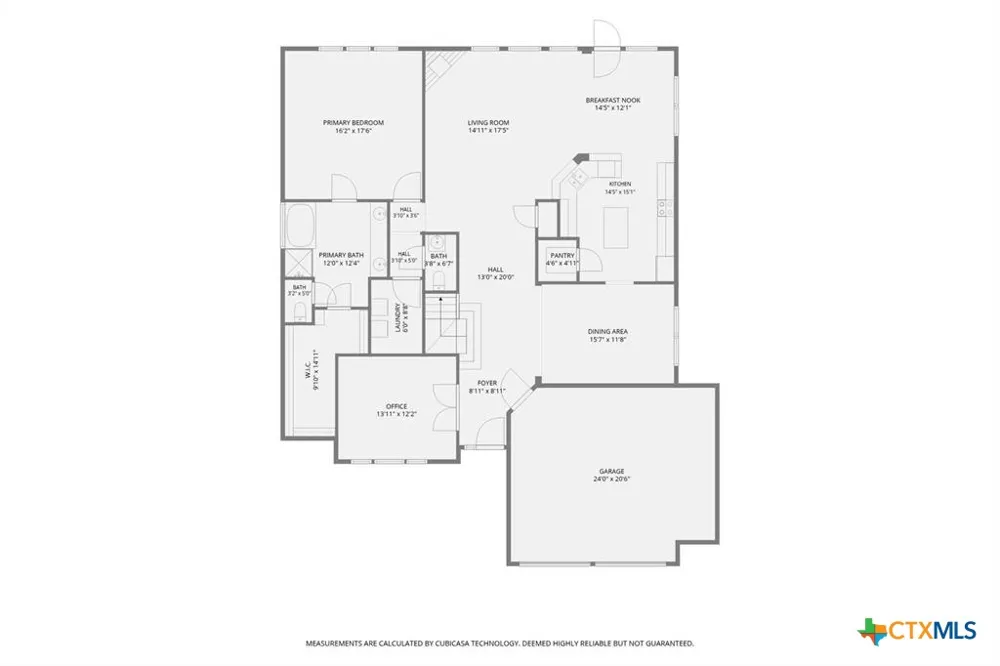
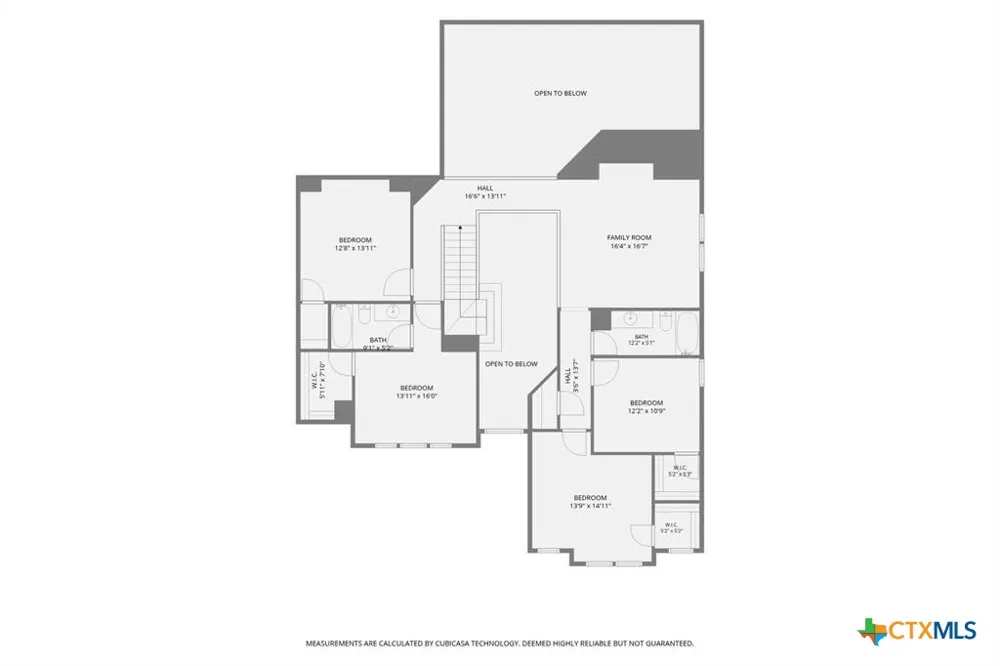
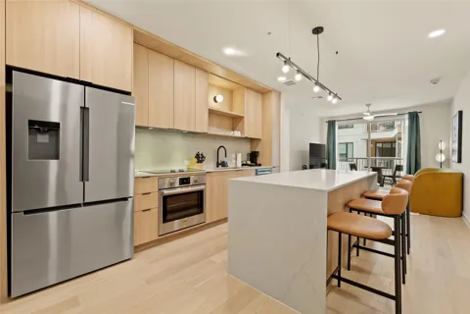
*4 Beds + Private Office + Media Room + Second Living Area* Welcome to spacious living in Mill Creek Crossing, one of Seguin’s growing communities with everyday convenience, neighborhood charm, and room to grow. This two story home offers the kind of flexible floor plan buyers are looking for, with 4 bedrooms plus a private office, plus a media room, plus a second living area/bonus room. Most of the interior was recently painted, giving the home a fresh, move-in ready feel. The open main living area features high ceilings, great natural light, and an easy flow between the kitchen, dining, and living spaces, making the floor plan ideal for everyday living and entertaining. The kitchen includes granite countertops, a center island, and plenty of room for cooking and gathering. The main-level primary suite offers privacy and comfort with an over-sized walk-in closet, soaking tub, separate shower, and dual vanity. A dedicated office on the first floor is ideal for working from home, studying, or keeping household tasks organized. Upstairs, the additional bedrooms are joined by a media room and a second living area, creating excellent separation for movie nights, game space, guests, hobbies, or multi-generational living. The backyard offers room to relax, play, garden, or entertain under mature trees, and the back porch is a perfect spot to enjoy your morning cup of coffee or evening beverage. A neighborhood playground is just down the street, adding to the community feel. Seguin continues to attract attention for its small-town warmth, historic downtown, strong job growth, access to New Braunfels, San Antonio, Kyle, Buda, and Austin, and expanding shopping, dining, and services. Seguin Crossing is bringing new national retailers and the larger Seguin Town Center is planned near I-10 and Highway 46, plus a new Costco in nearby New Braunfels.
Open Houses
- Sat, Aug 29 · 6:00 PM – 8:00 PM
Property Details
- Interior
- Bookcases, Ceiling Fans, Separate Formal Dining Room, Double Vanity, Multiple Living Areas, Multiple Dining Areas, Walk In Close
- Cooling
- 1
- Heating
- Central, Electric, Fireplaces
- Cooling Features
- Central Air
- Bedrooms
- 4
- Bathrooms
- 3.5
- Full Baths
- 3
- Half Baths
- 1
- Exterior Features
- Private Yard
- Exterior Materials
- Private Yard
- Acres
- 0.0
- Square Feet
- 3583.0
- Lot Size (sqft)
- 0.178
- Parking Features
- Attached, Garage, Garage Door Opener
- Parking
- 1
- Parking Type
- Garage
- Parking Garage Spaces
- 2.0
- Parking Carport Spaces
- 0.0
- Property Type
- Purchase
- Style
- Traditional
- Property Subtype Additional
- Single Family Residence
- Year Built
- 2006
- Foundation
- Slab
- Roof
- Composition, Shingle
- Sewer Information
- Public Sewer
- Utility Source
- Public
- Appliances
- Dryer, Dishwasher, Electric Range, Disposal, Microwave, Refrigerator, Washer
- Community Features
- Playground, Park
- School District
- Navarro Isd
- Elementary School
- Navarro Elementary School
- Middle School
- Navarro Junior High School
- High School
- Navarro High School
- County
- Guadalupe
- Region
- Seguin
- Original List Price
- $410,000
- Days on Market (Cumulative)
- 60
- HOA
- 1
- HOA Fees
- 220.0
Location
Legal
Central Texas MLS | Four Rivers Association of REALTORS® All information deemed reliable but not guaranteed. All properties are subject to prior sale, change or withdrawal. Neither listing broker(s) or information provider(s) shall be responsible for any typographical errors, misinformation, misprints and shall be held totally harmless. Listing(s) information is provided for consumer's personal, non-commercial use and may not be used for any purpose other than to identify prospective properties consumers may be interested in purchasing. The data relating to real estate for sale on this website comes in part from the Internet Data Exchange program of the Multiple Listing Service. Real estate listings held by brokerage firms other than The Legacy Realty may be marked with the Internet Data Exchange logo and detailed information about those properties will include the name of the listing broker(s) when required by the MLS. Copyright ©2022 All rights reserved.
Provided By
Listed by Kristie Bryant (#W0672199)
Listing Office: Keller Williams Realty - SW (#W785000439)