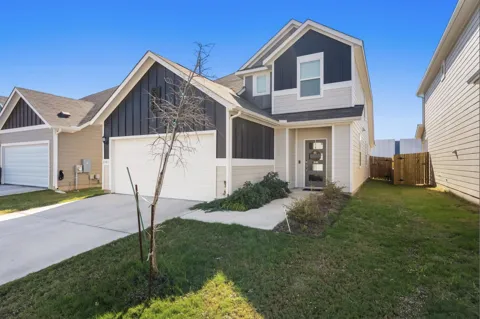
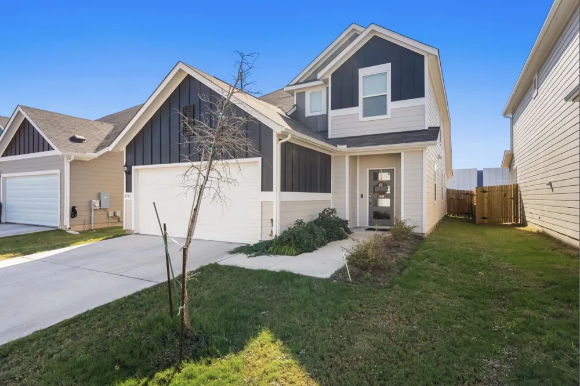
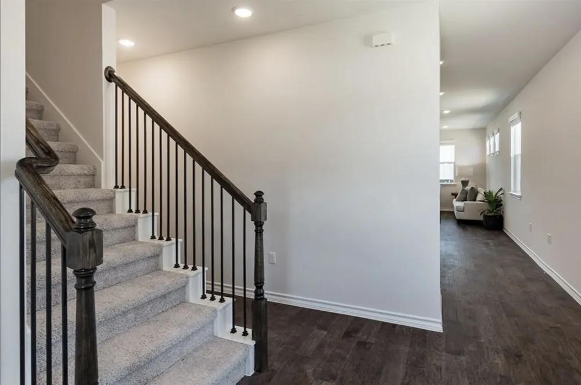
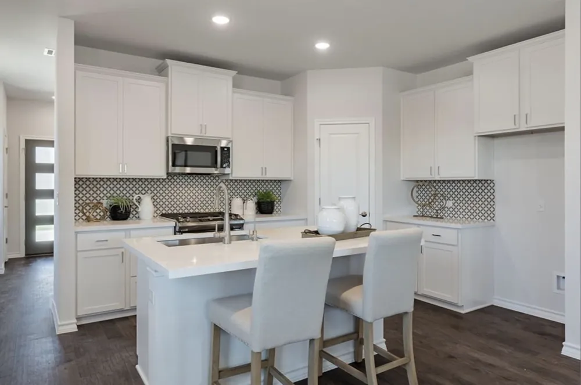
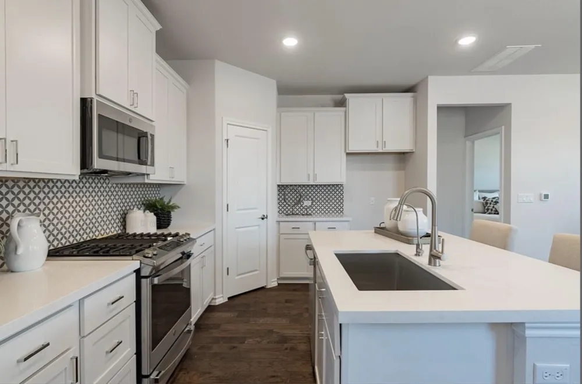
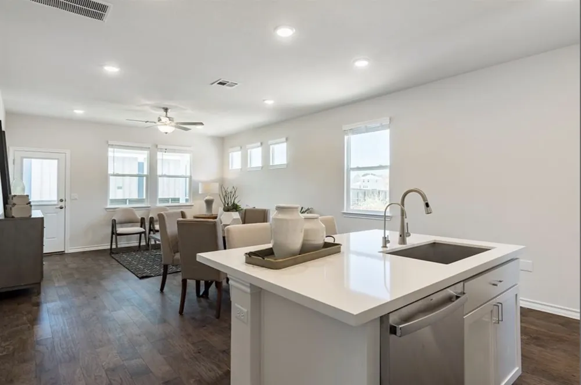
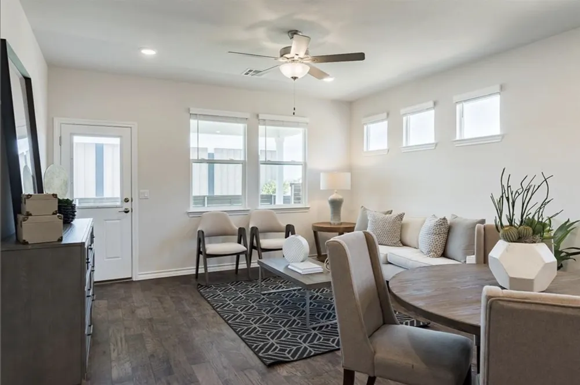
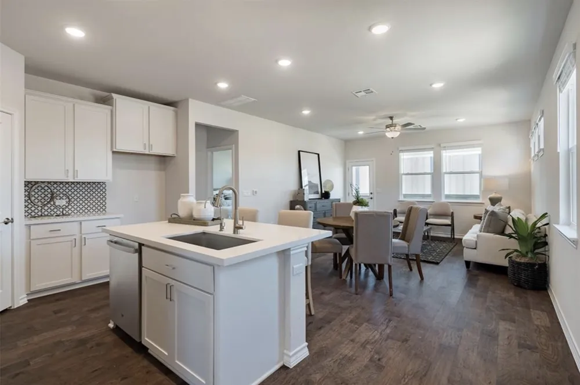
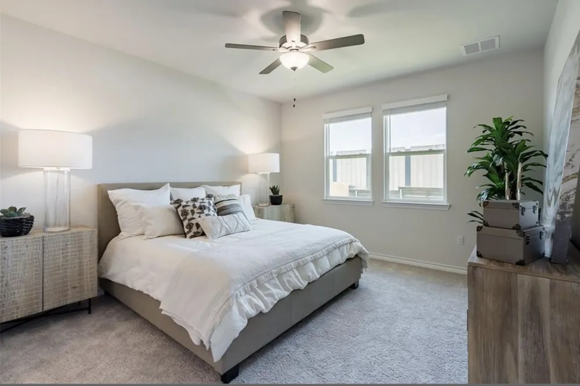
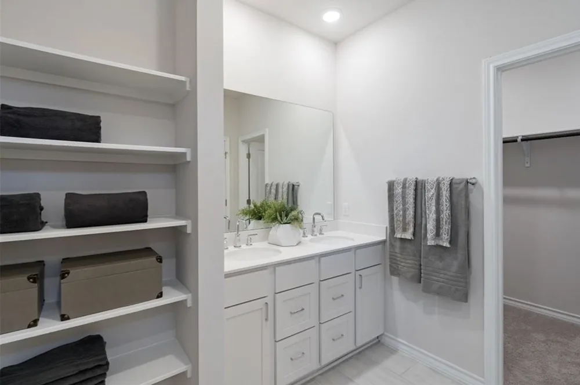
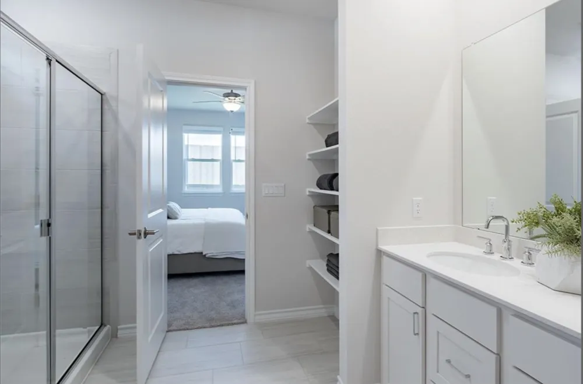
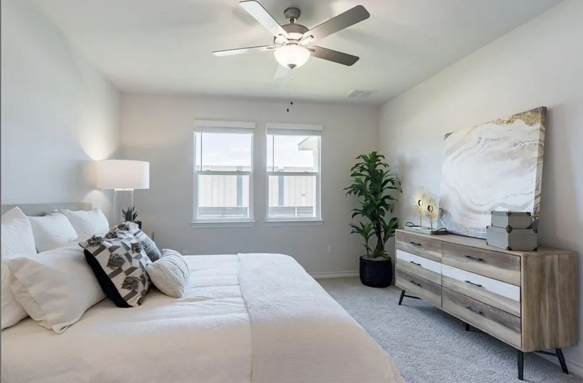
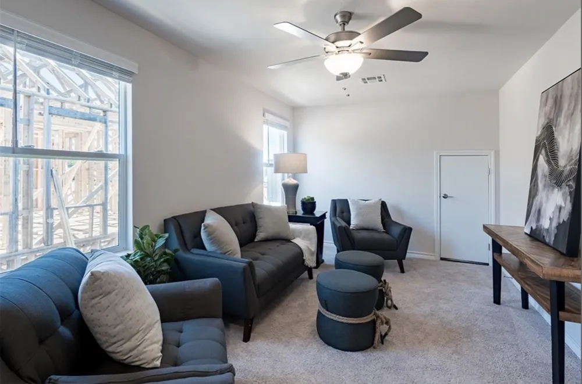
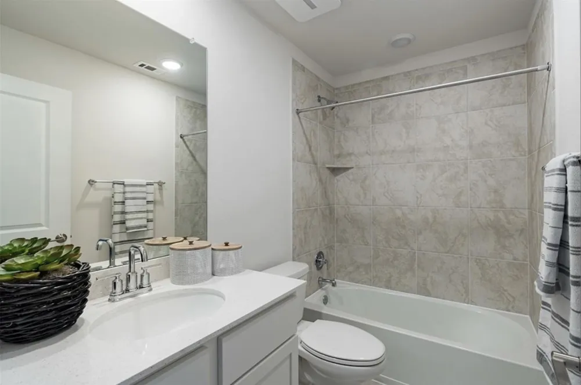
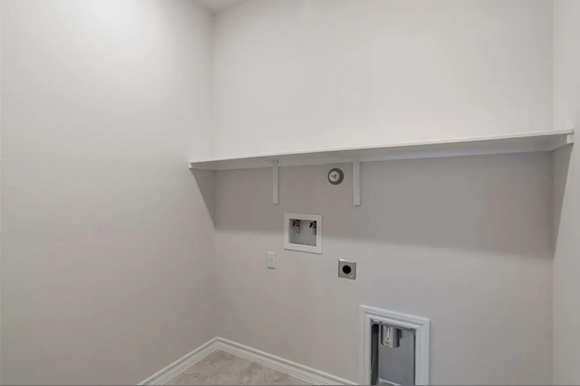
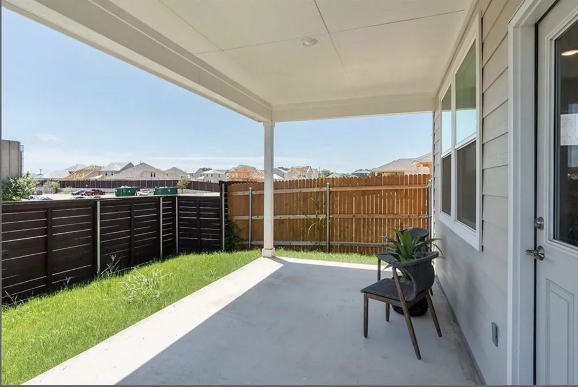
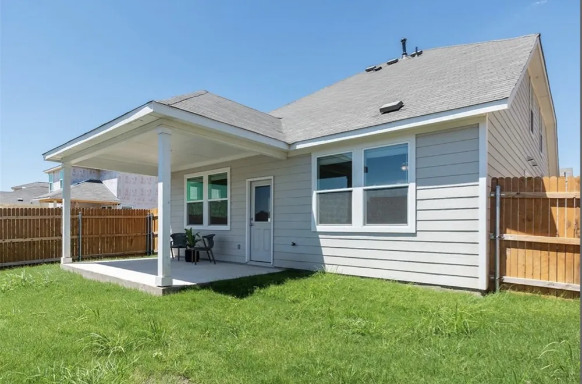
Highly sought after Taylor Morrsion Rhapsody floor plan. The kitchen opens to the dining and great room, perfect for hosting friends and family. Cook in style in a modern kitchen featuring Stainless Steel appliances, a kitchen island with a single-basin sink, and a corner walk-in pantry. A first-floor owner's suite with a sizable walk-in closet, large shower, dual vanities, and dedicated linen storage offers a private retreat. A powder bath and laundry room with shelving and space for additional storage are located on the first floor for convenience. Upstairs features two secondary bedrooms, a full bath, two linen closets, and a spacious bonus room that provides extra family or workspace. A 2-car garage completes this home. Extended covered patio with a gas hook-up. Beautiful modern style aesthetics with todays functionality. Make your appointment today and don't lose your chance at this great home!!!!
Property Details
- Interior
- Breakfast Bar, Ceiling Fans, Double Vanity, Eat In Kitchen, High Speed Internet, Kitchen Island, Main Level Primary, Pantry, Qua
- Cooling
- 1
- Heating
- Energy Star Qualified Equipment, Forced Air, Natural Gas
- Cooling Features
- Central Air, Ceiling Fans, Energy Star Qualified Equipment
- Bedrooms
- 3
- Bathrooms
- 2.5
- Full Baths
- 2
- Half Baths
- 1
- View
- Neighborhood
- Lot Features
- Back Yard, Sprinklers In Rear, Sprinklers In Front, Landscaped, Level, Sprinklers Automatic, Sprinklers In Ground
- Lot Description
- Back Yard, Sprinklers In Rear, Sprinklers In Front, Landscaped, Level, Sprinklers Automatic, Sprinklers In Ground
- Exterior Features
- Lighting, Private Yard
- Exterior Materials
- Lighting, Private Yard
- Acres
- 0.0
- Square Feet
- 1798.0
- Lot Size (sqft)
- 0.1578
- Parking Features
- Attached, Driveway, Garage Faces Front, Garage, Garage Door Opener, Inside Entrance, Lighted, Storage
- Parking
- 1
- Parking Spaces
- 4.0
- Parking Type
- Garage
- Parking Garage Spaces
- 2.0
- Property Type
- Purchase
- Property Subtype Additional
- Single Family Residence
- Year Built
- 2022
- Foundation
- Slab
- Roof
- Composition, Shingle
- Sewer Information
- Public Sewer
- Utility Source
- Public
- Utility Features
- Cable Available, Cable Connected, Electricity Connected, Natural Gas Connected, High Speed Internet Available, Sewer Connected,
- Appliances
- Built In Gas Oven, Built In Gas Range, Dishwasher, Energy Star Qualified Appliances, Disposal, Gas Water Heater, Ice Maker, Micr
- Subdivision
- Bratton Hill Condo
- Community Features
- Community Mailbox, Street Lights, See Remarks
- School District
- Round Rock ISD
- Elementary School
- Joe Lee Johnson
- Middle School
- Deerpark
- High School
- McNeil
- County
- Travis
- Region
- Austin
- Original List Price
- $399,000
- Days on Market (Cumulative)
- 104
- HOA
- 1
- HOA Fees
- 70.0
Location
Legal
Based on information submitted to the MLS GRID as of 2026-08-31T09:00:39Z UTC. All data is obtained from various sources and may not have been verified by broker or MLS GRID. Supplied Open House Information is subject to change without notice. All information should be independently reviewed and verified for accuracy. Properties may or may not be listed by the office/agent presenting the information.
The information being provided is for consumers' personal, non-commercial use and may not be used for any purpose other than to identify prospective properties consumers may be interested in purchasing. Based on information from the Austin Board of REALTORS®. Neither the Board nor ACTRIS guarantees or is in any way responsible for its accuracy. All data is provided "AS IS" and with all faults. Data maintained by the Board or ACTRIS may not reflect all real estate activity in the market.
Provided By
Listed by Patrick Lalezari (#754650)
Listing Office: 9 Points Realty (#705754)