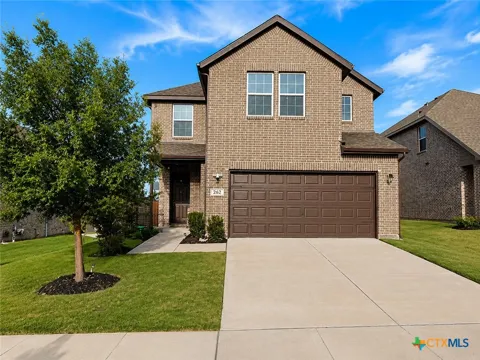
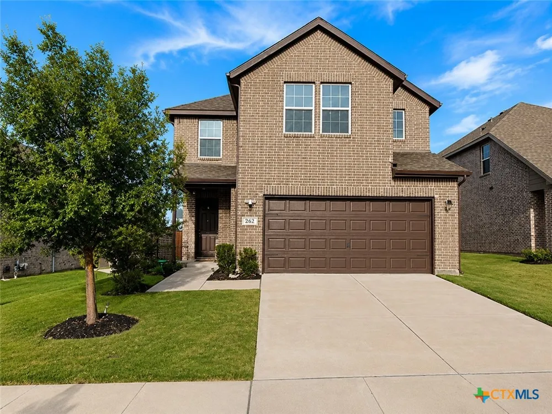
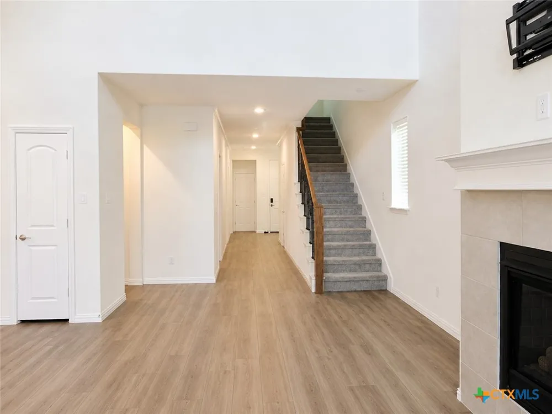
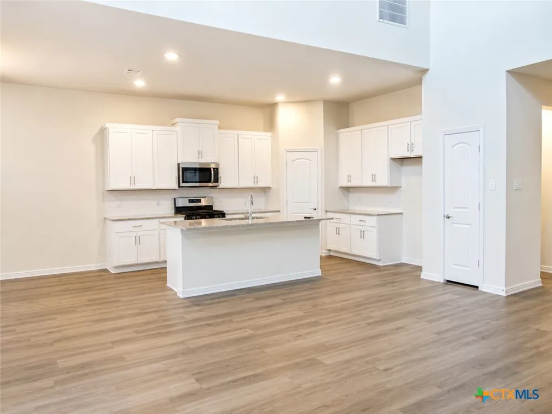
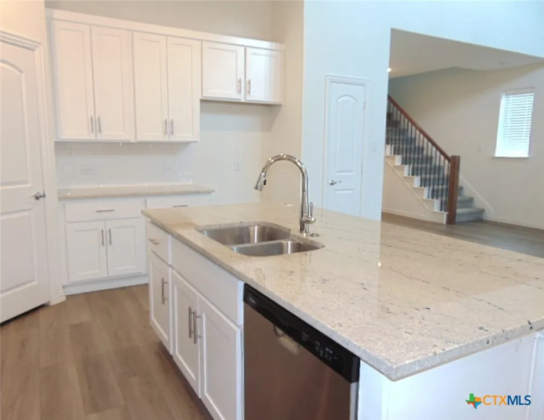
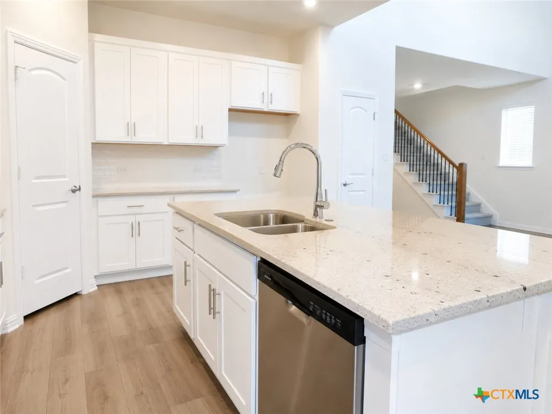
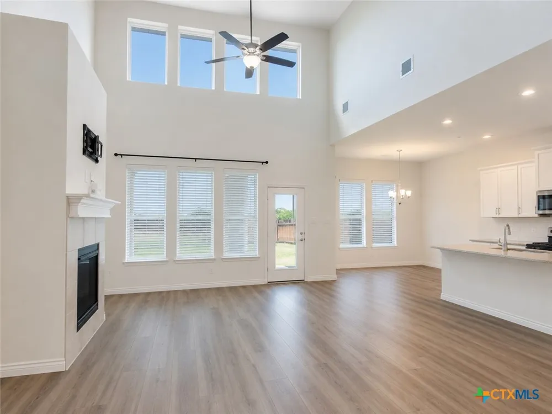
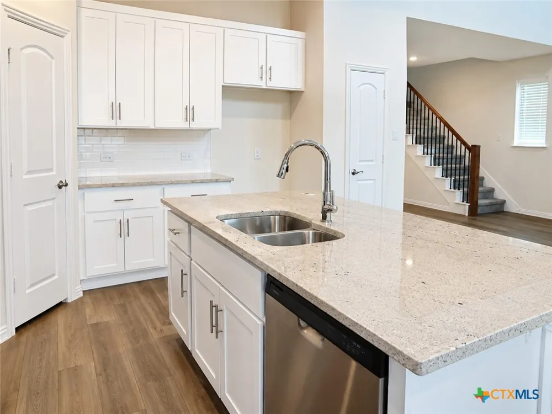
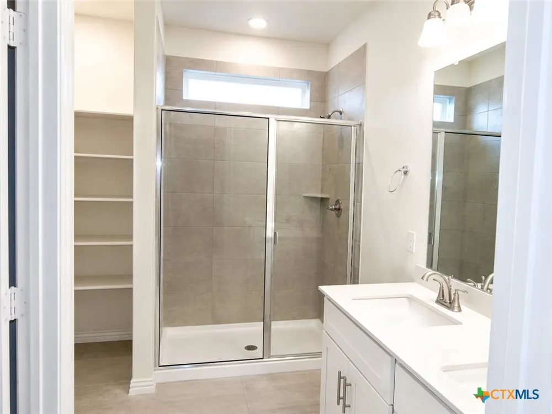
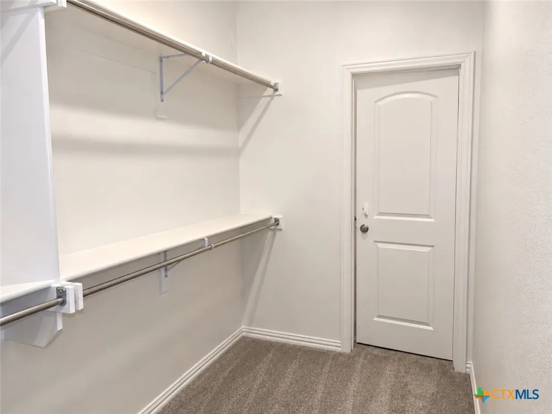
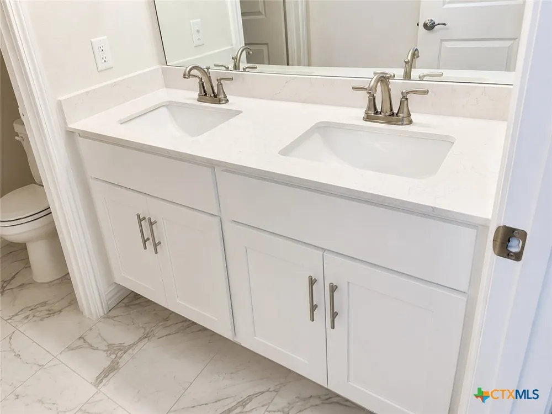
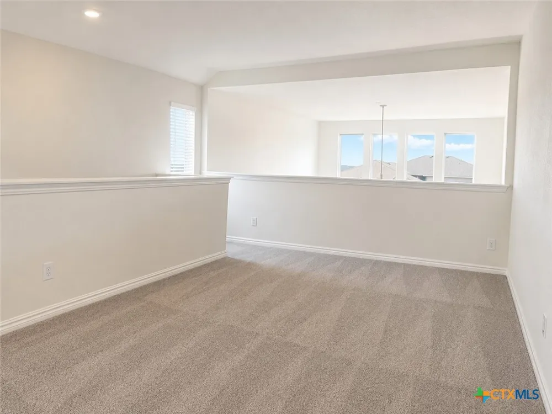
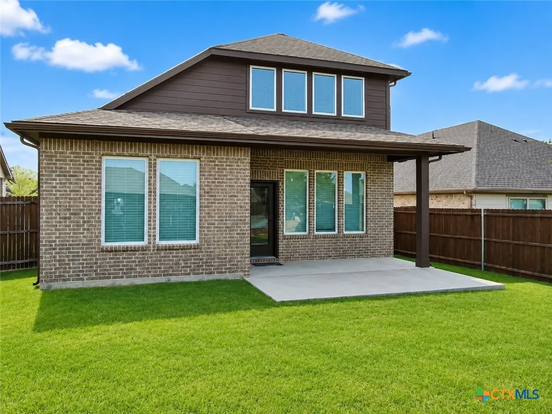
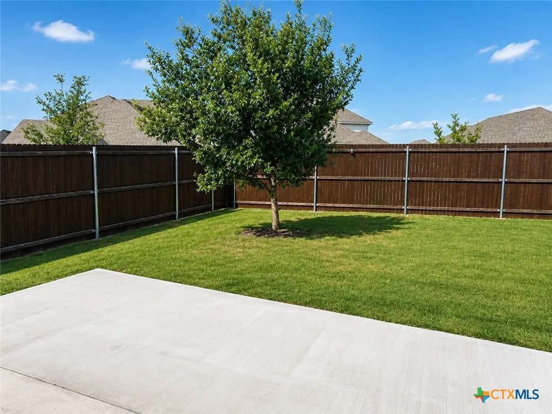
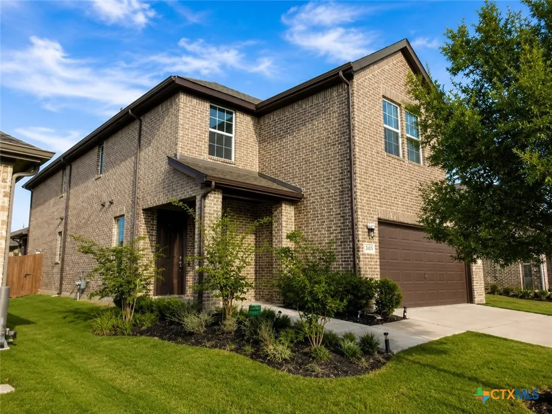
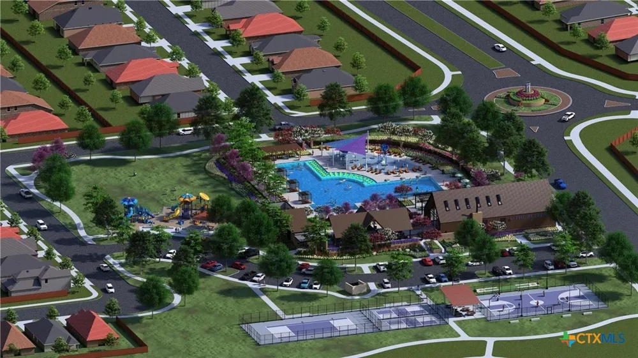
Award-Winning Elevon Community! Welcome home to this beautiful Walton floor plan by UnionMain Homes, where modern elegance meets everyday comfort. Offering 2,520 square feet of thoughtfully designed living space, this exceptional two-story home features 4 spacious bedrooms, 2.5 bathrooms, a game room, and a 2-car garage, making it the perfect place to create lasting memories. From the moment you step inside, you'll be captivated by the soaring ceilings, huge windows, and abundant natural light that fill the open-concept living area. The inviting family room is highlighted by an upgraded fireplace, creating the perfect space to relax or entertain family and friends. The chef-inspired kitchen is the heart of the home, featuring modern finishes, generous cabinetry, ample counter space, a seamless flow into the dining, living areas. Convenient direct access to the laundry room adds everyday functionality. Escape to the spacious primary suite, your own private retreat featuring a luxurious ensuite bath with a separate soaking tub, shower, an oversized walk-in closet, plenty of storage. Throughout the home, you'll find multiple linen closets, abundant storage designed to keep everything organized. Upstairs, the large game room provides endless possibilities, whether you envision a media room, playroom, home office, or second living area. Step outside to enjoy the extended covered patio, overlooking a huge, private fenced backyard perfect for entertaining, family gatherings, pets, or simply relaxing after a long day. An underground sprinkler system helps keep the lawn beautifully maintained year round. Located in the highly sought-after Elevon master-planned community, residents enjoy an incredible lifestyle with resort-style pools, parks, playgrounds, scenic walking and biking trails, open green spaces, top-rated schools. Conveniently located near shopping, dining, major highways, you'll enjoy easy access to everything North Texas has to offer. Schedule Appointment Today!
Property Details
- Interior
- Ceiling Fans, Carbon Monoxide Detector, Crown Molding, Double Vanity, Entrance Foyer, Game Room, High Ceilings, Primary Downstai
- Fireplaces
- 1
- Cooling
- 1
- Heating
- Central, Electric, Heat Pump, Natural Gas
- Cooling Features
- Central Air, Electric, One Unit, Attic Fan
- Bedrooms
- 4
- Bathrooms
- 2.5
- Full Baths
- 2
- Half Baths
- 1
- View
- Lake,Other,Pond,Pool
- Pool Description
- Community, None
- Pool Features
- Community, None
- Exterior Features
- Covered Patio, Porch, Rain Gutters
- Exterior Materials
- Covered Patio, Porch, Rain Gutters
- Pool Shared
- 1
- Acres
- 0.0
- Square Feet
- 2520.0
- Lot Size (sqft)
- 0.205
- Parking
- 1
- Parking Spaces
- 2
- Parking Type
- Garage
- Parking Garage Spaces
- 2.0
- Parking Carport Spaces
- 0.0
- Property Type
- Purchase
- Style
- Contemporary Modern, Traditional
- Property Subtype Additional
- Single Family Residence
- Year Built
- 2023
- Foundation
- Brick Mortar, Combination, Slab
- Roof
- Composition, Shingle
- Utility Source
- Multiple Meters, Public
- Utility Features
- Electricity Available, Natural Gas Available, High Speed Internet Available, Phone Available, Separate Meters, Trash Collection
- Appliances
- Dishwasher, Electric Water Heater, Gas Cooktop, Disposal, Gas Range, Microwave, Tankless Water Heater, Some Electric Appliances,
- Community Features
- Basketball Court, Fitness Center, Other, Playground, Park, Storage Facilities, See Remarks, Tennis Courts, Trails Paths, Communi
- School District
- Community Isd
- County
- Collin
- Region
- Lavon
- Original List Price
- $385,000
- Days on Market (Cumulative)
- 50
- HOA
- 1
- HOA Fees
- 155.0
Location
Legal
Central Texas MLS | Four Rivers Association of REALTORS® All information deemed reliable but not guaranteed. All properties are subject to prior sale, change or withdrawal. Neither listing broker(s) or information provider(s) shall be responsible for any typographical errors, misinformation, misprints and shall be held totally harmless. Listing(s) information is provided for consumer's personal, non-commercial use and may not be used for any purpose other than to identify prospective properties consumers may be interested in purchasing. The data relating to real estate for sale on this website comes in part from the Internet Data Exchange program of the Multiple Listing Service. Real estate listings held by brokerage firms other than The Legacy Realty may be marked with the Internet Data Exchange logo and detailed information about those properties will include the name of the listing broker(s) when required by the MLS. Copyright ©2022 All rights reserved.
Provided By
Listed by Christine Handy (#W0646615)
Listing Office: Christie's Intl (#W785053743)