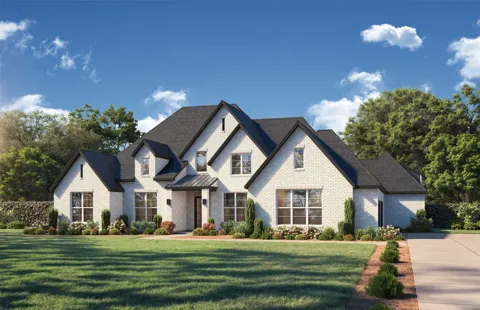
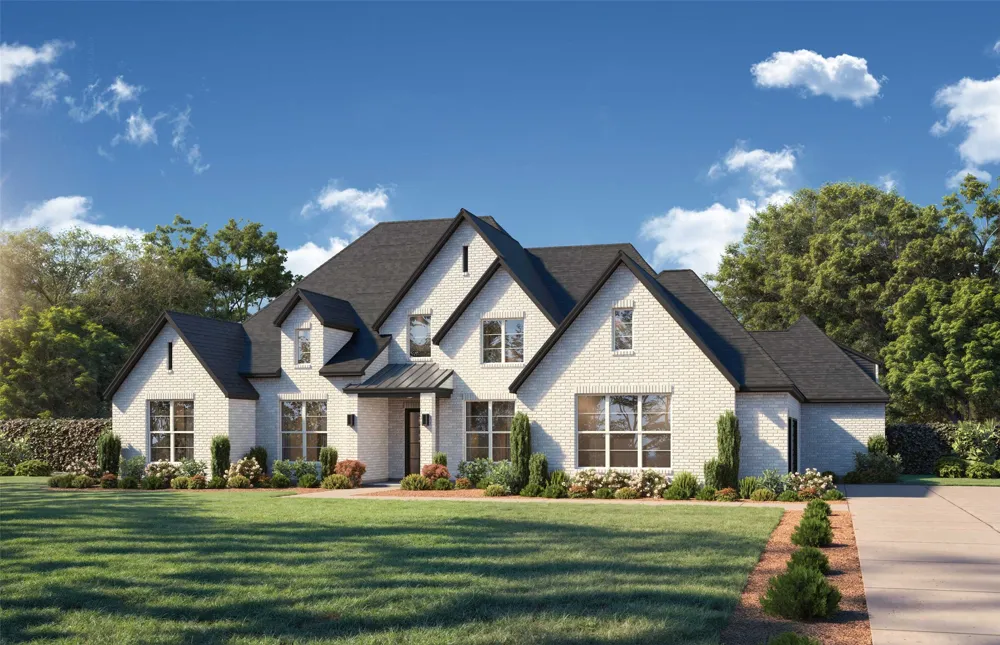
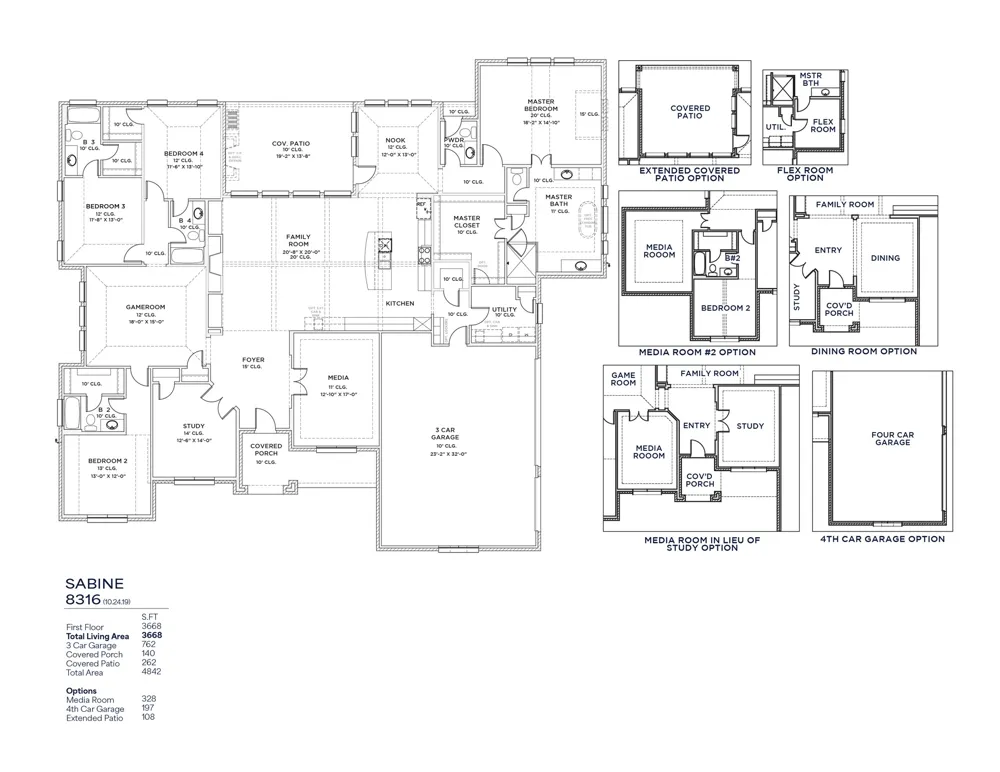
Beautifully designed single-story Sabine plan offering 4 bedrooms, 4.5 baths, a study, media room, game room, flex room, and an impressive 4-car garage, all situated on a spacious one-acre homesite. This thoughtfully designed open-concept home blends luxury finishes with functional living and entertaining spaces. The chef’s kitchen features KitchenAid appliances, an apron-front sink, a large working island with cabinetry, a walk-in pantry, and opens seamlessly to the family room highlighted by a fireplace with a white oak mantel and floating white oak shelves. Wood flooring throughout the main living areas adds warmth and elegance. The private owner’s suite includes a spa-like bath and an oversized walk-in closet with utility access. Oversized secondary bedrooms are thoughtfully positioned for privacy. Enjoy outdoor living on the large covered patio overlooking an acre lot with no back neighbor. Located in a desirable community with acre homesites and access to top-rated Leander ISD schools, the home offers a peaceful setting with convenient access to nearby shopping, dining, and major roadways.
Property Details
- Interior
- See Remarks, Study
- Fireplaces
- 1
- Cooling
- 1
- Heating
- Central, Electric
- Cooling Features
- Energy Star Qualified Equipment
- Bedrooms
- 2
- Bathrooms
- 4.5
- Full Baths
- 4
- Half Baths
- 1
- Lot Features
- See Remarks
- Lot Description
- See Remarks
- Exterior Features
- See Remarks
- Exterior Materials
- See Remarks
- Acres
- 0.0
- Square Feet
- 3776.0
- Lot Size (sqft)
- 1.0
- Parking
- 1
- Parking Spaces
- 4
- Parking Type
- Garage
- Parking Garage Spaces
- 4.0
- Property Type
- Purchase
- Property Subtype Additional
- Single Family Residence
- Year Built
- 2026
- Foundation
- Slab
- Roof
- Shingle
- Sewer Information
- Aerobic Septic
- Utility Source
- See Remarks
- Utility Features
- Cable Available, Electricity Connected, Fiber Optic Available, High Speed Internet Available
- Appliances
- Built In Range, Built In Gas Oven, Dishwasher, Disposal, Microwave
- Subdivision
- Hilltop Ranch
- School District
- Leander ISD
- Elementary School
- Hisle
- Middle School
- Danielson
- High School
- Glenn
- County
- Williamson
- Region
- Leander
- Original List Price
- $1,249,000
- Days on Market (Cumulative)
- 110
Location
Legal
Based on information submitted to the MLS GRID as of 2026-09-05T13:56:52Z UTC. All data is obtained from various sources and may not have been verified by broker or MLS GRID. Supplied Open House Information is subject to change without notice. All information should be independently reviewed and verified for accuracy. Properties may or may not be listed by the office/agent presenting the information.
The information being provided is for consumers' personal, non-commercial use and may not be used for any purpose other than to identify prospective properties consumers may be interested in purchasing. Based on information from the Austin Board of REALTORS®. Neither the Board nor ACTRIS guarantees or is in any way responsible for its accuracy. All data is provided "AS IS" and with all faults. Data maintained by the Board or ACTRIS may not reflect all real estate activity in the market.
Provided By
Listed by Hunter Dehn (#595834)
Listing Office: Hunter Dehn Realty (#8491)