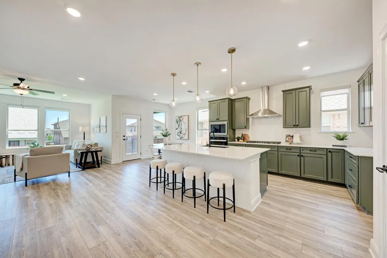
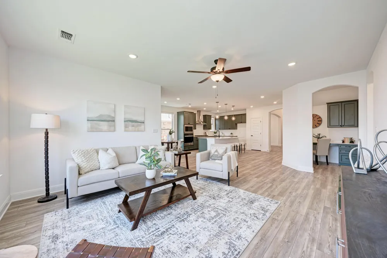
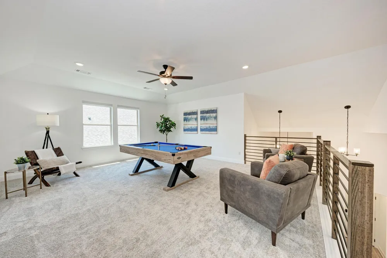
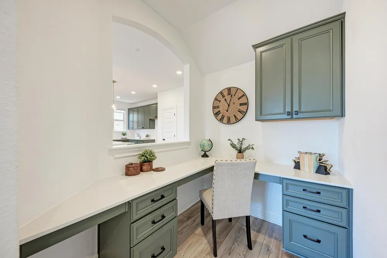
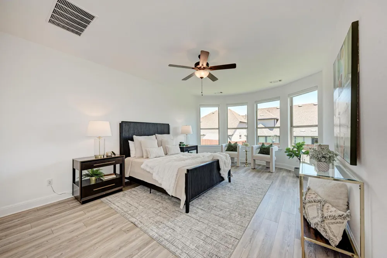
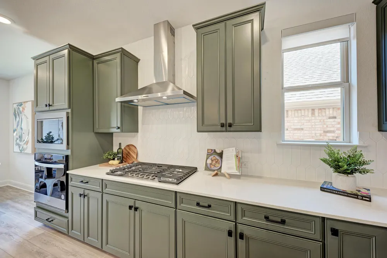
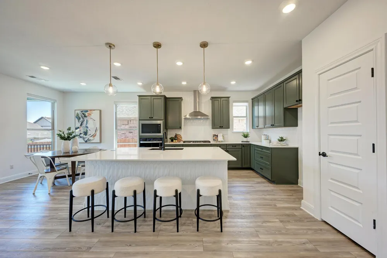
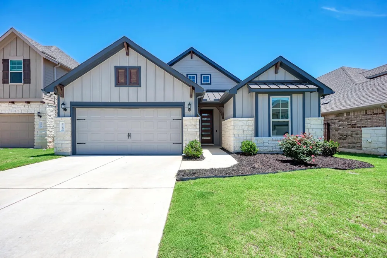
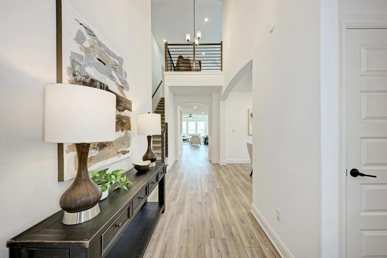
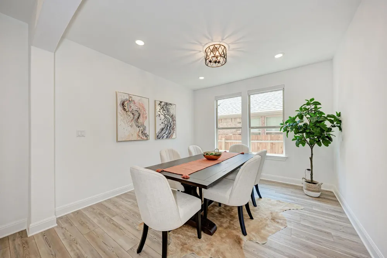
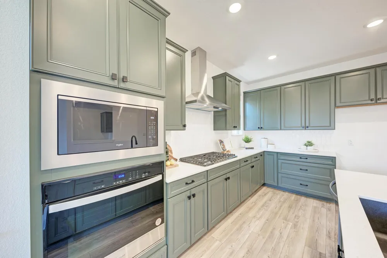
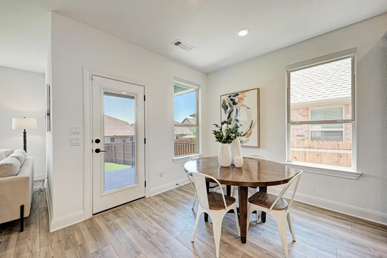
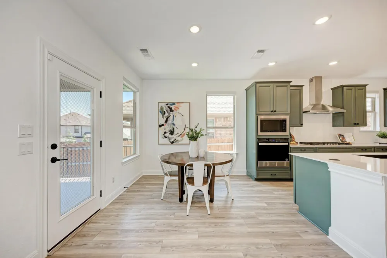
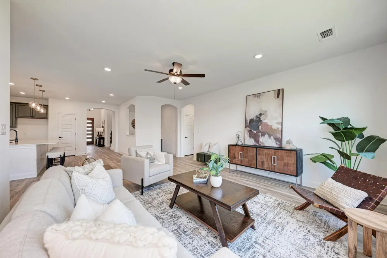
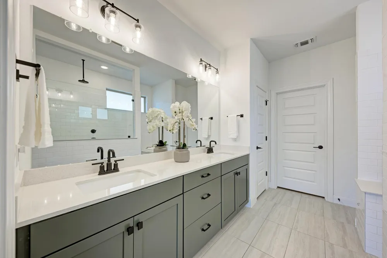
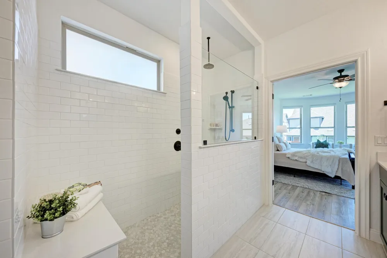
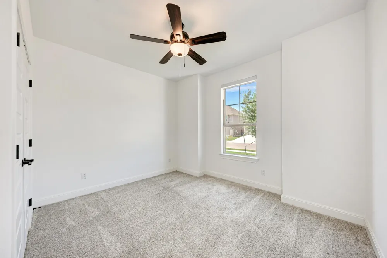
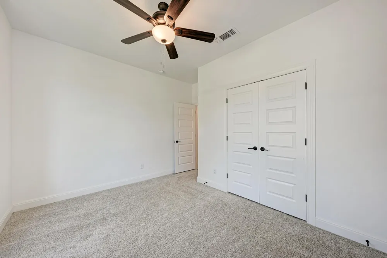
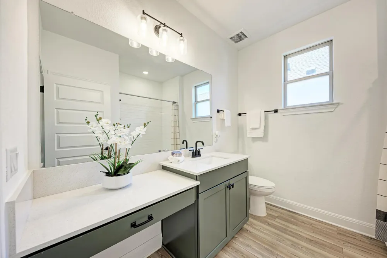
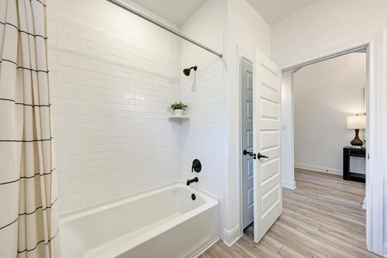
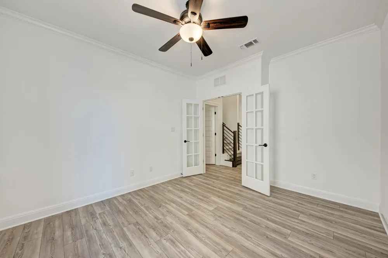
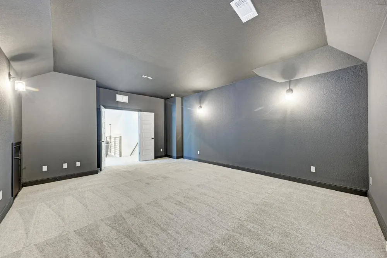
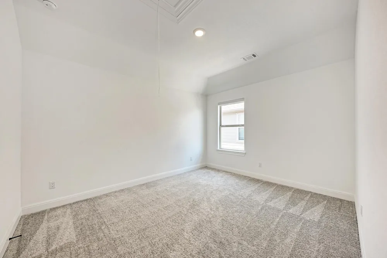
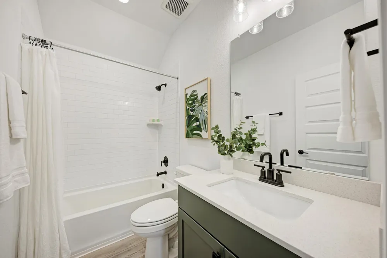
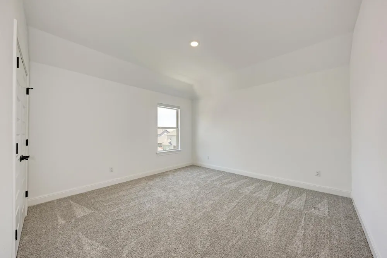
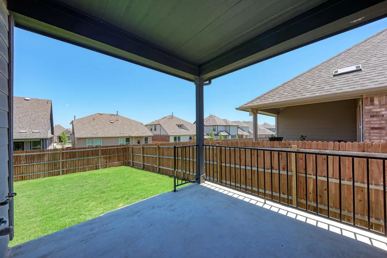
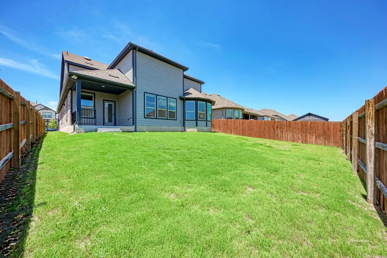
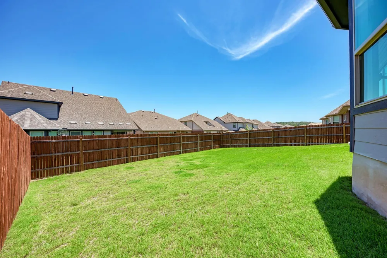
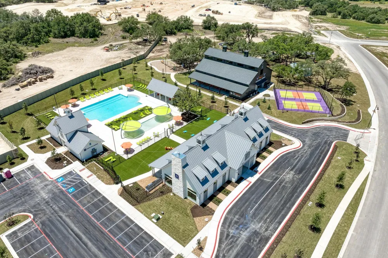
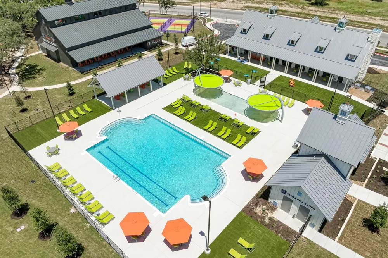
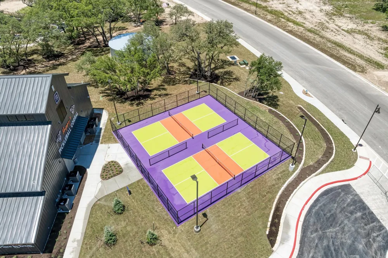
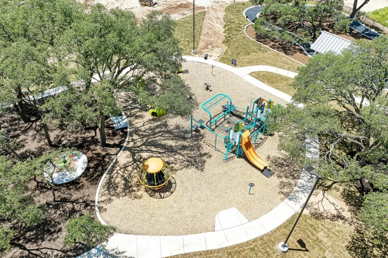
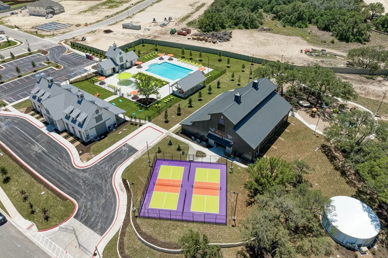
Welcome to 229 Canyoncrest Way in the highly desirable Saddleback community. Thoughtfully customized during construction with **over 800 additional square feet added to the standard floor plan**, this beautifully designed home offers exceptional space, functionality, and premium upgrades throughout. Upon entry, you’ll find a private **home office/study with French doors**, a downstairs bedroom, and full bathroom—perfect for guests or multi-generational living. The spacious laundry room provides abundant storage, while the custom **mud bench area** adds convenience and organization. The open-concept kitchen, dining, and living areas are designed for everyday living and entertaining. The kitchen features a large center island, extensive cabinetry, generous counter space, breakfast area, and a home water softener system. The living room showcases three large windows overlooking the backyard, with **window coverings throughout the home** for added comfort and privacy. The primary suite offers a peaceful retreat with a builder-upgraded bay window creating additional space and natural light. The upgraded primary bathroom includes dual vanities, a walk-in shower, and a spacious walk-in closet with built-in shelving. Upstairs features a large loft, dedicated media room, two additional bedrooms, and a full bathroom—providing flexible space for entertaining, work, or relaxation. Enjoy resort-style living at **The Paddock Amenity Center** with pools, indoor and outdoor pickleball courts, clubhouse, playgrounds, and family gathering spaces. A new elementary school is also projected to open Fall 2027. With its expanded floor plan, thoughtful upgrades, and exceptional community amenities, 229 Canyoncrest Way offers a rare opportunity to own a highly customized home in Saddleback. Schedule your private tour today!
Property Details
- Interior
- Ceiling Fans, Crown Molding, Kitchen Island, Main Level Primary, Open Floorplan, Pantry, Recessed Lighting, Storage, Smart Home,
- Cooling
- 1
- Heating
- Central
- Cooling Features
- Central Air, Ceiling Fans, Dual
- Bedrooms
- 4
- Bathrooms
- 3.0
- Full Baths
- 3
- View
- Neighborhood
- Lot Features
- Back Yard, Drip Irrigation Bubblers, Front Yard, Sprinklers In Rear, Sprinklers In Front, Landscaped, Sprinkler Rain Sensor, Spr
- Lot Description
- Back Yard, Drip Irrigation Bubblers, Front Yard, Sprinklers In Rear, Sprinklers In Front, Landscaped, Sprinkler Rain Sensor, Spr
- Pool Description
- None, Community
- Pool Features
- None, Community
- Exterior Features
- Exterior Steps, Gas Grill, Lighting, Private Yard, Rain Gutters
- Exterior Materials
- Exterior Steps, Gas Grill, Lighting, Private Yard, Rain Gutters
- Pool Shared
- 1
- Acres
- 0.0
- Square Feet
- 3450.0
- Lot Size (sqft)
- 0.1499
- Parking Features
- Attached, Direct Access, Driveway, Garage Faces Front, Garage, Garage Door Opener
- Parking
- 1
- Parking Spaces
- 4.0
- Parking Type
- Garage
- Parking Garage Spaces
- 2.0
- Property Type
- Purchase
- Property Subtype Additional
- Single Family Residence
- Year Built
- 2024
- Foundation
- Slab
- Roof
- Asphalt, Shingle
- Sewer Information
- Public Sewer, Municipal Utility District
- Utility Source
- Public, Municipal Utility District
- Utility Features
- Electricity Connected, Natural Gas Connected, Sewer Connected, Underground Utilities, Water Connected
- Appliances
- Built In Electric Oven, Built In Gas Range, Cooktop, Dishwasher, Exhaust Fan, Disposal, Gas Water Heater, Microwave, Oven, Water
- Subdivision
- Santa Rita Ranch
- Community Features
- Barbecue, Business Center, Bar Lounge, Common Grounds Area, Clubhouse, Courtyard, Curbs, Dog Park, Fitness Center, Fishing, Gate
- School District
- Liberty Hill ISD
- Elementary School
- LouineNoble
- Middle School
- Legacy Ranch
- High School
- Legacy Ranch
- County
- Williamson
- Region
- Liberty Hill
- Original List Price
- $605,000
- Days on Market (Cumulative)
- 106
- Taxes Annual
- $13,334
- HOA
- 1
- HOA Fees
- 116.0
Location
Legal
Based on information submitted to the MLS GRID as of 2026-08-30T13:30:24Z UTC. All data is obtained from various sources and may not have been verified by broker or MLS GRID. Supplied Open House Information is subject to change without notice. All information should be independently reviewed and verified for accuracy. Properties may or may not be listed by the office/agent presenting the information.
The information being provided is for consumers' personal, non-commercial use and may not be used for any purpose other than to identify prospective properties consumers may be interested in purchasing. Based on information from the Austin Board of REALTORS®. Neither the Board nor ACTRIS guarantees or is in any way responsible for its accuracy. All data is provided "AS IS" and with all faults. Data maintained by the Board or ACTRIS may not reflect all real estate activity in the market.
Provided By
Listed by Robin Patino (#677199)
Listing Office: Cashmere Realty Group (#704972)