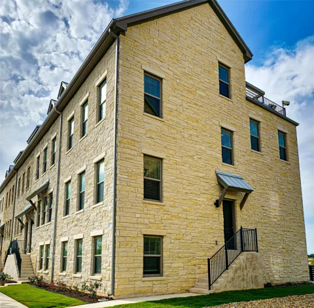
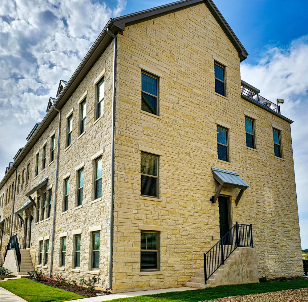
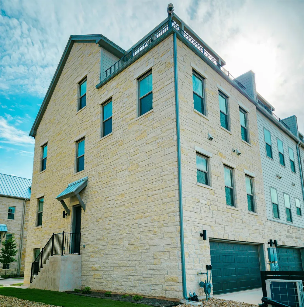
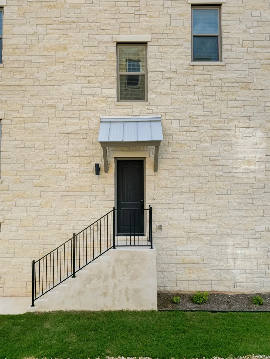
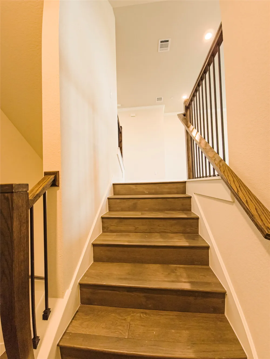
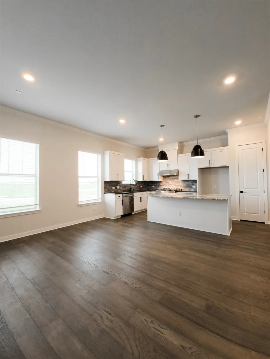
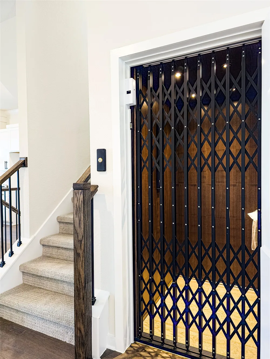
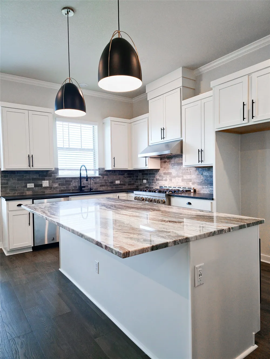
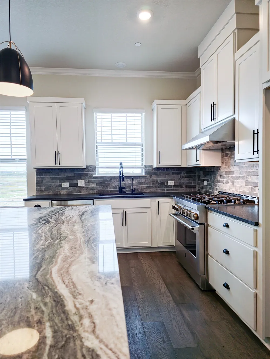
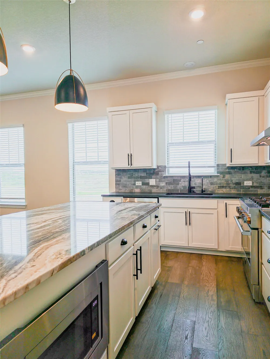
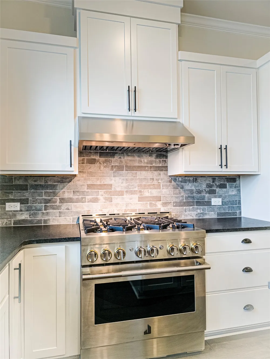
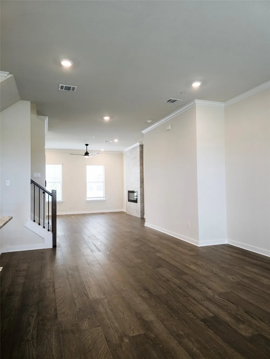
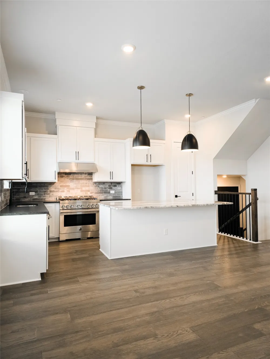
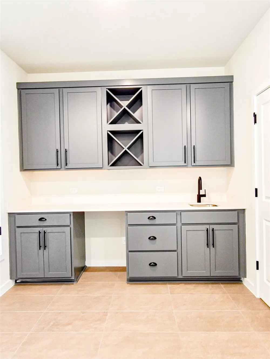
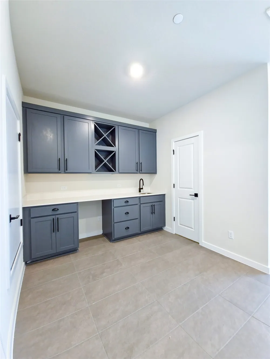
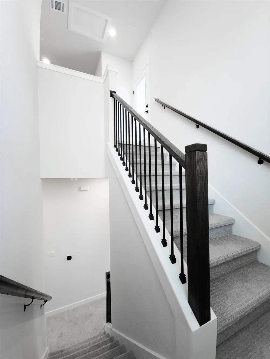
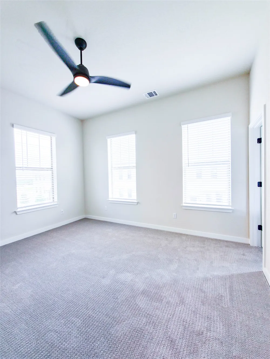
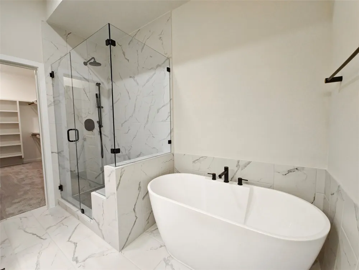
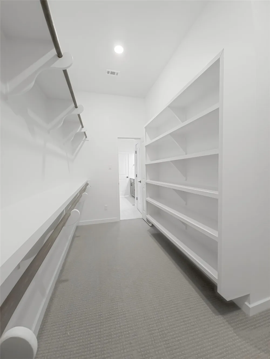
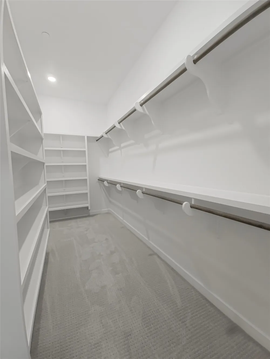
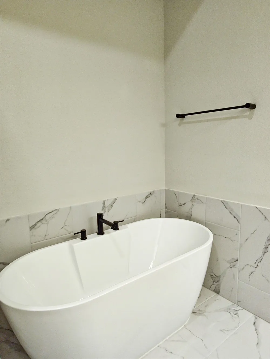
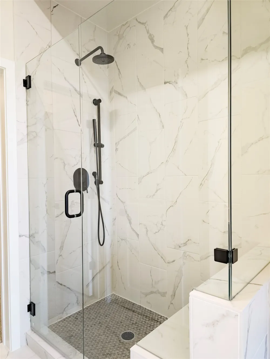
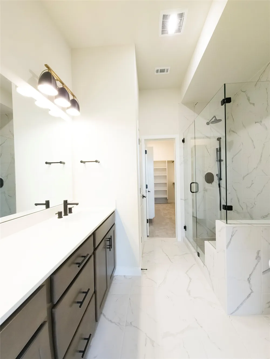
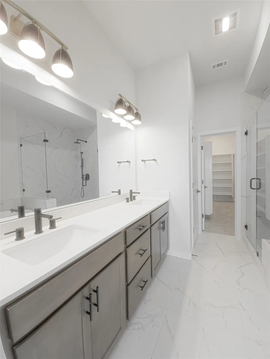
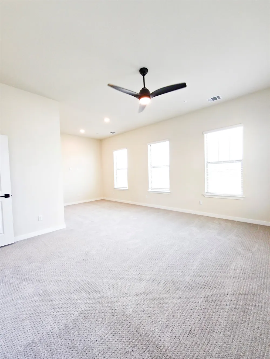
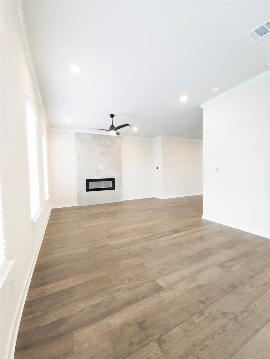
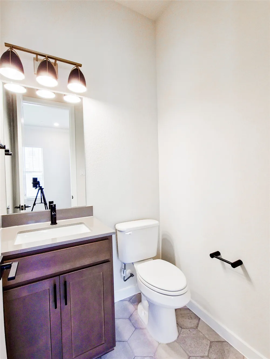
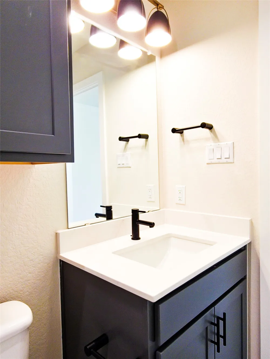
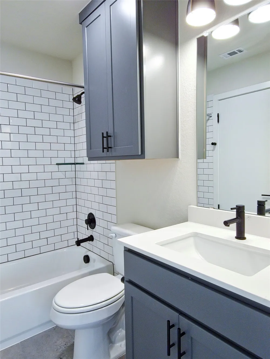
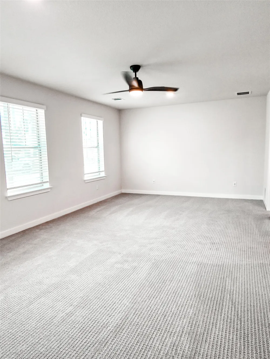
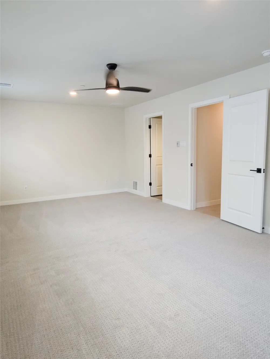
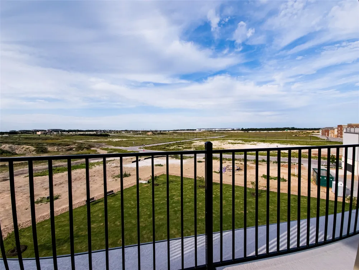
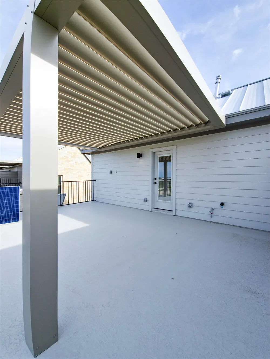
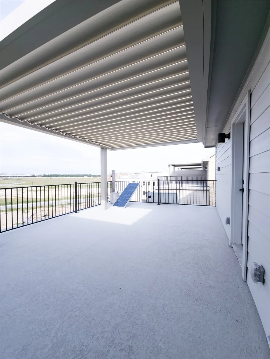
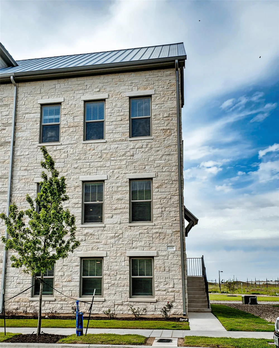
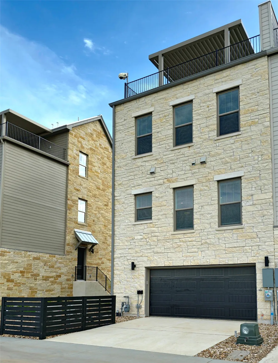
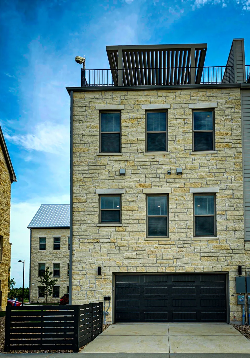
Luxury Brownstone Living with Elevator Access & Private Sunset Terrace!Experience upscale, low-maintenance living in this stunning "lock-and-leave" townhome in Leander’s premier Northline community. Blending iconic New York and Chicago Brownstone architectural elegance with modern Texas flair, the sought-after Arlington Plan offers the perfect balance of luxury, comfort, and convenience. Home Highlights & Upgrades3 Private Suites: Every spacious bedroom includes its own private ensuite bathroom and generous walk-in closet, plus an additional main-floor powder room for guests.Elevator Access: Convenient, effortless access to all levels of the home.Flex Space: Dedicated storage room that easily transforms into a private home gym, executive office, or hobby studio.Chef’s Gourmet Kitchen: Commercial-grade 6-burner cooktop and oven, upgraded countertops, premium flooring, and included refrigerator. Show-Stopping Top-Floor Terrace: Built for entertaining with sweeping sunset views, built-in gas line, expansive lounge seating, and a Wi-Fi-enabled motorized louvered pergola for year-round outdoor enjoyment.Move-In Ready Comfort: Includes full washer and dryer, an electric fireplace, and a spa-inspired primary bathroom. Parking & Storage: Attached 2-car garage.Location & Lease Details
Enjoy seamless commuting with immediate access to Hwy 183 and the Leander Metro station. Top-rated Leander ISD schools, dining, and retail are just minutes away. HOA covers all yard and exterior maintenance for true hassle-free living. Professionally managed directly by the owner for a personal, smooth leasing experience
Property Details
- Interior
- Breakfast Bar, Ceiling Fans, Elevator, Granite Counters, Interior Steps, Kitchen Island, Pantry, Quartz Counters, Recessed Light
- Fireplaces
- 1
- Cooling
- 1
- Heating
- Central, Fireplaces
- Cooling Features
- Central Air, Ceiling Fans
- Bedrooms
- 3
- Bathrooms
- 3.5
- Full Baths
- 3
- Half Baths
- 1
- Lot Features
- Sprinklers Automatic, Sprinklers In Ground
- Lot Description
- Sprinklers Automatic, Sprinklers In Ground
- Exterior Features
- Balcony, Rain Gutters
- Exterior Materials
- Balcony, Rain Gutters
- Acres
- 0.0
- Square Feet
- 2987.0
- Lot Size (sqft)
- 0.038
- Parking Features
- Additional Parking, Attached, Door Single, Garage
- Parking
- 1
- Parking Spaces
- 2.0
- Parking Type
- Garage
- Parking Garage Spaces
- 2.0
- Property Type
- Rental
- Property Subtype Additional
- Townhouse
- Year Built
- 2023
- Foundation
- Slab
- Roof
- Metal
- Sewer Information
- Public Sewer
- Utility Source
- Public
- Utility Features
- Cable Available, Electricity Connected, Natural Gas Connected, Phone Available, Sewer Connected, Water Connected
- Appliances
- Dishwasher, Exhaust Fan, Electric Water Heater, Free Standing Gas Range, Disposal, Microwave, Oven
- Subdivision
- Northline
- Community Features
- Common Grounds Area, Community Mailbox, Dog Park, Street Lights
- School District
- Leander ISD
- Elementary School
- Plain
- Middle School
- Danielson
- High School
- Glenn
- County
- Williamson
- Region
- Leander
- Date Available
- October 12, 2026
- Original List Price
- $3,400
- Days on Market (Cumulative)
- 23
- HOA
- 1
- Pets
- Breed Restrictions, Cats Ok, Dogs Ok, Number Limit, Size Limit
Location
Legal
Based on information submitted to the MLS GRID as of 2026-08-15T18:31:46Z UTC. All data is obtained from various sources and may not have been verified by broker or MLS GRID. Supplied Open House Information is subject to change without notice. All information should be independently reviewed and verified for accuracy. Properties may or may not be listed by the office/agent presenting the information.
The information being provided is for consumers' personal, non-commercial use and may not be used for any purpose other than to identify prospective properties consumers may be interested in purchasing. Based on information from the Austin Board of REALTORS®. Neither the Board nor ACTRIS guarantees or is in any way responsible for its accuracy. All data is provided "AS IS" and with all faults. Data maintained by the Board or ACTRIS may not reflect all real estate activity in the market.
Provided By
Listed by Rama Nimma (#816404)
Listing Office: Full Circle RE (#703936)