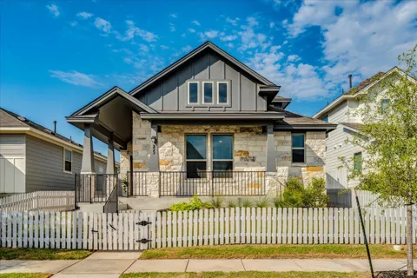
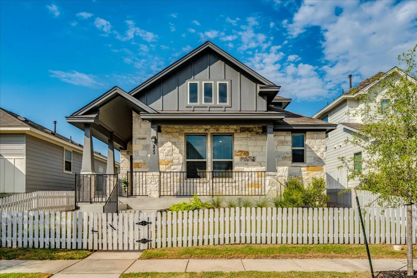
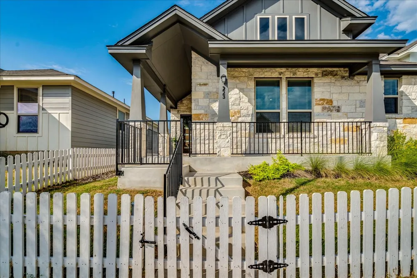
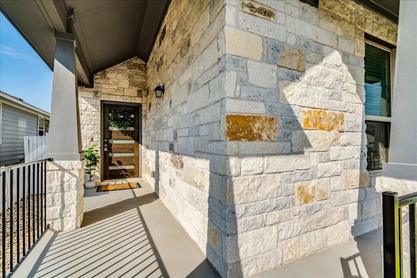
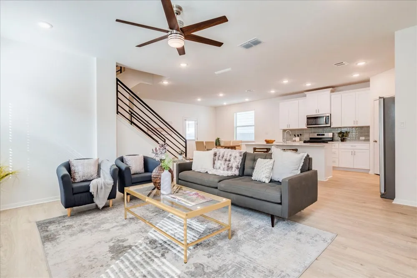
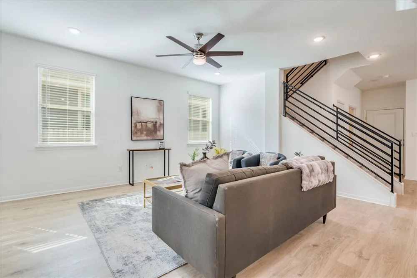
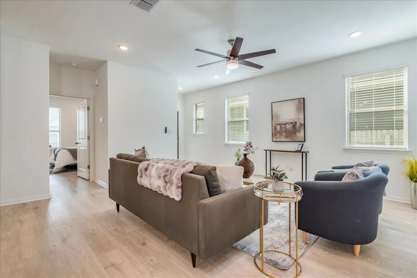
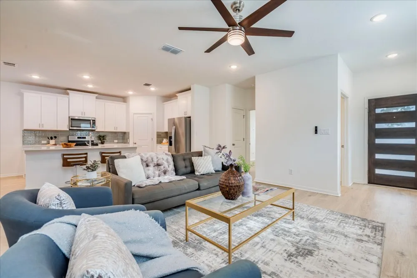
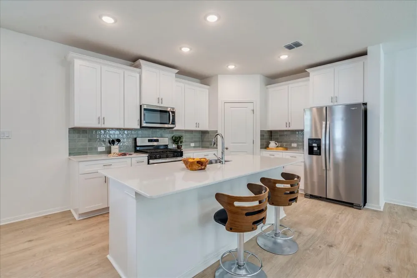
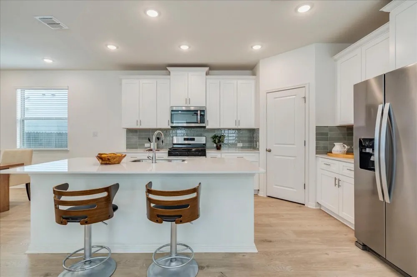
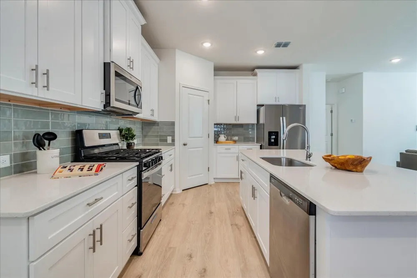
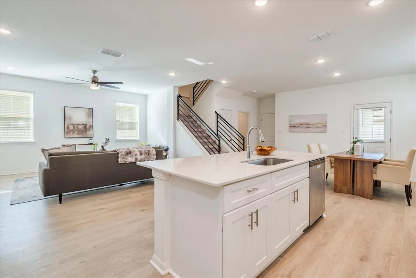
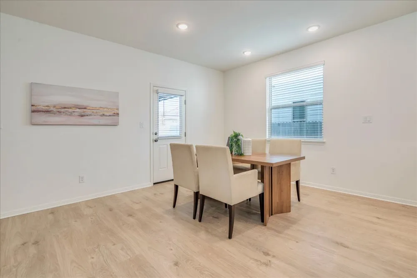
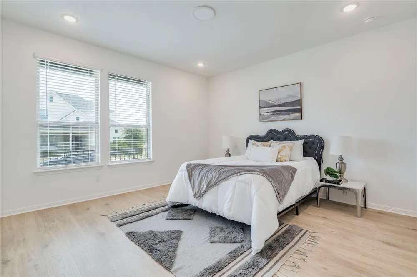
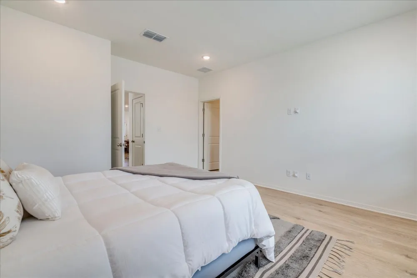
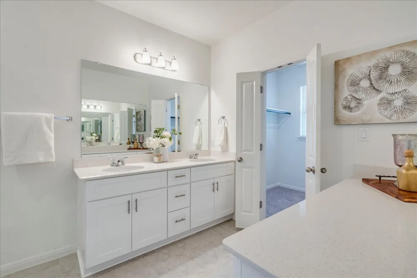
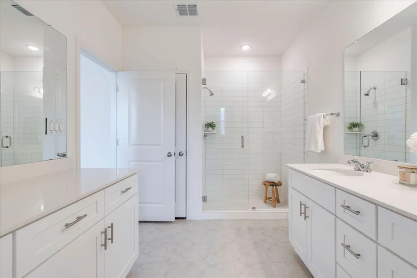
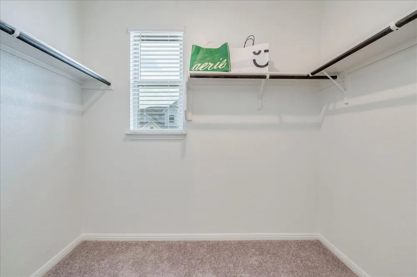
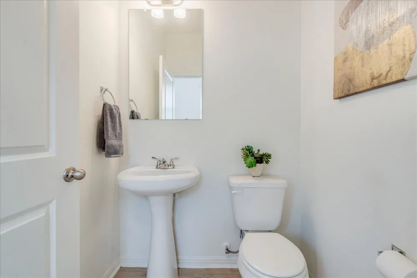
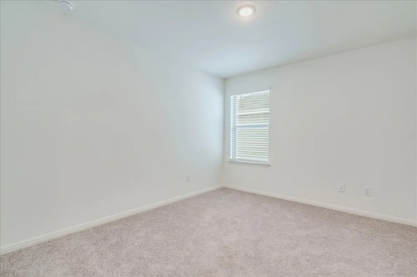
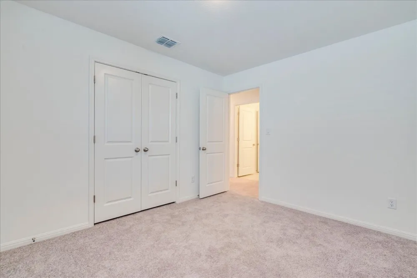
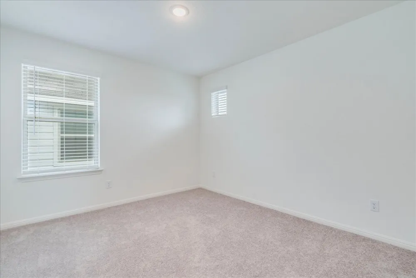
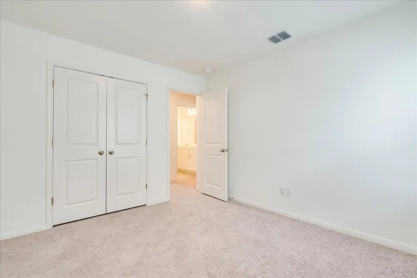
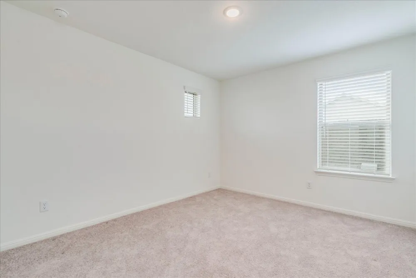
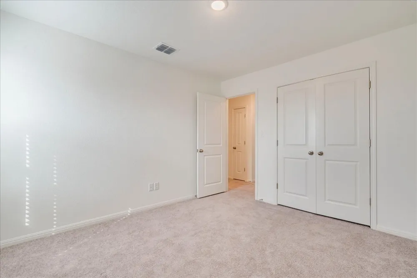
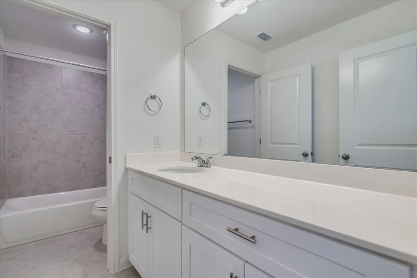
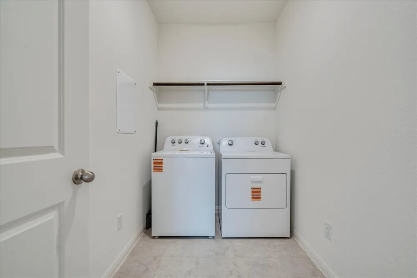
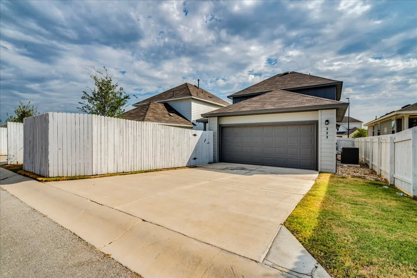
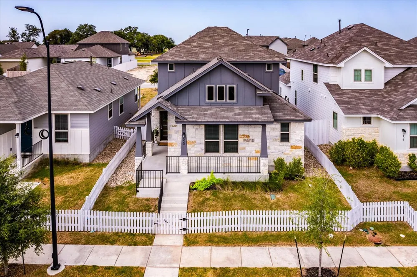
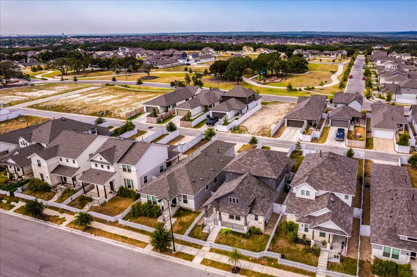
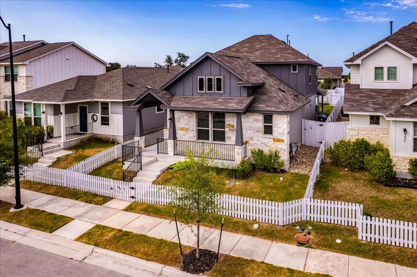
Welcome to this pristine 4-bedroom, 2.5-bath home tucked away in Sage Hollow, one of Kyle’s charming smaller communities. Thoughtfully designed with the primary suite downstairs, this two-story home offers an open, light-filled floor plan with beautiful light oak-toned LVP flooring throughout the main living areas. The kitchen feels fresh and inviting with crisp white cabinetry, a serene sage subway tile backsplash, and an easy flow into the dining and living spaces—perfect for everyday living and entertaining. The garage is equipped with a Tesla Charger!
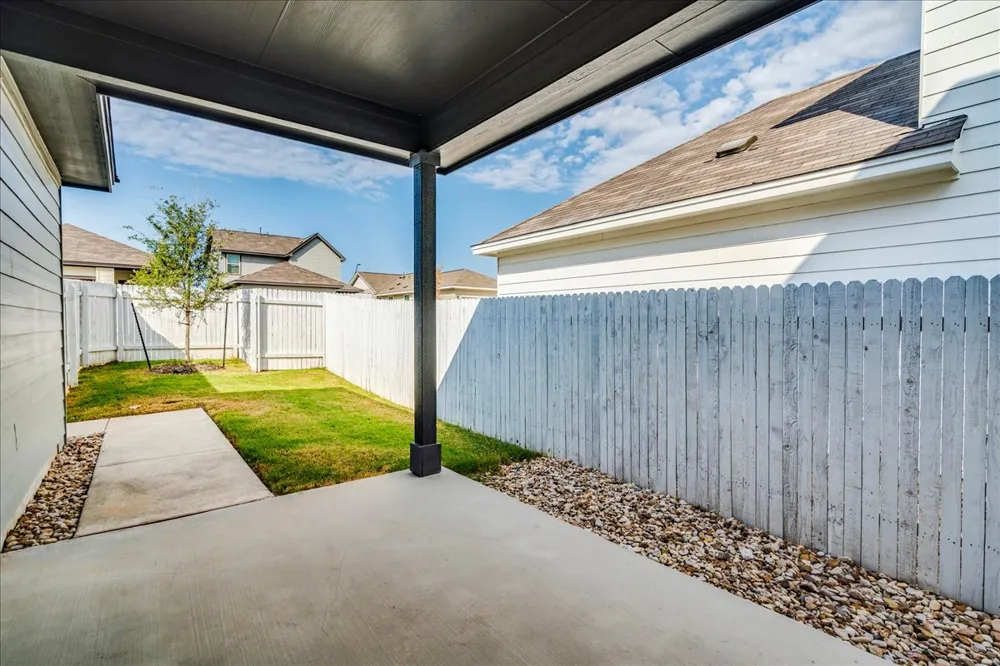
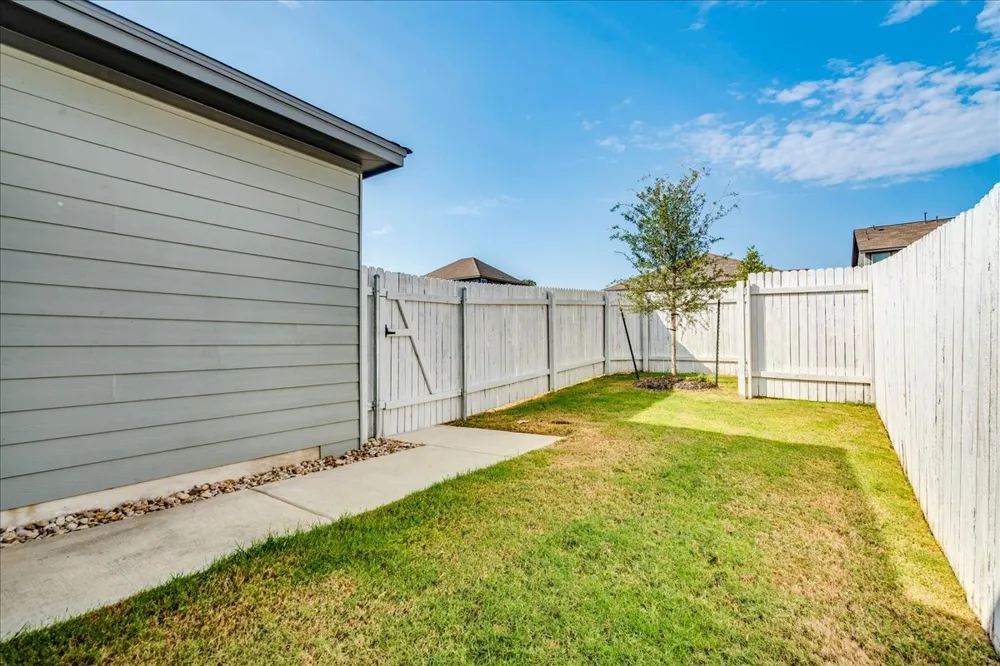
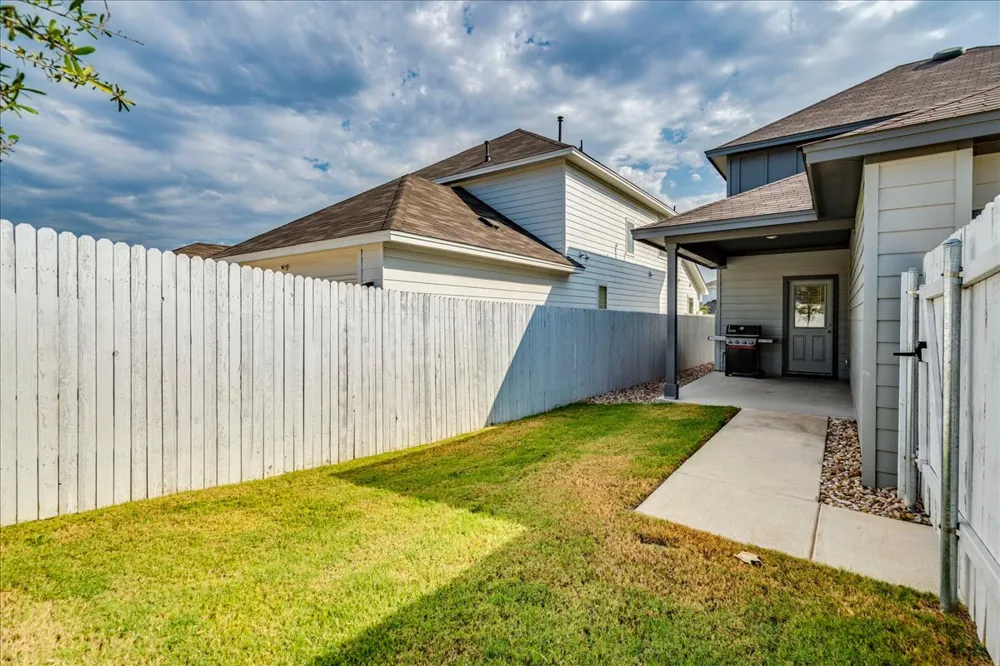
A modern stair railing adds just the right touch of style as you head upstairs to the secondary bedrooms. Out back, enjoy a low-maintenance yard that gives you outdoor space without spending every weekend maintaining it.
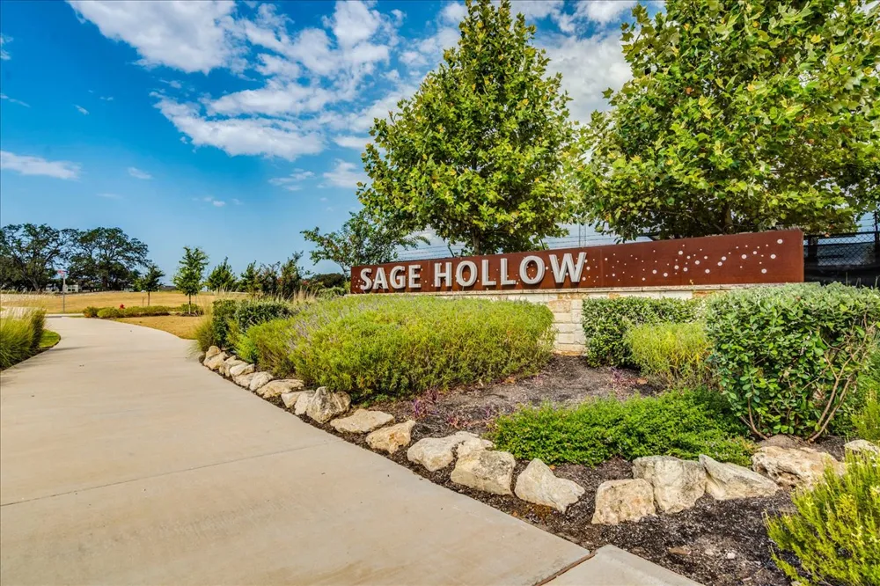
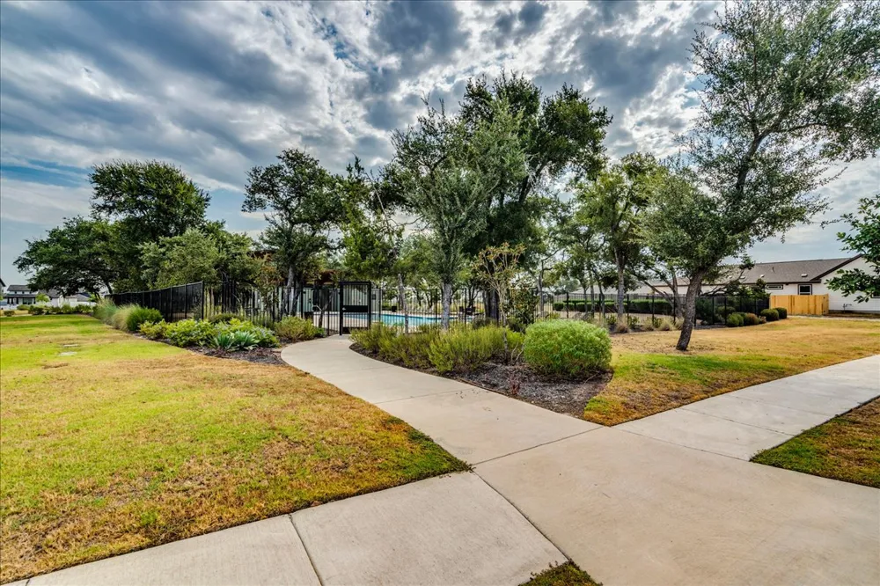
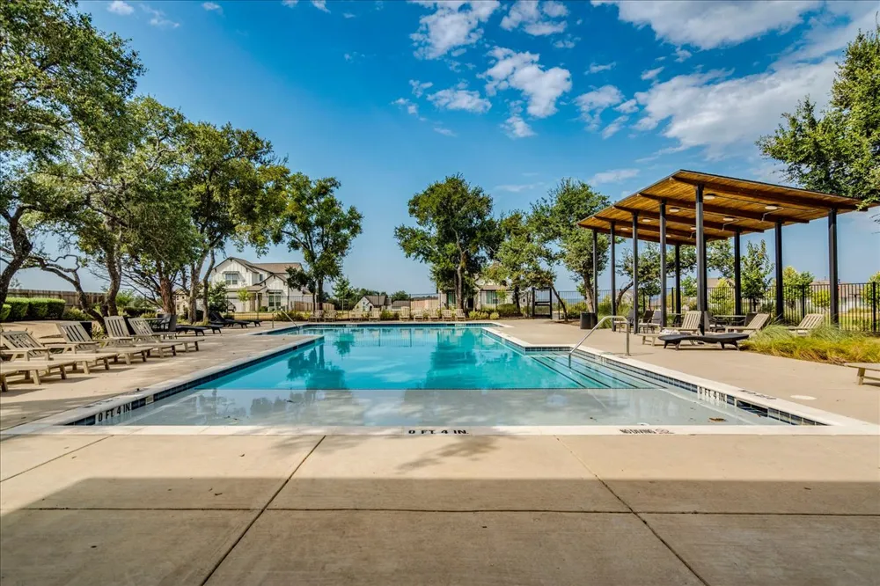
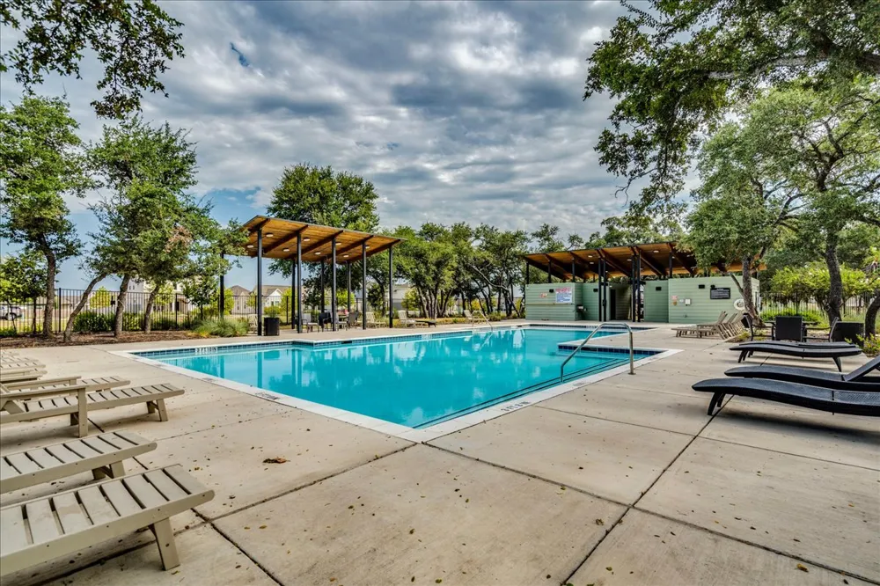
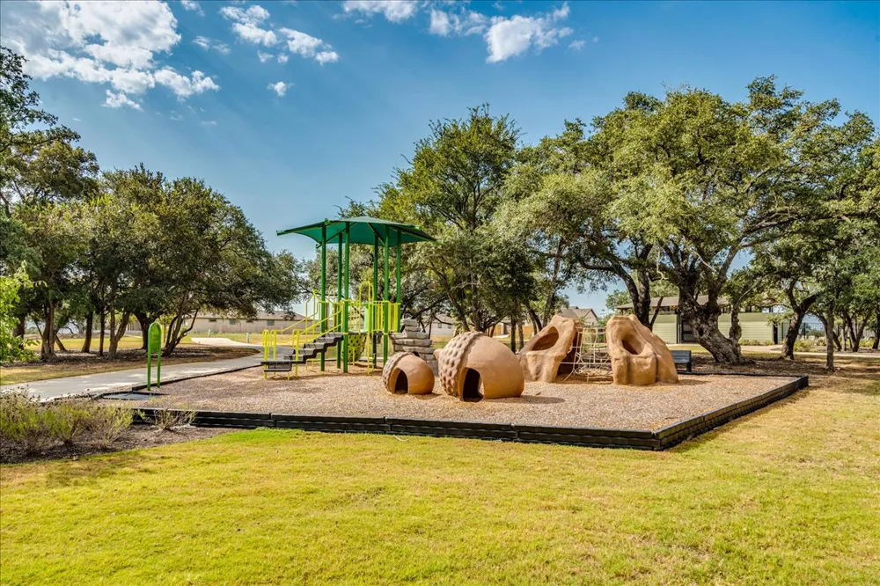
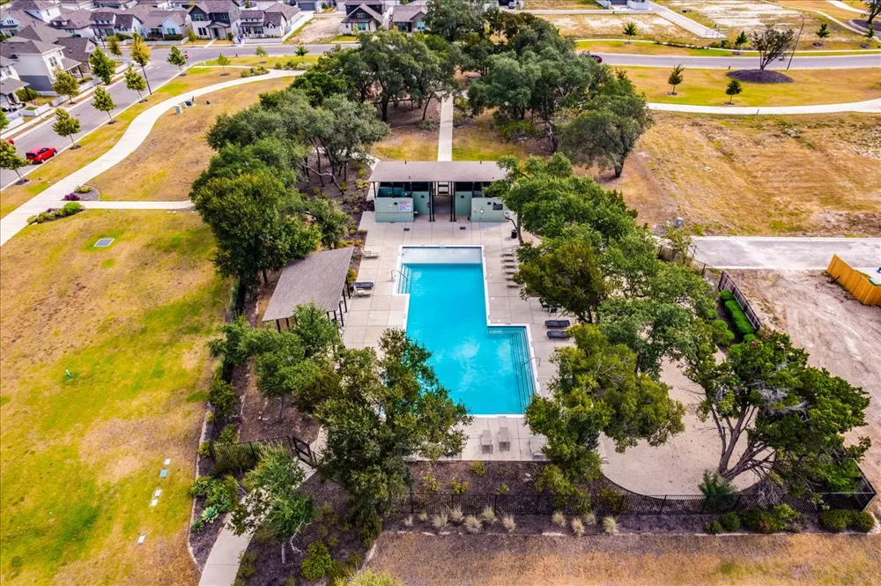
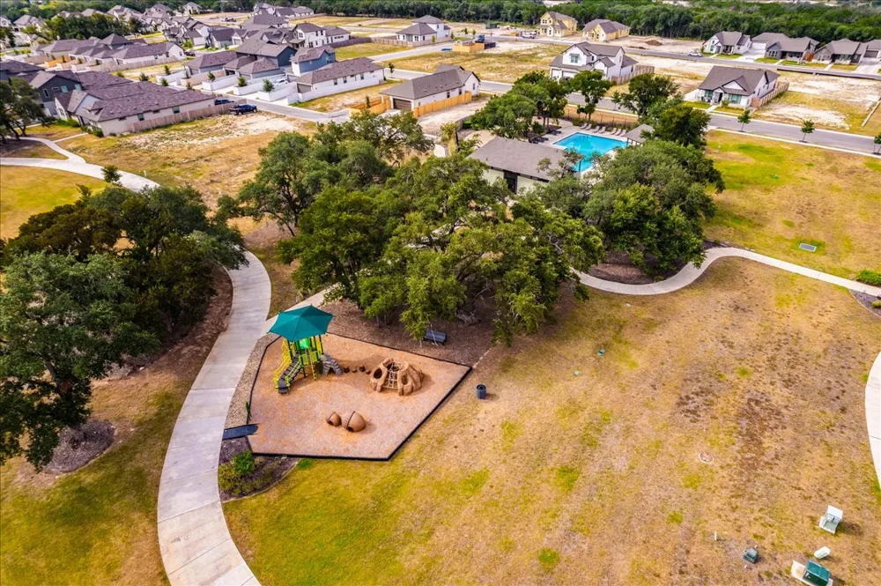
Sage Hollow offers the best of both worlds: a more intimate neighborhood feel with great amenities, including a community pool, playground, and dog park just a short walk away. Once complete, the community is planned for just over 200 homes, offering a smaller neighborhood atmosphere that can be hard to find among Kyle’s larger developments.
The home currently feeds to Cullen Elementary, a candidate school pursuing International Baccalaureate authorization. And with competitive pricing compared to nearby new construction, this move-in-ready home offers the opportunity to skip the building process and start enjoying the neighborhood right away.
Light, bright, beautifully maintained, and ready for its next owner!
Property Details
- Interior
- Breakfast Bar, Ceiling Fans, Double Vanity, Eat In Kitchen, High Ceilings, Kitchen Island, Open Floorplan, Pantry, Quartz Counte
- Cooling
- 1
- Heating
- Central
- Cooling Features
- Central Air
- Bedrooms
- 4
- Bathrooms
- 2.5
- Full Baths
- 2
- Half Baths
- 1
- View
- Neighborhood
- Lot Features
- Interior Lot, Sprinklers In Ground
- Lot Description
- Interior Lot, Sprinklers In Ground
- Pool Description
- None, Community
- Pool Features
- None, Community
- Exterior Features
- Gas Grill, Private Entrance, Private Yard
- Exterior Materials
- Gas Grill, Private Entrance, Private Yard
- Pool Shared
- 1
- Acres
- 0.0
- Square Feet
- 2023.0
- Lot Size (sqft)
- 0.1
- Parking Features
- Attached, Concrete, Driveway, Garage, Electric Vehicle Charging Stations
- Parking
- 1
- Parking Spaces
- 4.0
- Parking Type
- Garage
- Parking Garage Spaces
- 2.0
- Property Type
- Purchase
- Property Subtype Additional
- Single Family Residence
- Year Built
- 2024
- Foundation
- Slab
- Roof
- Shingle
- Sewer Information
- Public Sewer
- Utility Source
- Public
- Utility Features
- Electricity Connected, Natural Gas Connected, Sewer Connected, Water Connected
- Appliances
- Dryer, Dishwasher, Free Standing Gas Oven, Free Standing Gas Range, Disposal, Induction Cooktop, Microwave, Refrigerator, Stainl
- Subdivision
- Sage Hollow
- Community Features
- Common Grounds Area, Dog Park, Playground, Pool
- School District
- HaysCONSISD
- Elementary School
- Jim Cullen
- Middle School
- R C Barton
- High School
- Jack C Hays
- County
- Hays
- Region
- Kyle
- Original List Price
- $332,500
- Days on Market (Cumulative)
- 154
- Taxes Annual
- $8,650
- HOA
- 1
- HOA Fees
- 115.0
Location
Legal
Based on information submitted to the MLS GRID as of 2026-09-02T09:00:36Z UTC. All data is obtained from various sources and may not have been verified by broker or MLS GRID. Supplied Open House Information is subject to change without notice. All information should be independently reviewed and verified for accuracy. Properties may or may not be listed by the office/agent presenting the information.
The information being provided is for consumers' personal, non-commercial use and may not be used for any purpose other than to identify prospective properties consumers may be interested in purchasing. Based on information from the Austin Board of REALTORS®. Neither the Board nor ACTRIS guarantees or is in any way responsible for its accuracy. All data is provided "AS IS" and with all faults. Data maintained by the Board or ACTRIS may not reflect all real estate activity in the market.
Provided By
Listed by Amanda Rickman (#637044)
Listing Office: Realty One Group Prosper (#6510)