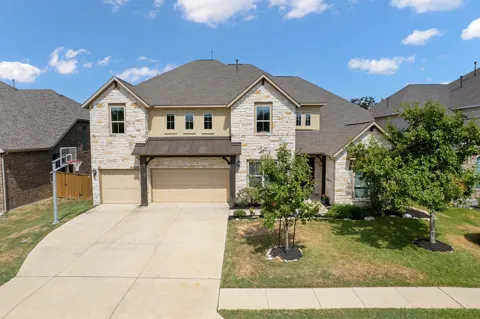
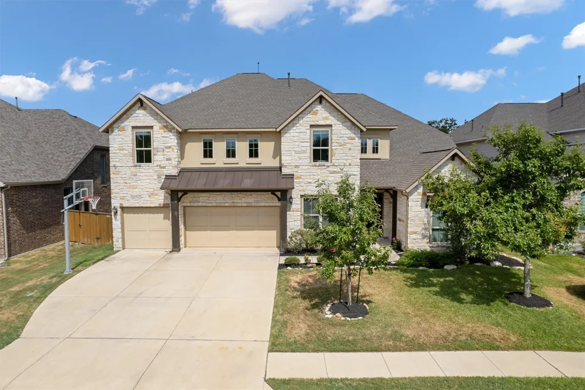
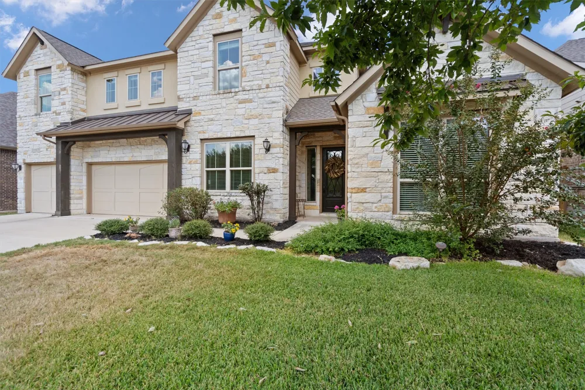
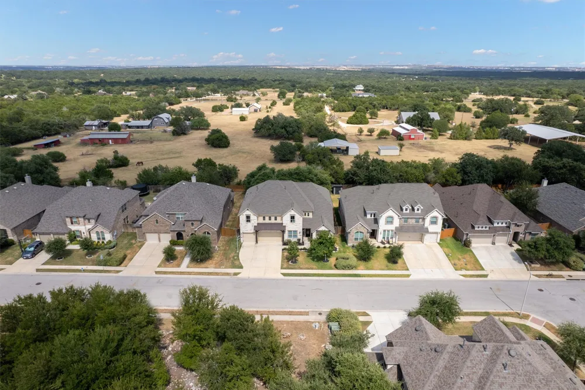
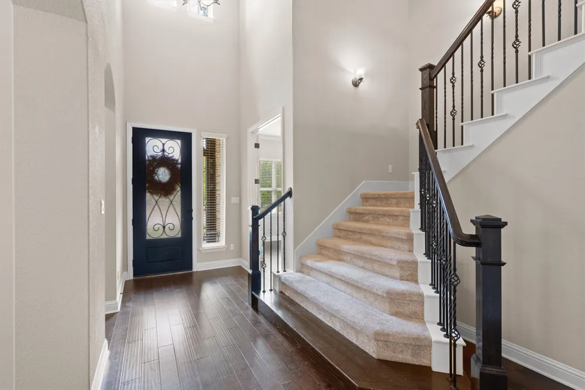
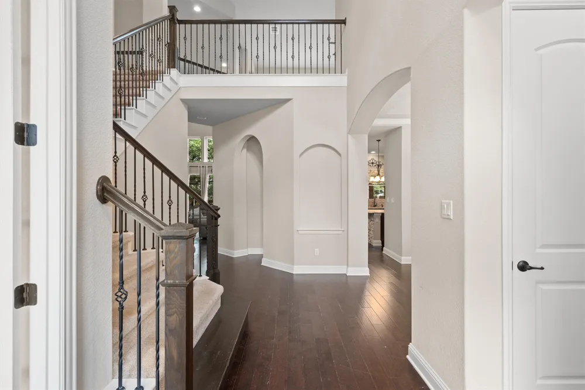
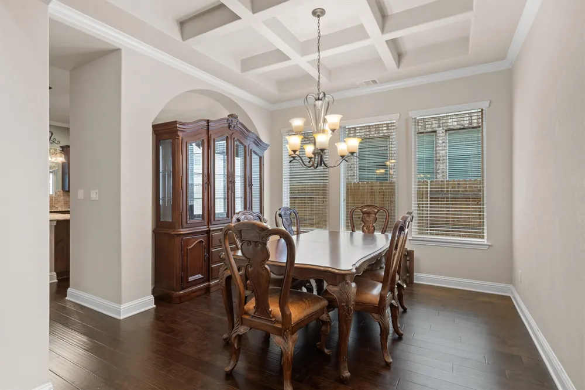
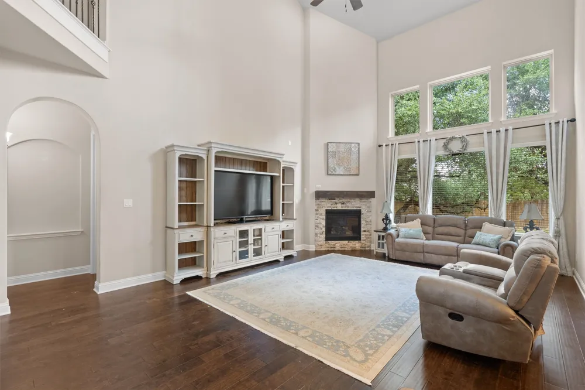
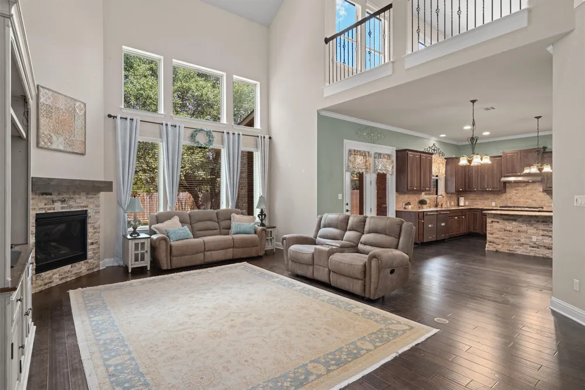
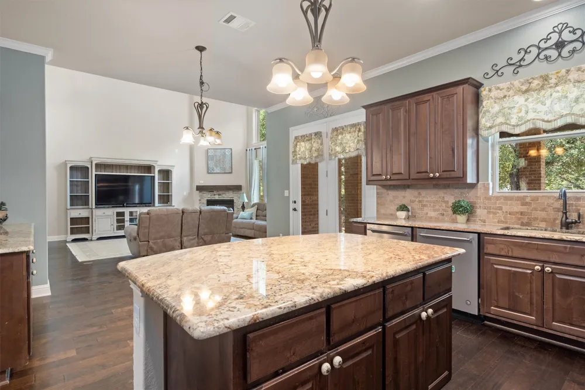
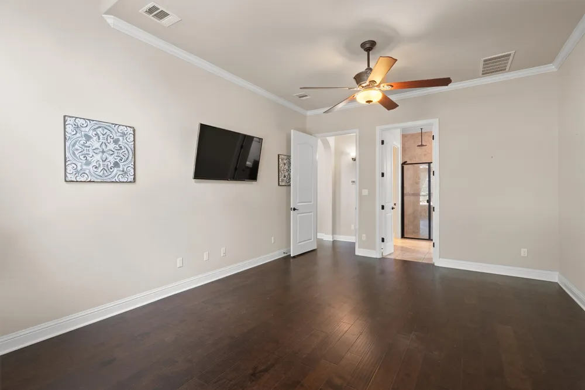
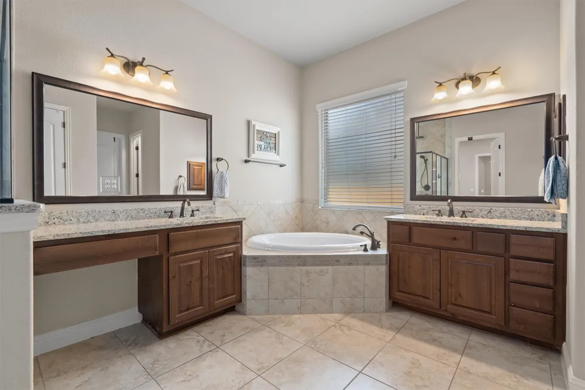
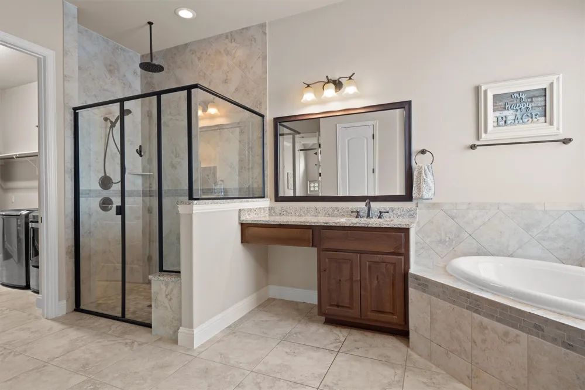
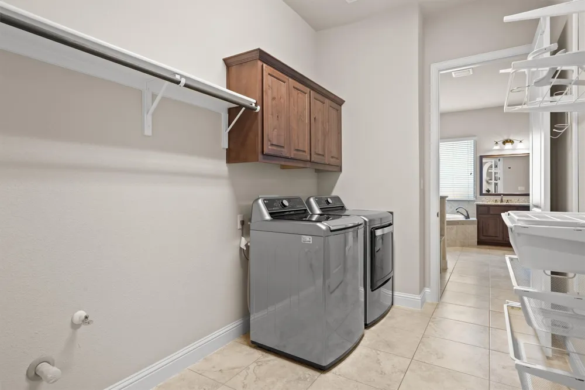
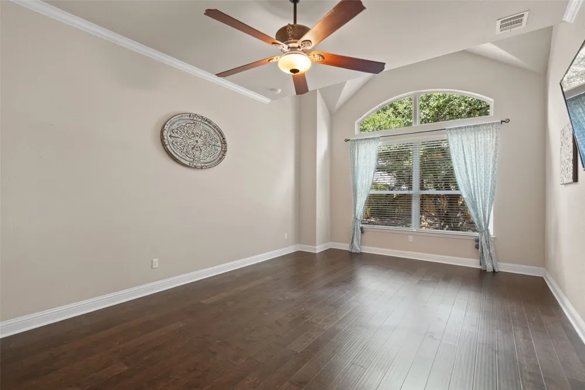
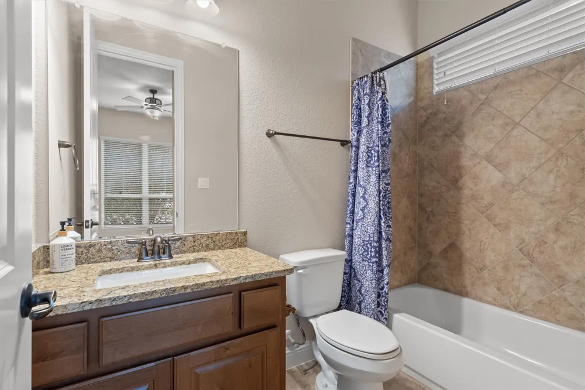
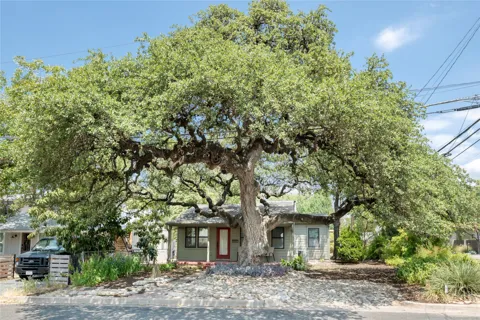
This spacious and beautifully maintained five-bedroom, four-and-a-half-bath home with a three-car garage in the highly sought-after Parkside at Mayfield Ranch community offers an exceptional two-story floor plan, including the rare convenience of a primary suite and guest bedroom with a full bath on the main level.
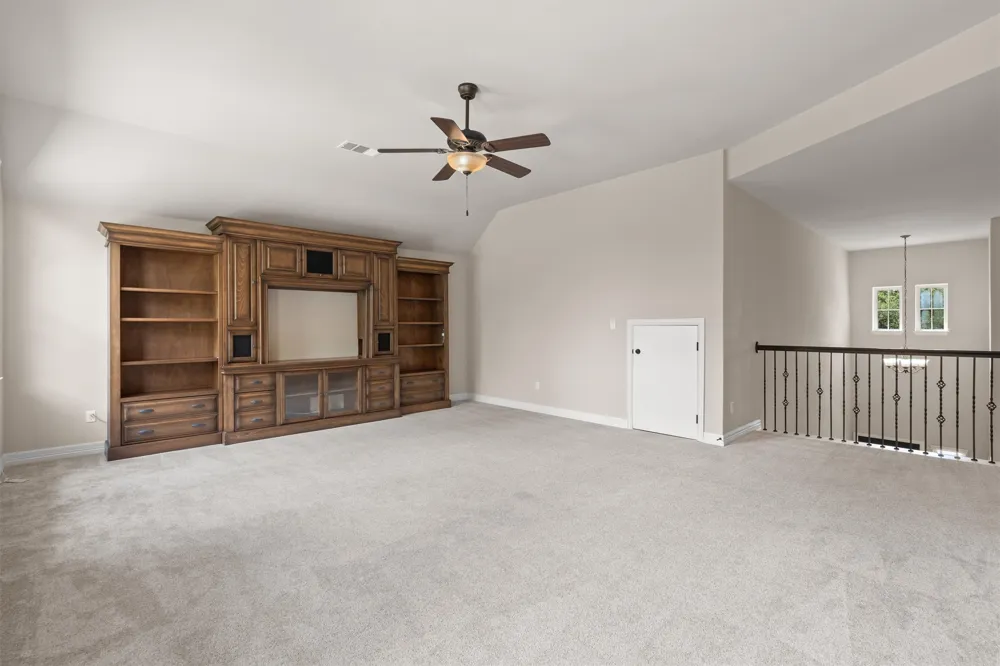
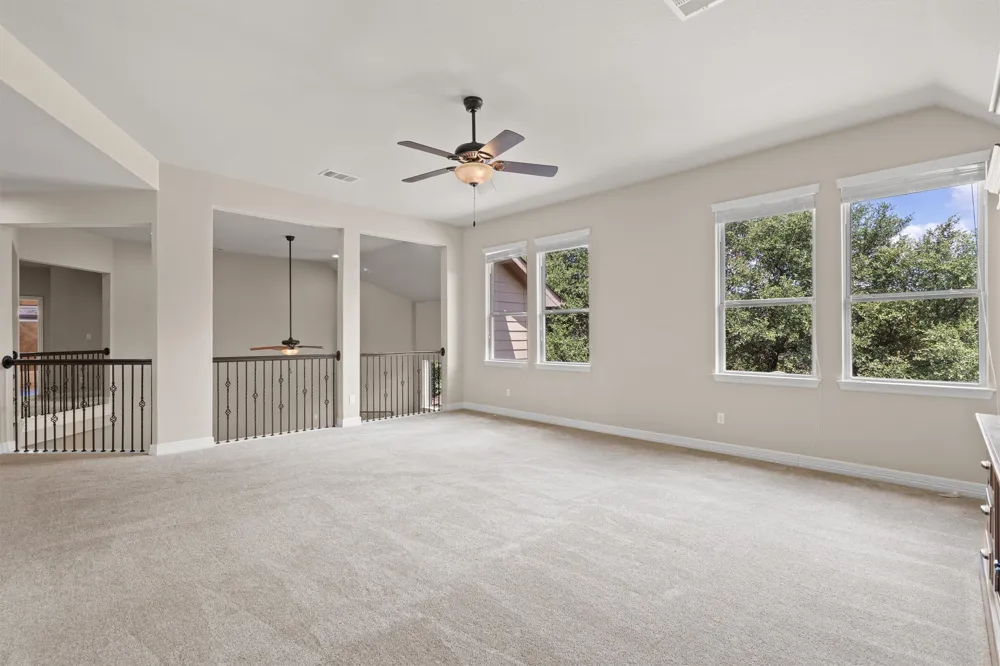
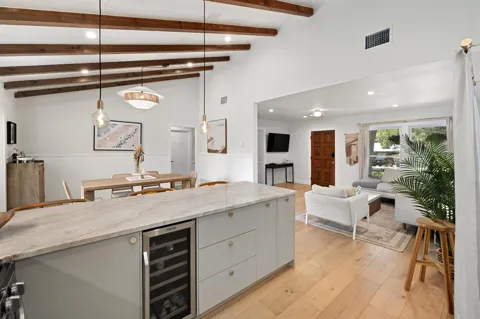
Soaring windows fill the open-concept living, dining, and kitchen areas with natural light, while an expansive upstairs entertainment zone provides additional space to gather, relax, and play.
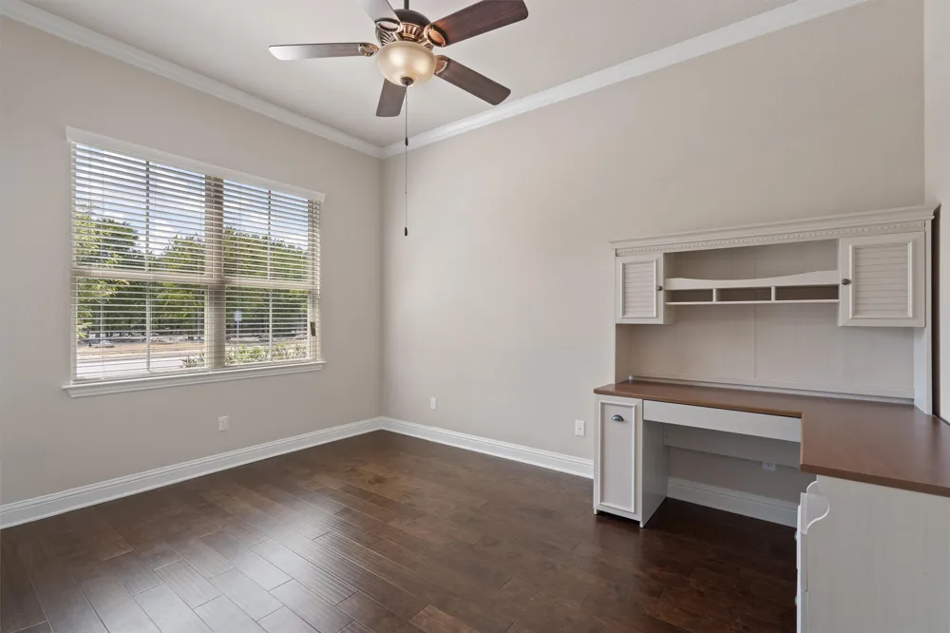
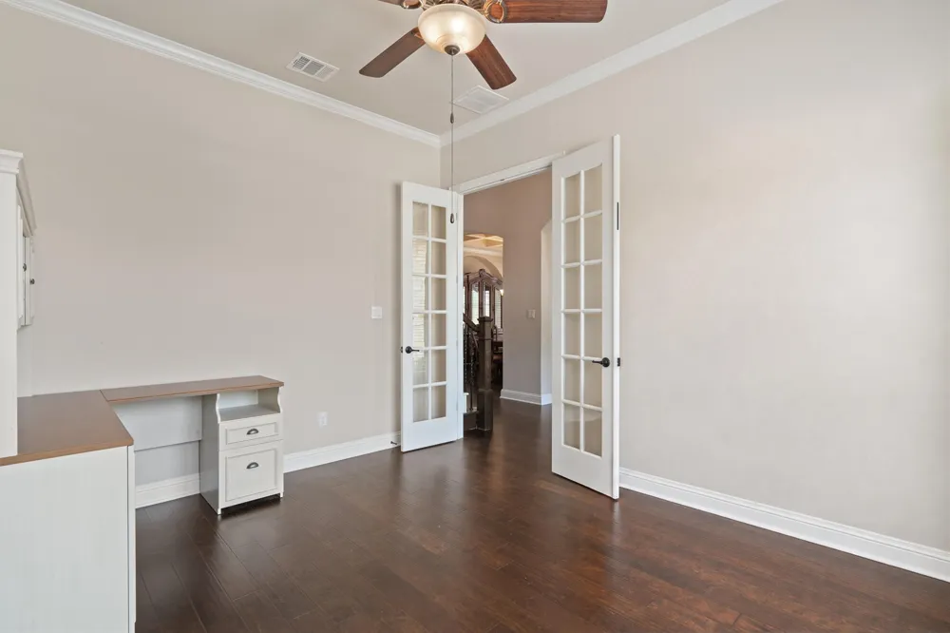
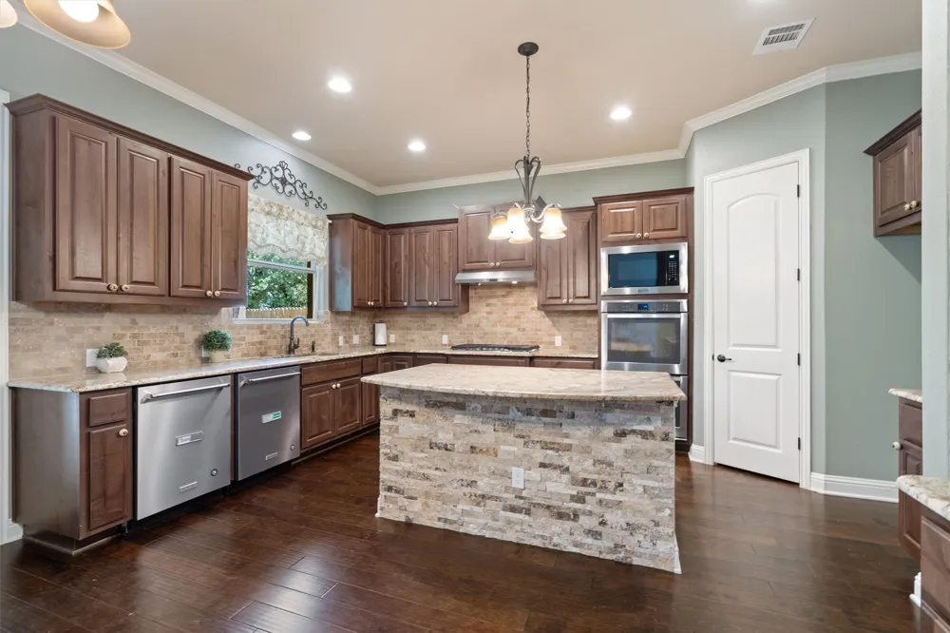
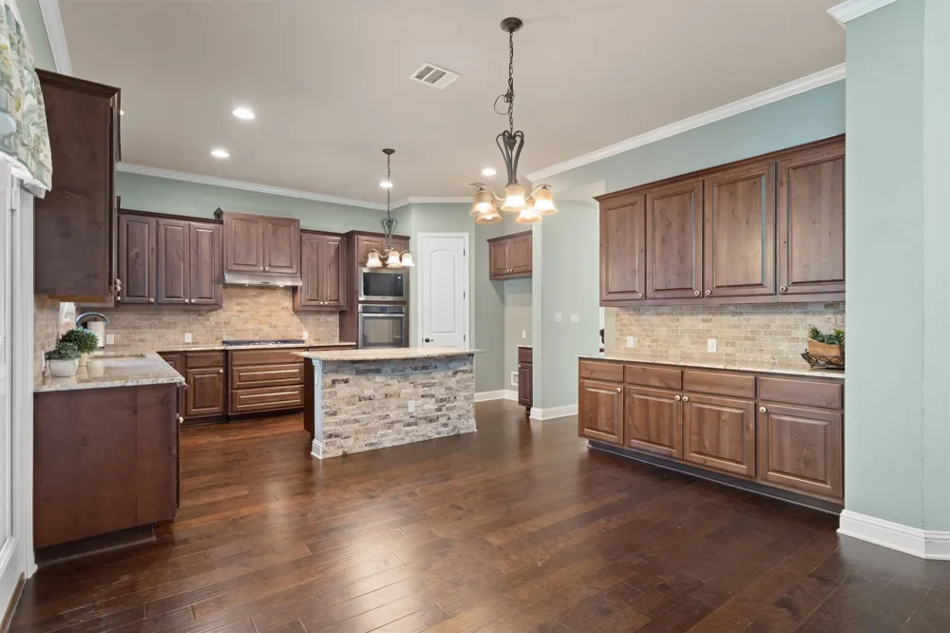
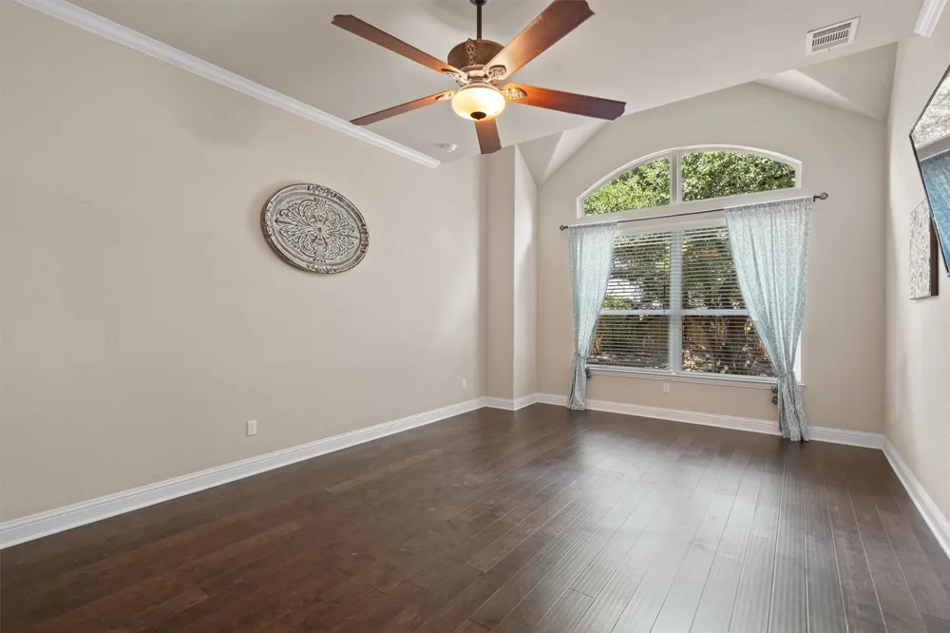
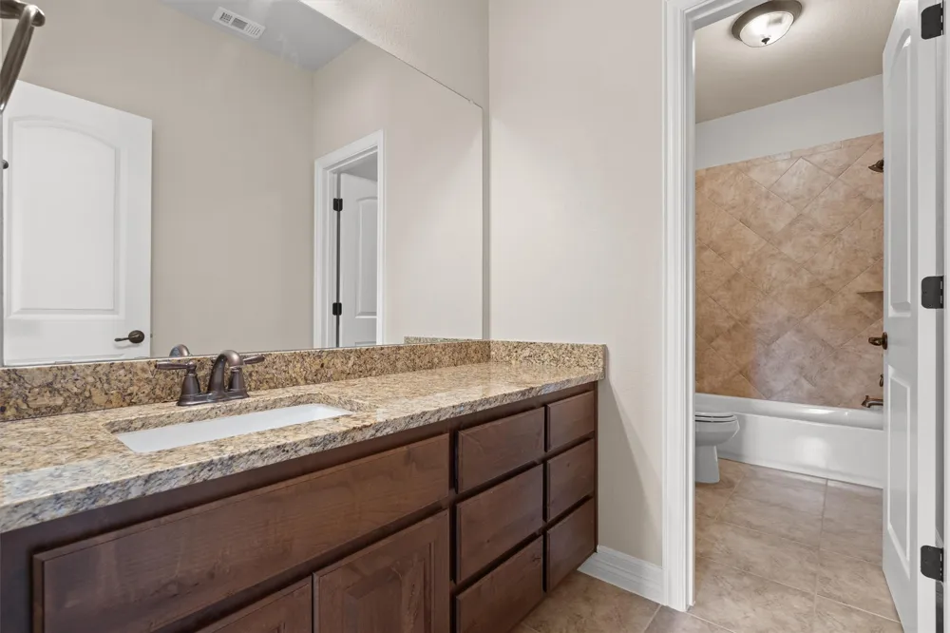
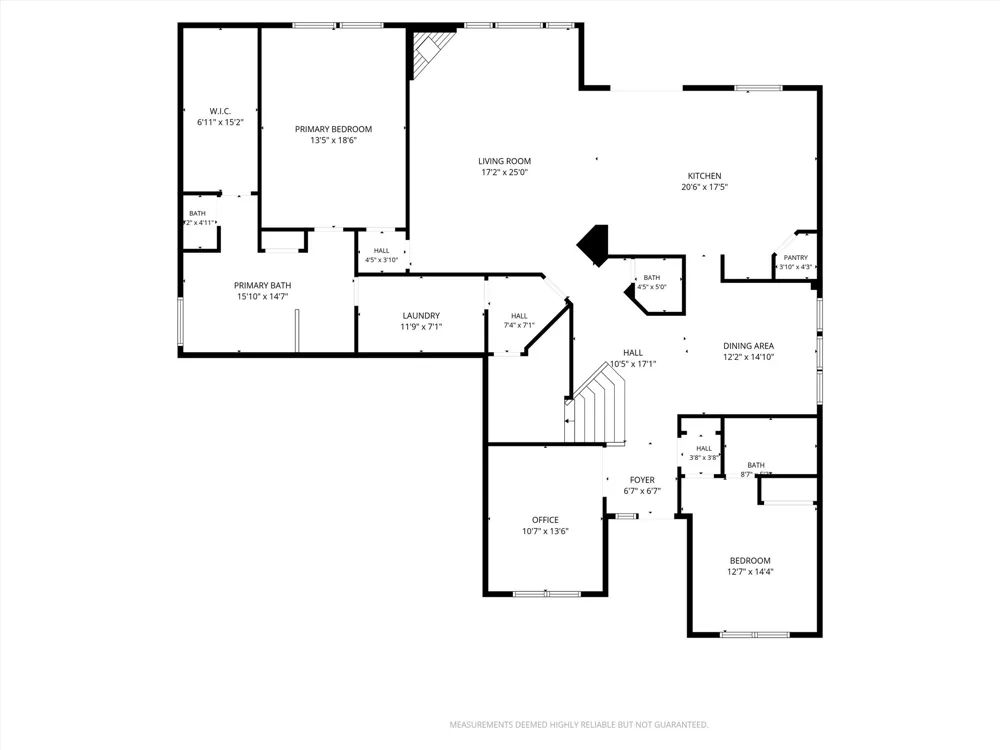
The first floor features a dedicated office, formal dining room, open kitchen with two dishwashers, generously sized living room, powder room, laundry room, and a private primary suite with a full bath. A second bedroom with its own ensuite bath completes the main level, offering an ideal setup for guests or multigenerational living.
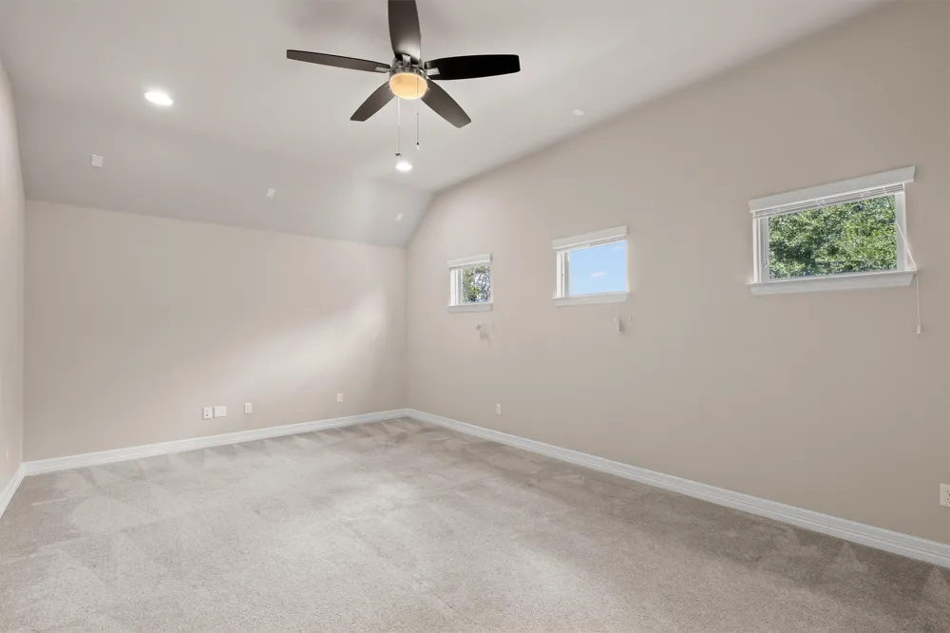
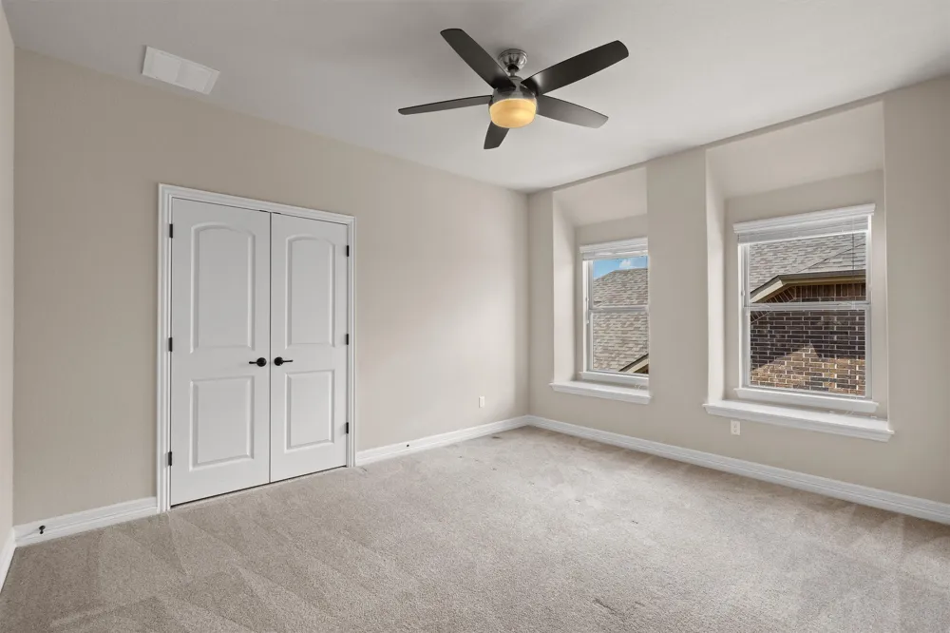
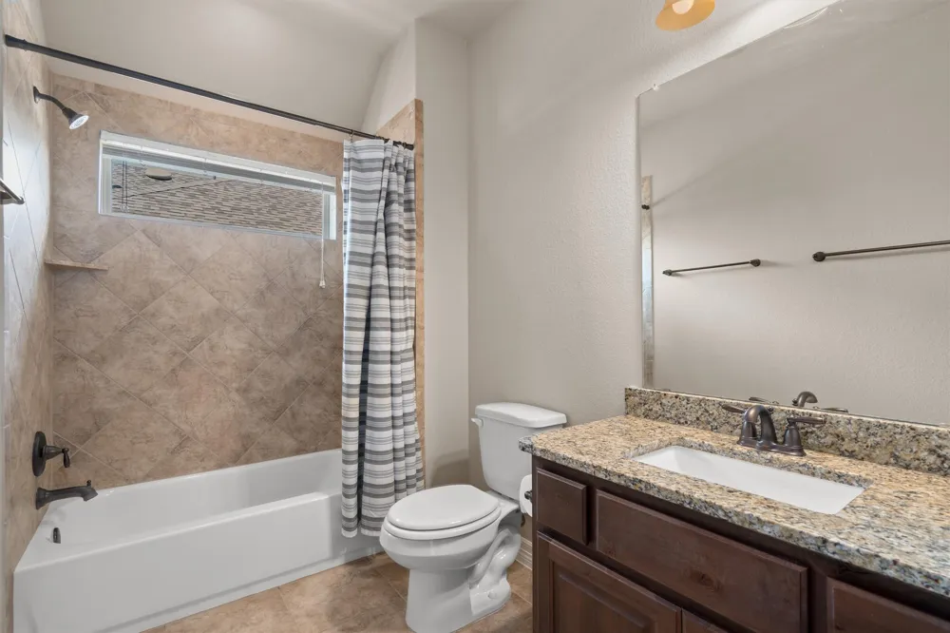
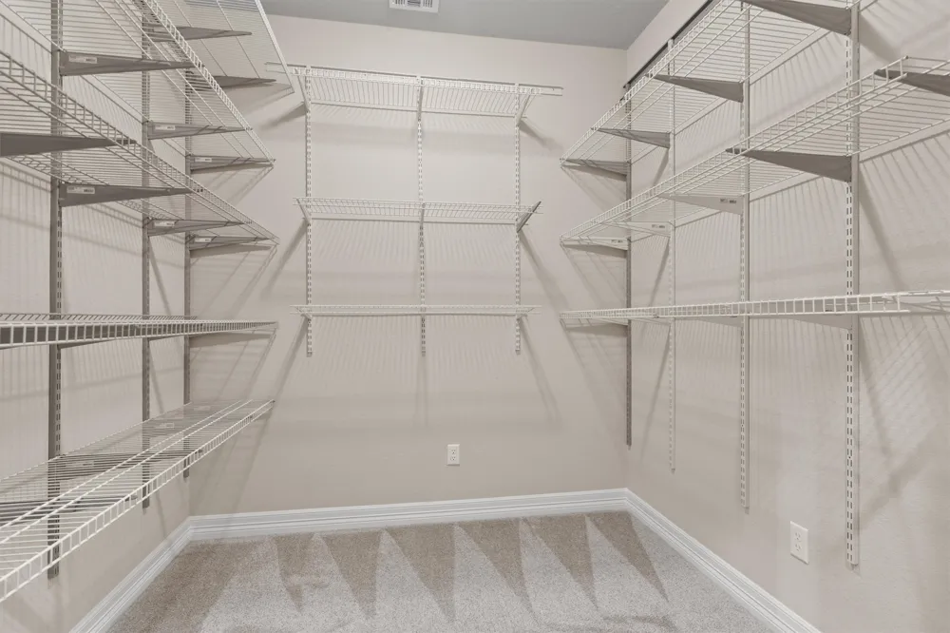
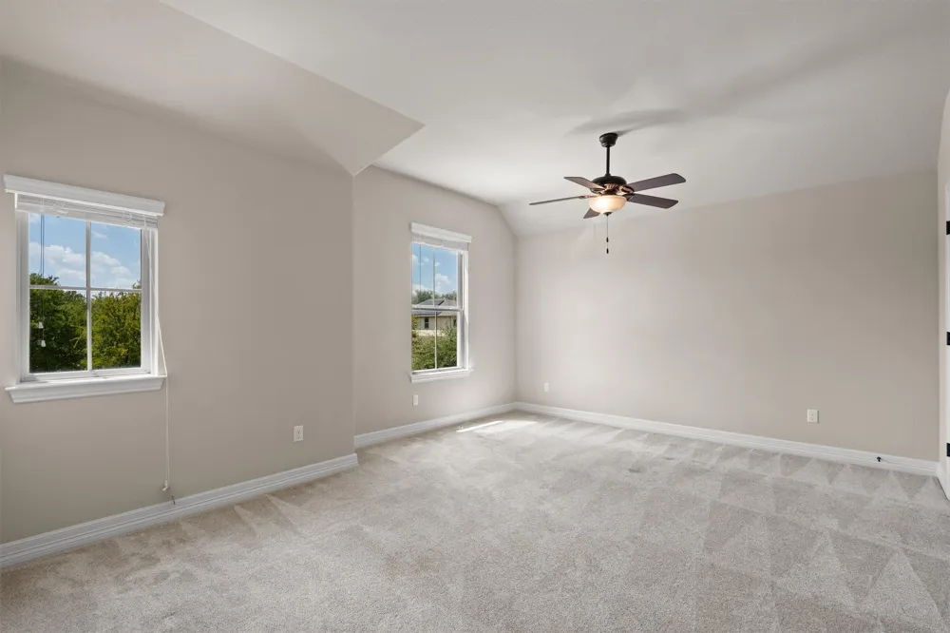
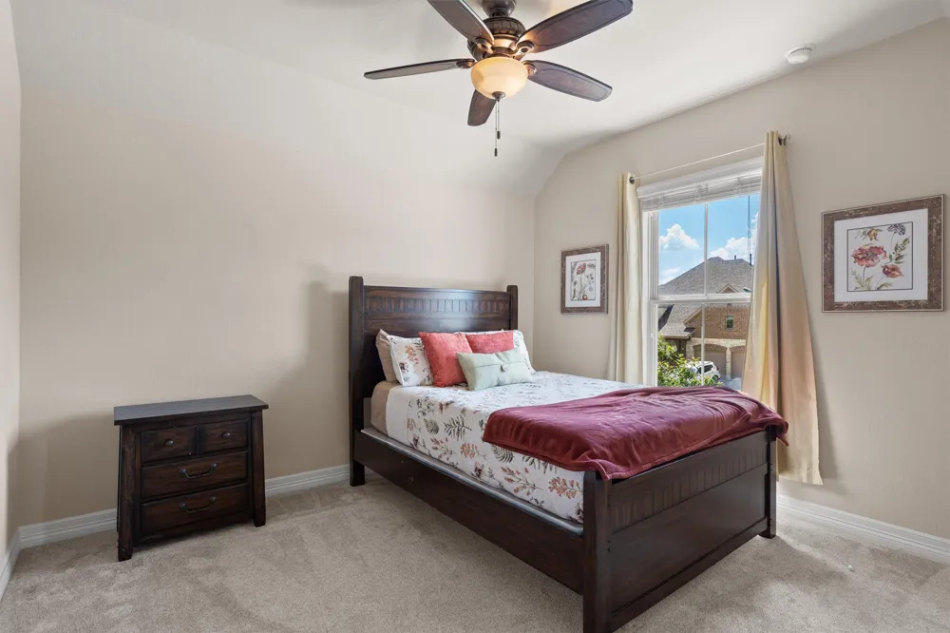
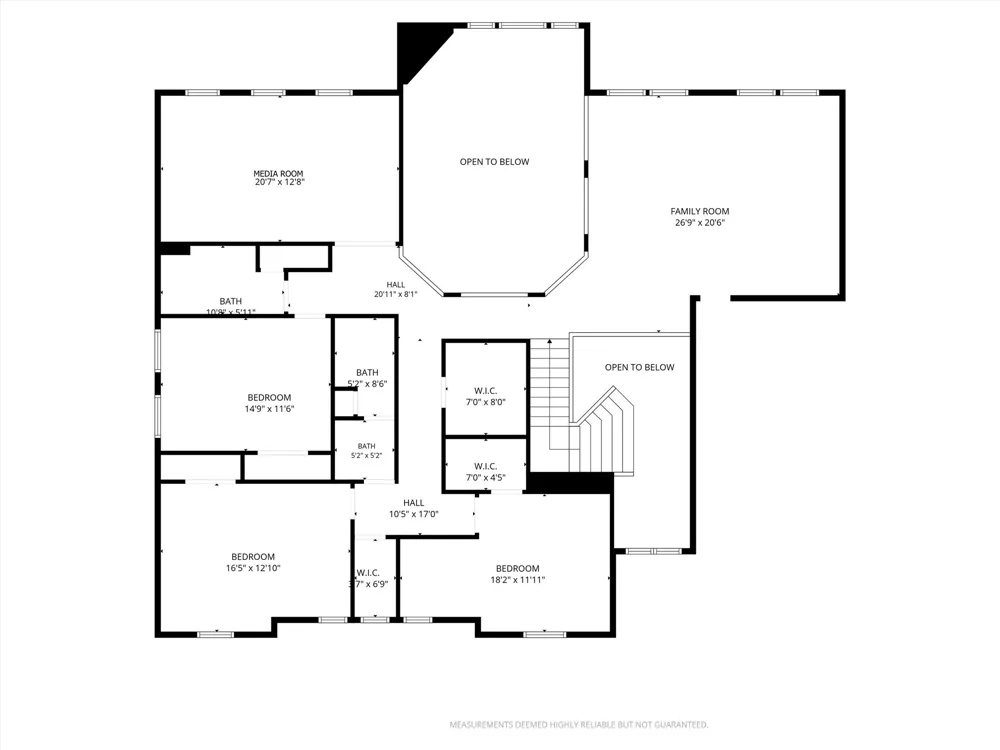
Upstairs, an open game room, enormous loft space, and large craft closet provide exceptional flexibility and storage. Three well-appointed bedrooms and two full bathrooms complete the second floor.
Ample storage in both the three-car garage and attic provides plenty of space for seasonal items, equipment, and everyday essentials.
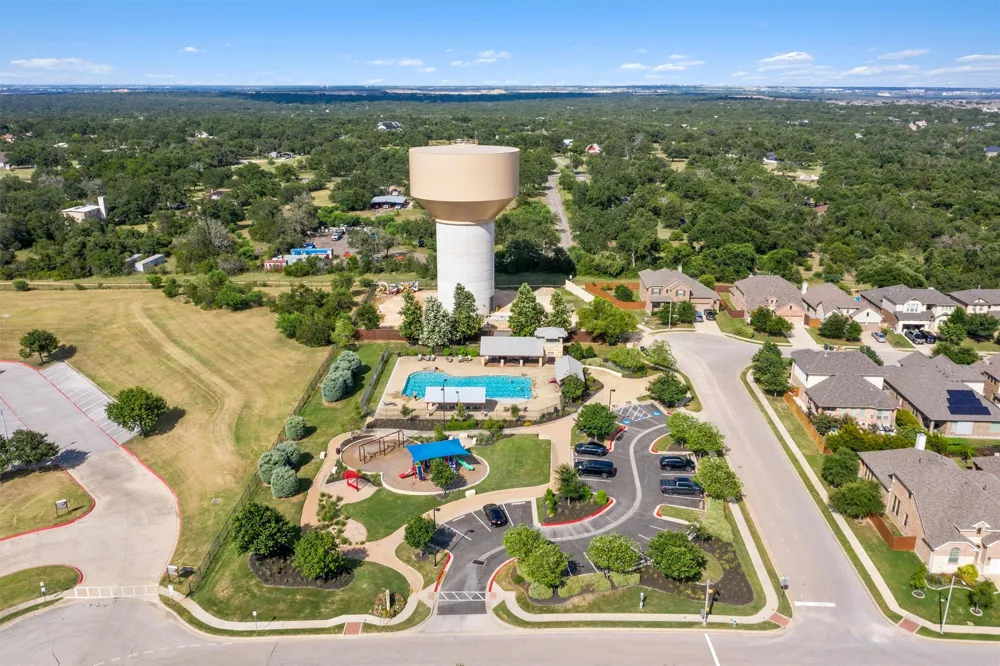
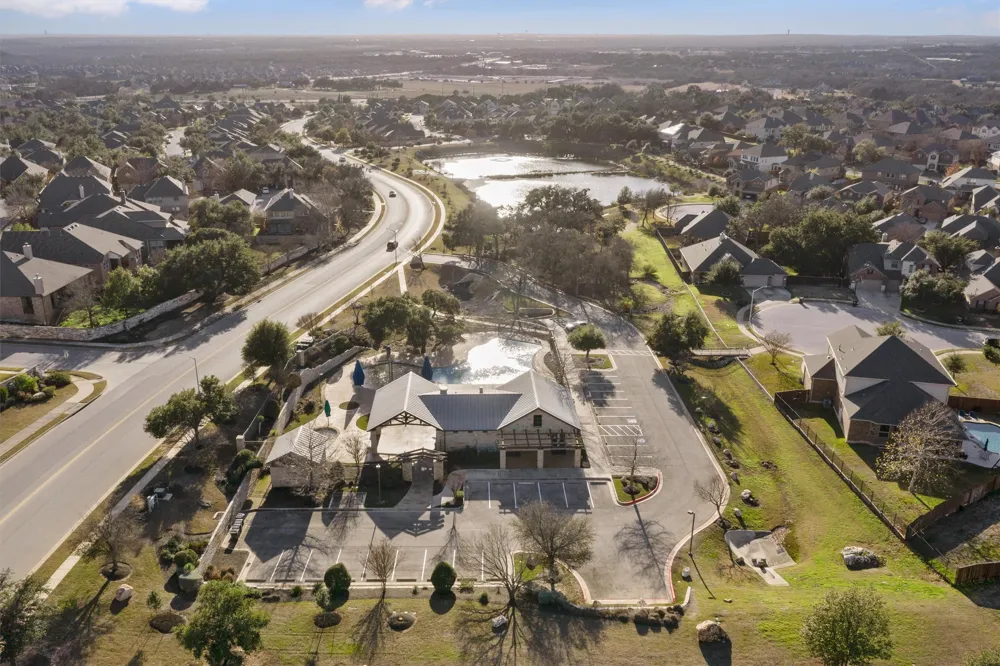
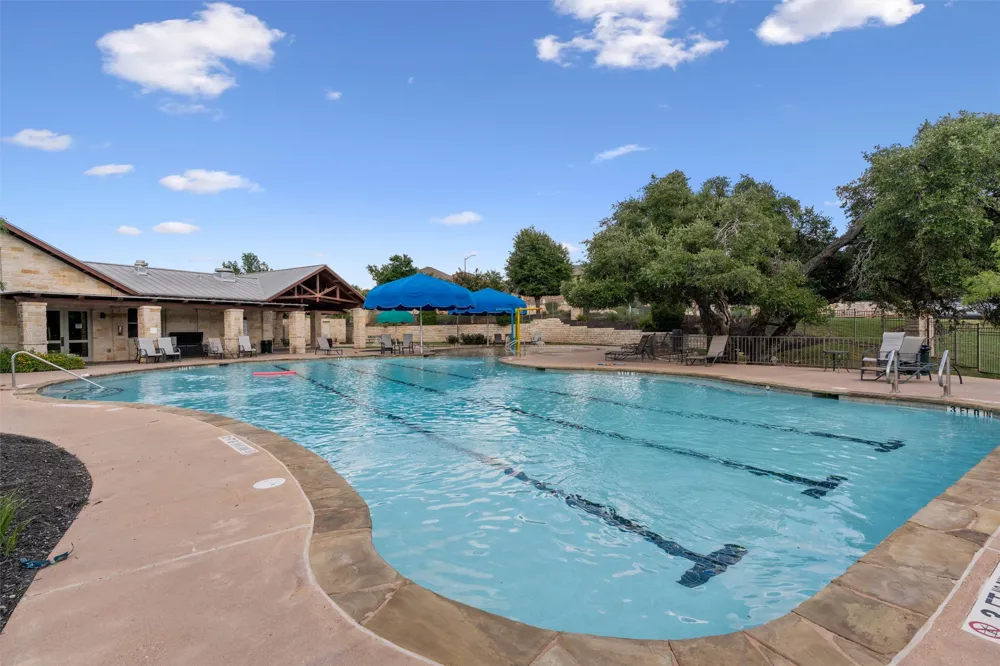
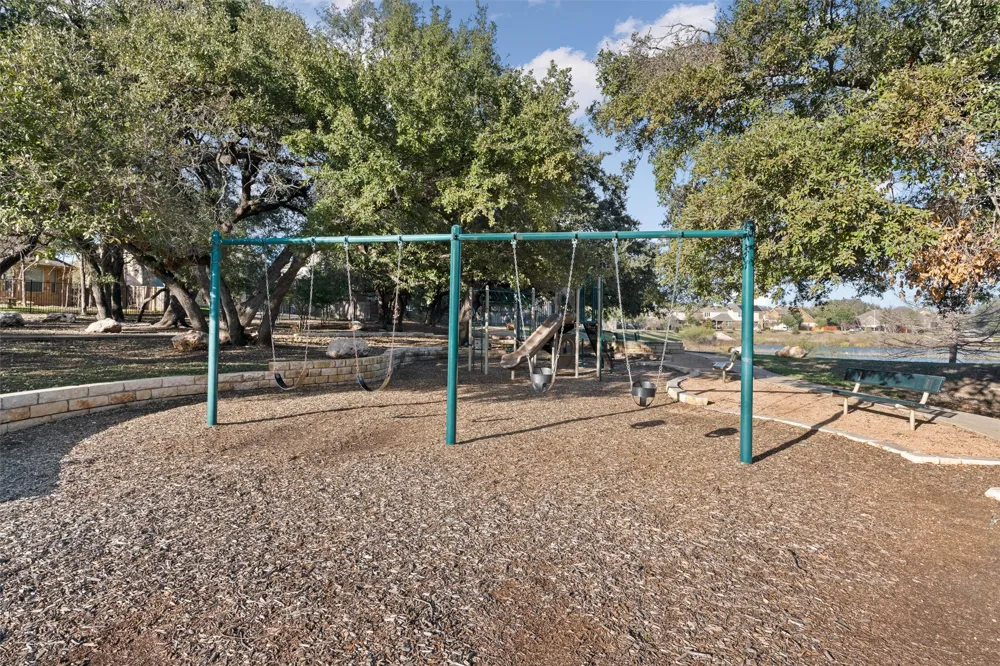
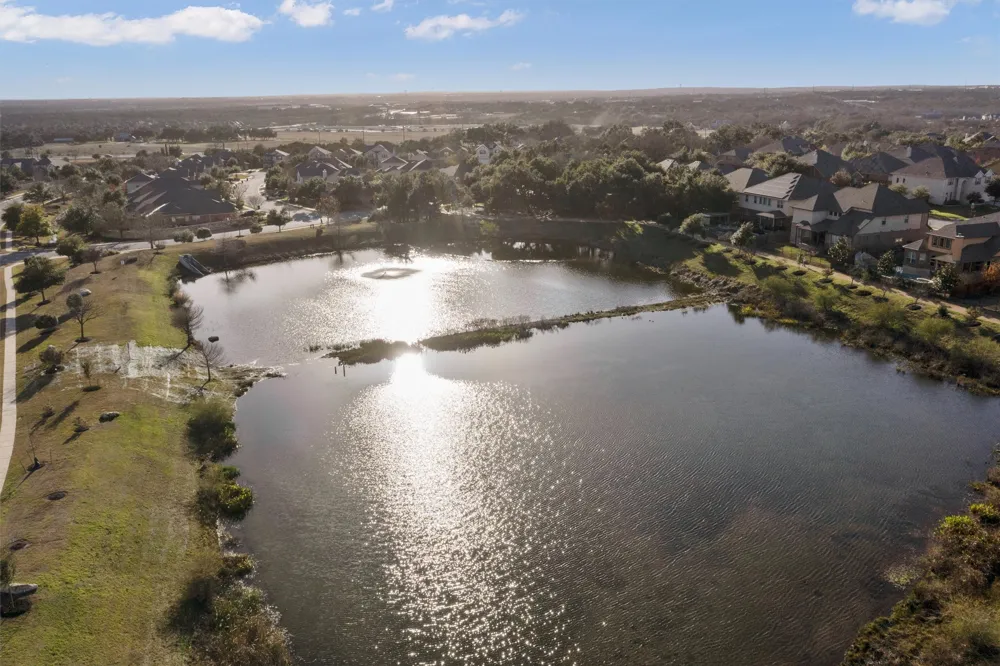
Ideally located within a mile of highly acclaimed Parkside Elementary School, the home is also close to two neighborhood pools, a playground, and trail access to Williamson County Regional Park.
A seller pre-inspection was completed on August 7, 2026, and noted repairs were completed as of August 23, 2026.
Property Details
- Interior
- Coffered Ceilings, Separate Formal Dining Room, Entrance Foyer, High Ceilings, Multiple Living Areas, Multiple Dining Areas, Mai
- Fireplaces
- 1
- Cooling
- 1
- Heating
- Natural Gas
- Cooling Features
- Central Air
- Bedrooms
- 5
- Bathrooms
- 4.5
- Full Baths
- 4
- Half Baths
- 1
- Lot Features
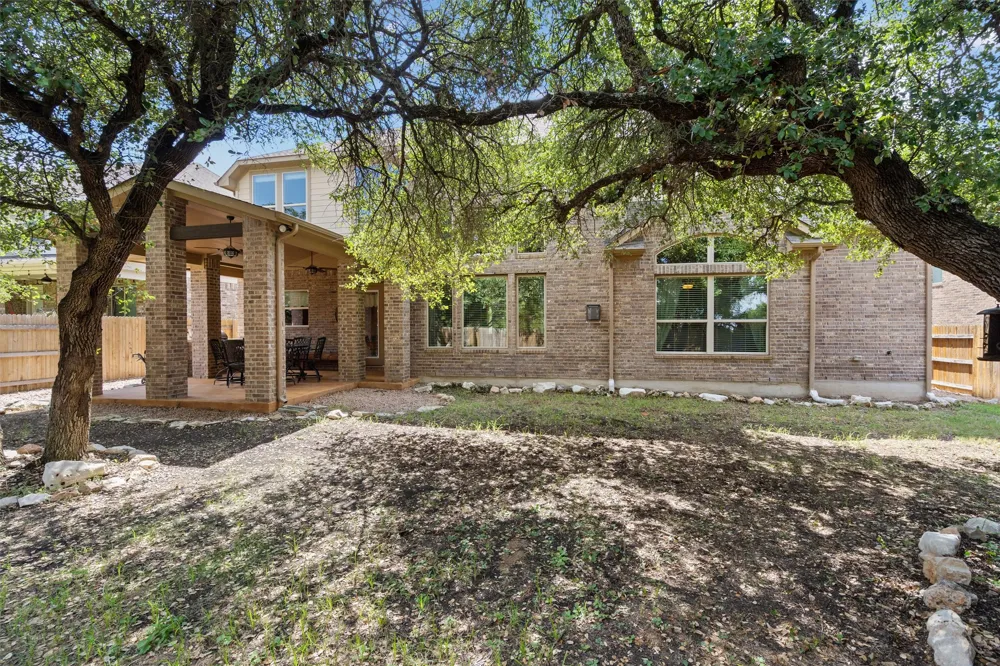
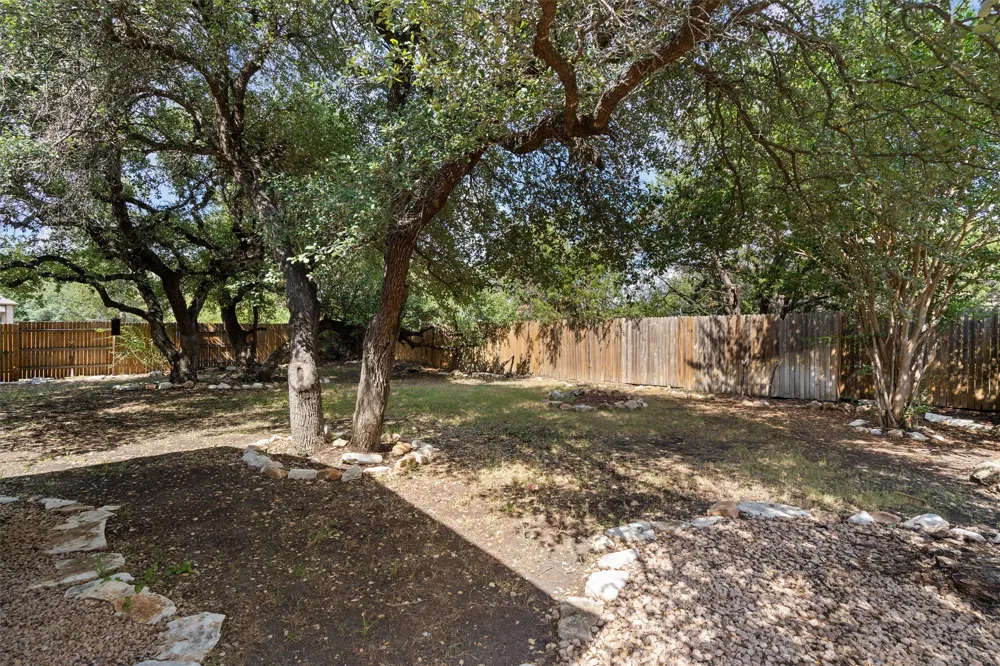
- Sprinklers In Rear, Sprinklers In Front, Level, Sprinklers On Side, Trees Medium Size
- Lot Description
- Sprinklers In Rear, Sprinklers In Front, Level, Sprinklers On Side, Trees Medium Size
- Pool Description
- None, Community
- Pool Features
- None, Community
- Exterior Features
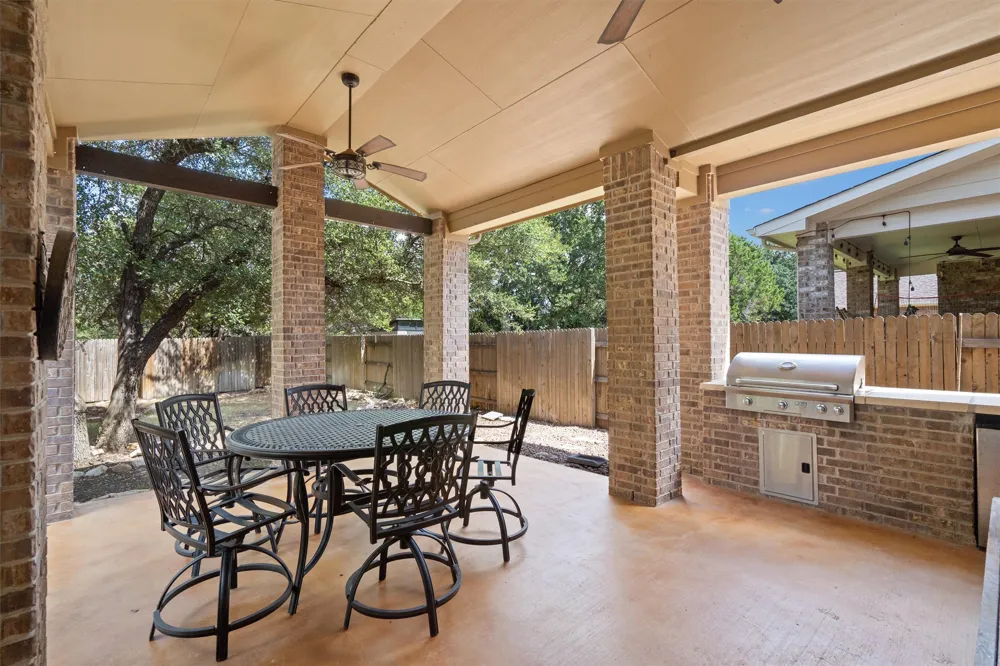
- Private Yard
- Exterior Materials
- Private Yard
- Pool Shared
- 1
- Acres
- 0.0
- Square Feet
- 4194.0
- Lot Size (sqft)
- 0.2223
- Parking Features
- Attached, Garage Faces Front, Garage, Garage Door Opener
- Parking
- 1
- Parking Spaces
- 5.0
- Parking Type
- Garage
- Parking Garage Spaces
- 3.0
- Property Type
- Purchase
- Property Subtype Additional
- Single Family Residence
- Year Built
- 2018
- Foundation
- Slab
- Roof
- Composition
- Sewer Information
- Public Sewer, Municipal Utility District
- Utility Source
- Municipal Utility District
- Utility Features
- Electricity Connected, Natural Gas Connected, Sewer Connected, Water Connected
- Appliances
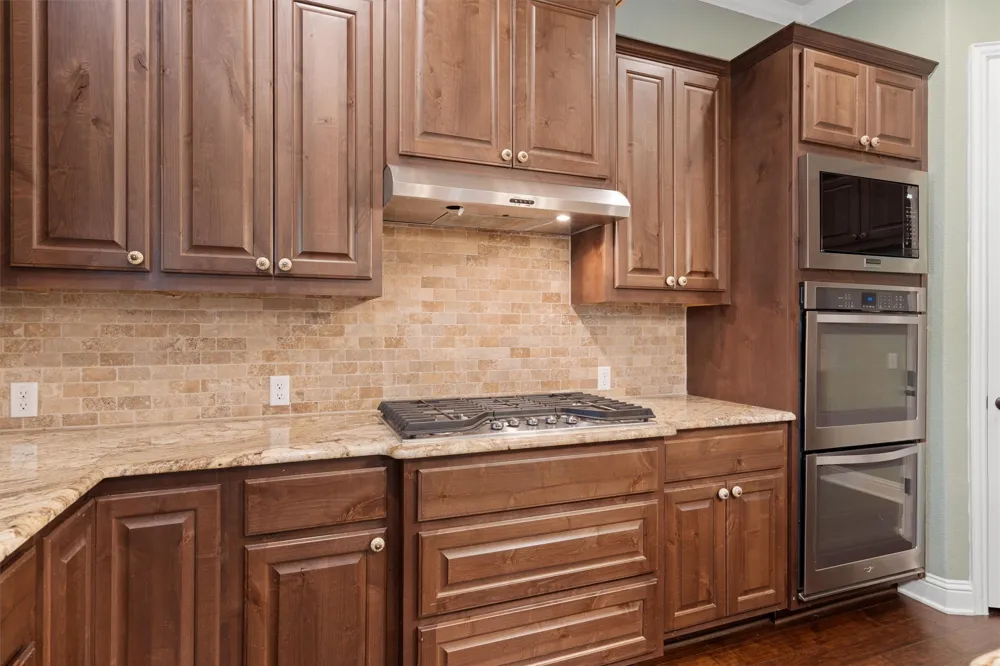
- Built In Oven, Dishwasher, Gas Cooktop, Disposal, Microwave, Range Hood, Self Cleaning Oven
- Subdivision
- Parkside
- Community Features
- Common Grounds Area, Clubhouse, Curbs, Playground, Pool, Sidewalks, Trails Paths
- School District
- Leander ISD
- Elementary School
- Parkside
- Middle School
- Stiles
- High School
- Rouse
- County
- Williamson
- Region
- Georgetown
- Original List Price
- $799,000
- Taxes Annual
- $16,175
- HOA
- 1
- HOA Fees
- 150.0
Location
Legal
Based on information submitted to the MLS GRID as of 2026-09-03T17:22:04Z UTC. All data is obtained from various sources and may not have been verified by broker or MLS GRID. Supplied Open House Information is subject to change without notice. All information should be independently reviewed and verified for accuracy. Properties may or may not be listed by the office/agent presenting the information.
The information being provided is for consumers' personal, non-commercial use and may not be used for any purpose other than to identify prospective properties consumers may be interested in purchasing. Based on information from the Austin Board of REALTORS®. Neither the Board nor ACTRIS guarantees or is in any way responsible for its accuracy. All data is provided "AS IS" and with all faults. Data maintained by the Board or ACTRIS may not reflect all real estate activity in the market.
Provided By
Listed by Courtney Lesskis (#798244)
Listing Office: Compass RE Texas, LLC (#3788)