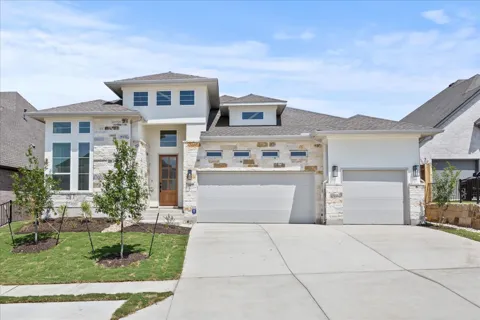
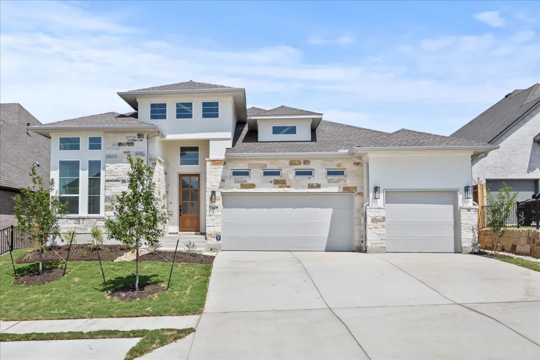
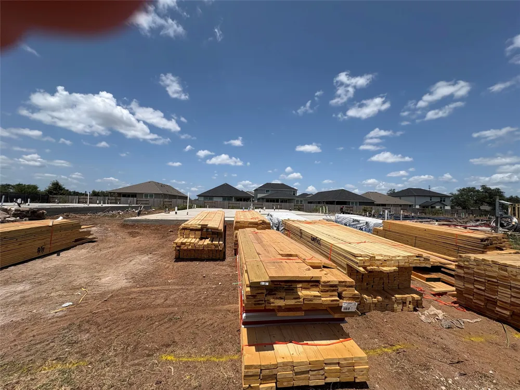
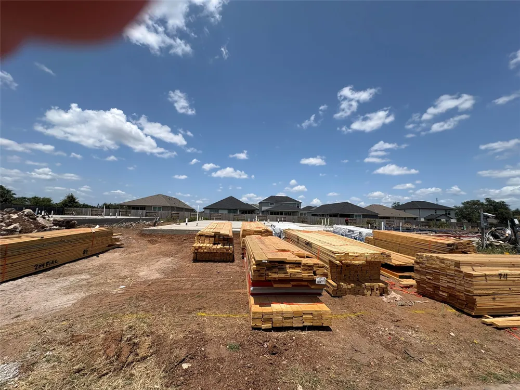
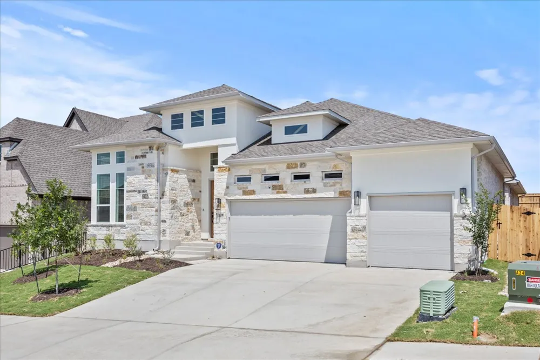
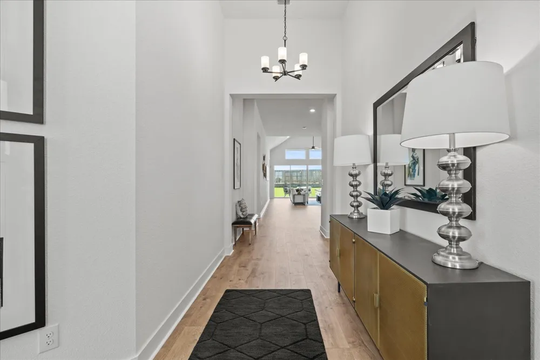
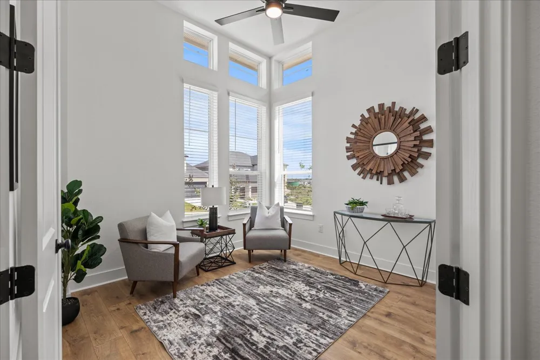
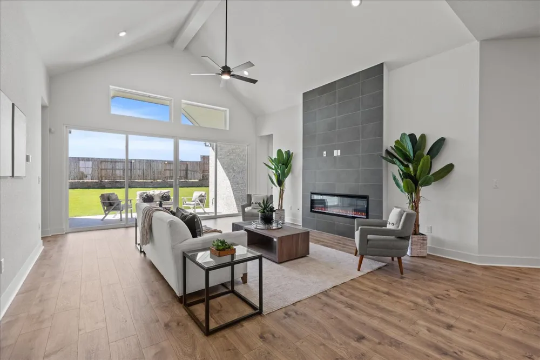
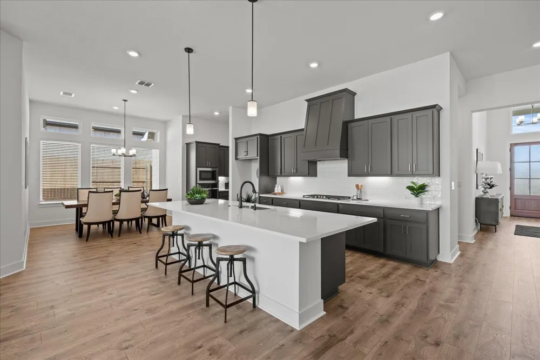
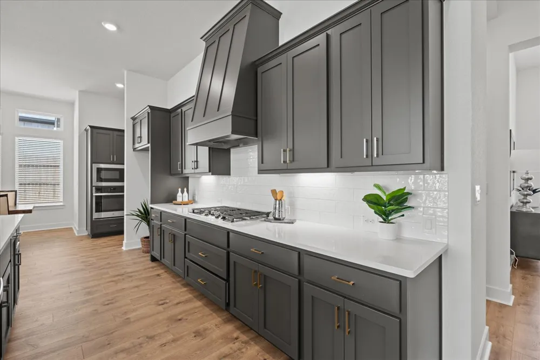
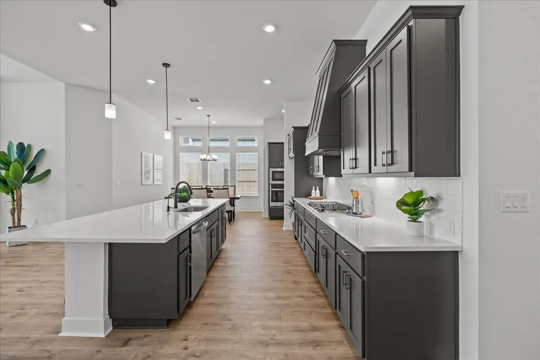
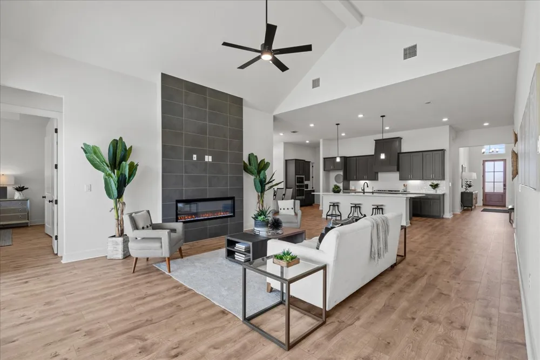
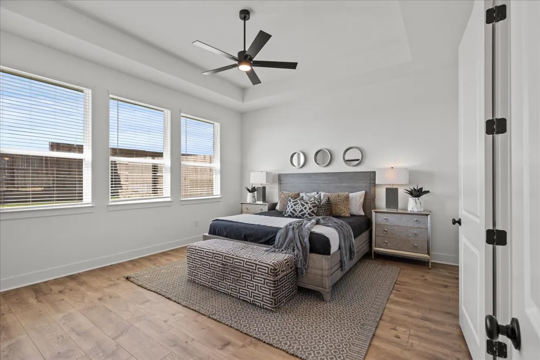
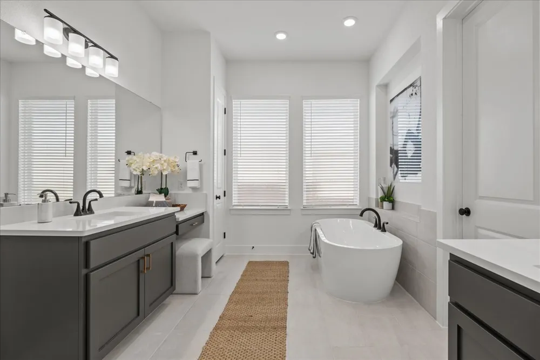
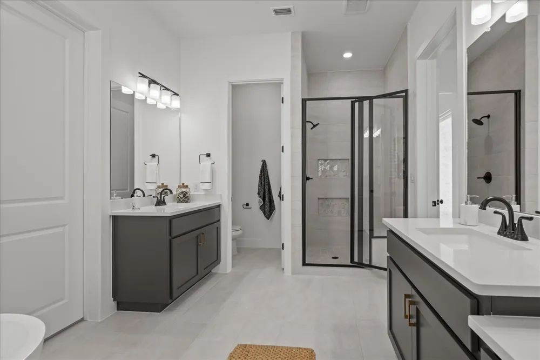
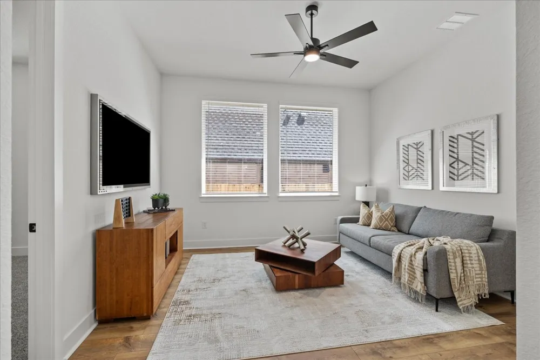
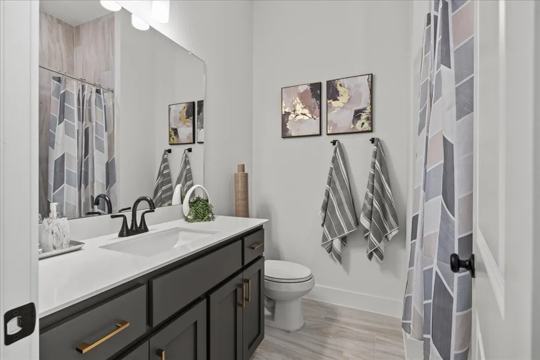
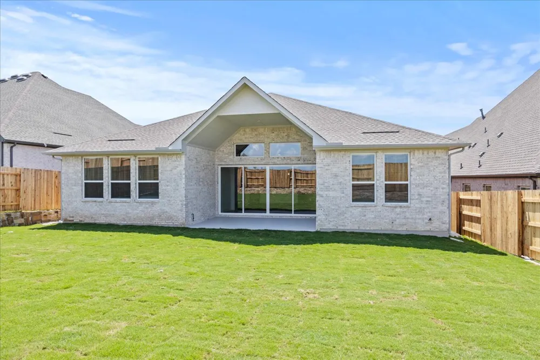
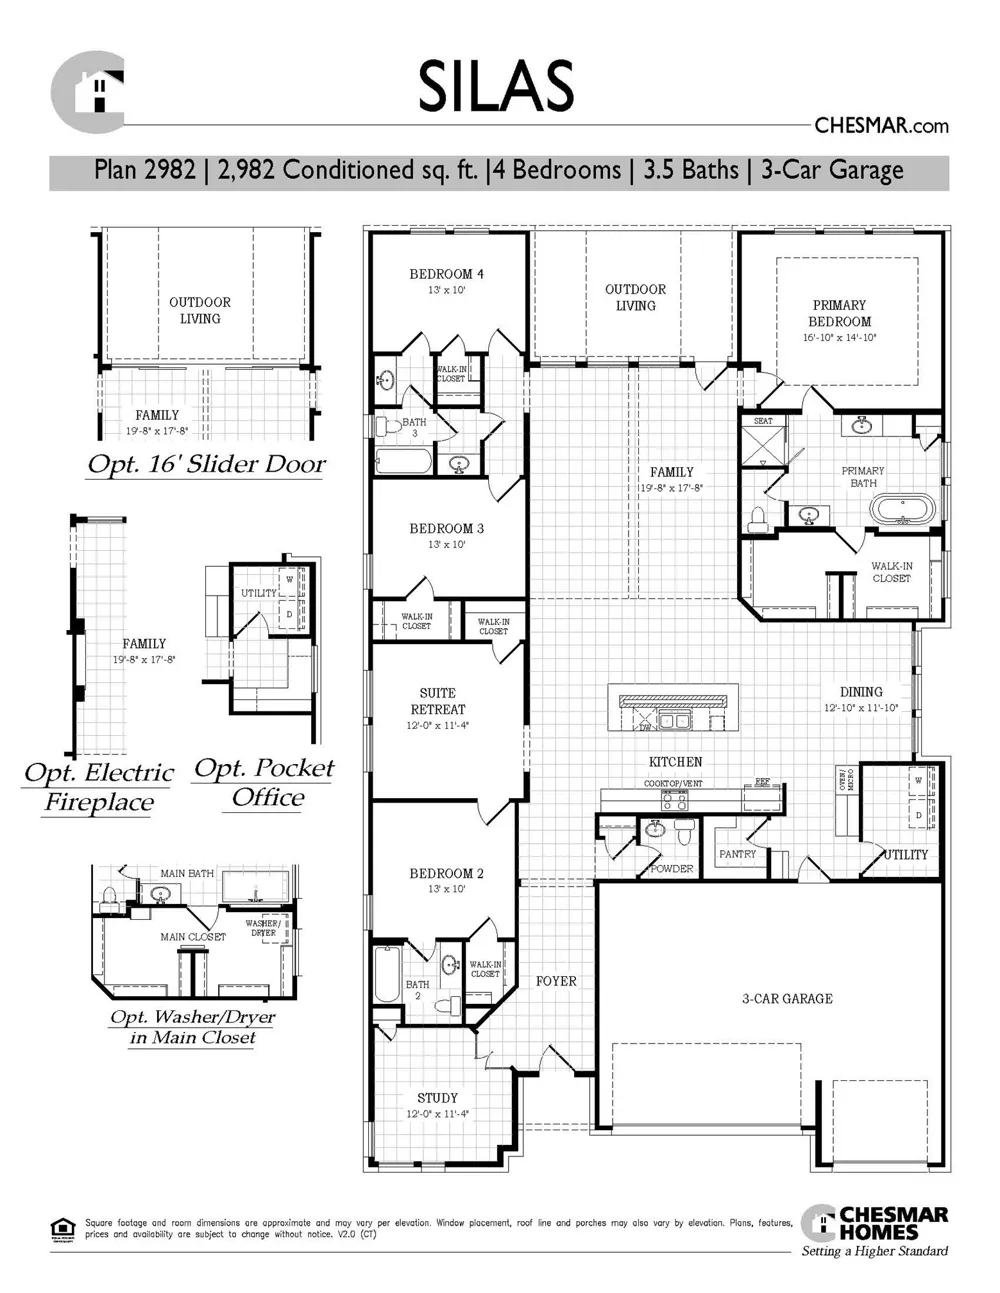
Welcome to the Silas by Chesmar Homes! This spacious one-story floor plan offers 2,982 sq. ft. of thoughtfully designed living space with 4 bedrooms, 3.5 baths, a private study, versatile retreat area, and 3-car garage. Enjoy an open-concept kitchen, dining, and family room perfect for entertaining, plus a covered outdoor living space for year-round enjoyment. 16' sliding glass door opens from the family room to the outdoor living area. Vaulted living room ceiling with electric fireplace. The private primary suite features a spa-like bath and oversized walk-in closet, while generous secondary bedrooms and flexible living areas provide room for everyone. Modern comfort, functionality, and style come together in this exceptional home. HOME IS UNDER CONSTRUCTION, est. completion November. Some photos are **REPRESENTATIVE** of the floorplan.
Property Details
- Interior
- Built In Features, Tray Ceilings, Ceiling Fans, Entrance Foyer, Eat In Kitchen, High Ceilings, High Speed Internet, Kitchen Isla
- Fireplaces
- 1
- Cooling
- 1
- Heating
- Central, Natural Gas, Zoned
- Cooling Features
- Central Air, Ceiling Fans
- Bedrooms
- 4
- Bathrooms
- 3.5
- Full Baths
- 3
- Half Baths
- 1
- Lot Features
- Back Yard, Sprinklers In Front, Interior Lot, Landscaped, Trees Small Size
- Lot Description
- Back Yard, Sprinklers In Front, Interior Lot, Landscaped, Trees Small Size
- Pool Description
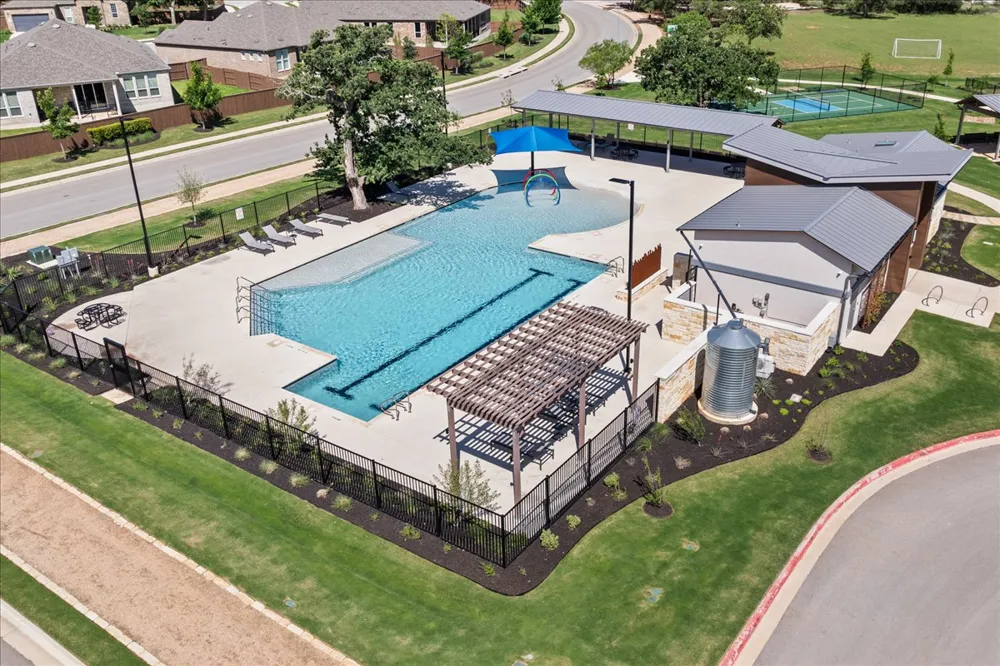
- None, Community
- Pool Features
- None, Community
- Pool Shared
- 1
- Acres
- 0.0
- Square Feet
- 2982.0
- Lot Size (sqft)
- 0.19
- Parking Features
- Driveway, Garage Faces Front, Garage, Garage Door Opener, Oversized
- Parking
- 1
- Parking Spaces
- 3.0
- Parking Type
- Driveway
- Parking Garage Spaces
- 3.0
- Property Type
- Purchase
- Property Subtype Additional
- Single Family Residence
- Year Built
- 2026
- Foundation
- Slab
- Roof
- Composition
- Sewer Information
- Public Sewer
- Utility Source
- Public
- Utility Features
- Cable Available, Cable Connected, Electricity Available, Natural Gas Available, Natural Gas Connected, Water Available, Water Co
- Appliances
- Built In Electric Oven, Double Oven, Dishwasher, Energy Star Qualified Dishwasher, Exhaust Fan, Gas Cooktop, Disposal, Gas Water
- Subdivision
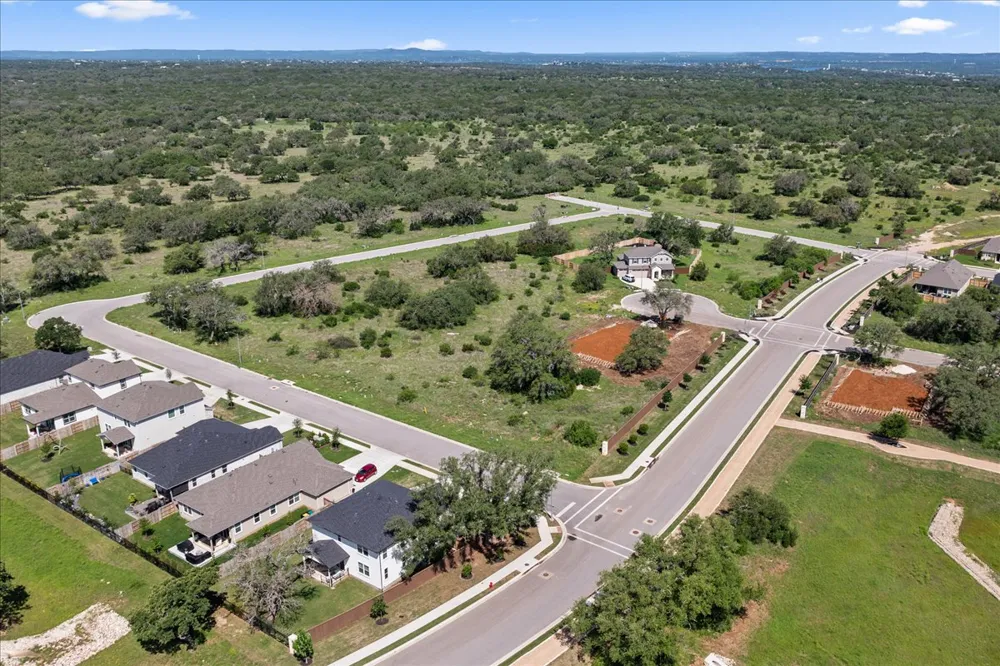
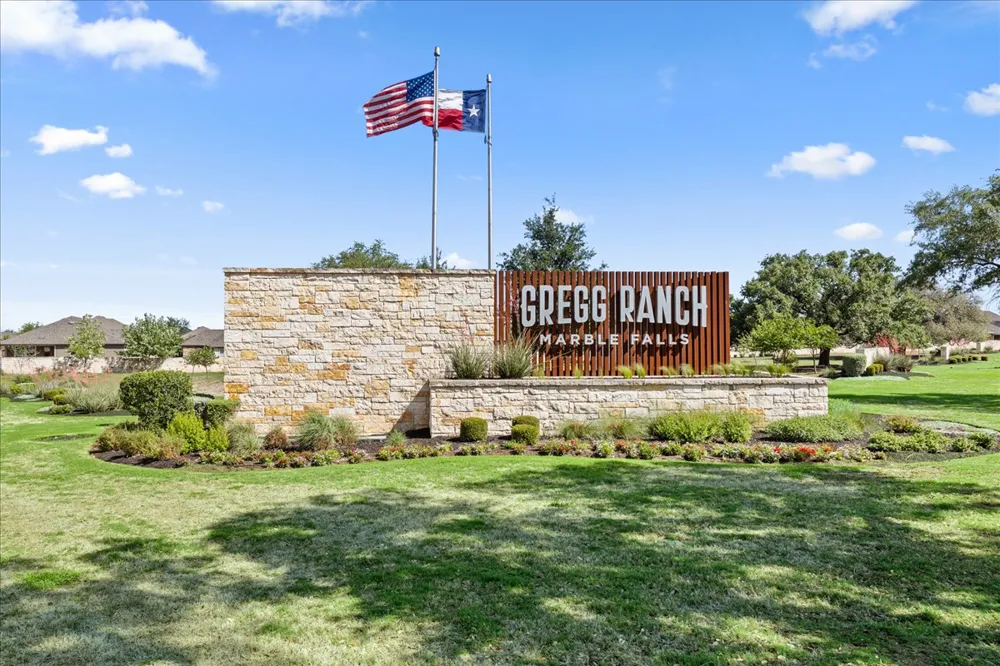
- Gregg Ranch/Marble Falls Ph 2
- Community Features
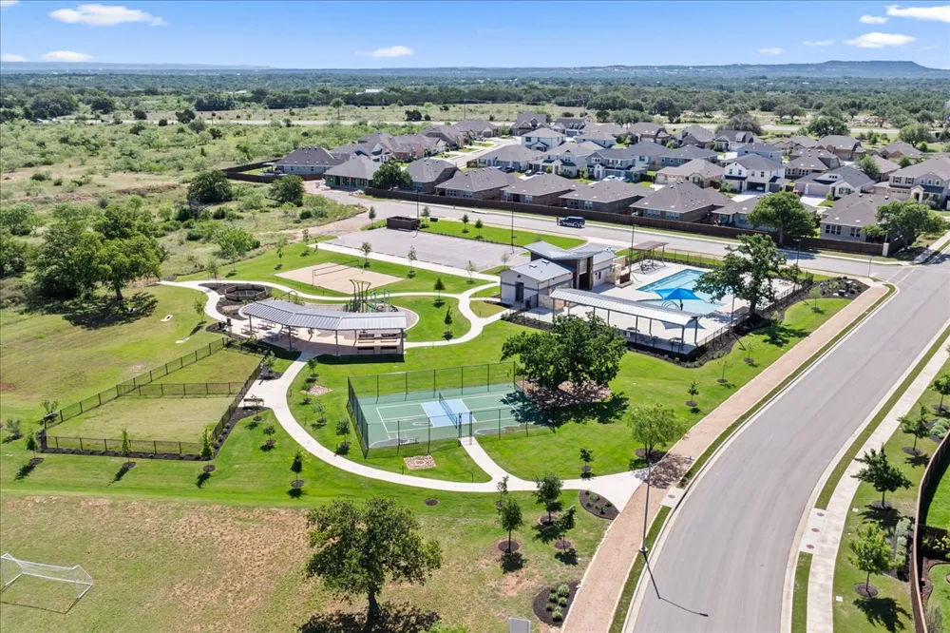
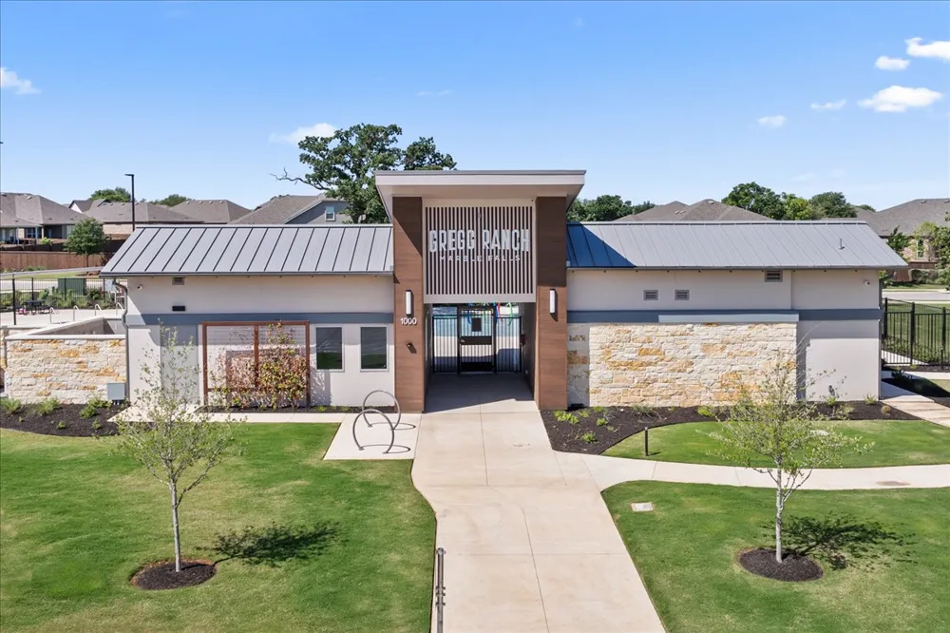
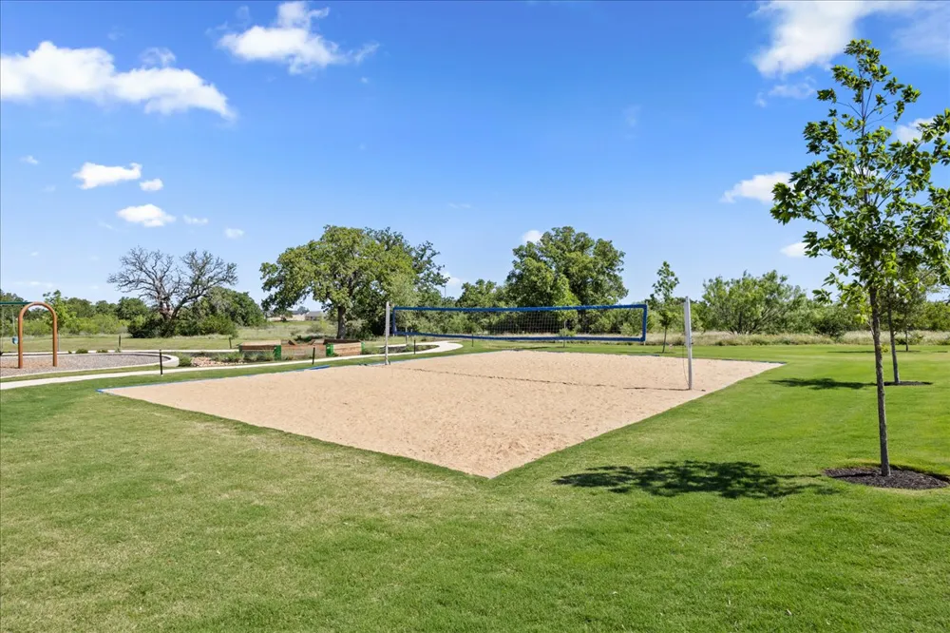
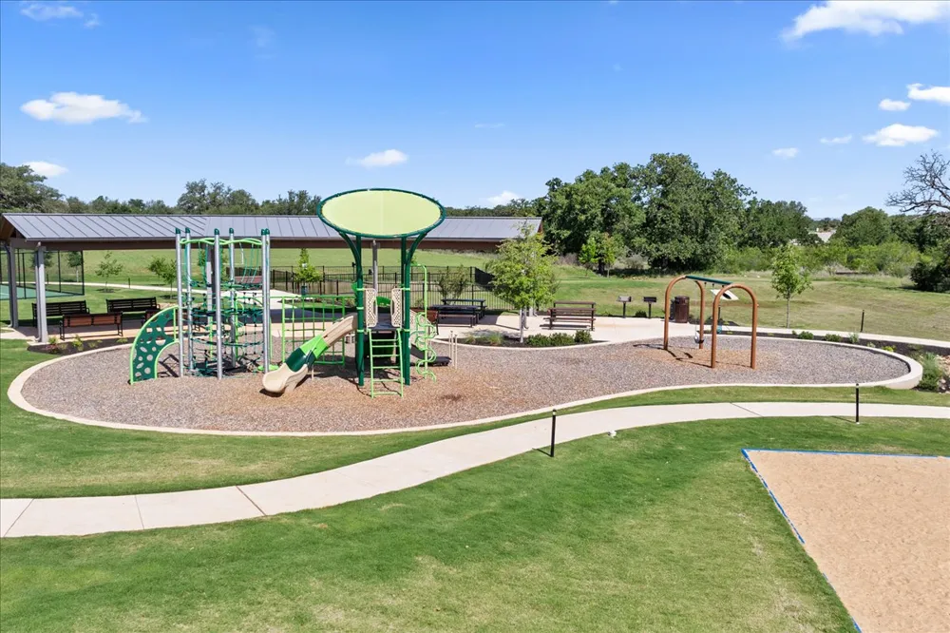
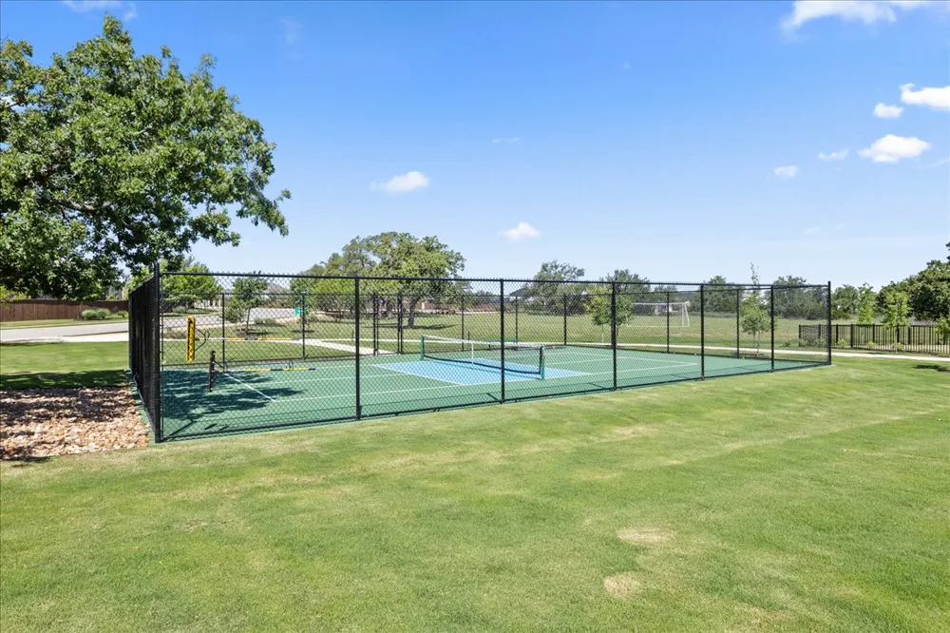
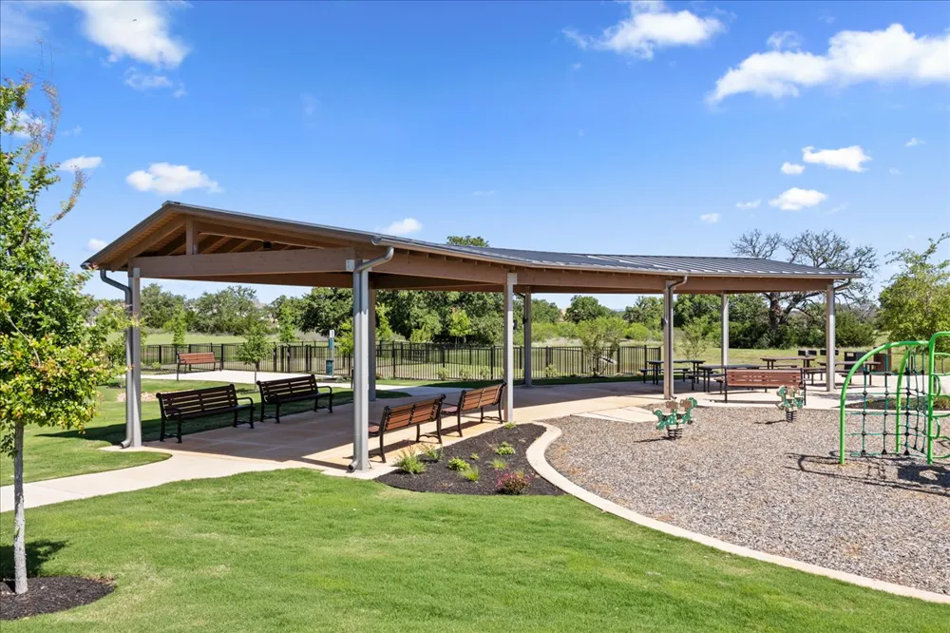
- Clubhouse, Curbs, Playground, Park, Pool, Street Lights, See Remarks, Sidewalks, Trails Paths
- School District
- Marble Falls ISD
- Elementary School
- Spicewood (Marble Falls ISD)
- Middle School
- Marble Falls
- High School
- Marble Falls
- County
- Burnet
- Region
- Marble Falls
- Original List Price
- $585,000
- Days on Market (Cumulative)
- 38
- Taxes Annual
- $727
- HOA Fees
- 255.0
Location
Legal
Based on information submitted to the MLS GRID as of 2026-08-07T09:00:54Z UTC. All data is obtained from various sources and may not have been verified by broker or MLS GRID. Supplied Open House Information is subject to change without notice. All information should be independently reviewed and verified for accuracy. Properties may or may not be listed by the office/agent presenting the information.
The information being provided is for consumers' personal, non-commercial use and may not be used for any purpose other than to identify prospective properties consumers may be interested in purchasing. Based on information from the Austin Board of REALTORS®. Neither the Board nor ACTRIS guarantees or is in any way responsible for its accuracy. All data is provided "AS IS" and with all faults. Data maintained by the Board or ACTRIS may not reflect all real estate activity in the market.
Provided By
Listed by Katie Craig (#836640)
Listing Office: Chesmar Homes (#704341)