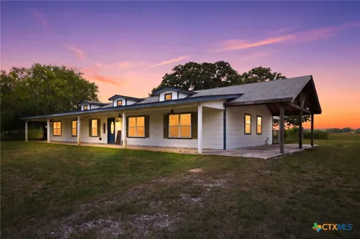
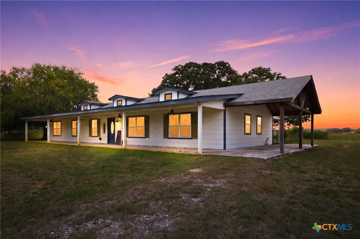
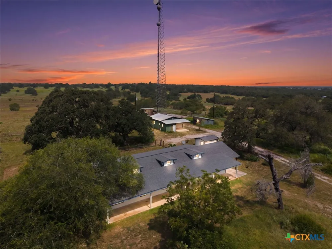
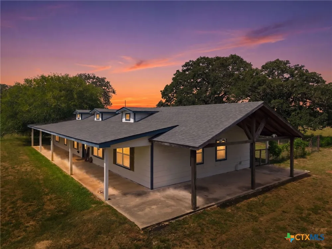
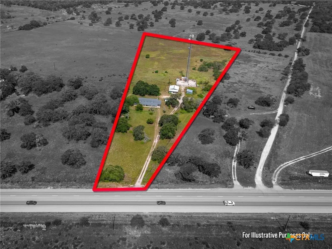
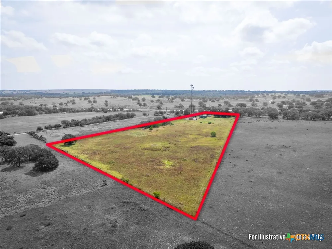
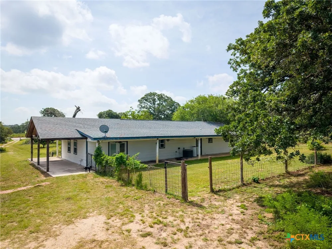
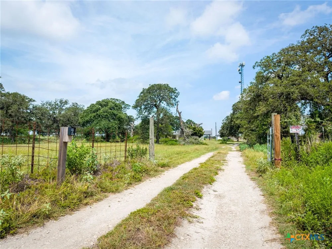
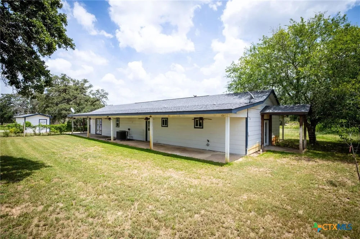
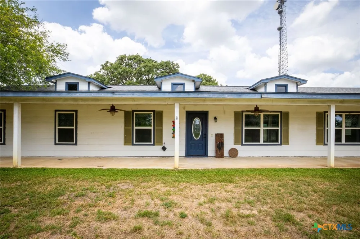
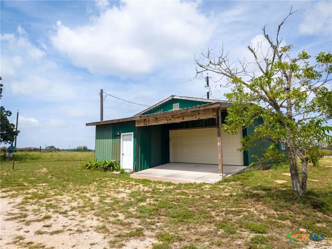
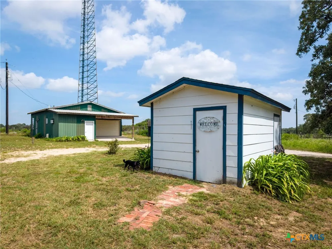
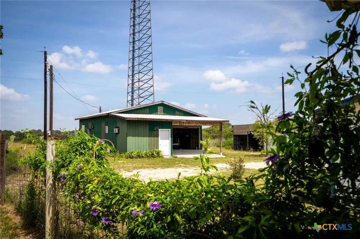
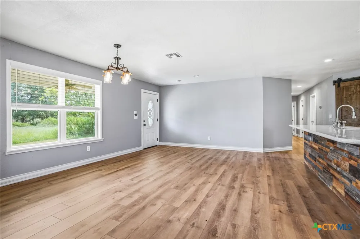
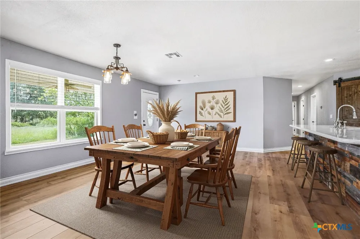
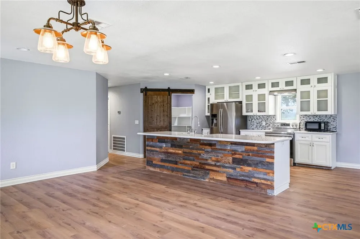
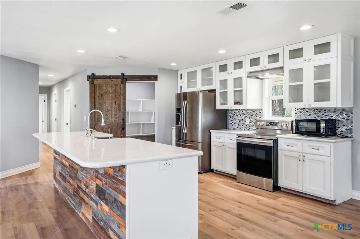
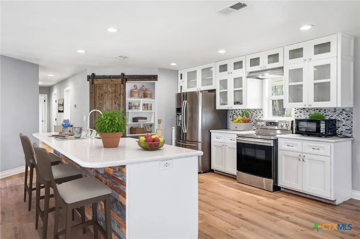
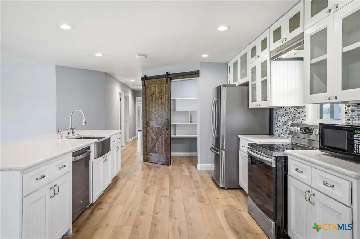
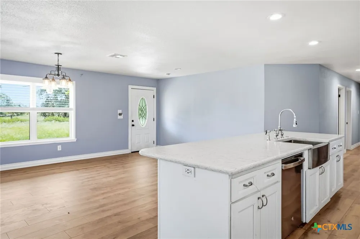
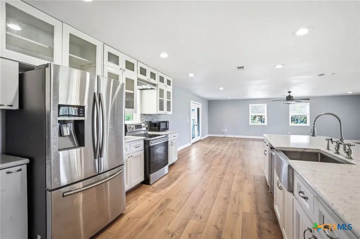
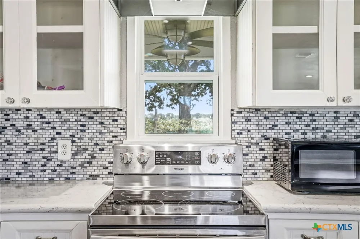
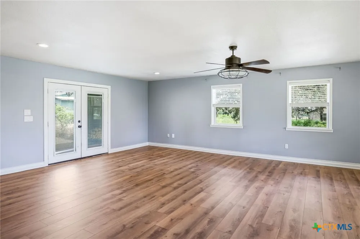
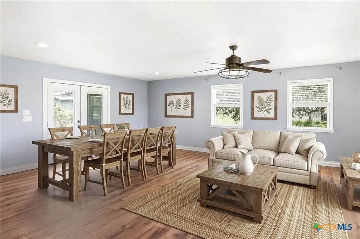
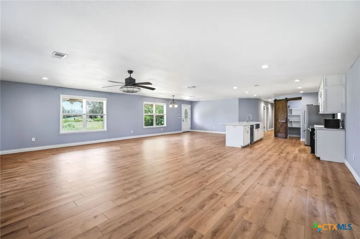
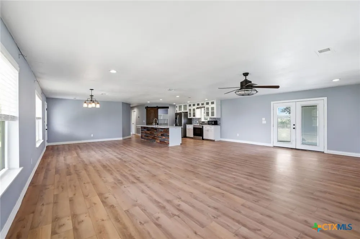
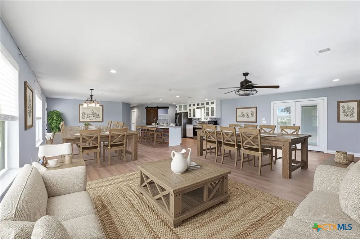
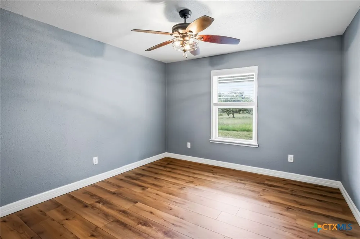
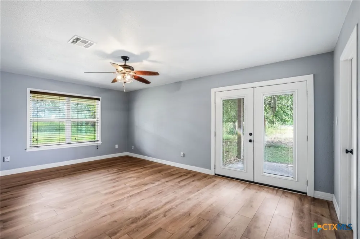
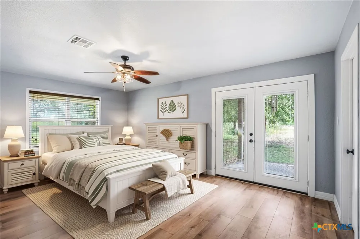
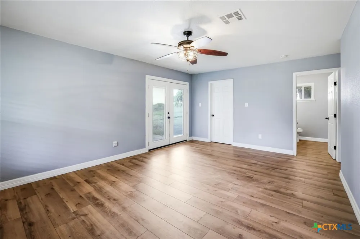
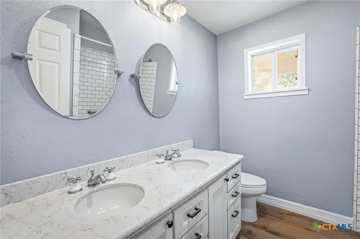
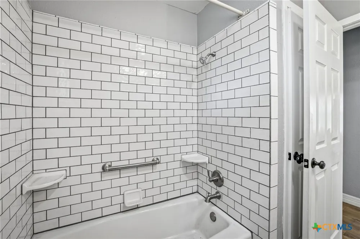
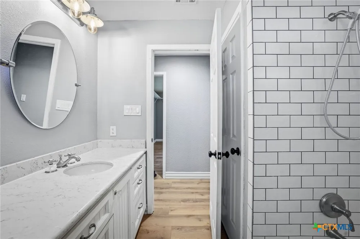
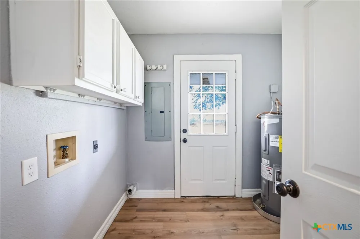
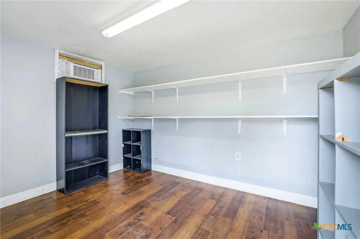
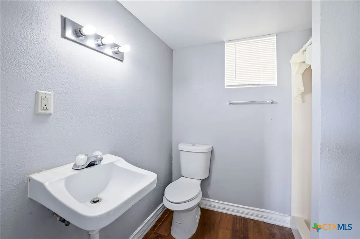
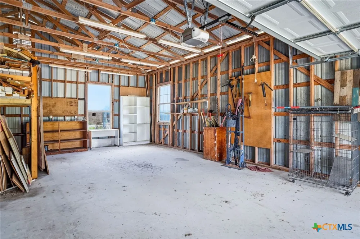
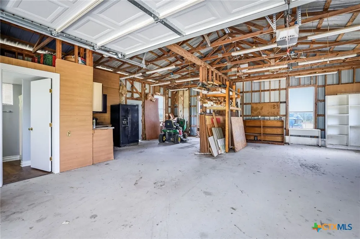
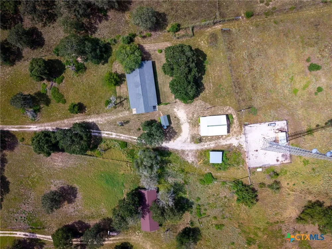
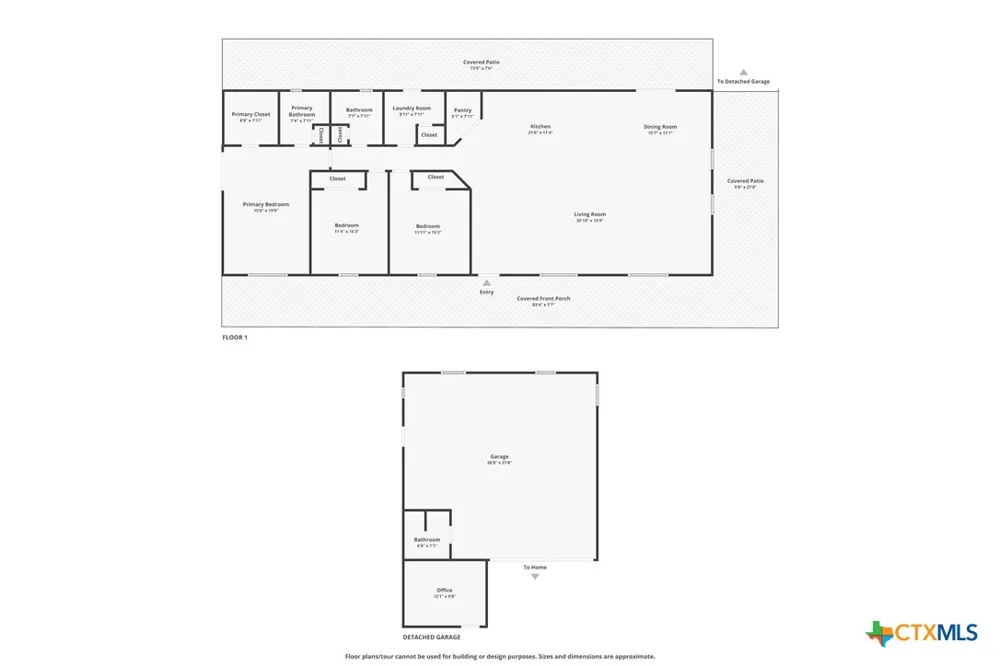
Private country retreat on 9.81 acres in Seguin! Spacious one-story Craftsman-style home offers 2,266 sq ft with 3 bedrooms and 2 full baths, open floor plan, and beautiful views of the countryside. Set among mature trees with gently rolling and level areas, property offers privacy, room to roam, and the freedom of a rural setting while remaining convenient to Seguin. The bright and inviting layout features wood-look flooring throughout the living areas. Living room flows naturally into the dining area and kitchen. Kitchen features solid-surface countertops, island, breakfast bar, abundant cabinetry, walk-in pantry, stainless appliances, and large window overlooking the property. Primary includes a private bath with double vanity and tub/shower combination. Two additional bedrooms offer comfortable accommodations, all bedrooms are on the main level. Utility room adds functionality and storage. Step outside to enjoy the covered front porch and expansive covered patio-ideal for morning coffee, outdoor dining, or relaxing while taking in the peaceful surroundings. Mature trees, ranch fencing, partial sprinkler coverage, a storage building/shed, and workshop space add to the property's versatility. Horses are allowed, and the acreage is partially wooded and secluded. A detached 2.5-car garage provides additional workspace and includes an office and bathroom, while a separate two-car open carport offers additional covered parking. The property is served by a private well & Spring Hill Water Supply, central electric heat and air, and offers high-speed internet availability. With its combination of acreage, privacy, functional outbuildings, and an inviting open-concept home, this property offers a rare opportunity to enjoy the space and flexibility of country living.
Property Details
- Interior
- Ceiling Fans, Double Vanity, Open Floorplan, Tub Shower, Breakfast Bar, Kitchen Island, Kitchen Family Room Combo, Pantry, Solid
- Cooling
- 1
- Heating
- Central, Electric
- Cooling Features
- Central Air, One Unit
- Bedrooms
- 3
- Bathrooms
- 2.0
- Full Baths
- 2
- Exterior Features
- Covered Patio, Porch, Private Yard, Storage
- Exterior Materials
- Covered Patio, Porch, Private Yard, Storage
- Acres
- 0.0
- Square Feet
- 2072.0
- Lot Size (sqft)
- 9.81
- Parking Features
- Detached, Garage, Other, Oversized, See Remarks
- Parking
- 1
- Parking Type
- Garage
- Parking Garage Spaces
- 2.0
- Parking Carport Spaces
- 0.0
- Property Type
- Purchase
- Style
- Craftsman
- Property Subtype Additional
- Single Family Residence
- Year Built
- 1992
- Foundation
- Slab
- Roof
- Composition, Shingle
- Sewer Information
- Septic Tank
- Utility Source
- Private, Community Coop, Well
- Utility Features
- Cable Available, Electricity Available, High Speed Internet Available, Trash Collection Private
- Appliances
- Dishwasher, Electric Range, Electric Water Heater, Disposal, Microwave, Plumbed For Ice Maker, Some Electric Appliances, Range
- School District
- Seguin ISD
- County
- Guadalupe
- Region
- Seguin
- Original List Price
- $649,000
- Days on Market (Cumulative)
- 2
Location
Legal
Central Texas MLS | Four Rivers Association of REALTORS® All information deemed reliable but not guaranteed. All properties are subject to prior sale, change or withdrawal. Neither listing broker(s) or information provider(s) shall be responsible for any typographical errors, misinformation, misprints and shall be held totally harmless. Listing(s) information is provided for consumer's personal, non-commercial use and may not be used for any purpose other than to identify prospective properties consumers may be interested in purchasing. The data relating to real estate for sale on this website comes in part from the Internet Data Exchange program of the Multiple Listing Service. Real estate listings held by brokerage firms other than The Legacy Realty may be marked with the Internet Data Exchange logo and detailed information about those properties will include the name of the listing broker(s) when required by the MLS. Copyright ©2022 All rights reserved.
Provided By
Listed by Matthew Pierce (#Matt Pierce)
Listing Office: Anders Pierce Realty, LLC (#1907)