(512) 850-4560 listing@thelegacyrealty.com The Legacy Realty
Traffic Dashboard
Home
  • Home
  • Property Search
    • Featured Properties
    • Search for Properties
    • Browse Areas
    • Our Sold Listings
  • Team
    • Our Team
    • Leadership
    • Sales
    • Property Management
    • Lenders
  • Selling Your Real Estate
    • Selling Your Real Estate
    • Market Analysis
  • Development Projects
    • Del Valle - 337 Acres
    • Del Valle - 101 Acres
    • China Garden
    • North Vista
    • 367 Acres in Burnet County Texas
  • Investor Portal
  • Finance My Home
    • Finance My Home
    • Buying Own Real Estate
    • Mortgage Calculator
  • Property Management
    • For Tenants
    • Our Services
    • 360 Home Connect
    • For Landlords
  • Lease Application
  • About Us
    • About Legacy
    • Success Stories
    • Refer a Friend
    • Contact
Traffic Dashboard
Lucy Yang
(512) 850-4560 listing@thelegacyrealty.com
  • 11673 Jollyville Rd. Ste. B-101
    Austin, TX 78759
About
  • Home
  • About
  • Contact
Search
  • Search Properties
Local Guide
  • Search by City
  • Search by Subdivision
  • Search by Zip
  • Search by Area
Legal
  • Privacy
  • Terms
  • DMCA
  • Accessibility
  • Fair Housing
Account
  • Dashboard
  • Logout
  • Login
The Legacy Realty - Footer Logo
©2026 The Legacy Realty. All rights reserved.
Website built by CloseHack.
  • Texas Real Estate Commission Information About Brokerage Services
  • Texas Real Estate Commission Consumer Protection Notice
Central Texas Multiple Listing Service

Central Texas MLS | Four Rivers Association of REALTORS® All information deemed reliable but not guaranteed. All properties are subject to prior sale, change or withdrawal. Neither listing broker(s) or information provider(s) shall be responsible for any typographical errors, misinformation, misprints and shall be held totally harmless. Listing(s) information is provided for consumer's personal, non-commercial use and may not be used for any purpose other than to identify prospective properties consumers may be interested in purchasing. The data relating to real estate for sale on this website comes in part from the Internet Data Exchange program of the Multiple Listing Service. Real estate listings held by brokerage firms other than The Legacy Realty may be marked with the Internet Data Exchange logo and detailed information about those properties will include the name of the listing broker(s) when required by the MLS. Copyright ©2022 All rights reserved.

Austin Board of Realtors

The information being provided is for consumers' personal, non-commercial use and may not be used for any purpose other than to identify prospective properties consumers may be interested in purchasing. Based on information from the Austin Board of REALTORS®. Neither the Board nor ACTRIS guarantees or is in any way responsible for its accuracy. All data is provided "AS IS" and with all faults. Data maintained by the Board or ACTRIS may not reflect all real estate activity in the market.

Return
  • All Types
  • Structure
  • $375K-$975K
  • Bed/Bath
  • Size
  • Dates
  • Filters
  • Amenities
  • Save
Listings
No results
Sort
Home / Pflugerville / 19405 Polden Hills Way
19405 Polden Hills Way Pflugerville, TX 78660 19405 Polden Hills Way Pflugerville, TX 78660 19405 Polden Hills Way Pflugerville, TX 78660 19405 Polden Hills Way Pflugerville, TX 78660 19405 Polden Hills Way Pflugerville, TX 78660 19405 Polden Hills Way Pflugerville, TX 78660 19405 Polden Hills Way Pflugerville, TX 78660 19405 Polden Hills Way Pflugerville, TX 78660 19405 Polden Hills Way Pflugerville, TX 78660 19405 Polden Hills Way Pflugerville, TX 78660 19405 Polden Hills Way Pflugerville, TX 78660 19405 Polden Hills Way Pflugerville, TX 78660 19405 Polden Hills Way Pflugerville, TX 78660 19405 Polden Hills Way Pflugerville, TX 78660 19405 Polden Hills Way Pflugerville, TX 78660 19405 Polden Hills Way Pflugerville, TX 78660 19405 Polden Hills Way Pflugerville, TX 78660 19405 Polden Hills Way Pflugerville, TX 78660 19405 Polden Hills Way Pflugerville, TX 78660 19405 Polden Hills Way Pflugerville, TX 78660 19405 Polden Hills Way Pflugerville, TX 78660 19405 Polden Hills Way Pflugerville, TX 78660 19405 Polden Hills Way Pflugerville, TX 78660 19405 Polden Hills Way Pflugerville, TX 78660 19405 Polden Hills Way Pflugerville, TX 78660 19405 Polden Hills Way Pflugerville, TX 78660 19405 Polden Hills Way Pflugerville, TX 78660 19405 Polden Hills Way Pflugerville, TX 78660 19405 Polden Hills Way Pflugerville, TX 78660 19405 Polden Hills Way Pflugerville, TX 78660 19405 Polden Hills Way Pflugerville, TX 78660 19405 Polden Hills Way Pflugerville, TX 78660 19405 Polden Hills Way Pflugerville, TX 78660 19405 Polden Hills Way Pflugerville, TX 78660 19405 Polden Hills Way Pflugerville, TX 78660 19405 Polden Hills Way Pflugerville, TX 78660 19405 Polden Hills Way Pflugerville, TX 78660 19405 Polden Hills Way Pflugerville, TX 78660 19405 Polden Hills Way Pflugerville, TX 78660 19405 Polden Hills Way Pflugerville, TX 78660 19405 Polden Hills Way Pflugerville, TX 78660 19405 Polden Hills Way Pflugerville, TX 78660 19405 Polden Hills Way Pflugerville, TX 78660 19405 Polden Hills Way Pflugerville, TX 78660 19405 Polden Hills Way Pflugerville, TX 78660 19405 Polden Hills Way Pflugerville, TX 78660 View All Photos

$565,000

| Active

19405 Polden Hills Way

Pflugerville, TX 78660

2,695
Square Feet
4
Beds
2
Baths
78
Days on Market
2070922
MLS#
House
Structure
Residential
Zone
Contact

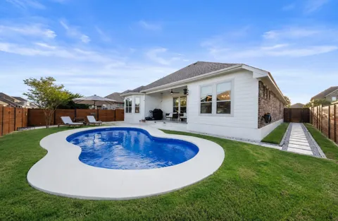
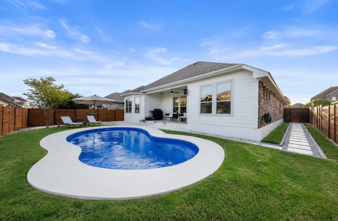
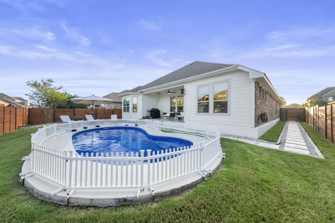
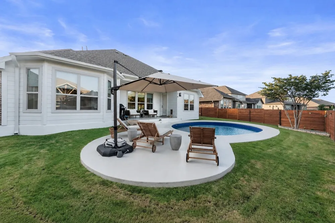
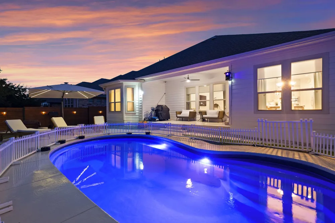
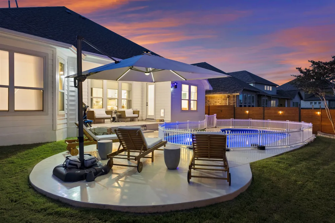
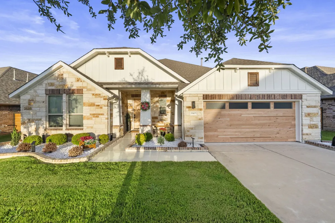
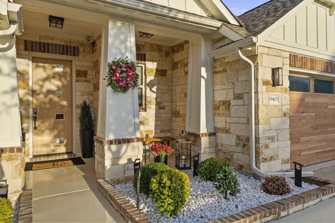
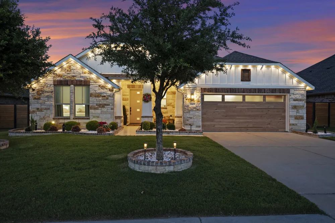
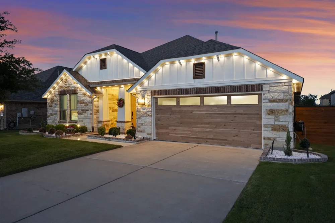
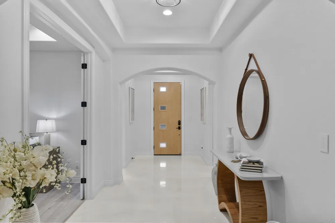
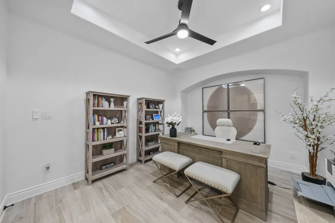
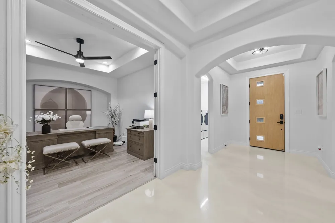
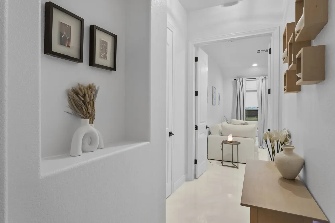
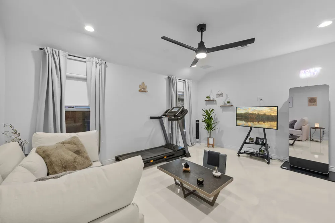
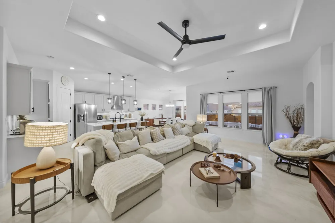
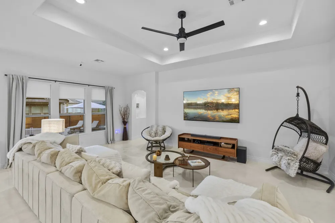
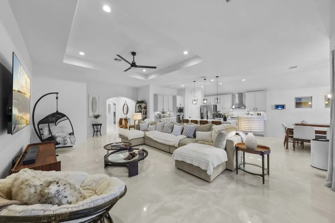
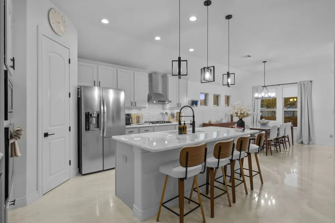
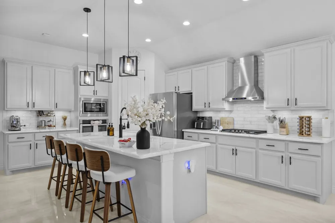
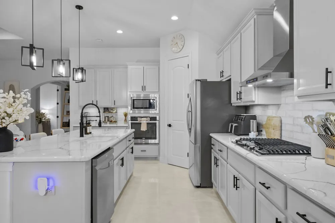
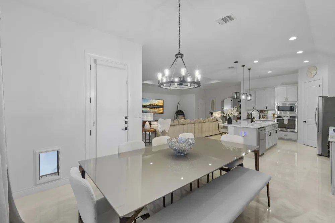
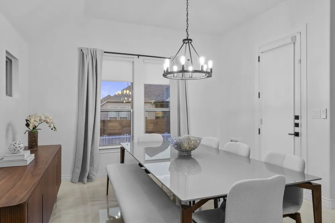
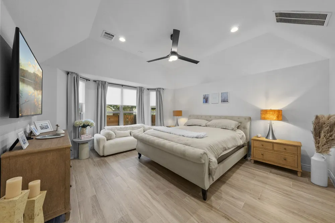
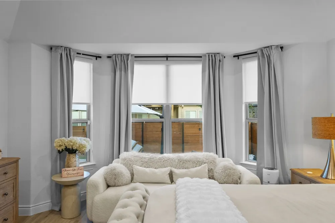
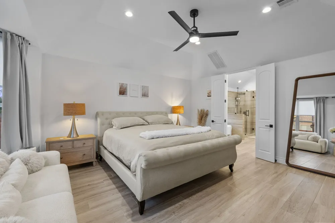
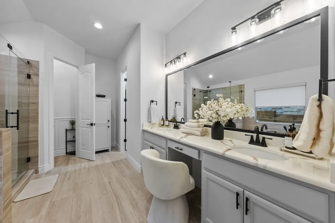
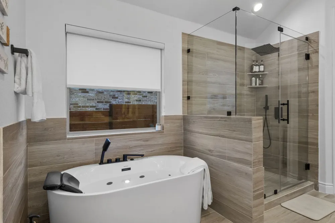
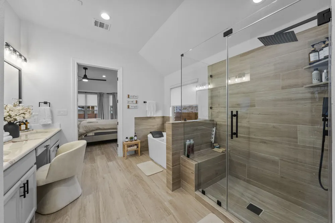
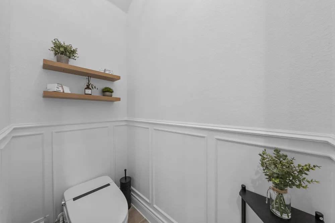
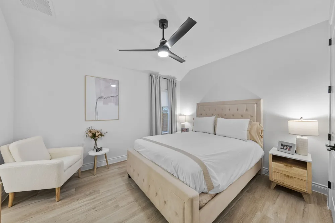
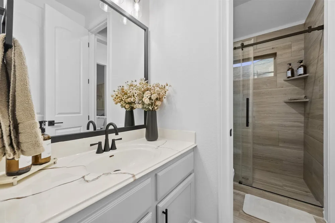
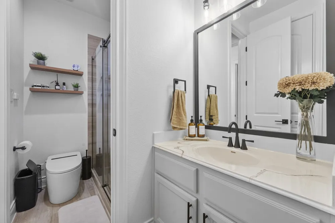
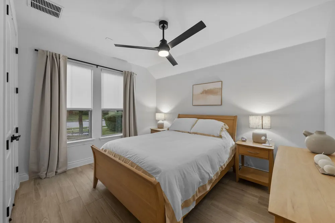
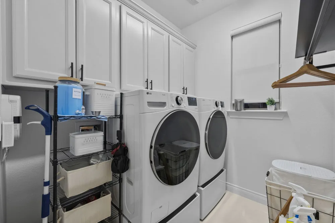
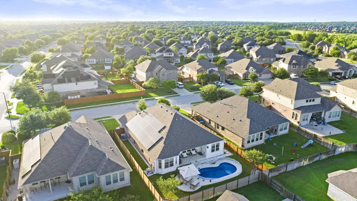
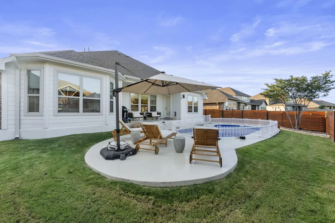
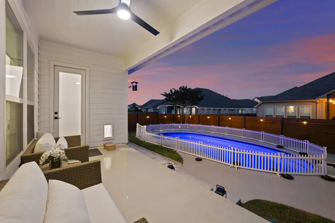
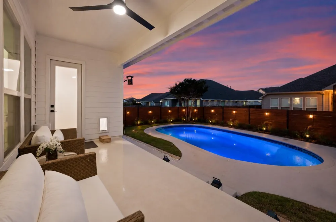
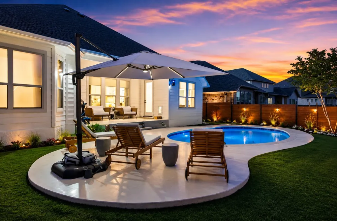
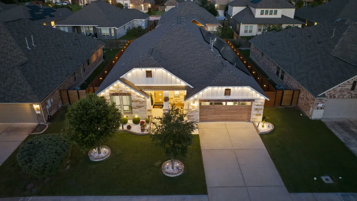
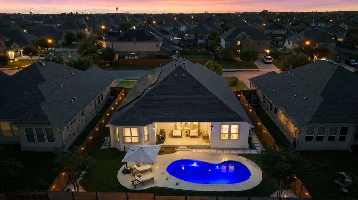
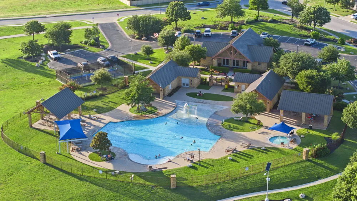
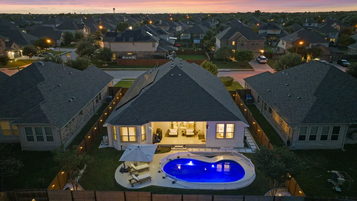
***Act Now—This Incredible One Story Home Will Be Off the Market on September 13th!*** All offers must be submitted before September 13th. Seize the opportunity to own this stunning single-story home with 2,695 square feet of meticulously designed living space, featuring 3 spacious bedrooms, 2 full bathrooms, and a private study. The open-concept layout boasts soaring ceilings and luxury flooring throughout—no carpet to deal with! The gourmet kitchen, equipped with updated stainless steel appliances and timeless subway tile, flows seamlessly into the living and dining areas. With a new roof (2021), HVAC (2025), and energy-efficient tankless water heater, this home is thoroughly updated. The spa-like primary suite delivers a jetted tub and frameless glass shower, while both bathrooms feature smart toilets for modern convenience. This fully integrated smart home includes a Nest thermostat, Alexa automation, and solar panels for unmatched efficiency.Step outside to your own private oasis with a resort-style pool, a sleek privacy fence, and professional landscaping—ideal for entertaining or unwinding year-round. Residents enjoy Avalon’s outstanding amenities, highly rated schools, and an unbeatable location just minutes from Home Depot, Target, H-E-B, Costco, and major highways including SH-130, SH-45, US-290, and Highway 79. Commuting is effortless with convenient access to Dell, Samsung, IBM, and other major employers.Don't let this chance slip away!

Open Houses
  • Sat, Sep 5 · 5:00 PM – 7:00 PM
Property Details
Interior
Tray Ceilings, Ceiling Fans, Double Vanity, French Doors Atrium Doors, High Ceilings, Kitchen Island, Open Floorplan, Stone Coun
Cooling
1
Heating
Central
Cooling Features
Central Air, Ceiling Fans
Bedrooms
4
Bathrooms
2.0
Full Baths
2
Lot Features
Back Yard, Sprinklers Automatic, Trees Small Size
Lot Description
Back Yard, Sprinklers Automatic, Trees Small Size
Pool
1
Pool Description
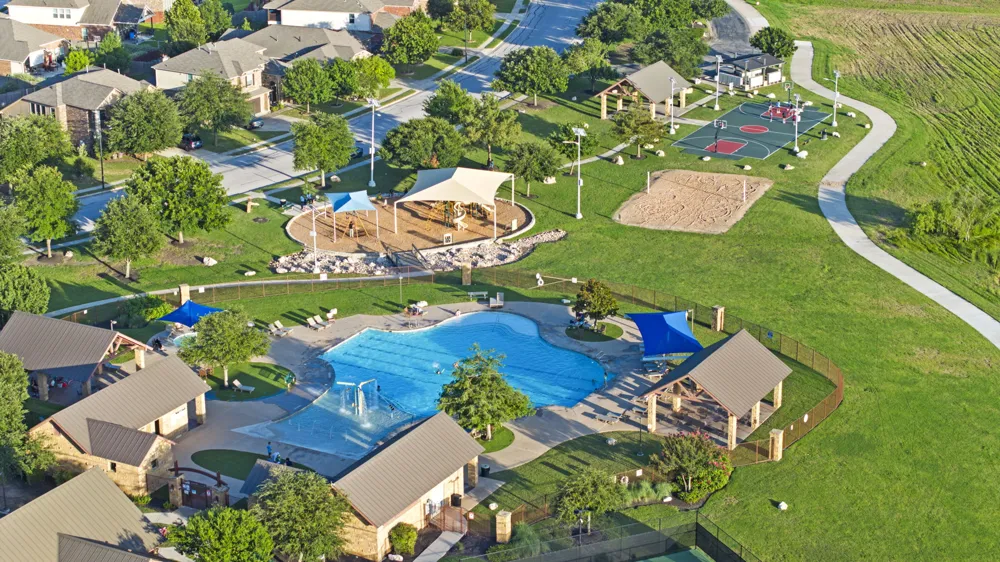
Fenced, Filtered, Electric Heat, In Ground, Outdoor Pool, Community
Pool Features
Fenced, Filtered, Electric Heat, In Ground, Outdoor Pool, Community
Exterior Features
Private Yard, Rain Gutters
Exterior Materials
Private Yard, Rain Gutters
Pool Shared
1
Acres
0.0
Square Feet
2695.0
Lot Size (sqft)
0.1871
Parking Features
Garage, Garage Door Opener
Parking
1
Parking Spaces
4.0
Parking Type
Garage
Parking Garage Spaces
2.0
Property Type
Purchase
Property Subtype Additional
Single Family Residence
Year Built
2016
Foundation
Slab
Roof
Shingle
Sewer Information
Municipal Utility District
Utility Source
Municipal Utility District
Utility Features
Electricity Connected, Fiber Optic Available, Natural Gas Connected, Sewer Connected, Underground Utilities, Water Connected
Appliances
Built In Oven, Cooktop, Dishwasher, Gas Cooktop, Disposal, Refrigerator, Stainless Steel Appliances, Water Softener
Subdivision
Avalon
Community Features
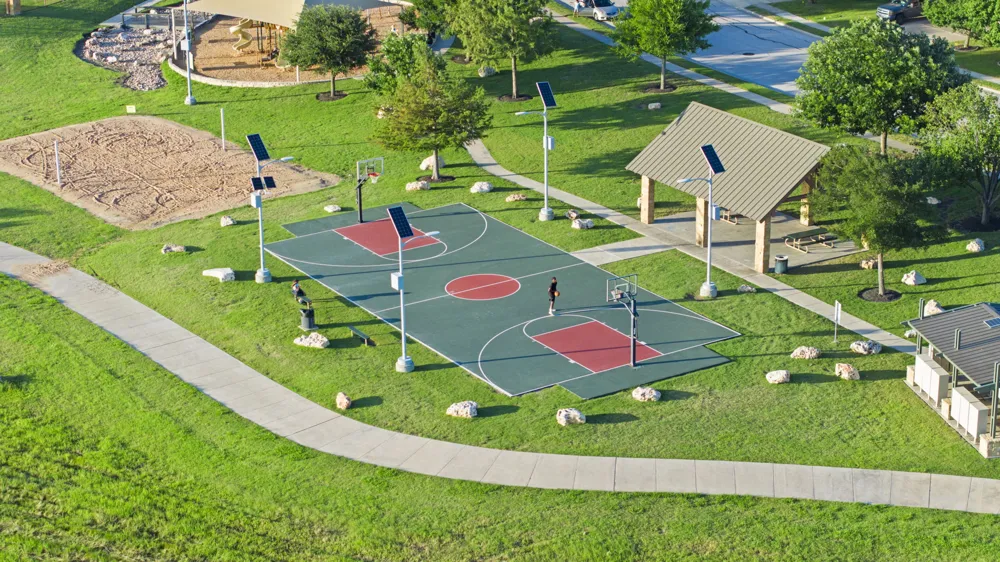
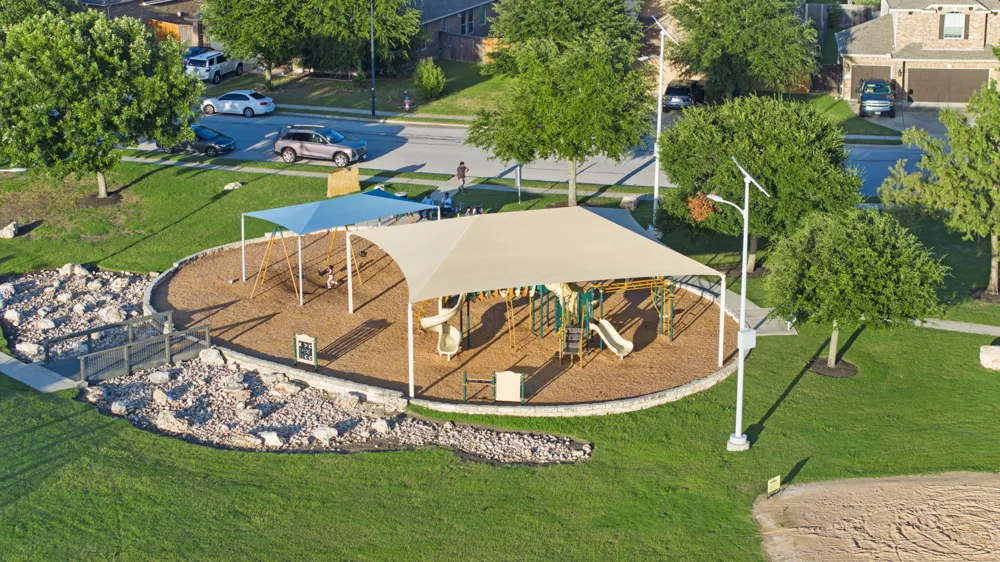
Clubhouse, Playground, Property Manager On Site, Pool, Sport Courts
School District
Pflugerville ISD
Elementary School
Riojas
Middle School
Cele
High School
Weiss
County
Travis
Region
Pflugerville
Original List Price
$635,000
Days on Market (Cumulative)
78
Taxes Annual
$11,541
HOA
1
HOA Fees
123.0
MLS #
2070922
Location
Legal

Based on information submitted to the MLS GRID as of 2026-06-16T19:18:37Z UTC. All data is obtained from various sources and may not have been verified by broker or MLS GRID. Supplied Open House Information is subject to change without notice. All information should be independently reviewed and verified for accuracy. Properties may or may not be listed by the office/agent presenting the information.


The information being provided is for consumers' personal, non-commercial use and may not be used for any purpose other than to identify prospective properties consumers may be interested in purchasing. Based on information from the Austin Board of REALTORS®. Neither the Board nor ACTRIS guarantees or is in any way responsible for its accuracy. All data is provided "AS IS" and with all faults. Data maintained by the Board or ACTRIS may not reflect all real estate activity in the market.

Provided By
Listed by Rafael Ortega (#771107)
Listing Office: Full Circle RE (#703936)

The Legacy Realty Have a question about this home?

Interested in Purchasing 19405 Polden Hills Way?

Get an estimate on monthly payments on this property.

$
years
Down Payment
$
%
Interest Rate
%
Tax Rate
%
$
$annually
$monthly
Estimated Monthly Payment
$0.00
Loan Amount
$0.00

Nearby Listings in 78704

1202 Newning Avenue #208 For Sale
$245,000
1202 Newning Avenue #208Austin, TX 78704
  • 1 bd
  • 1 ba
  • 660 sqft
  • Built 1966
  • 9342932
500 E Riverside Drive #119 For Sale
$214,900
500 E Riverside Drive #119Austin, TX 78704
  • 1 bd
  • 1 ba
  • 388 sqft
  • Built 1971
  • 2255932
4020 Valley View Road #B For Sale
$650,000
4020 Valley View Road #BAustin, TX 78704
  • 3 bd
  • 3 ba
  • 1358 sqft
  • Built 2019
  • 7121752
700 S 1ST STREET #103 For Sale
$320,000
700 S 1ST STREET #103Austin, TX 78704
  • 2 bd
  • 2 ba
  • 970 sqft
  • Built 1985
  • 3138309
More Listings