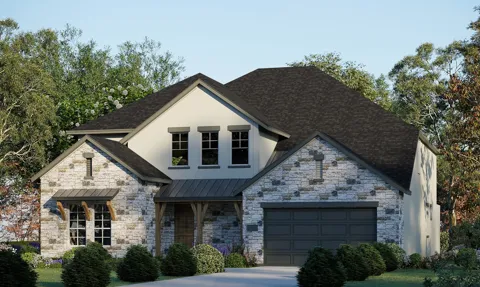
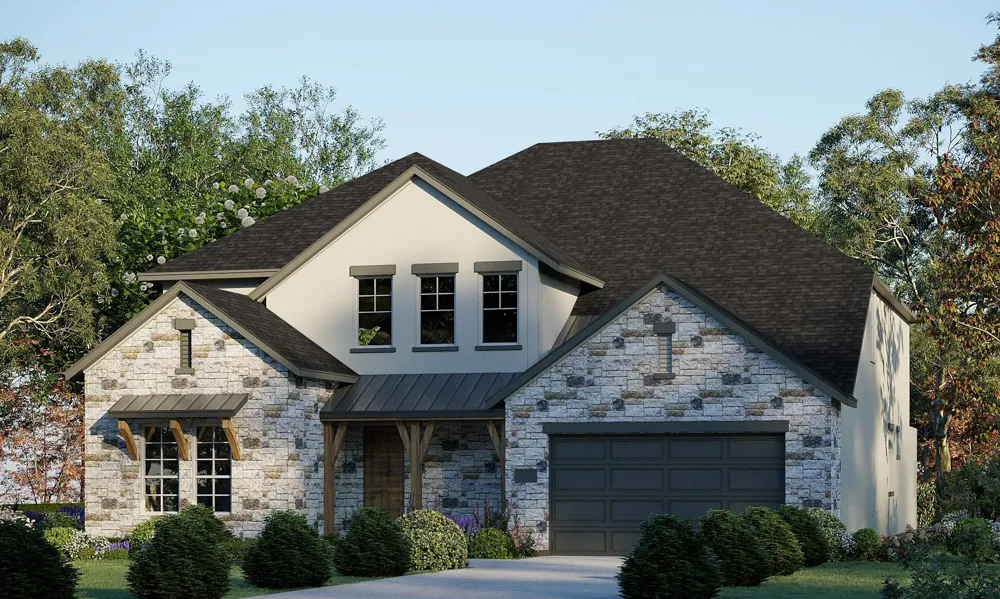
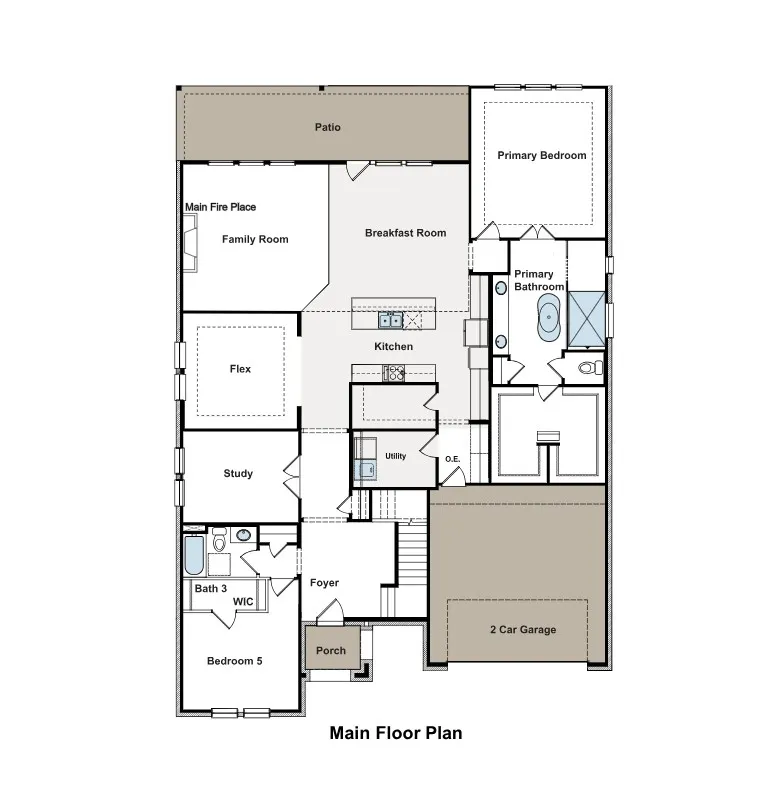
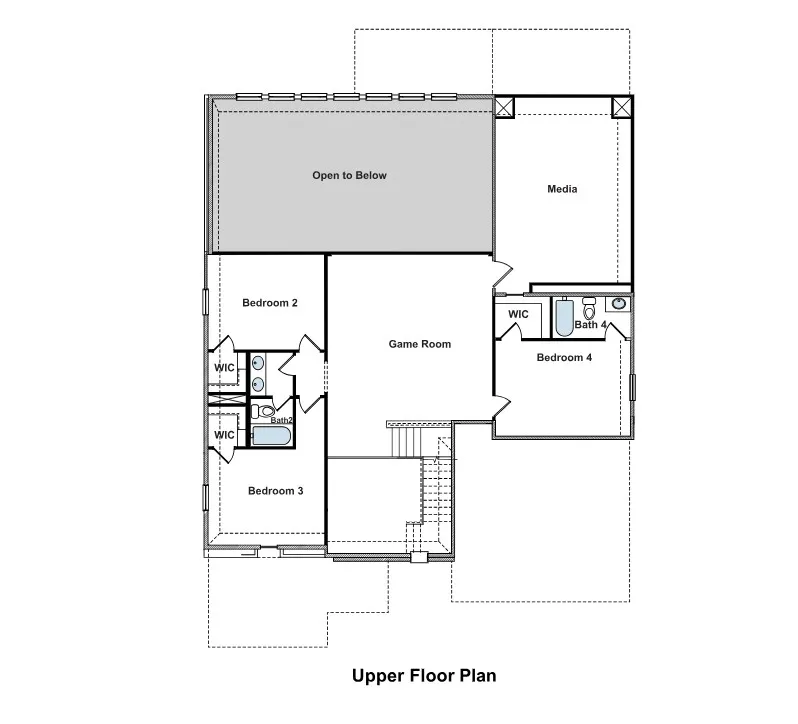
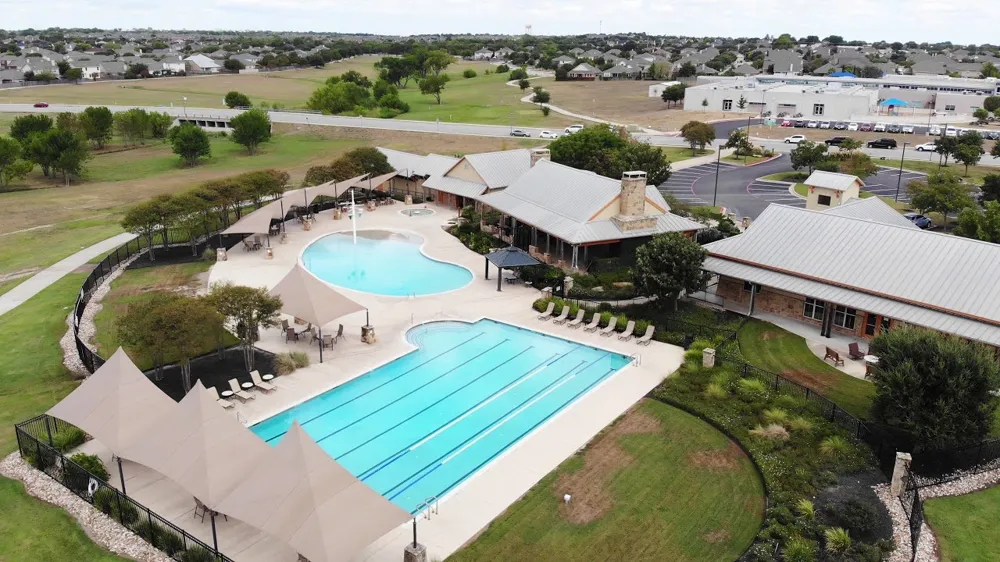
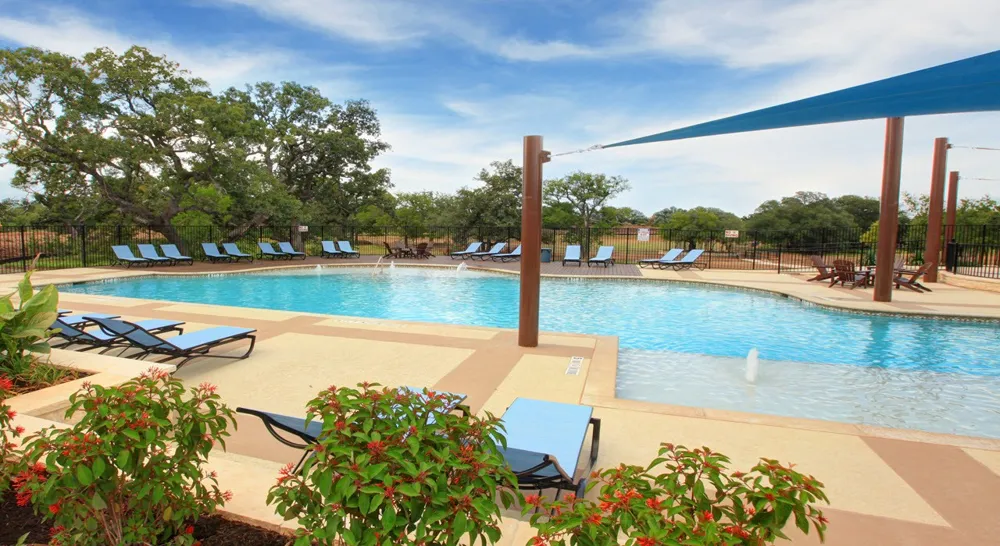
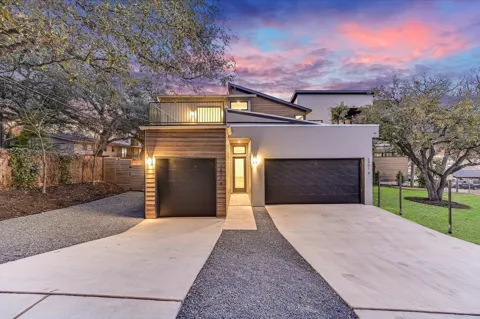
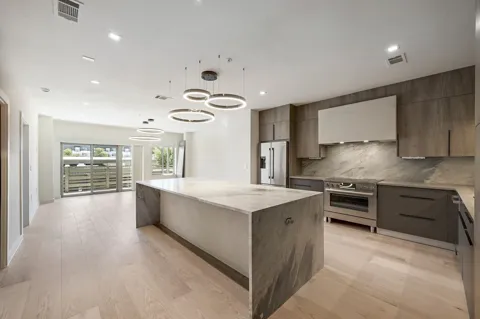
Welcome to GFO Home's highly sought after two-story Roosevelt floorplan in Pflugerville’s Original Master-Planned Grove at Blackhawk Community! This spacious home boasts a sprawling 4,145 SF with 5 Bedrooms, 4 Bathrooms, a Private Study, Upstairs Game Room, separate upstairs Media Room and a spacious 2-car Garage. Walk into a grand foyer with 2-story grand ceilings, enjoy a spacious open floor plan, open concept Family Room with soaring 2-story Vaulted Ceilings and center electric Fireplace and double stacked windows for tons of natural light. The open Chef’s Island Kitchen features the large Center Island, Built-in Stainless-Steel Appliances, Quartz Countertops, extra large Walk-in Pantry, and attached Breakfast & Dining Area. Walk out to the spacious extended Covered Patio leading and enjoy a Private Backyard. The Primary suite boasts a luxurious Spa-Inspired Primary Bath with a designer Freestanding Tub, large Frameless Glass Walk-In Shower with built in bench, and Oversized Walk-In Closet. Discover a large laundry room for convenient living. Upstairs features 3 Bedrooms, 2 Baths with one bath featuring double sinks, a Game Room and separate large Media Room for the best movie nights. Experience high-end living at its finest with GFO Home in Pflugerville’s Premier Master-Planned Blackhawk Community- in the newest section, The Grove! This beautiful & scenic community has everything your family could want, with amazing onsite amenities like 3 amenity centers, community pools, fitness centers, sport courts, and so much more. You’ll also enjoy a convenient location right off 130, near top employers, shopping, dining, and family fun! Blackhawk is also zoned to Pflugerville ISD and features on-site schools for a top-notch education.
Property Details
- Interior
- Breakfast Bar, Built In Features, Ceiling Fans, High Ceilings, Kitchen Island, Main Level Primary, Open Floorplan, Pantry, Reces
- Fireplaces
- 1
- Cooling
- 1
- Heating
- Central
- Cooling Features
- Central Air
- Bedrooms
- 5
- Bathrooms
- 4.0
- Full Baths
- 4
- Lot Features
- Back Yard, Interior Lot, Landscaped, Sprinklers In Ground, See Remarks, Trees Small Size
- Lot Description
- Back Yard, Interior Lot, Landscaped, Sprinklers In Ground, See Remarks, Trees Small Size
- Pool Description
- None, Community
- Pool Features
- None, Community
- Exterior Features
- Private Yard, See Remarks
- Exterior Materials
- Private Yard, See Remarks
- Pool Shared
- 1
- Acres
- 0.0
- Square Feet
- 4145.0
- Lot Size (sqft)
- 0.172
- Parking Features
- Attached, Garage Faces Front, Garage, Garage Door Opener
- Parking
- 1
- Parking Spaces
- 4.0
- Parking Type
- Garage
- Parking Garage Spaces
- 2.0
- Property Type
- Purchase
- Property Subtype Additional
- Single Family Residence
- Year Built
- 2026
- Foundation
- Slab
- Roof
- Shingle
- Sewer Information
- Municipal Utility District
- Utility Source
- Municipal Utility District
- Utility Features
- Electricity Connected, Natural Gas Connected, Sewer Connected, Water Connected
- Appliances
- Built In Gas Range, Dishwasher, Disposal, Microwave
- Subdivision
- Blackhawk
- Community Features
- Clubhouse, Dog Park, Fitness Center, Golf, Pet Amenities, Playground, Park, Pool, Street Lights, Sidewalks, Trails Paths
- School District
- Pflugerville ISD
- Elementary School
- Mott
- Middle School
- Cele
- High School
- Weiss
- County
- Travis
- Region
- Pflugerville
- Original List Price
- $773,725
- HOA
- 1
- HOA Fees
- 120.0
Location
Legal
Based on information submitted to the MLS GRID as of 2026-09-17T02:50:27Z UTC. All data is obtained from various sources and may not have been verified by broker or MLS GRID. Supplied Open House Information is subject to change without notice. All information should be independently reviewed and verified for accuracy. Properties may or may not be listed by the office/agent presenting the information.
The information being provided is for consumers' personal, non-commercial use and may not be used for any purpose other than to identify prospective properties consumers may be interested in purchasing. Based on information from the Austin Board of REALTORS®. Neither the Board nor ACTRIS guarantees or is in any way responsible for its accuracy. All data is provided "AS IS" and with all faults. Data maintained by the Board or ACTRIS may not reflect all real estate activity in the market.
Provided By
Listed by John Santasiero (#399382)
Listing Office: Riverway Properties (#701002)