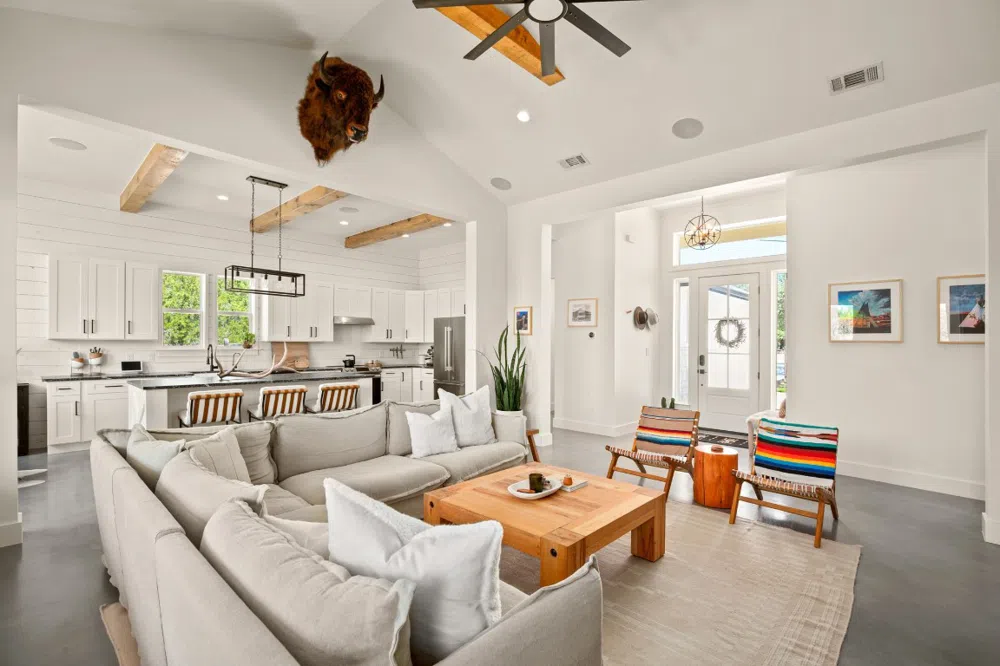
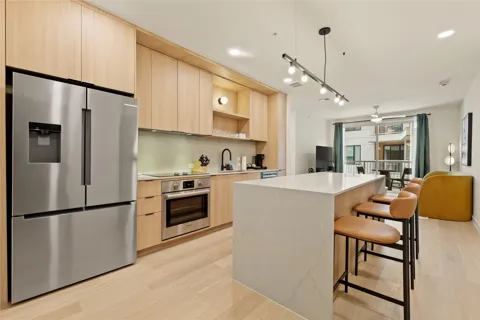
This brand new modern farmhouse brings all the great vibes to the hill country in this amazing single story home just 25 miles from downtown Austin and 5 miles from Dripping Springs. Loaded with luxury finishes and selections, a beautiful scored concrete floor throughout the home and no carpet. Tons of natural light seeping in through this huge home from the many windows, soaring high ceilings with exposed stained wood beams. The living room and the kitchen are one huge open space both connected and lives huge with a breakfast area just off the kitchen. The living room, kitchen and outdoor patio feature a high-end, built-in surround sound system that is great for movies or entertaining. The kitchen is loaded with custom cabinets, a huge center island perfect for gathering with black leathered soapstone countertops throughout. Matte black kitchen faucet with undermount sink and black/stainless steel appliances, shiplap wall in breakfast area, and beautiful island pendant lights. The primary bedroom has an electric built-in fireplace and sky high ceilings with huge windows. The primary bathroom features a large modern tub, hexagon tile floors, white subway tile walls, huge walk-in shower, dual vanities, and large walk-in closet. Black leathered soapstone countertops in primary and guest bathroom. Back yard is spacious with a huge outdoor covered patio, wood stain ceilings in the patio & entryway. Spray foam insulation, energy efficient windows, and two car garage with wood panel doors. Awesome amenities and just walking distance to a beautiful neighborhood park with sandy beach, picnic tables. Drive only a few minutes to tons of breweries, wineries and distilleries on Fitzhugh Rd.
Property Details
- Interior
- Ceiling Fans, High Ceilings, Kitchen Island, Main Level Primary, Soaking Tub
- Fireplaces
- 2
- Cooling
- 1
- Heating
- Central, Electric
- Cooling Features
- Central Air, Ceiling Fans, Electric
- Bedrooms
- 3
- Bathrooms
- 2.0
- Full Baths
- 2
- View
- Trees Woods
- Lot Features
- Back Yard, Front Yard, Level, Few Trees, Trees Small Size
- Lot Description
- Back Yard, Front Yard, Level, Few Trees, Trees Small Size
- Exterior Features
- Rain Gutters
- Exterior Materials
- Rain Gutters
- Acres
- 0.0
- Square Feet
- 1962.0
- Lot Size (sqft)
- 0.23
- Parking Features
- Driveway, Garage Faces Front
- Parking
- 1
- Parking Spaces
- 2.0
- Parking Type
- Driveway
- Parking Garage Spaces
- 2.0
- Property Type
- Purchase
- Property Subtype Additional
- Single Family Residence
- Year Built
- 2022
- Foundation
- Slab
- Roof
- Composition
- Sewer Information
- Aerobic Septic
- Utility Source
- Public
- Utility Features
- Cable Available, Electricity Available, High Speed Internet Available, Phone Available, Sewer Connected, Water Available
- Appliances
- Dishwasher, Energy Star Qualified Dishwasher, Exhaust Fan, Electric Range, Electric Water Heater, Free Standing Electric Oven, M
- Subdivision
- Highland Creek
- Community Features
- Playground, Park
- School District
- Lake Travis ISD
- Elementary School
- Bee Cave
- Middle School
- Lake Travis
- High School
- Lake Travis
- County
- Travis
- Region
- Dripping Springs
- Original List Price
- $645,000
- Days on Market (Cumulative)
- 75
- HOA
- 1
- HOA Fees
- 0.0
Location
Legal
Based on information submitted to the MLS GRID as of 2026-08-29 09:16:39 UTC. All data is obtained from various sources and may not have been verified by broker or MLS GRID. Supplied Open House Information is subject to change without notice. All information should be independently reviewed and verified for accuracy. Properties may or may not be listed by the office/agent presenting the information.
The information being provided is for consumers' personal, non-commercial use and may not be used for any purpose other than to identify prospective properties consumers may be interested in purchasing. Based on information from the Austin Board of REALTORS®. Neither the Board nor ACTRIS guarantees or is in any way responsible for its accuracy. All data is provided "AS IS" and with all faults. Data maintained by the Board or ACTRIS may not reflect all real estate activity in the market.
Last Updated: Aug 29, 2026 9:16 AM. Source: ACTRIS
Provided By
Listed by Todd Burgener (#625876), (512) 743-0201
Listing Office: Douglas Elliman Real Estate (#700901)
Provided By (Buyer)
Buyer's Agent: Jan Boyle (#298623)
Buyer's Office: Keller Williams Heritage (#5237)