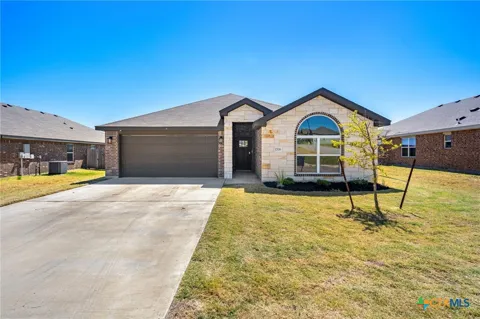
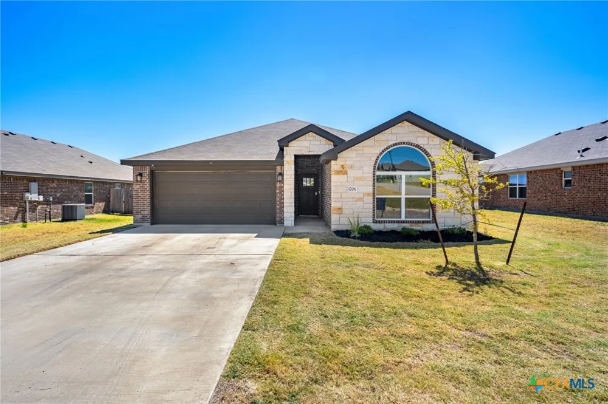
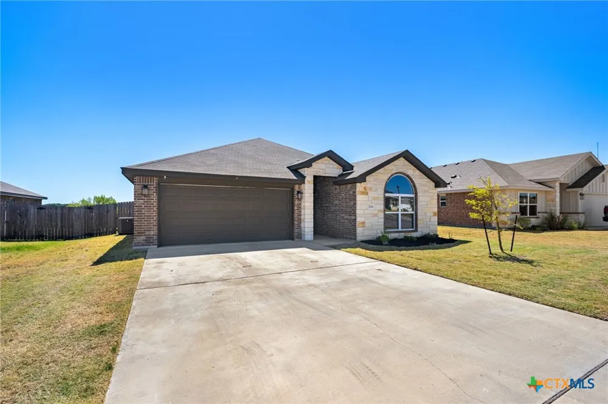
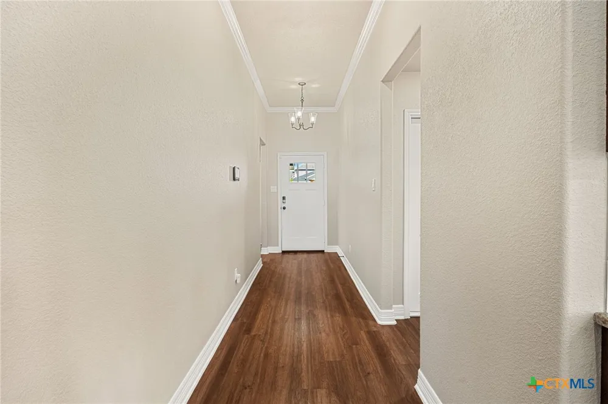
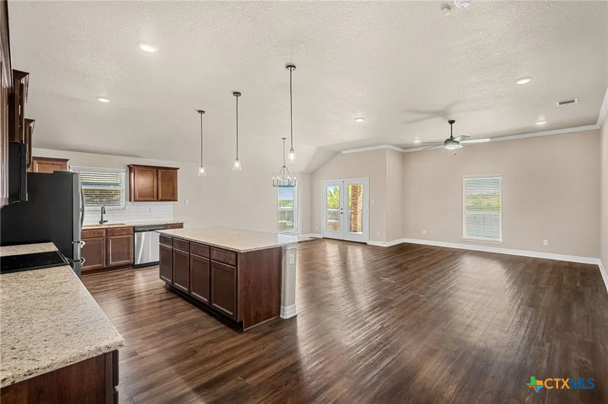
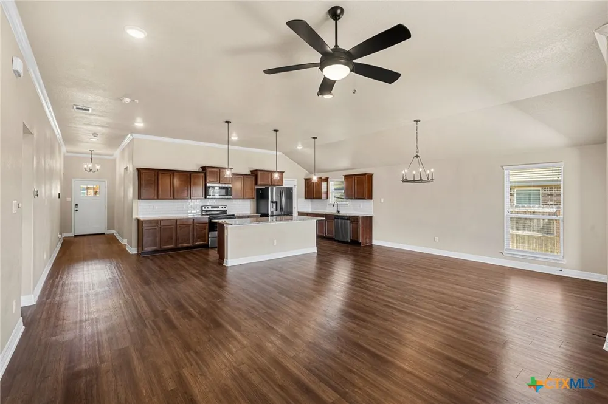
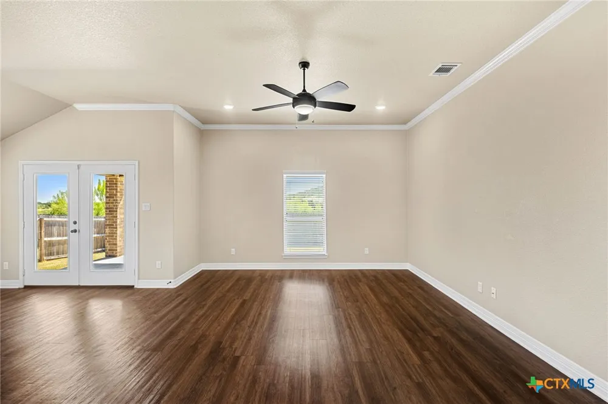
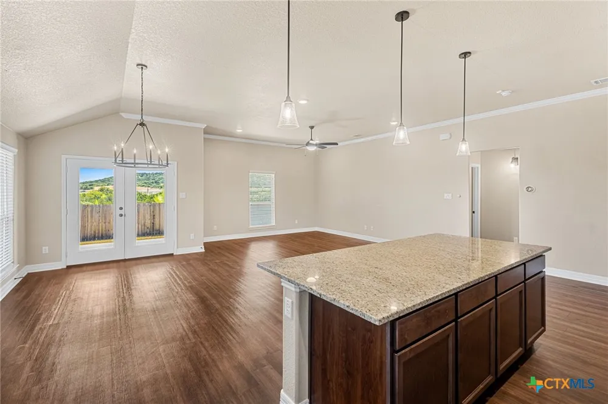
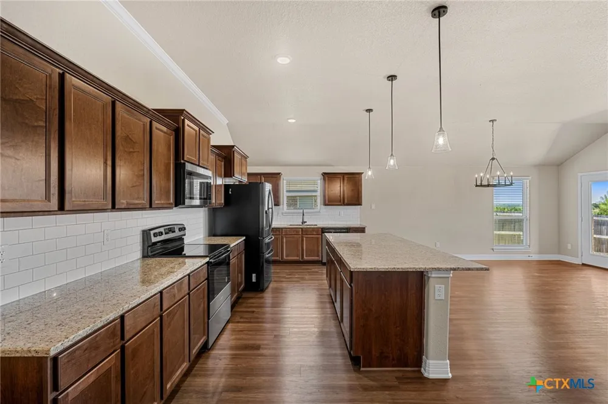
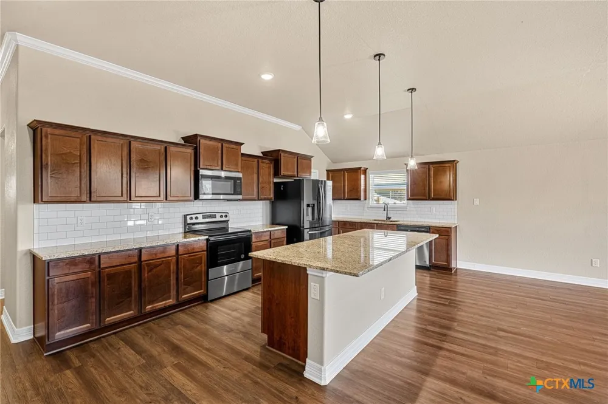
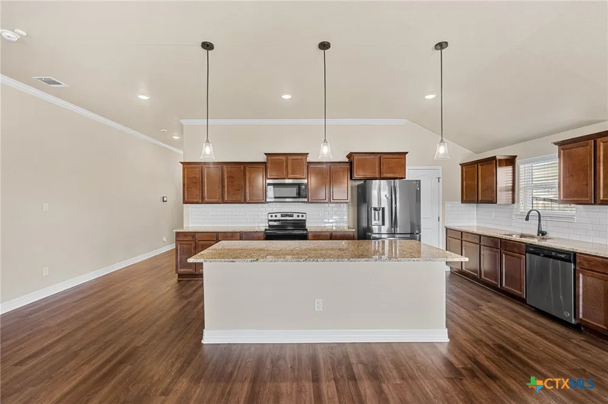
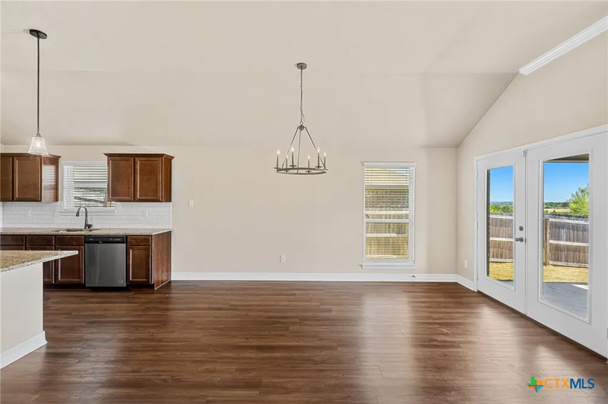
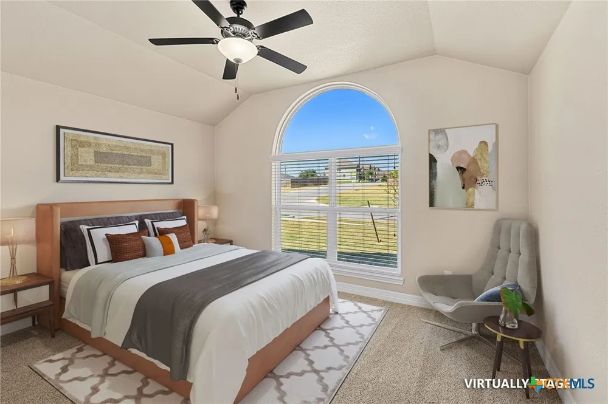
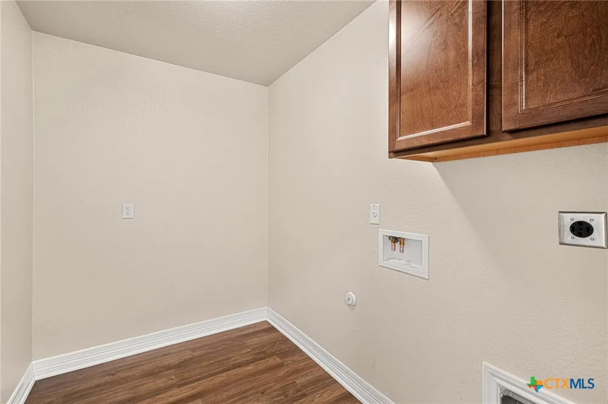
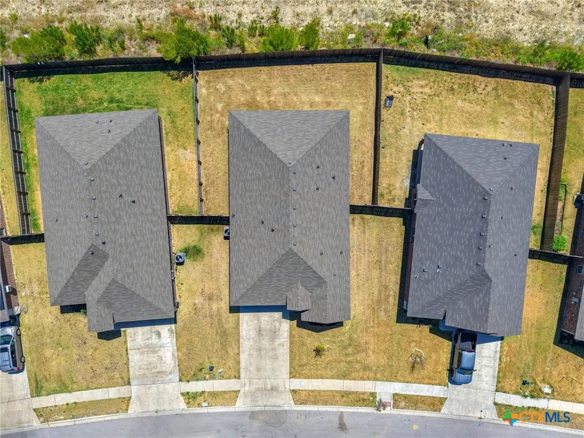
Step inside this 3-bedroom, 2 bathroom home where a smart layout, spacious rooms, and quality finishes create a comfortable place to call home. The open-concept living area features luxury vinyl plank flooring and crown molding, while the split-bedroom design provides separation between the primary suite and secondary bedrooms.
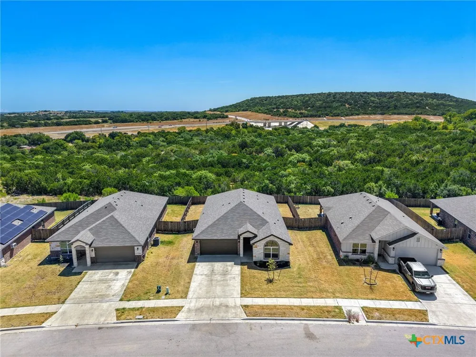
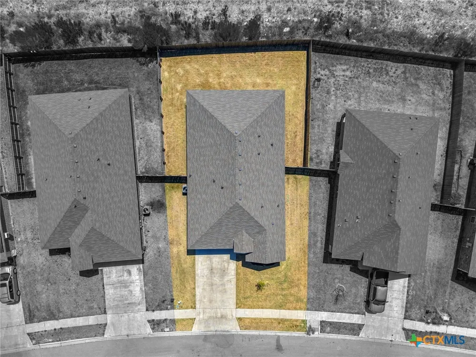
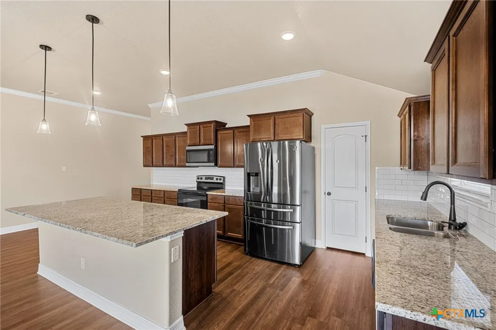
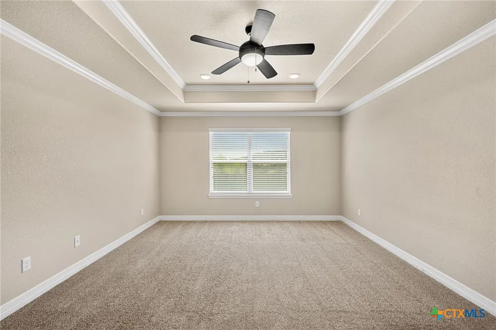
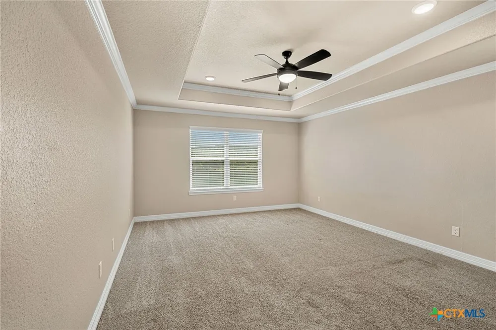
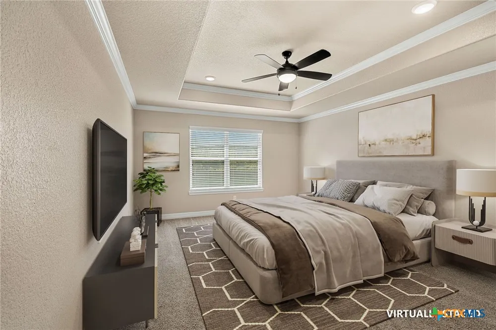
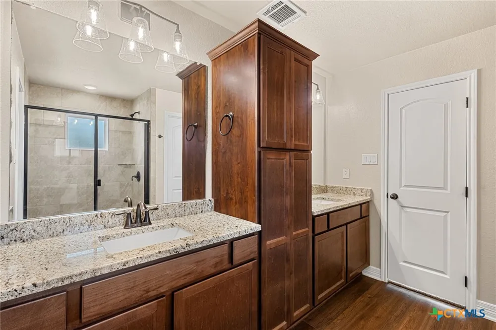
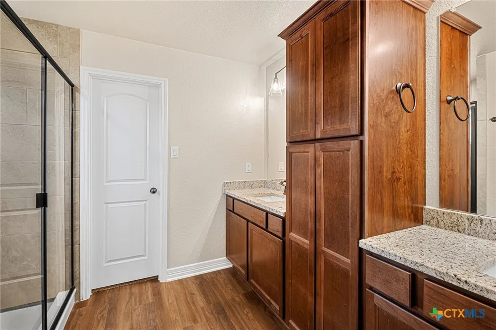
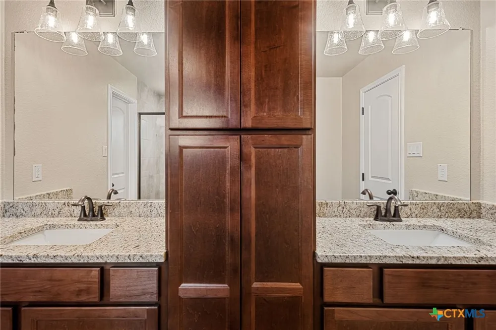
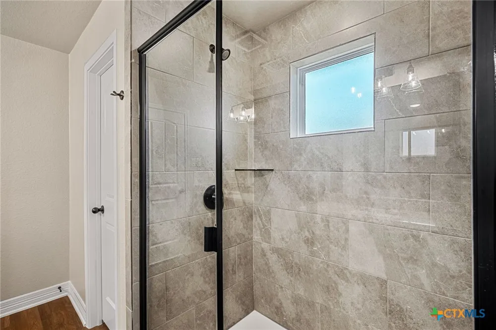
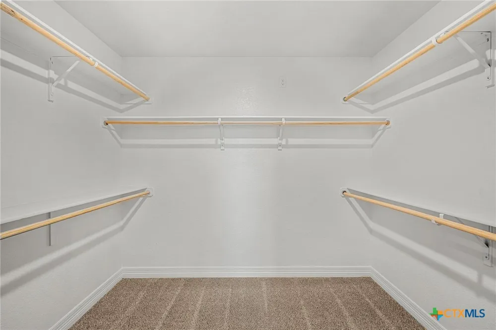
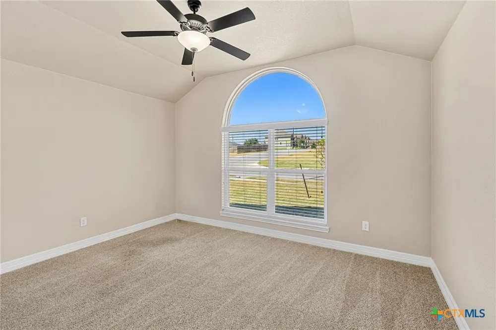
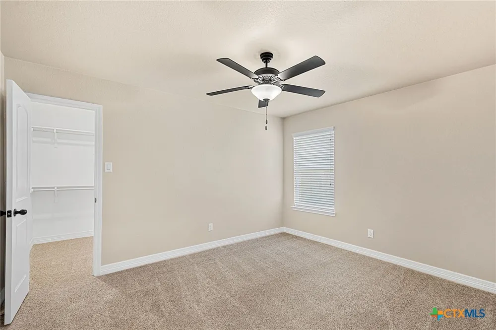
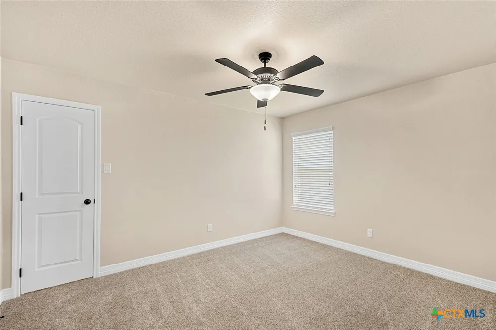
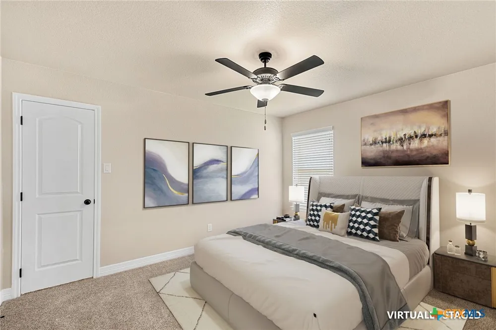
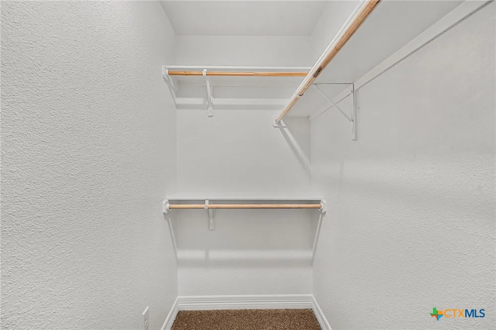
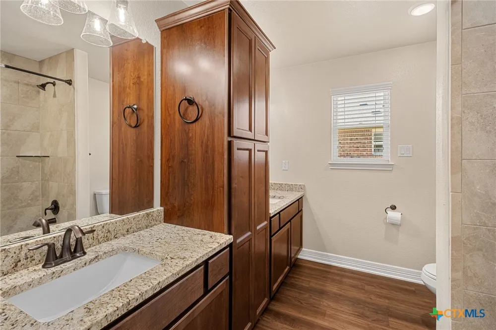
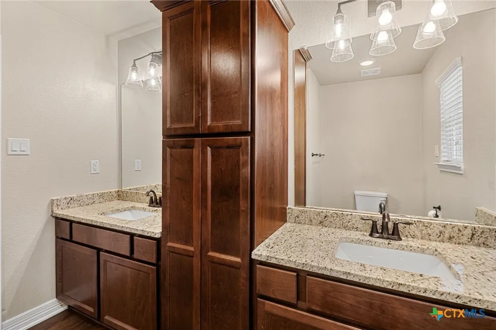
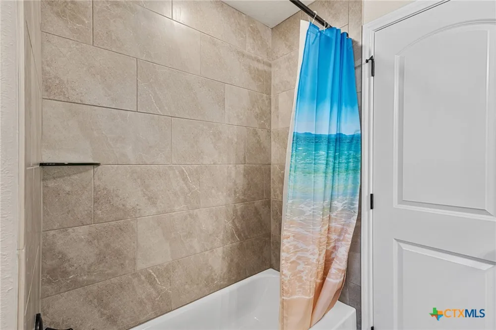
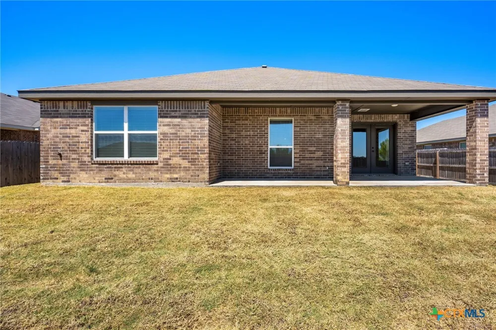
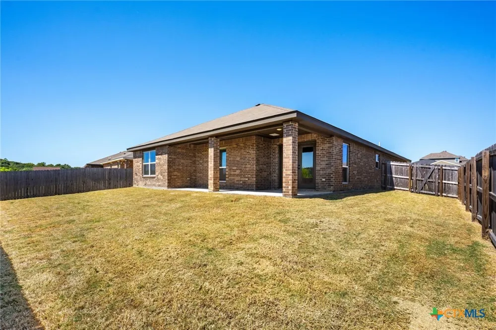
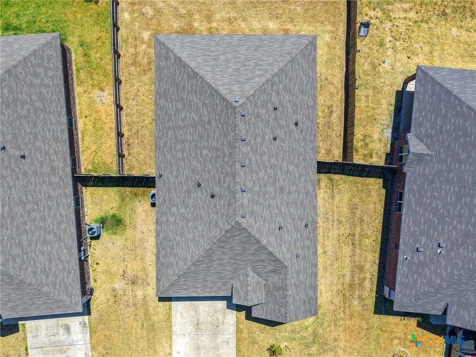
The kitchen is built for both everyday living and entertaining, featuring granite countertops, custom cabinetry, a large center island, abundant counter space, and a walk-in pantry. Overlooking the living and dining areas, the kitchen keeps everything connected while still providing plenty of room to cook, gather, and entertain. The primary suite offers its own private space with a tray ceiling and a spacious bathroom complete with two separate vanities, a garden tub, separate walk-in shower, walk-in closet, and plenty of storage. The two secondary bedrooms are generously sized with ceiling fans and share an upgraded bathroom featuring a separated double vanity and custom cabinetry for more storage. One of the highlights of this property is the backyard setting. A large covered patio provides plenty of space for outdoor dining, grilling, or simply relaxing at the end of the day. With NO REAR NEIGHBORS and a greenbelt behind the property, you can enjoy added privacy and an open view from your backyard. Conveniently located near area schools and the Highway 9 Bypass, the home provides easy access to Fort Hood, shopping, dining, and other Central Texas destinations. Spacious where it matters, thoughtfully designed, and ideally located, 1706 Dryden Avenue is ready to welcome you home.
Property Details
- Interior
- Tray Ceilings, Ceiling Fans, Carbon Monoxide Detector, Crown Molding, Double Vanity, Garden Tub Roman Tub, High Ceilings, Open F
- Cooling
- 1
- Heating
- Central, Electric
- Cooling Features
- Central Air, Electric, One Unit
- Bedrooms
- 3
- Bathrooms
- 2.0
- Full Baths
- 2
- View
- Park Greenbelt
- Exterior Features
- Covered Patio, Porch
- Exterior Materials
- Covered Patio, Porch
- Acres
- 0.0
- Square Feet
- 2015.0
- Lot Size (sqft)
- 0.1756
- Parking
- 1
- Parking Spaces
- 2
- Parking Type
- Garage
- Parking Garage Spaces
- 2.0
- Parking Carport Spaces
- 0.0
- Property Type
- Purchase
- Style
- Traditional
- Property Subtype Additional
- Single Family Residence
- Year Built
- 2022
- Foundation
- Slab
- Roof
- Composition, Shingle
- Sewer Information
- Public Sewer
- Utility Source
- Public
- Utility Features
- Fiber Optic Available, High Speed Internet Available
- Appliances
- Dishwasher, Electric Range, Electric Water Heater, Disposal, Refrigerator, Vented Exhaust Fan, Water Heater, Some Electric Appli
- Subdivision
- Heartwood Park Phs 4
- Community Features
- None, Curbs, Street Lights, Sidewalks
- School District
- Copperas Cove ISD
- County
- Coryell
- Region
- Copperas Cove
- Original List Price
- $324,900
- Days on Market (Cumulative)
- 22
Location
Legal
Central Texas MLS | Four Rivers Association of REALTORS® All information deemed reliable but not guaranteed. All properties are subject to prior sale, change or withdrawal. Neither listing broker(s) or information provider(s) shall be responsible for any typographical errors, misinformation, misprints and shall be held totally harmless. Listing(s) information is provided for consumer's personal, non-commercial use and may not be used for any purpose other than to identify prospective properties consumers may be interested in purchasing. The data relating to real estate for sale on this website comes in part from the Internet Data Exchange program of the Multiple Listing Service. Real estate listings held by brokerage firms other than The Legacy Realty may be marked with the Internet Data Exchange logo and detailed information about those properties will include the name of the listing broker(s) when required by the MLS. Copyright ©2022 All rights reserved.
Provided By
Listed by James Kirkham (#jkirkham)
Listing Office: Bison Creek Real Estate LLC (#T866-8)