(512) 850-4560 listing@thelegacyrealty.com The Legacy Realty
Traffic Dashboard
Home
  • Home
  • Property Search
    • Featured Properties
    • Search for Properties
    • Browse Areas
    • Our Sold Listings
  • Team
    • Our Team
    • Leadership
    • Sales
    • Property Management
    • Lenders
  • Selling Your Real Estate
    • Selling Your Real Estate
    • Market Analysis
  • Development Projects
    • Del Valle - 337 Acres
    • Del Valle - 101 Acres
    • China Garden
    • North Vista
    • 367 Acres in Burnet County Texas
  • Investor Portal
  • Finance My Home
    • Finance My Home
    • Buying Own Real Estate
    • Mortgage Calculator
  • Property Management
    • For Tenants
    • Our Services
    • 360 Home Connect
    • For Landlords
  • Lease Application
  • About Us
    • About Legacy
    • Success Stories
    • Refer a Friend
    • Contact
Traffic Dashboard
Lucy Yang
(512) 850-4560 listing@thelegacyrealty.com
  • 11673 Jollyville Rd. Ste. B-101
    Austin, TX 78759
About
  • Home
  • About
  • Contact
Search
  • Search Properties
Local Guide
  • Search by City
  • Search by Subdivision
  • Search by Zip
  • Search by Area
Legal
  • Privacy
  • Terms
  • DMCA
  • Accessibility
  • Fair Housing
Account
  • Dashboard
  • Logout
  • Login
The Legacy Realty - Footer Logo
©2026 The Legacy Realty. All rights reserved.
Website built by CloseHack.
  • Texas Real Estate Commission Information About Brokerage Services
  • Texas Real Estate Commission Consumer Protection Notice
Central Texas Multiple Listing Service

Central Texas MLS | Four Rivers Association of REALTORS® All information deemed reliable but not guaranteed. All properties are subject to prior sale, change or withdrawal. Neither listing broker(s) or information provider(s) shall be responsible for any typographical errors, misinformation, misprints and shall be held totally harmless. Listing(s) information is provided for consumer's personal, non-commercial use and may not be used for any purpose other than to identify prospective properties consumers may be interested in purchasing. The data relating to real estate for sale on this website comes in part from the Internet Data Exchange program of the Multiple Listing Service. Real estate listings held by brokerage firms other than The Legacy Realty may be marked with the Internet Data Exchange logo and detailed information about those properties will include the name of the listing broker(s) when required by the MLS. Copyright ©2022 All rights reserved.

Austin Board of Realtors

The information being provided is for consumers' personal, non-commercial use and may not be used for any purpose other than to identify prospective properties consumers may be interested in purchasing. Based on information from the Austin Board of REALTORS®. Neither the Board nor ACTRIS guarantees or is in any way responsible for its accuracy. All data is provided "AS IS" and with all faults. Data maintained by the Board or ACTRIS may not reflect all real estate activity in the market.

Return
  • All Types
  • Structure
  • $375K-$975K
  • Bed/Bath
  • Size
  • Dates
  • Filters
  • Amenities
  • Save
  • Share
Listings
No results
Sort
Home / Belton / 1515 Lake Road
1515 Lake Road Belton, TX 76513 1515 Lake Road Belton, TX 76513 1515 Lake Road Belton, TX 76513 1515 Lake Road Belton, TX 76513 1515 Lake Road Belton, TX 76513 1515 Lake Road Belton, TX 76513 1515 Lake Road Belton, TX 76513 1515 Lake Road Belton, TX 76513 1515 Lake Road Belton, TX 76513 1515 Lake Road Belton, TX 76513 1515 Lake Road Belton, TX 76513 1515 Lake Road Belton, TX 76513 1515 Lake Road Belton, TX 76513 1515 Lake Road Belton, TX 76513 1515 Lake Road Belton, TX 76513 1515 Lake Road Belton, TX 76513 1515 Lake Road Belton, TX 76513 1515 Lake Road Belton, TX 76513 1515 Lake Road Belton, TX 76513 1515 Lake Road Belton, TX 76513 1515 Lake Road Belton, TX 76513 1515 Lake Road Belton, TX 76513 1515 Lake Road Belton, TX 76513 1515 Lake Road Belton, TX 76513 1515 Lake Road Belton, TX 76513 1515 Lake Road Belton, TX 76513 1515 Lake Road Belton, TX 76513 1515 Lake Road Belton, TX 76513 1515 Lake Road Belton, TX 76513 1515 Lake Road Belton, TX 76513 1515 Lake Road Belton, TX 76513 1515 Lake Road Belton, TX 76513 1515 Lake Road Belton, TX 76513 1515 Lake Road Belton, TX 76513 1515 Lake Road Belton, TX 76513 1515 Lake Road Belton, TX 76513 1515 Lake Road Belton, TX 76513 1515 Lake Road Belton, TX 76513 1515 Lake Road Belton, TX 76513 1515 Lake Road Belton, TX 76513 1515 Lake Road Belton, TX 76513 1515 Lake Road Belton, TX 76513 1515 Lake Road Belton, TX 76513 1515 Lake Road Belton, TX 76513 1515 Lake Road Belton, TX 76513 1515 Lake Road Belton, TX 76513 1515 Lake Road Belton, TX 76513 1515 Lake Road Belton, TX 76513 View All Photos

$695,000

| Active

1515 Lake Road

Belton, TX 76513

3,309
Square Feet
4
Beds
3.5
Baths
7
Days on Market
624917
MLS#
House
Structure
Residential
Zone
Contact

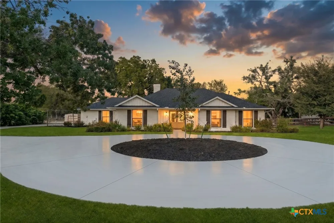
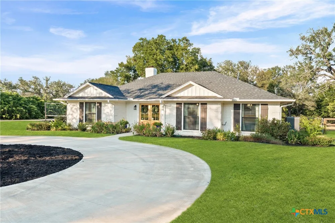
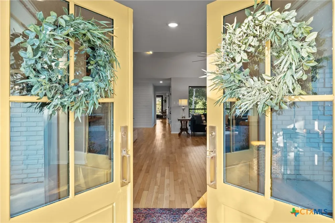
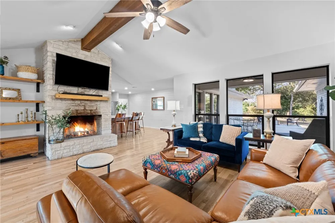
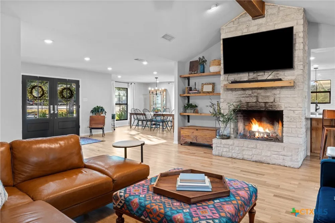
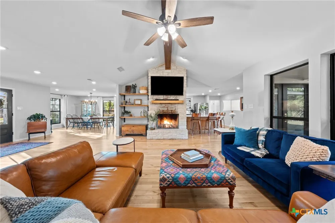
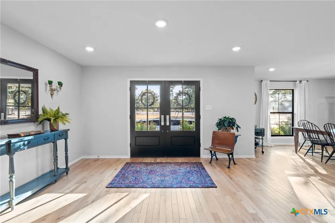
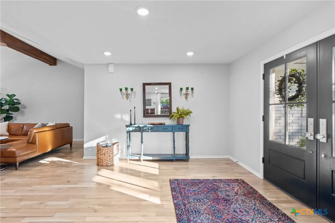
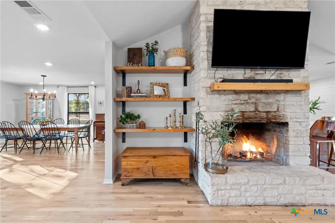
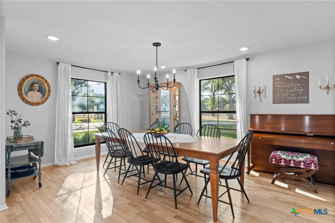
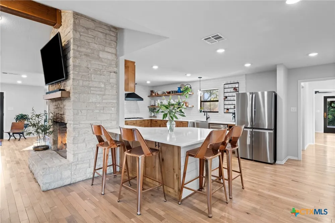
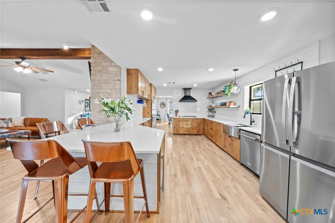
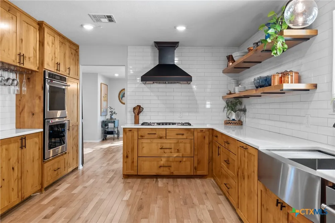
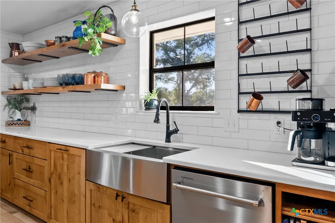
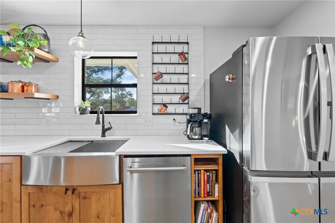
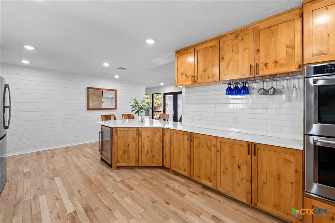
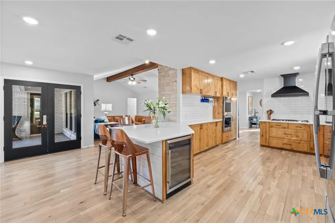
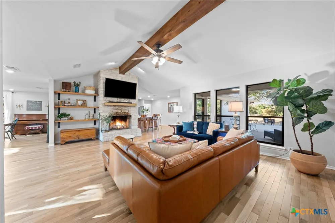
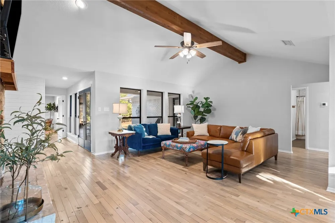
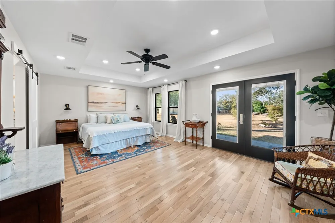
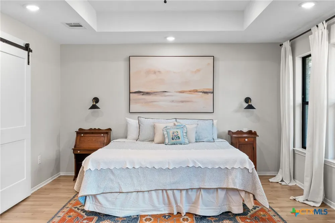
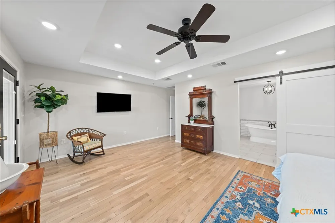
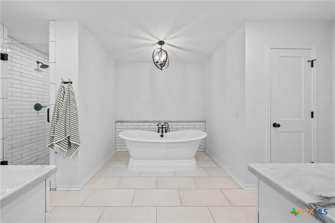
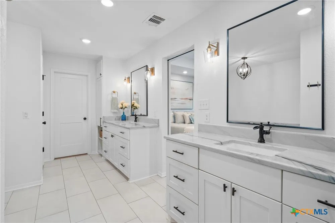
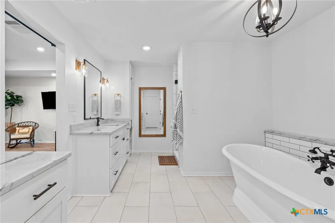
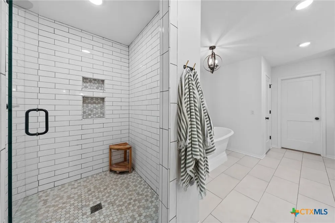
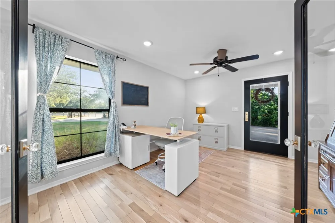
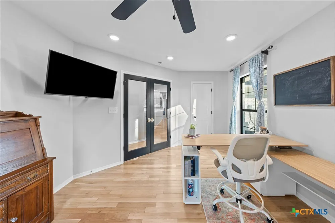
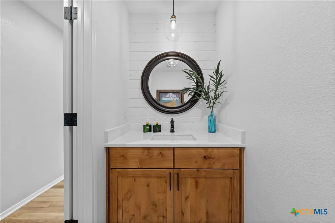
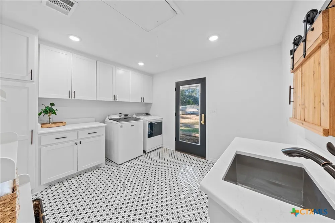
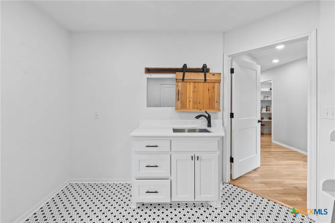
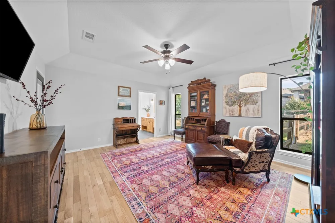
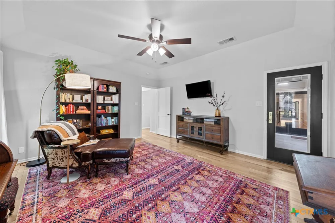
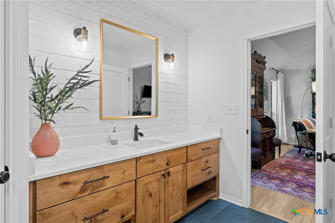
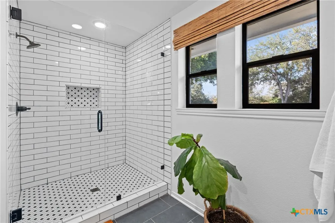
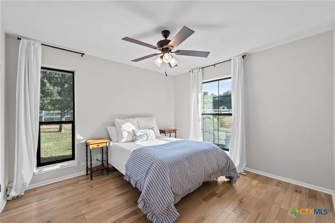
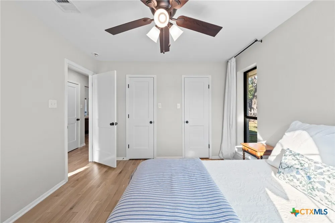
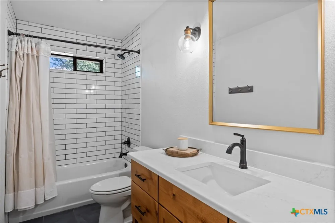
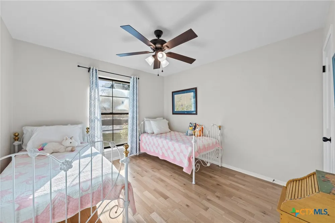
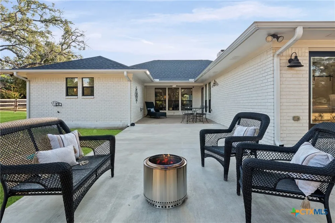
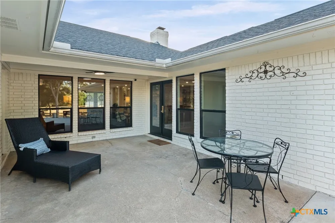
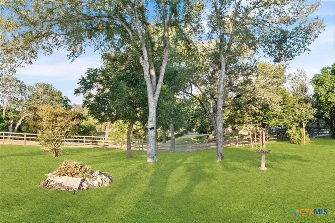
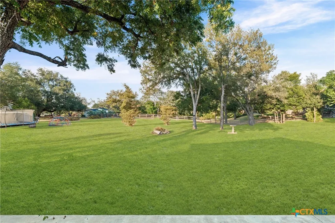
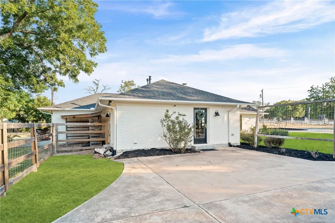
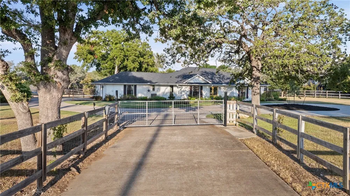
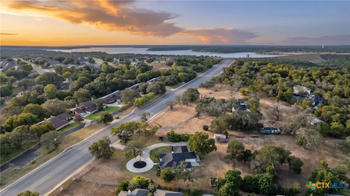
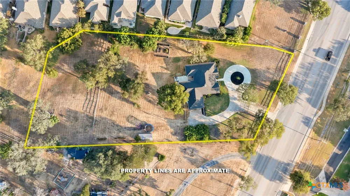
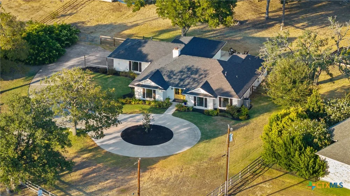
**OPEN HOUSE THIS SATURDAY 11AM-2PM** Set on a private 1.93-acre lot, this single-story estate is fully gated with an automatic Wi-Fi-enabled entrance. Completely remodeled in 2020 with major mechanical updates—including a 2024 roof and 2023 HVAC—this 3,309 sq ft residence seamlessly combines modern luxury with effortless living. Inside, white oak wood flooring, vaulted ceiling with an accent beam, and ample windows create a light-filled ambiance across a semi-open layout. The main living space anchors around a grand limestone wood-burning fireplace and a gourmet kitchen featuring quartz countertops, custom cabinetry, and an extended island with wrap-around bar seating. Multiple French doors lead directly out to the outdoor living areas. The versatile floor plan features 4 bedrooms, 3.5 baths, and a dedicated home office with a private exterior entrance—ideal for remote work or client meetings. The split layout includes two full suites: a primary retreat featuring quartzite counters, a 6ft enamel-coated cast iron tub, custom walk-in closet with built-ins, and private French door access to a secluded patio shaded by a mature pecan tree. The secondary suite functions as a full mother-in-law setup with walk-in shower and closet and private door to the backyard patio. Large utility room and walk-in pantry provide ample storage. Outdoors, enjoy a covered patio and fire pit with serene views of mature trees and open green space. The extended driveway provides ample parking for 6+ vehicles, accompanied by an enclosed storage shed and open garden shed. With no HOA restrictions, there is limitless potential for a workshop/garage addition, pool installation, or uninhibited RV/boat storage. This rare sanctuary offers incredible privacy just 5 minutes from Lake Belton, H-E-B, UMHB, and quick access to I-35 and I-14 for easy commutes. A true Hill Country retreat right in town!

Open Houses
  • Sat, Sep 19 · 4:00 PM – 7:00 PM
Property Details
Interior
All Bedrooms Down, Bookcases, Built In Features, Ceiling Fans, Separate Formal Dining Room, Double Vanity, Entrance Foyer, Garde
Fireplaces
1
Cooling
1
Heating
Central, Heat Pump, Multiple Heating Units, Natural Gas
Cooling Features
Central Air, Two Units
Bedrooms
4
Bathrooms
3.5
Full Baths
3
Half Baths
1
Exterior Features
Covered Patio, Fire Pit, Porch, Rain Gutters, Security Lighting, Storage, Lighting
Exterior Materials
Covered Patio, Fire Pit, Porch, Rain Gutters, Security Lighting, Storage, Lighting
Acres
0.0
Square Feet
3309.0
Lot Size (sqft)
1.93
Parking Garage Spaces
0.0
Parking Carport Spaces
0.0
Property Type
Purchase
Style
Ranch, Traditional
Property Subtype Additional
Single Family Residence
Year Built
1985
Foundation
Slab
Roof
Composition, Shingle
Sewer Information
Not Connected At Lot, Public Sewer, Septic Tank
Utility Source
Public
Utility Features
Electricity Available, Natural Gas Available, Natural Gas Connected, High Speed Internet Available, Phone Available, Trash Colle
Appliances
Convection Oven, Double Oven, Dishwasher, Gas Cooktop, Disposal, Gas Water Heater, Multiple Water Heaters, Microwave, Range Hood
Community Features
Park, Trails Paths, Curbs, Sidewalks
School District
Belton ISD
Elementary School
Sparta Elementary
Middle School
Belton Middle School
High School
Belton High School
County
Bell
Region
Belton
Original List Price
$775,000
Days on Market (Cumulative)
7
MLS #
624917
Location
Legal

Central Texas MLS | Four Rivers Association of REALTORS® All information deemed reliable but not guaranteed. All properties are subject to prior sale, change or withdrawal. Neither listing broker(s) or information provider(s) shall be responsible for any typographical errors, misinformation, misprints and shall be held totally harmless. Listing(s) information is provided for consumer's personal, non-commercial use and may not be used for any purpose other than to identify prospective properties consumers may be interested in purchasing. The data relating to real estate for sale on this website comes in part from the Internet Data Exchange program of the Multiple Listing Service. Real estate listings held by brokerage firms other than The Legacy Realty may be marked with the Internet Data Exchange logo and detailed information about those properties will include the name of the listing broker(s) when required by the MLS. Copyright ©2022 All rights reserved.

Provided By
Listed by Adelaide Baird (#abaird)
Listing Office: Aspen Real Estate (#T827030555)

The Legacy Realty Have a question about this home?

Interested in Purchasing 1515 Lake Road?

Get an estimate on monthly payments on this property.

$
years
Down Payment
$
%
Interest Rate
%
Tax Rate
%
$
$annually
$monthly
Estimated Monthly Payment
$0.00
Loan Amount
$0.00

Nearby Listings in 78704

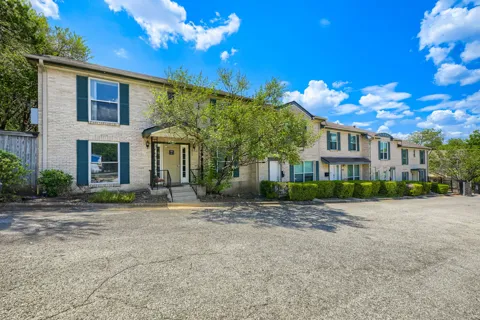
909 E Oltorf Street #201 For Sale
$325,000
909 E Oltorf Street #201Austin, TX 78704
  • 3 bd
  • 2 ba
  • 1288 sqft
  • Built 1967
  • 1459657
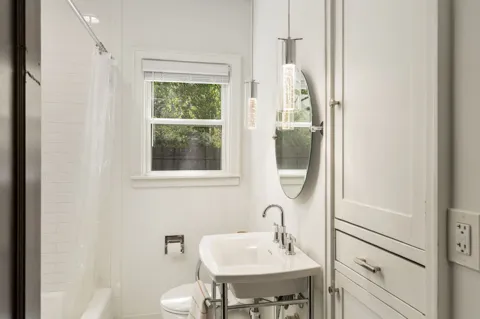
1612 Travis Heights Boulevard For Sale
$899,000
1612 Travis Heights BoulevardAustin, TX 78704
  • 2 bd
  • 1 ba
  • 1332 sqft
  • Built 1932
  • 6610539
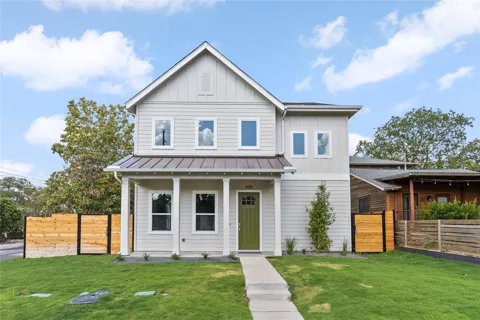
308 Ben Howell Drive For Sale
$1,375,000
308 Ben Howell DriveAustin, TX 78704
  • 4 bd
  • 3.5 ba
  • 2392 sqft
  • Built 2026
  • 1712332
2401 Trailside Drive #B For Sale
$1,425,000
2401 Trailside Drive #BAustin, TX 78704
  • 3 bd
  • 2.5 ba
  • 2105 sqft
  • Built 2022
  • 8721745
More Listings