(512) 850-4560 listing@thelegacyrealty.com The Legacy Realty
Traffic Dashboard
Home
  • Home
  • Property Search
    • Featured Properties
    • Search for Properties
    • Browse Areas
    • Our Sold Listings
  • Team
    • Our Team
    • Leadership
    • Sales
    • Property Management
    • Lenders
  • Selling Your Real Estate
    • Selling Your Real Estate
    • Market Analysis
  • Development Projects
    • Del Valle - 337 Acres
    • Del Valle - 101 Acres
    • China Garden
    • North Vista
    • 367 Acres in Burnet County Texas
  • Investor Portal
  • Finance My Home
    • Finance My Home
    • Buying Own Real Estate
    • Mortgage Calculator
  • Property Management
    • For Tenants
    • Our Services
    • 360 Home Connect
    • For Landlords
  • Lease Application
  • About Us
    • About Legacy
    • Success Stories
    • Refer a Friend
    • Contact
Traffic Dashboard
Lucy Yang
(512) 850-4560 listing@thelegacyrealty.com
  • 11673 Jollyville Rd. Ste. B-101
    Austin, TX 78759
About
  • Home
  • About
  • Contact
Search
  • Search Properties
Local Guide
  • Search by City
  • Search by Subdivision
  • Search by Zip
  • Search by Area
Legal
  • Privacy
  • Terms
  • DMCA
  • Accessibility
  • Fair Housing
Account
  • Dashboard
  • Logout
  • Login
The Legacy Realty - Footer Logo
©2026 The Legacy Realty. All rights reserved.
Website built by CloseHack.
  • Texas Real Estate Commission Information About Brokerage Services
  • Texas Real Estate Commission Consumer Protection Notice
Central Texas Multiple Listing Service

Central Texas MLS | Four Rivers Association of REALTORS® All information deemed reliable but not guaranteed. All properties are subject to prior sale, change or withdrawal. Neither listing broker(s) or information provider(s) shall be responsible for any typographical errors, misinformation, misprints and shall be held totally harmless. Listing(s) information is provided for consumer's personal, non-commercial use and may not be used for any purpose other than to identify prospective properties consumers may be interested in purchasing. The data relating to real estate for sale on this website comes in part from the Internet Data Exchange program of the Multiple Listing Service. Real estate listings held by brokerage firms other than The Legacy Realty may be marked with the Internet Data Exchange logo and detailed information about those properties will include the name of the listing broker(s) when required by the MLS. Copyright ©2022 All rights reserved.

Austin Board of Realtors

The information being provided is for consumers' personal, non-commercial use and may not be used for any purpose other than to identify prospective properties consumers may be interested in purchasing. Based on information from the Austin Board of REALTORS®. Neither the Board nor ACTRIS guarantees or is in any way responsible for its accuracy. All data is provided "AS IS" and with all faults. Data maintained by the Board or ACTRIS may not reflect all real estate activity in the market.

Return
  • All Types
  • Structure
  • $375K-$975K
  • Bed/Bath
  • Size
  • Dates
  • Filters
  • Amenities
  • Save
Listings
No results
Sort
Home / Austin / 1502 North Street #A
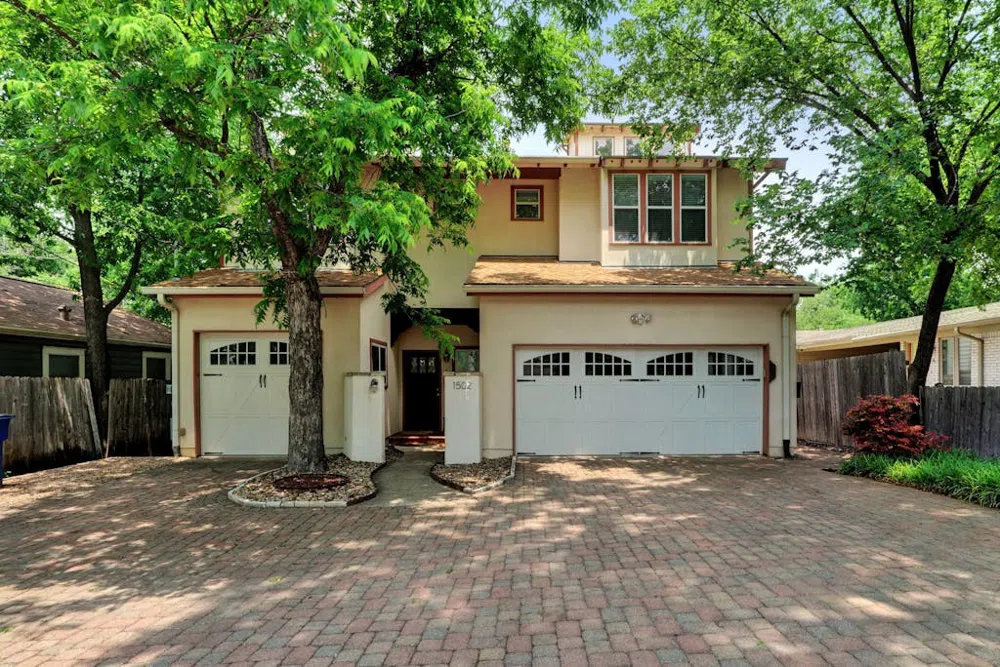
1502 North Street #A Austin, TX 78756 View All Photos
Closed

1502 North Street #A

Austin, TX 78756

1,535
Square Feet
3
Beds
2.5
Baths
304
Days on Market
1741118
MLS#
House
Structure
Residential
Zone
Contact

SELLER FINANCING AVAILABLE with MUCH lower than market interest rates. Buyer can get a rate in the mid 5’s to mid 6’s depending on down payment, MINIMUM of 25% down and buyer must get pre-approved with www.LeahyLending.com for seller financing consideration. NO formal underwriting, MUCH lower closing costs, no discount points. With the seller financing you can buy this $599,000 home for the same payment as a $494,000 home. UPGRADE into this Home with seller financing on this property! Welcome to 1502 North Street, a beautifully maintained 2-story townhome in the desirable neighborhood of Brentwood. This home features a rare 2-car garage and large backyard, perfect for entertaining. With high ceilings, cherry hardwood floors, a neutral color palette and an abundance of light this home offers it all. The first floor boasts a functional layout with a kitchen, living area, and fireplace. Step out onto the patio and enjoy the spacious and private backyard. Upstairs, you'll find a primary suite with a double vanity bathroom, a dedicated office, and a laundry area. A guest room with a full bath completes the second level. Brentwood offers a vibrant dining scene with a plethora of trendy restaurants and cozy cafes, catering to every culinary craving. With a diverse range of entertainment options nearby you won’t want to miss the opportunity to own this stylish bright and spacious townhome. Living room is VIRTUALLY STAGED IN ONE PHOTO.

Property Details
Interior
Breakfast Bar, High Ceilings, Study, Walk In Closets
Fireplaces
1
Cooling
1
Heating
Central, Natural Gas
Cooling Features
Central Air
Bedrooms
3
Bathrooms
2.5
Full Baths
2
Half Baths
1
Lot Features
Back Yard, Sprinklers In Front, Level, Trees Large Size
Lot Description
Back Yard, Sprinklers In Front, Level, Trees Large Size
Exterior Features
Balcony, Garden, Private Yard
Exterior Materials
Balcony, Garden, Private Yard
Acres
0.0
Square Feet
1535.0
Lot Size (sqft)
0.171
Parking Features
Assigned, Attached, Door Single, Garage, Garage Door Opener
Parking
1
Parking Spaces
3.0
Parking Type
Garage
Parking Garage Spaces
2.0
Property Type
Purchase
Property Subtype Additional
Townhouse
Year Built
2008
Foundation
Slab
Roof
Composition
Sewer Information
Public Sewer
Utility Source
Public
Utility Features
Electricity Available, Natural Gas Available
Appliances
Built In Oven, Dishwasher, Free Standing Range, Disposal, Microwave, Oven
Subdivision
A F Smith
School District
Austin ISD
Elementary School
Bryker Woods
Middle School
O Henry
High School
Austin
County
Travis
Region
Austin
Original List Price
$674,999
Days on Market (Cumulative)
304
HOA
1
HOA Fees
206.0
MLS #
1741118
Location
Legal

Based on information submitted to the MLS GRID as of 2026-08-30 12:21:43 UTC. All data is obtained from various sources and may not have been verified by broker or MLS GRID. Supplied Open House Information is subject to change without notice. All information should be independently reviewed and verified for accuracy. Properties may or may not be listed by the office/agent presenting the information.


The information being provided is for consumers' personal, non-commercial use and may not be used for any purpose other than to identify prospective properties consumers may be interested in purchasing. Based on information from the Austin Board of REALTORS®. Neither the Board nor ACTRIS guarantees or is in any way responsible for its accuracy. All data is provided "AS IS" and with all faults. Data maintained by the Board or ACTRIS may not reflect all real estate activity in the market.

Last Updated: Aug 30, 2026 12:21 PM. Source: ACTRIS

Provided By
Listed by Tiffany Grana (#744360), (512) 575-3644
Listing Office: Compass RE Texas, LLC (#700459)

Provided By (Buyer)
Buyer's Agent: Danni Rodriguez (#746977)
Buyer's Office: Texas Ally Real Estate Group (#6574)


The Legacy Realty Have a question about this home?

Interested in Purchasing 1502 North Street #A?

Get an estimate on monthly payments on this property.

$
years
Down Payment
$
%
Interest Rate
%
Tax Rate
%
$
$annually
$monthly
Estimated Monthly Payment
$0.00
Loan Amount
$0.00

Nearby Listings in 78704

500 E Riverside Drive #119 For Sale
$214,900
500 E Riverside Drive #119Austin, TX 78704
  • 1 bd
  • 1 ba
  • 388 sqft
  • Built 1971
  • 2255932
4020 Valley View Road #B For Sale
$650,000
4020 Valley View Road #BAustin, TX 78704
  • 3 bd
  • 3 ba
  • 1358 sqft
  • Built 2019
  • 7121752
700 S 1ST STREET #103 For Sale
$320,000
700 S 1ST STREET #103Austin, TX 78704
  • 2 bd
  • 2 ba
  • 970 sqft
  • Built 1985
  • 3138309
512 Sunny Lane #B For Sale
$1,095,000
512 Sunny Lane #BAustin, TX 78704
  • 3 bd
  • 3 ba
  • 1840 sqft
  • Built 2006
  • 6009557
More Listings