(512) 850-4560 listing@thelegacyrealty.com The Legacy Realty
Traffic Dashboard
Home
  • Home
  • Property Search
    • Featured Properties
    • Search for Properties
    • Browse Areas
    • Our Sold Listings
  • Team
    • Our Team
    • Leadership
    • Sales
    • Property Management
    • Lenders
  • Selling Your Real Estate
    • Selling Your Real Estate
    • Market Analysis
  • Development Projects
    • Del Valle - 337 Acres
    • Del Valle - 101 Acres
    • China Garden
    • North Vista
    • 367 Acres in Burnet County Texas
  • Investor Portal
  • Finance My Home
    • Finance My Home
    • Buying Own Real Estate
    • Mortgage Calculator
  • Property Management
    • For Tenants
    • Our Services
    • 360 Home Connect
    • For Landlords
  • Lease Application
  • About Us
    • About Legacy
    • Success Stories
    • Refer a Friend
    • Contact
Traffic Dashboard
Lucy Yang
(512) 850-4560 listing@thelegacyrealty.com
  • 11673 Jollyville Rd. Ste. B-101
    Austin, TX 78759
About
  • Home
  • About
  • Contact
Search
  • Search Properties
Local Guide
  • Search by City
  • Search by Subdivision
  • Search by Zip
  • Search by Area
Legal
  • Privacy
  • Terms
  • DMCA
  • Accessibility
  • Fair Housing
Account
  • Dashboard
  • Logout
  • Login
The Legacy Realty - Footer Logo
©2026 The Legacy Realty. All rights reserved.
Website built by CloseHack.
  • Texas Real Estate Commission Information About Brokerage Services
  • Texas Real Estate Commission Consumer Protection Notice
Central Texas Multiple Listing Service

Central Texas MLS | Four Rivers Association of REALTORS® All information deemed reliable but not guaranteed. All properties are subject to prior sale, change or withdrawal. Neither listing broker(s) or information provider(s) shall be responsible for any typographical errors, misinformation, misprints and shall be held totally harmless. Listing(s) information is provided for consumer's personal, non-commercial use and may not be used for any purpose other than to identify prospective properties consumers may be interested in purchasing. The data relating to real estate for sale on this website comes in part from the Internet Data Exchange program of the Multiple Listing Service. Real estate listings held by brokerage firms other than The Legacy Realty may be marked with the Internet Data Exchange logo and detailed information about those properties will include the name of the listing broker(s) when required by the MLS. Copyright ©2022 All rights reserved.

Austin Board of Realtors

The information being provided is for consumers' personal, non-commercial use and may not be used for any purpose other than to identify prospective properties consumers may be interested in purchasing. Based on information from the Austin Board of REALTORS®. Neither the Board nor ACTRIS guarantees or is in any way responsible for its accuracy. All data is provided "AS IS" and with all faults. Data maintained by the Board or ACTRIS may not reflect all real estate activity in the market.

Return
  • All Types
  • Structure
  • $375K-$975K
  • Bed/Bath
  • Size
  • Dates
  • Filters
  • Amenities
  • Save
  • Share
Listings
No results
Sort
Home / Austin / 12321 Edenvale Path
12321 Edenvale Path Austin, TX 78732 12321 Edenvale Path Austin, TX 78732 12321 Edenvale Path Austin, TX 78732 12321 Edenvale Path Austin, TX 78732 12321 Edenvale Path Austin, TX 78732 12321 Edenvale Path Austin, TX 78732 12321 Edenvale Path Austin, TX 78732 12321 Edenvale Path Austin, TX 78732 12321 Edenvale Path Austin, TX 78732 12321 Edenvale Path Austin, TX 78732 12321 Edenvale Path Austin, TX 78732 12321 Edenvale Path Austin, TX 78732 12321 Edenvale Path Austin, TX 78732 12321 Edenvale Path Austin, TX 78732 12321 Edenvale Path Austin, TX 78732 12321 Edenvale Path Austin, TX 78732 12321 Edenvale Path Austin, TX 78732 12321 Edenvale Path Austin, TX 78732 12321 Edenvale Path Austin, TX 78732 12321 Edenvale Path Austin, TX 78732 12321 Edenvale Path Austin, TX 78732 12321 Edenvale Path Austin, TX 78732 12321 Edenvale Path Austin, TX 78732 12321 Edenvale Path Austin, TX 78732 12321 Edenvale Path Austin, TX 78732 12321 Edenvale Path Austin, TX 78732 12321 Edenvale Path Austin, TX 78732 12321 Edenvale Path Austin, TX 78732 12321 Edenvale Path Austin, TX 78732 12321 Edenvale Path Austin, TX 78732 12321 Edenvale Path Austin, TX 78732 12321 Edenvale Path Austin, TX 78732 12321 Edenvale Path Austin, TX 78732 12321 Edenvale Path Austin, TX 78732 12321 Edenvale Path Austin, TX 78732 12321 Edenvale Path Austin, TX 78732 12321 Edenvale Path Austin, TX 78732 12321 Edenvale Path Austin, TX 78732 12321 Edenvale Path Austin, TX 78732 12321 Edenvale Path Austin, TX 78732 12321 Edenvale Path Austin, TX 78732 12321 Edenvale Path Austin, TX 78732 View All Photos

$999,000

| Active

12321 Edenvale Path

Austin, TX 78732

3,500
Square Feet
4
Beds
3.5
Baths
80
Days on Market
5455847
MLS#
House
Structure
Residential
Zone
Contact

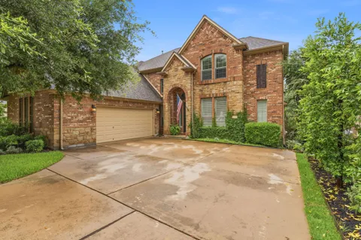
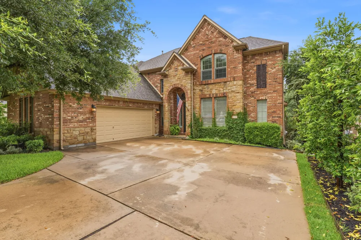
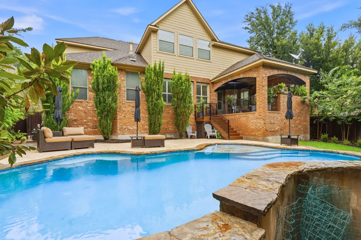
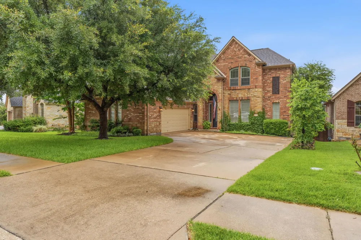
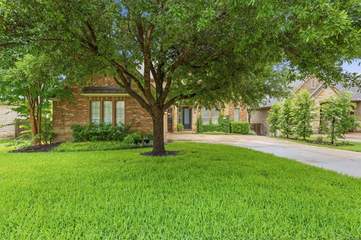
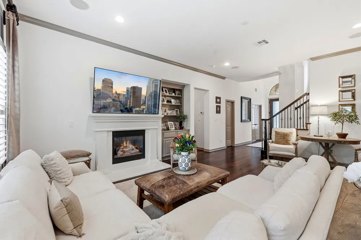
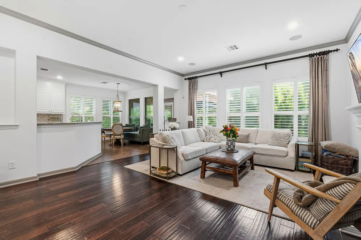
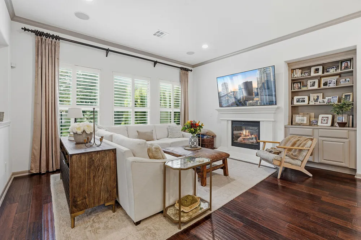
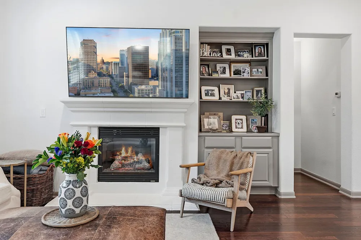
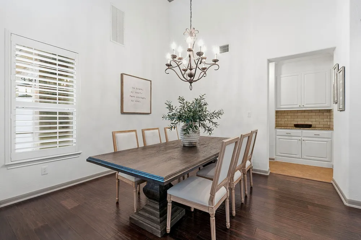
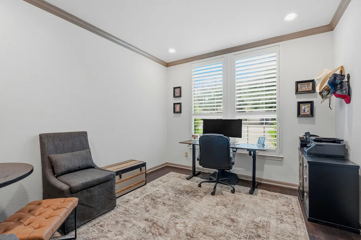
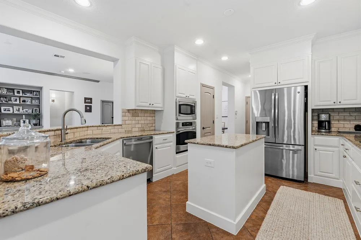
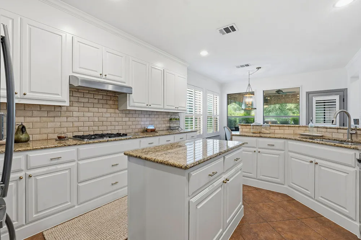
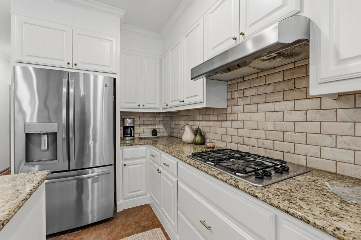
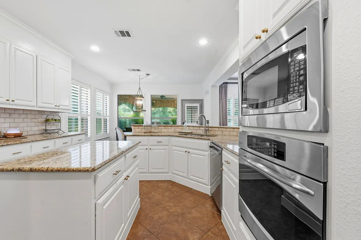
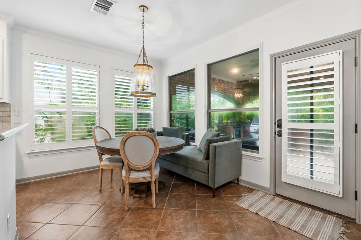
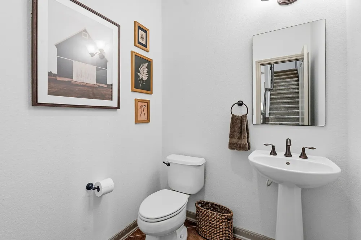
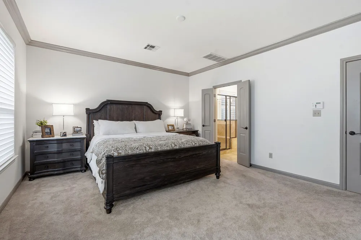
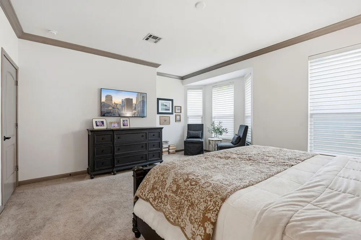
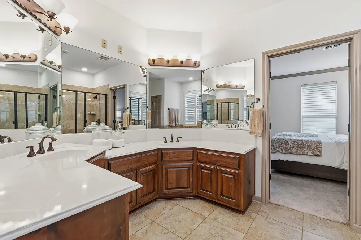
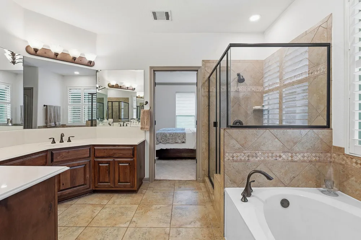
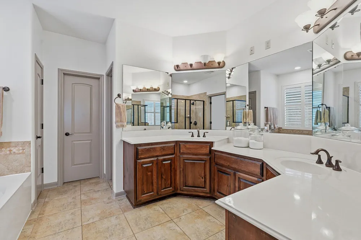
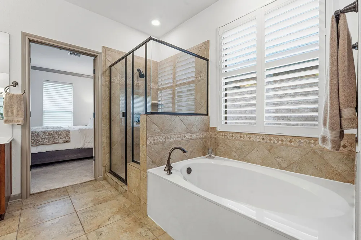
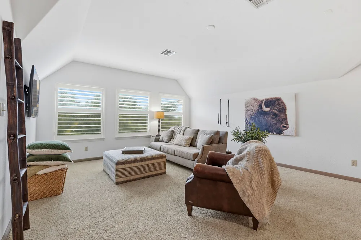
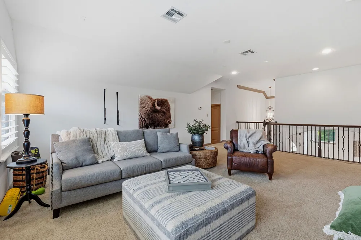
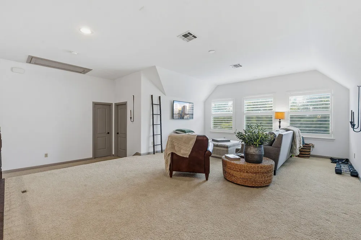
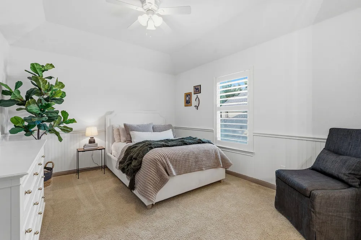
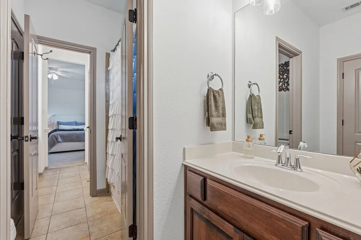
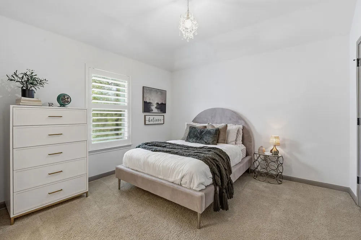
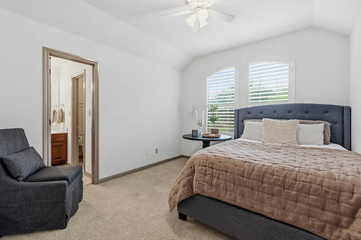
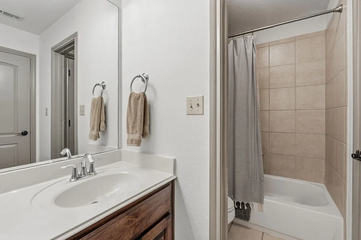
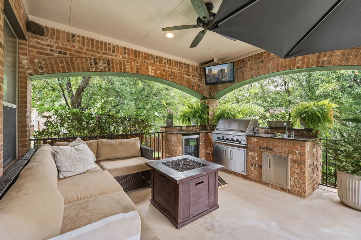
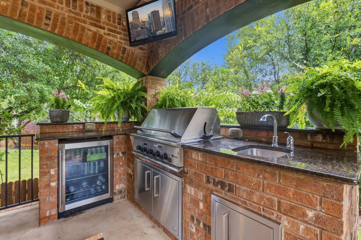
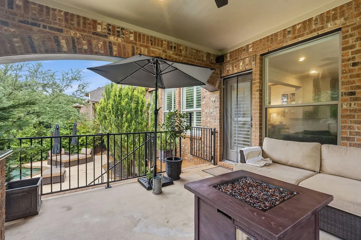
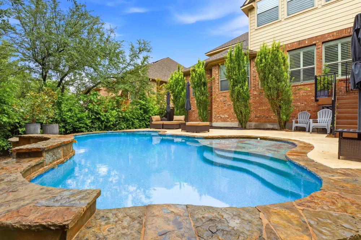
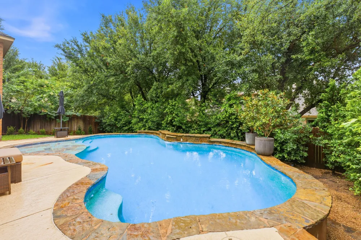
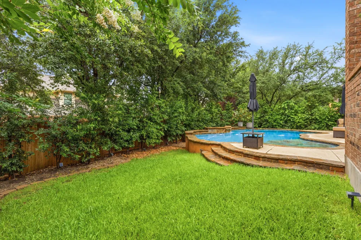
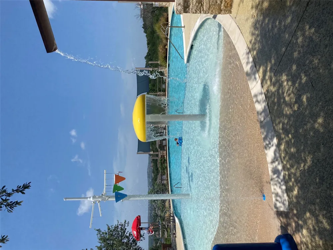
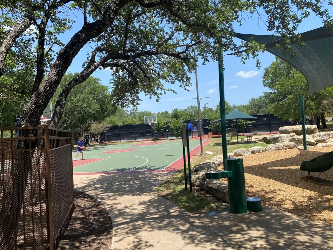
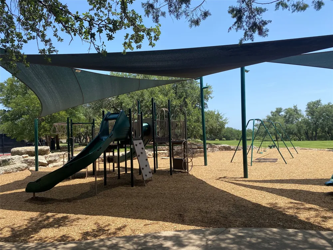
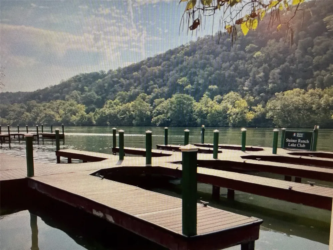
Live Where Every Day Feels Like a Vacation Love spending time on the water? You’re only a five-minute drive from the community lake club, complete with a private boat ramp, dock access, and endless opportunities for boating, fishing, and lakeside relaxation. This beautiful Steiner Ranch family home is found in the sought after Bella Mar neighborhood and sits only one block away from Bella Mar Park. Enjoy endless recreation at the park with soccer fields, basketball, tennis and pickleball courts. Cool off in the resort-style pools, featuring a dedicated lap pool, family pool, and children’s splash pad—community designed for active living and family fun. Ideally situated just steps from scenic walking and biking trails, this home offers unparalleled access to exceptional neighborhood amenities. This two-story home boasts four bedrooms and three and a half baths. 3,500 square feet of meticulously designed living space on a 0.18-acre lot. Warm hardwood floors, high ceilings, and elegant crown molding create an inviting atmosphere throughout, ideal for entertaining or intimate gatherings. The tranquil primary bedroom features high ceilings and soft carpeting and an extra sitting area. Indulge in the luxurious primary bathroom, with double vanities, a deep soaking tub, and a separate glass-enclosed shower. Additional, bedrooms are thoughtfully planned with Jack and Jill bathroom, vaulted ceilings, plantation shutters, and plush carpeting. The backyard, transforms into a private lush oasis with a stunning in-ground pool, a covered patio, and complete with an outdoor kitchen. Whether you’re taking advantage of the incredible amenities, exploring the miles of trails, or appreciating the convenience of living in a highly desirable community with an exceptional school district, this home offers more than just a place to live—it offers a lifestyle you’ll love.

Property Details
Interior
Breakfast Bar, Bookcases, Built In Features, Ceiling Fans, Crown Molding, Separate Formal Dining Room, Entrance Foyer, Granite C
Fireplaces
1
Cooling
1
Heating
Central
Cooling Features
Central Air
Bedrooms
4
Bathrooms
3.5
Full Baths
3
Half Baths
1
View
Pool
Lot Features
Back Yard, Close To Clubhouse, Front Yard, Interior Lot, Landscaped, Sprinklers Automatic, Sprinklers In Ground, Trees Medium Si
Lot Description
Back Yard, Close To Clubhouse, Front Yard, Interior Lot, Landscaped, Sprinklers Automatic, Sprinklers In Ground, Trees Medium Si
Pool
1
Pool Description
In Ground, Outdoor Pool, Community
Pool Features
In Ground, Outdoor Pool, Community
Exterior Features
Exterior Steps, Outdoor Grill, Private Yard, Rain Gutters
Exterior Materials
Exterior Steps, Outdoor Grill, Private Yard, Rain Gutters
Pool Shared
1
Acres
0.0
Square Feet
3500.0
Lot Size (sqft)
0.183
Parking Features
Attached, Driveway, Garage Faces Side, Storage
Parking
1
Parking Spaces
4.0
Parking Type
Garage
Parking Garage Spaces
2.0
Property Type
Purchase
Property Subtype Additional
Single Family Residence
Year Built
2008
Foundation
Slab
Roof
Composition
Sewer Information
Public Sewer
Utility Source
Public
Utility Features
Cable Available, Electricity Connected, Natural Gas Connected, Phone Available, Sewer Connected, Underground Utilities
Appliances
Built In Electric Oven, Dishwasher, Gas Cooktop, Disposal, Gas Water Heater, Microwave
Subdivision
Steiner Ranch
Community Features
Common Grounds Area, Clubhouse, Community Mailbox, Dog Park, Lake, Playground, Pool, Sport Courts, Tennis Courts, Trails Paths,
School District
Leander ISD
Elementary School
River Ridge
Middle School
Canyon Ridge
High School
Vandegrift
County
Travis
Region
Austin
Original List Price
$1,050,000
Days on Market (Cumulative)
80
Taxes Annual
$14,629
HOA
1
HOA Fees
526.0
MLS #
5455847
Location
Legal

Based on information submitted to the MLS GRID as of 2026-06-18T12:18:38Z UTC. All data is obtained from various sources and may not have been verified by broker or MLS GRID. Supplied Open House Information is subject to change without notice. All information should be independently reviewed and verified for accuracy. Properties may or may not be listed by the office/agent presenting the information.


The information being provided is for consumers' personal, non-commercial use and may not be used for any purpose other than to identify prospective properties consumers may be interested in purchasing. Based on information from the Austin Board of REALTORS®. Neither the Board nor ACTRIS guarantees or is in any way responsible for its accuracy. All data is provided "AS IS" and with all faults. Data maintained by the Board or ACTRIS may not reflect all real estate activity in the market.

Provided By
Listed by Teri Johnson (#385003)
Listing Office: Teri Johnson Properties (#5284)

The Legacy Realty Have a question about this home?

Interested in Purchasing 12321 Edenvale Path?

Get an estimate on monthly payments on this property.

$
years
Down Payment
$
%
Interest Rate
%
Tax Rate
%
$
$annually
$monthly
Estimated Monthly Payment
$0.00
Loan Amount
$0.00

Nearby Listings in 78704

2804 Treble Lane #923 For Sale
$435,000
2804 Treble Lane #923Austin, TX 78704
  • 2 bd
  • 2 ba
  • 1344 sqft
  • Built 2014
  • 5331297
3204 Menchaca Road #313 For Sale
$169,000
3204 Menchaca Road #313Austin, TX 78704
  • 1 bd
  • 1 ba
  • 420 sqft
  • Built 1985
  • 1959748
2215 Post Road #1039 For Sale
$339,000
2215 Post Road #1039Austin, TX 78704
  • 2 bd
  • 2.5 ba
  • 941 sqft
  • Built 1981
  • 2296209
500 E Riverside Drive #114 For Sale
$298,000
500 E Riverside Drive #114Austin, TX 78704
  • 1 bd
  • 1 ba
  • 564 sqft
  • Built 1971
  • 9865184
More Listings