(512) 850-4560 listing@thelegacyrealty.com The Legacy Realty
Traffic Dashboard
Home
  • Home
  • Property Search
    • Featured Properties
    • Search for Properties
    • Browse Areas
    • Our Sold Listings
  • Team
    • Our Team
    • Leadership
    • Sales
    • Property Management
    • Lenders
  • Selling Your Real Estate
    • Selling Your Real Estate
    • Market Analysis
  • Development Projects
    • Del Valle - 337 Acres
    • Del Valle - 101 Acres
    • China Garden
    • North Vista
    • 367 Acres in Burnet County Texas
  • Investor Portal
  • Finance My Home
    • Finance My Home
    • Buying Own Real Estate
    • Mortgage Calculator
  • Property Management
    • For Tenants
    • Our Services
    • 360 Home Connect
    • For Landlords
  • Lease Application
  • About Us
    • About Legacy
    • Success Stories
    • Refer a Friend
    • Contact
Traffic Dashboard
Lucy Yang
(512) 850-4560 listing@thelegacyrealty.com
  • 11673 Jollyville Rd. Ste. B-101
    Austin, TX 78759
About
  • Home
  • About
  • Contact
Search
  • Search Properties
Local Guide
  • Search by City
  • Search by Subdivision
  • Search by Zip
  • Search by Area
Legal
  • Privacy
  • Terms
  • DMCA
  • Accessibility
  • Fair Housing
Account
  • Dashboard
  • Logout
  • Login
The Legacy Realty - Footer Logo
©2026 The Legacy Realty. All rights reserved.
Website built by CloseHack.
  • Texas Real Estate Commission Information About Brokerage Services
  • Texas Real Estate Commission Consumer Protection Notice
Central Texas Multiple Listing Service

Central Texas MLS | Four Rivers Association of REALTORS® All information deemed reliable but not guaranteed. All properties are subject to prior sale, change or withdrawal. Neither listing broker(s) or information provider(s) shall be responsible for any typographical errors, misinformation, misprints and shall be held totally harmless. Listing(s) information is provided for consumer's personal, non-commercial use and may not be used for any purpose other than to identify prospective properties consumers may be interested in purchasing. The data relating to real estate for sale on this website comes in part from the Internet Data Exchange program of the Multiple Listing Service. Real estate listings held by brokerage firms other than The Legacy Realty may be marked with the Internet Data Exchange logo and detailed information about those properties will include the name of the listing broker(s) when required by the MLS. Copyright ©2022 All rights reserved.

Austin Board of Realtors

The information being provided is for consumers' personal, non-commercial use and may not be used for any purpose other than to identify prospective properties consumers may be interested in purchasing. Based on information from the Austin Board of REALTORS®. Neither the Board nor ACTRIS guarantees or is in any way responsible for its accuracy. All data is provided "AS IS" and with all faults. Data maintained by the Board or ACTRIS may not reflect all real estate activity in the market.

Return
  • All Types
  • Structure
  • $375K-$975K
  • Bed/Bath
  • Size
  • Dates
  • Filters
  • Amenities
  • Save
  • Share
Listings
No results
Sort
Home / Austin / 1211 W Riverside Drive #4D
1211 W Riverside Drive #4D Austin, TX 78704 View All Photos
Closed

1211 W Riverside Drive #4D

Austin, TX 78704

1,419
Square Feet
2
Beds
2
Baths
29
Days on Market
6701394
MLS#
Condo
Structure
Residential
Zone
Contact

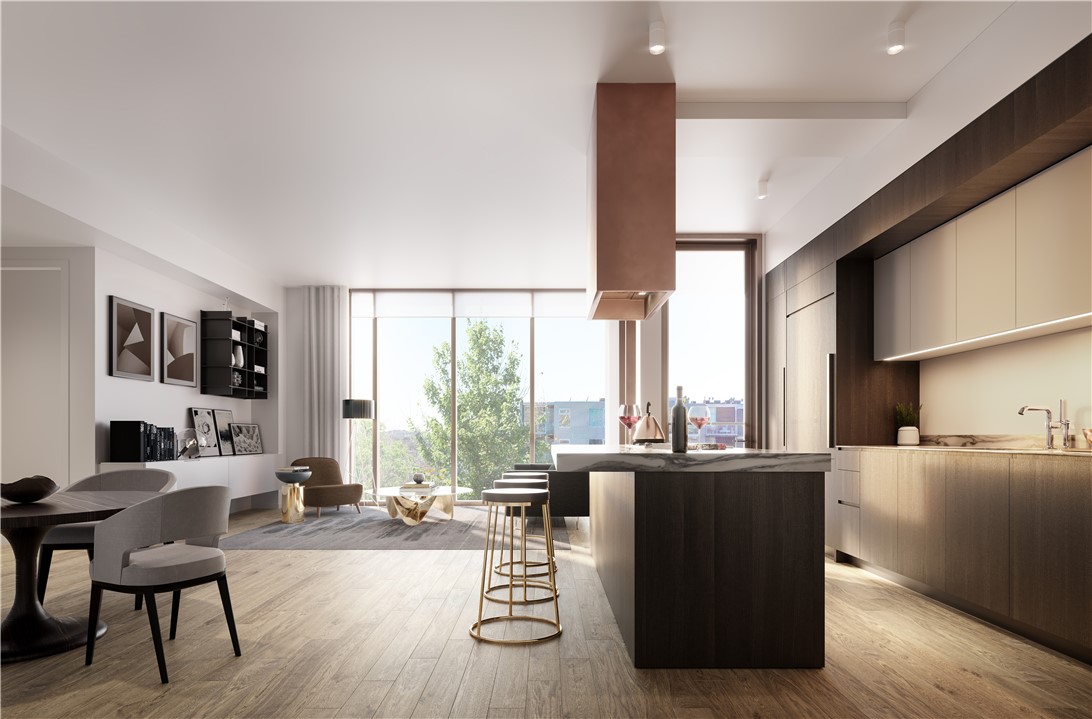
The Loren is a collection of 24 graciously designed residences each offering luxury bespoke finishes, finest-quality and timeless materials. Located minutes from the heart of Downtown Austin, The Loren offers residents a unique blend of urban convenience and natural charm. Residence 4D is the last remaining unit of its floorplan. Featuring two bedrooms, two bathrooms and a spacious open concept living area and kitchen that looks toward South Austin. Unit 4D has access to fantastic amenities including The Loren Hotel, Rooftop Pool, 24HR Concierge, State-of-the-Art Fitness Center, and views of DT, Lady Bird Lake, Zilker Park and Hill Country. *Tax assessed value and estimated taxes to be determined. Acreage reflective of land containing residences + hotel concept.* Expected completion Spring/Summer '22.

Property Details
Interior
Built In Features, Double Vanity, Entrance Foyer, Granite Counters, Kitchen Island, Main Level Primary, Recessed Lighting, Walk
Cooling
1
Heating
Central, Electric
Cooling Features
Central Air
Bedrooms
2
Bathrooms
2.0
Full Baths
2
View
City
Lot Features
Corner Lot
Lot Description
Corner Lot
Pool
1
Pool Description
Roof Top
Pool Features
Roof Top
Exterior Features
See Remarks
Exterior Materials
See Remarks
Acres
0.0
Square Feet
1419.0
Lot Size (sqft)
1.155
Parking Features
Attached, Garage, Guest
Parking
1
Parking Spaces
1.0
Parking Type
Garage
Parking Garage Spaces
1.0
Property Type
Purchase
Property Subtype Additional
Condominium
Year Built
2022
Foundation
See Remarks
Roof
See Remarks
Sewer Information
Public Sewer
Utility Source
Public
Utility Features
Electricity Available
Appliances
Built In Oven, Dishwasher, Microwave, Oven, Stainless Steel Appliances, Wine Refrigerator
Subdivision
Paggi House Sub
Community Features
Concierge
School District
Austin ISD
Elementary School
Zilker
Middle School
O Henry
High School
Austin
County
Travis
Region
Austin
Original List Price
$1,625,000
Days on Market (Cumulative)
29
HOA
1
HOA Fees
1256.0
MLS #
6701394
Location
Legal

Based on information submitted to the MLS GRID as of 2026-09-03 22:11:59 UTC. All data is obtained from various sources and may not have been verified by broker or MLS GRID. Supplied Open House Information is subject to change without notice. All information should be independently reviewed and verified for accuracy. Properties may or may not be listed by the office/agent presenting the information.


The information being provided is for consumers' personal, non-commercial use and may not be used for any purpose other than to identify prospective properties consumers may be interested in purchasing. Based on information from the Austin Board of REALTORS®. Neither the Board nor ACTRIS guarantees or is in any way responsible for its accuracy. All data is provided "AS IS" and with all faults. Data maintained by the Board or ACTRIS may not reflect all real estate activity in the market.

Last Updated: Sep 3, 2026 10:11 PM. Source: ACTRIS

Provided By
Listed by Ella Stinson (#671369), Email: ella@moreland.com
Listing Office: Moreland Properties (#017J05)

Provided By (Buyer)
Buyer's Agent: Bridget Ramey (#547097)
Buyer's Office: Kuper Sotheby's Itl Rlty (#001201)


The Legacy Realty Have a question about this home?

Interested in Purchasing 1211 W Riverside Drive #4D?

Get an estimate on monthly payments on this property.

$
years
Down Payment
$
%
Interest Rate
%
Tax Rate
%
$
$annually
$monthly
Estimated Monthly Payment
$0.00
Loan Amount
$0.00

Nearby Listings in 78704

500 E Riverside Drive #114 For Sale
$298,000
500 E Riverside Drive #114Austin, TX 78704
  • 1 bd
  • 1 ba
  • 564 sqft
  • Built 1971
  • 9865184
2503 East Side Drive For Sale
$769,999
2503 East Side DriveAustin, TX 78704
  • 3 bd
  • 2 ba
  • 1339 sqft
  • Built 1960
  • 5796049
3115 Clawson Road #301 For Sale
$1,200,000
3115 Clawson Road #301Austin, TX 78704
  • 3 bd
  • 3.5 ba
  • 2430 sqft
  • Built 2019
  • 7816639
1600 Barton Springs Road #1201 For Sale
$1,100,000
1600 Barton Springs Road #1201Austin, TX 78704
  • 3 bd
  • 3 ba
  • 1706 sqft
  • Built 2008
  • 9275690
More Listings