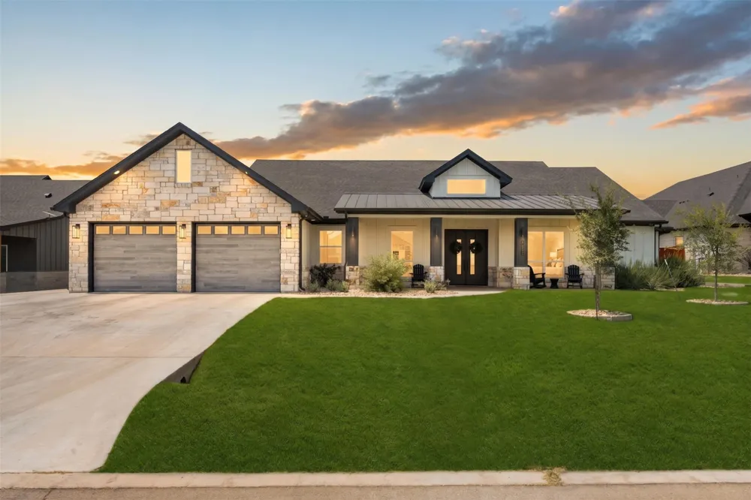
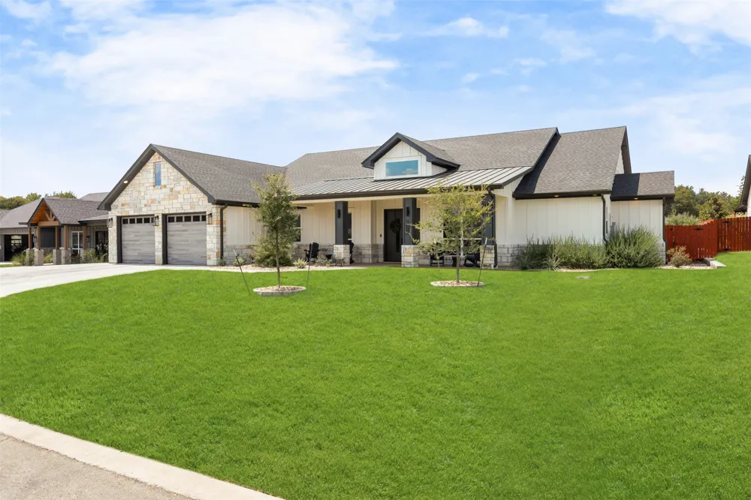
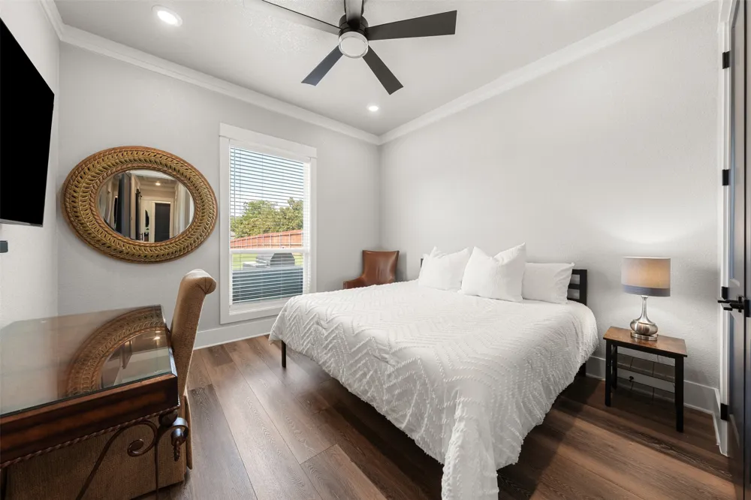
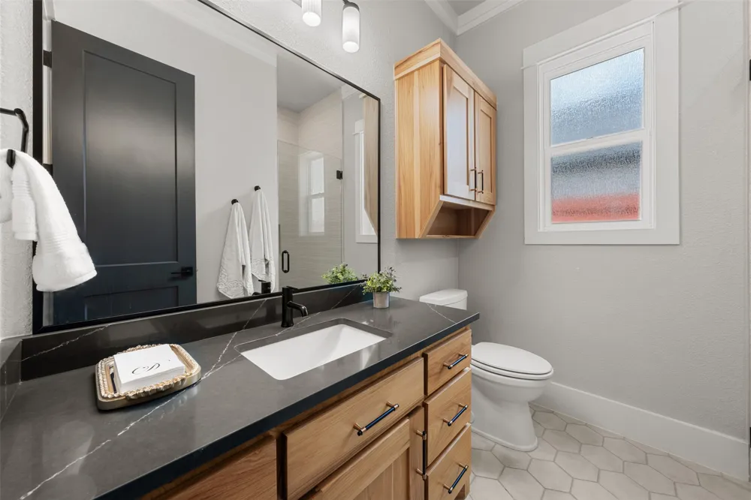
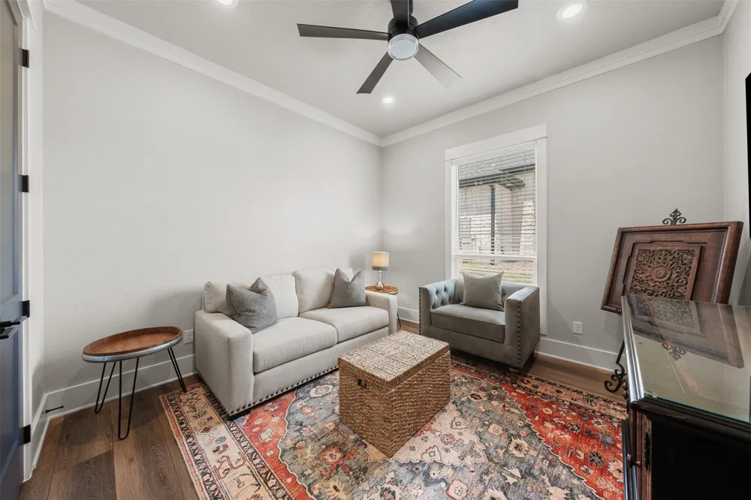
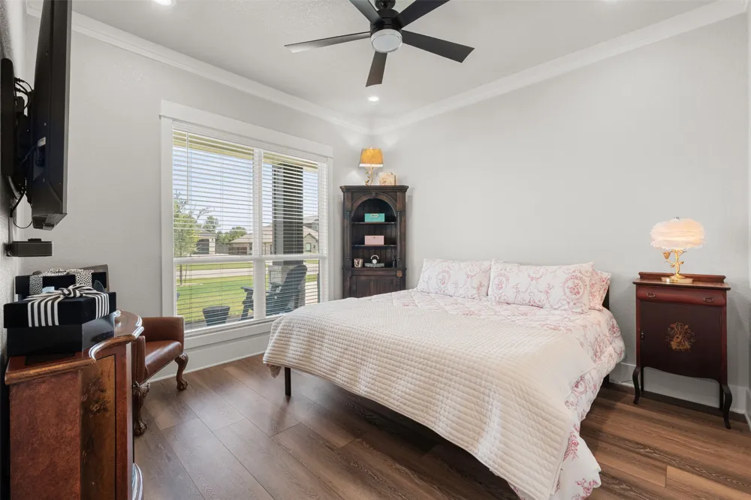
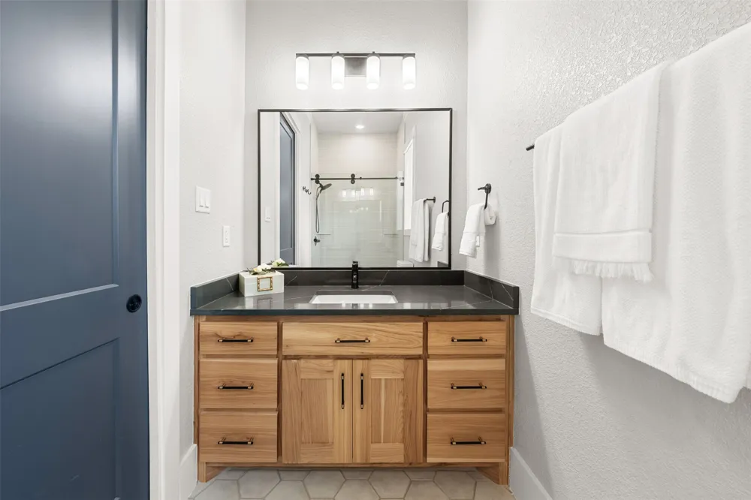
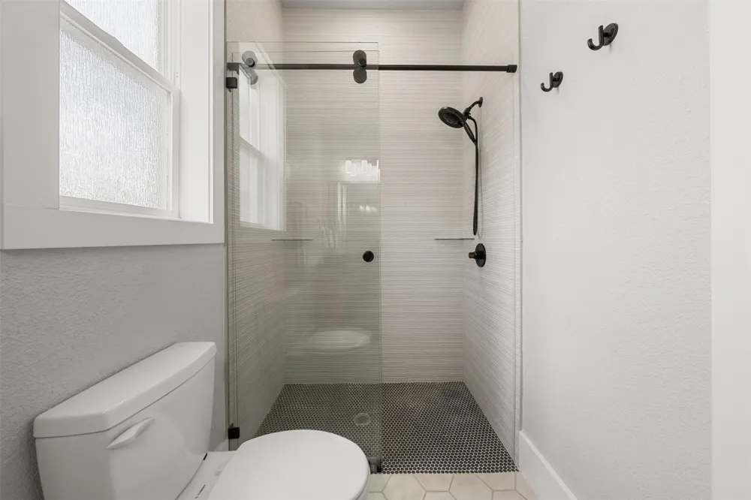
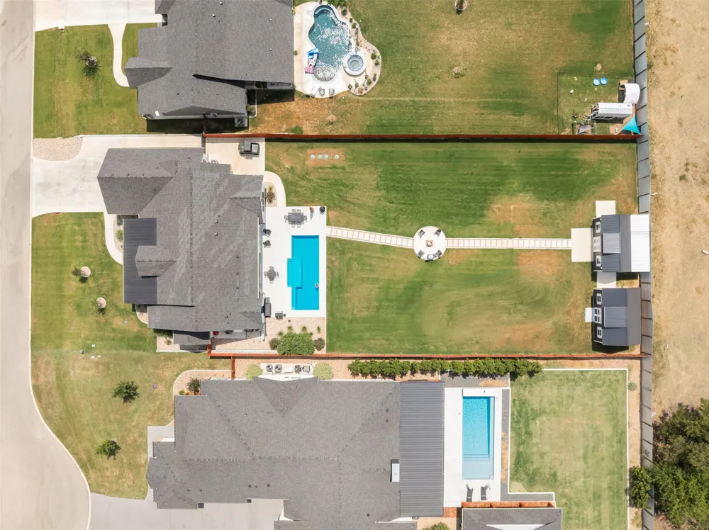
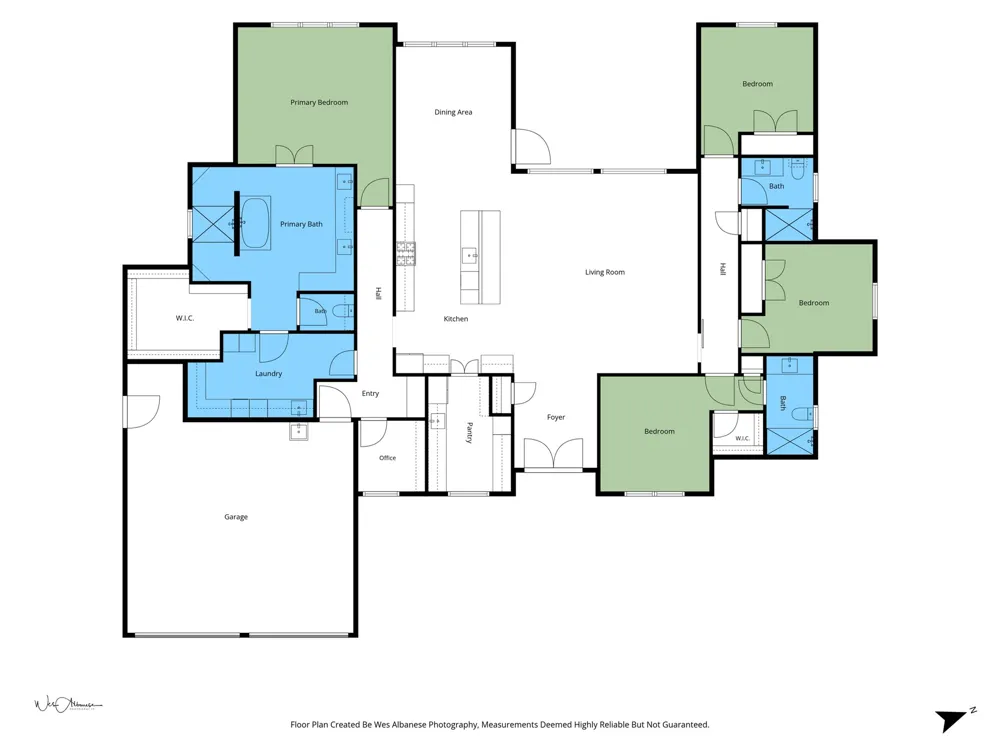
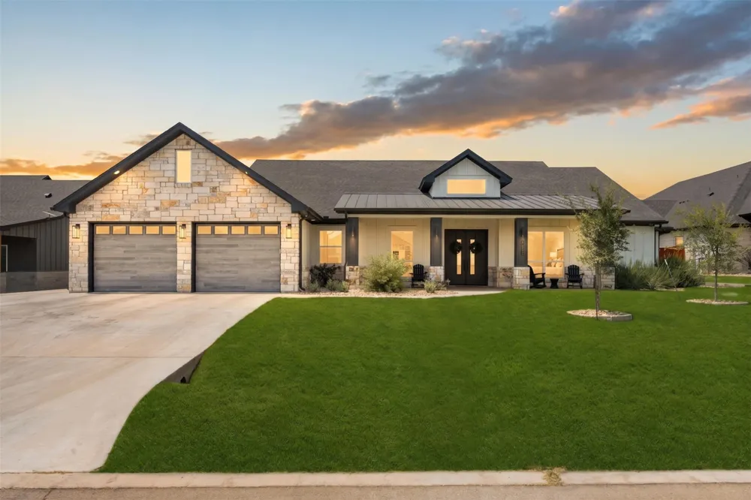
Set on over half an acre on a peaceful single-loaded cul-de-sac, this 4-bedroom, 3.5-bath Hill Country modern delivers the space, privacy, and finish level - with no rear neighbors crowding the view.
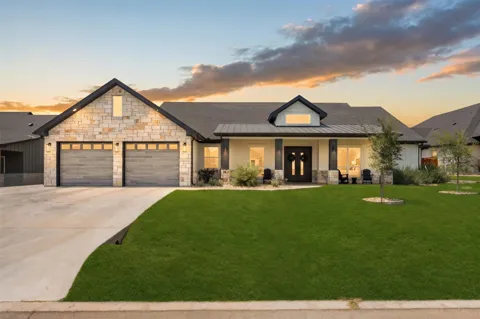
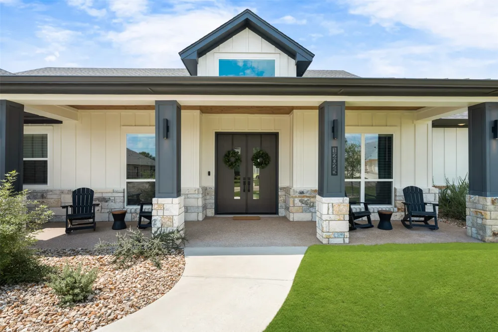
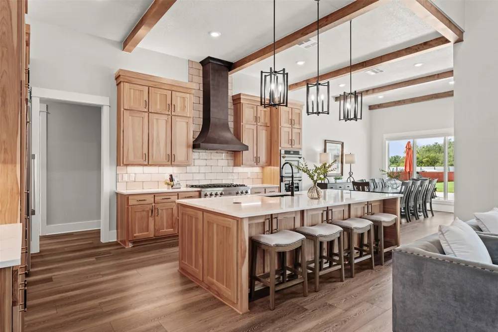
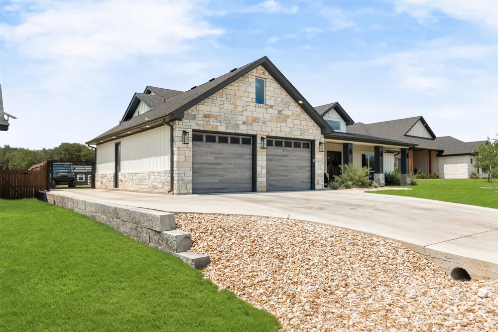
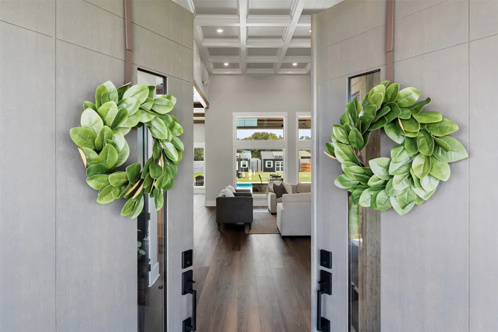
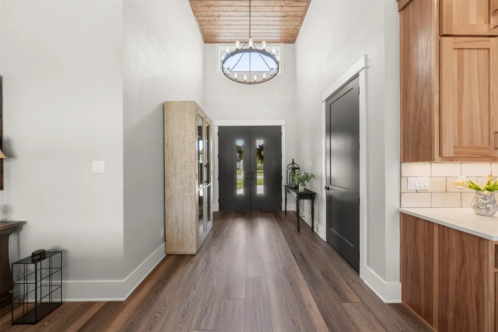
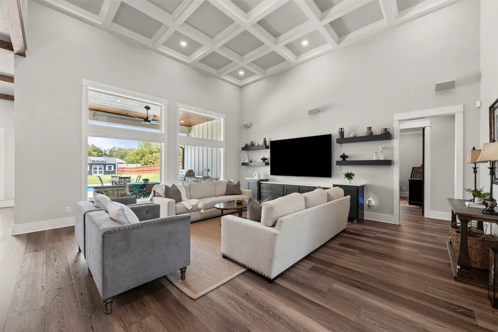
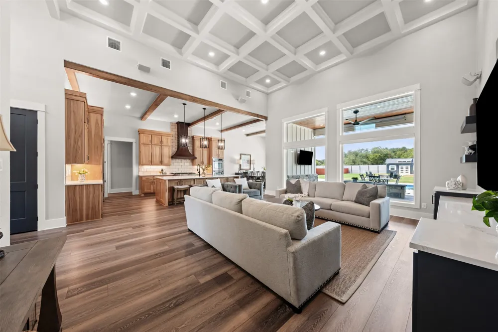
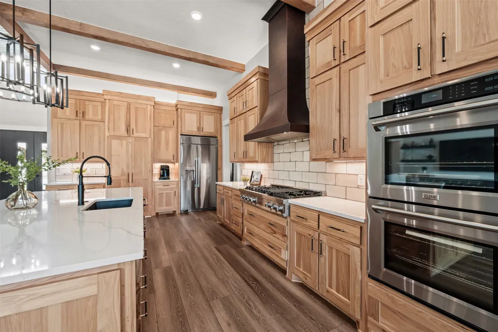
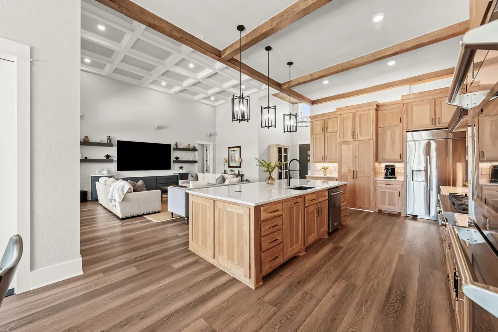
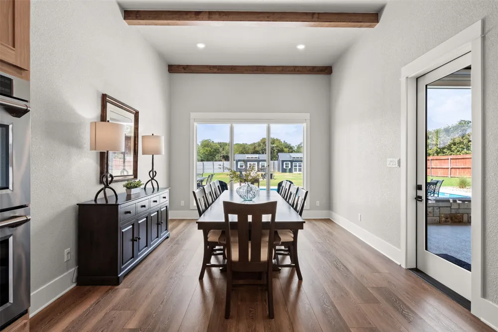
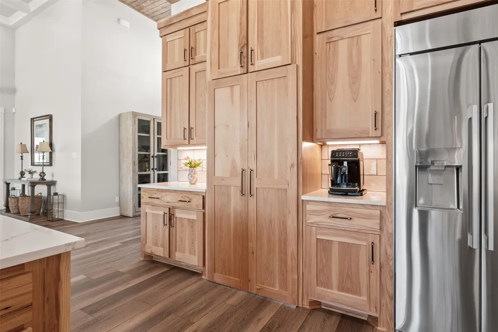
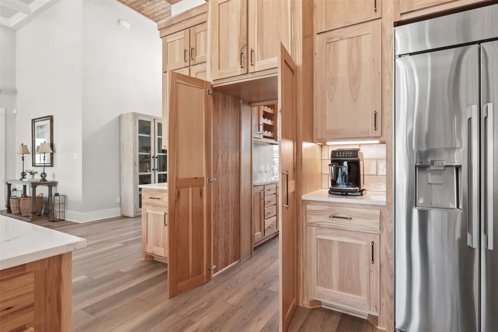
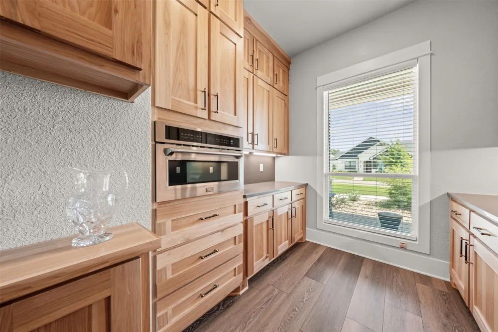
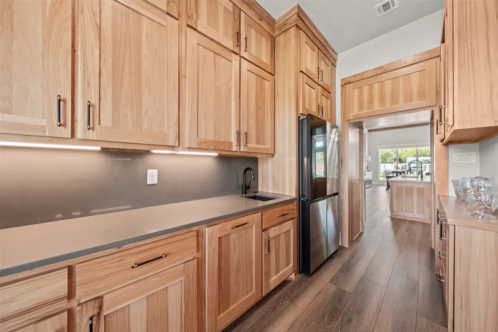
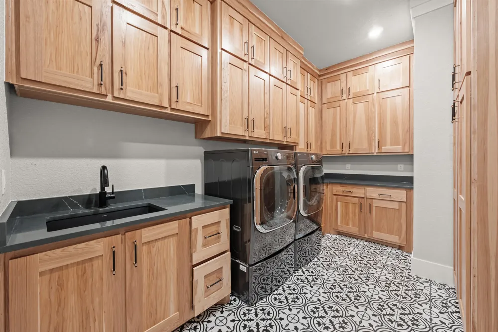
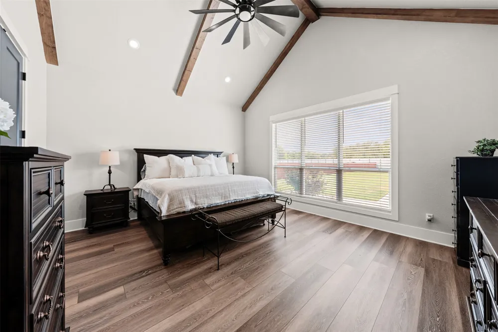
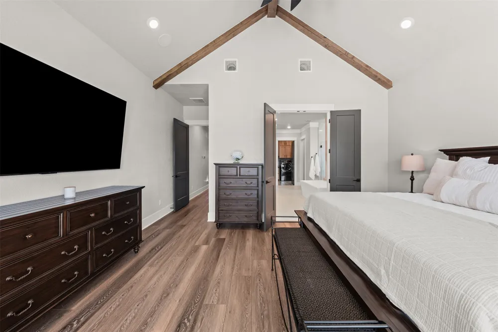
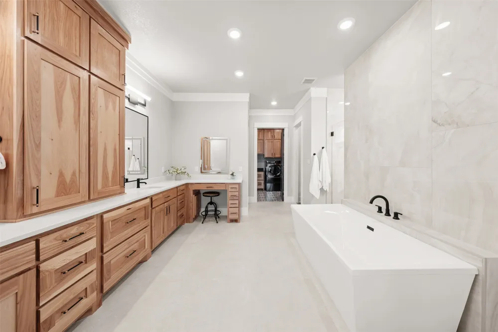
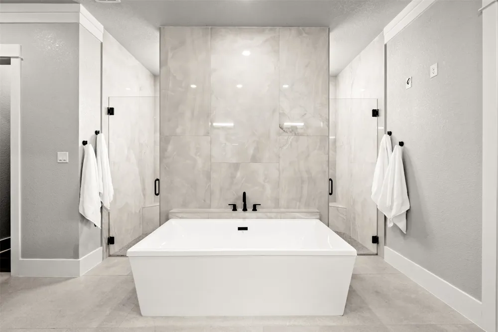
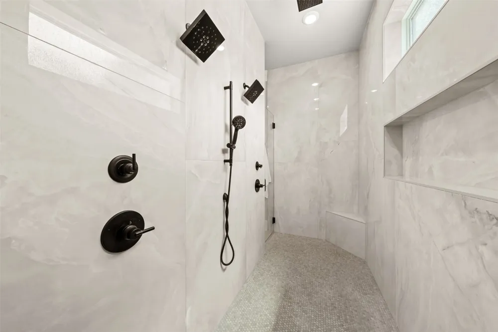
Stacked stone, board-and-batten siding, and a standing-seam metal accent set the tone before you even reach the front door. Inside, soaring ceilings, wood beams, and a coffered-ceiling great room open straight into a chef's kitchen built for real cooking and real entertaining: a ZLine gas range, double wall ovens, a hammered-copper vent hood, quartz counters, a massive island, and a hidden walk-through butler's pantry that connects seamlessly to the rest of the home. The primary suite is its own retreat - a spa-style bath with a freestanding soaking tub flanked by dual walk-in showers, a sprawling dual-vanity dressing area with a built-in makeup station, and direct access to the laundry room and an oversized closet.
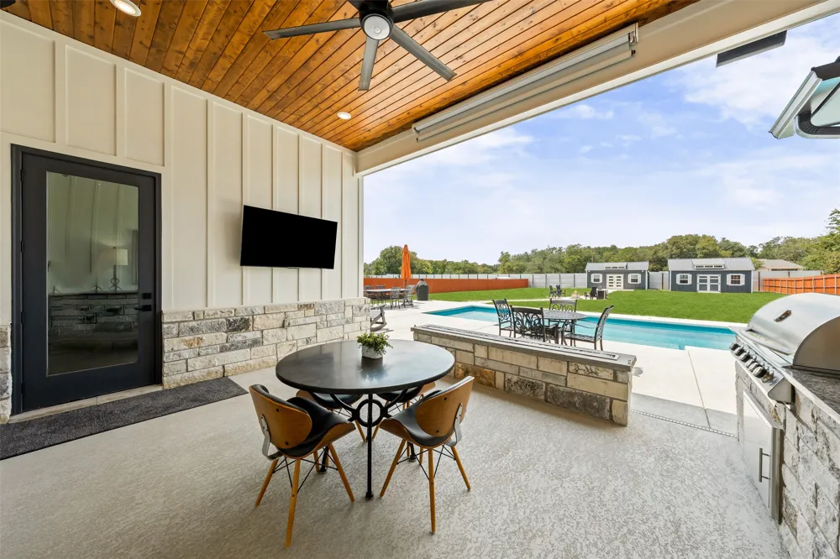
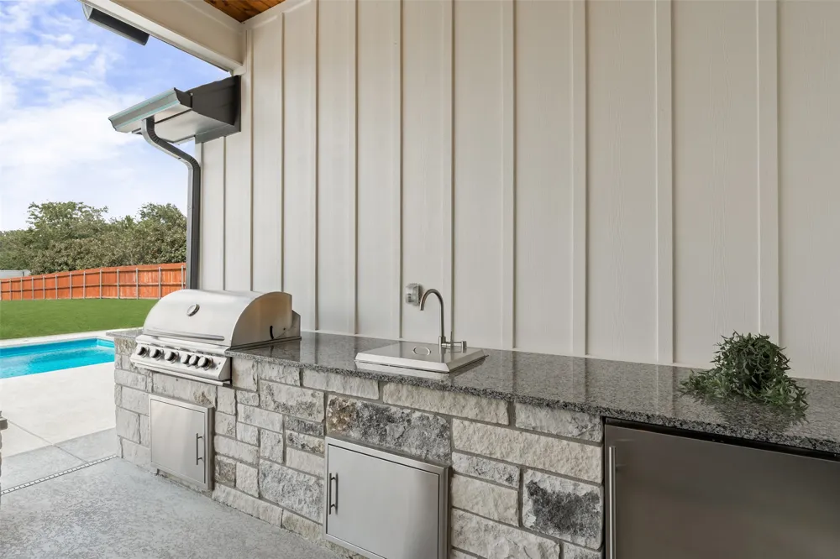
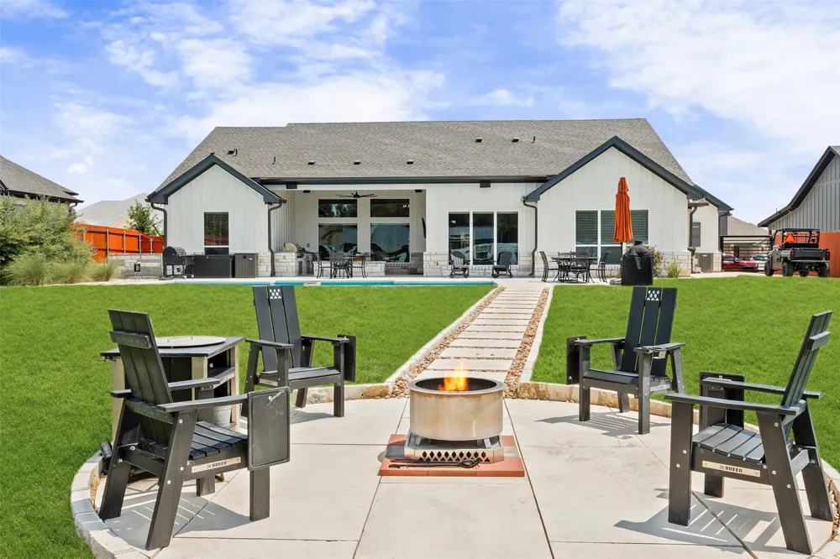
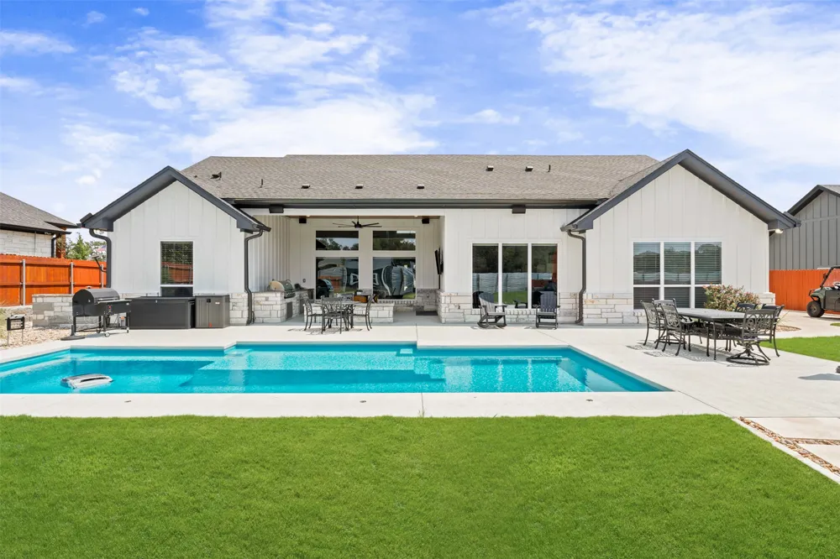
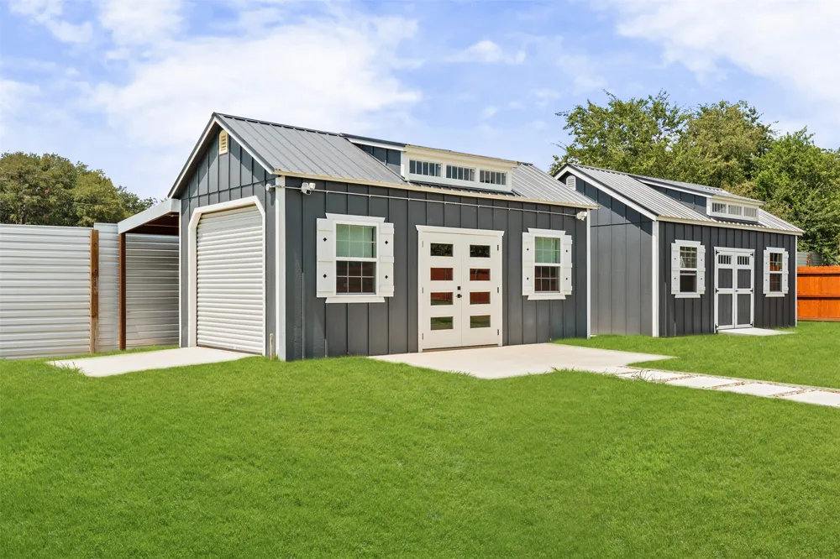
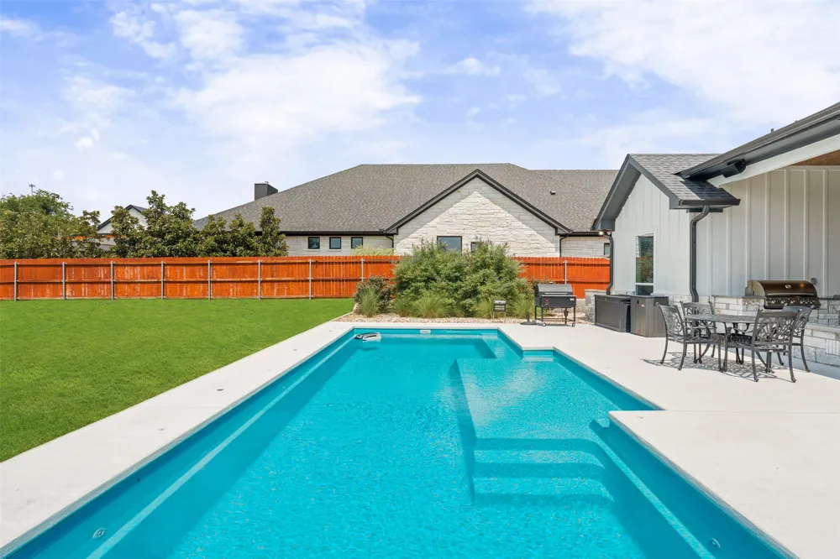
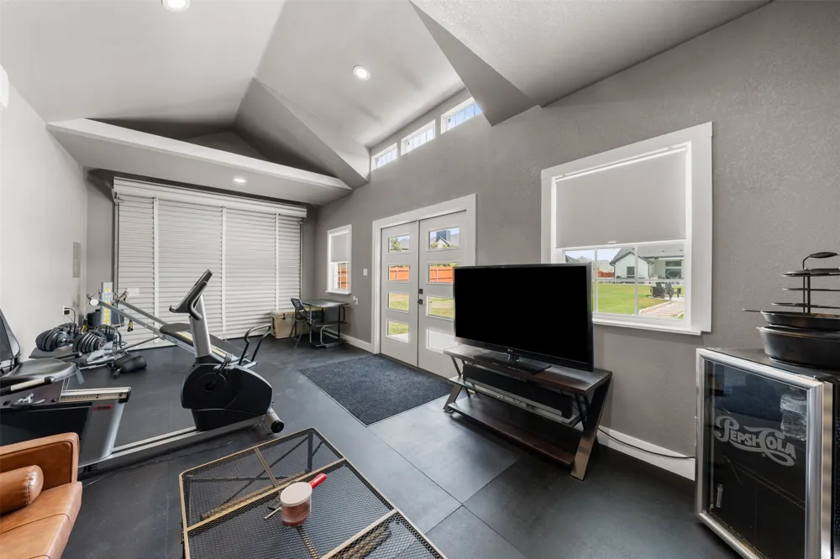
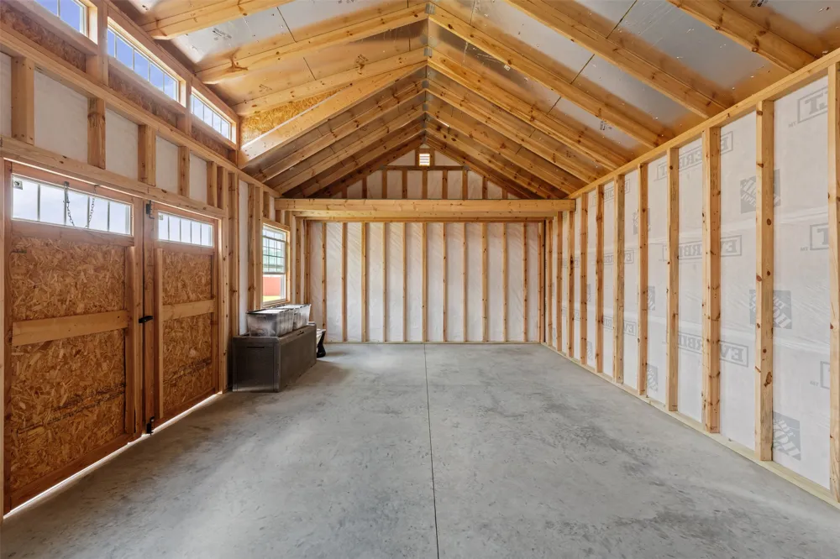
Step outside and the backyard does the rest: a covered outdoor kitchen with grill, sink, beverage fridge, and linear fire feature, a sparkling pool, and a separate fire-pit lounge area. Two detached buildings round out the property - one finished with A/C, a roll-up garage door, and a lean-to on the back for extra storage; the other ready for your own finish-out or perfect as-is for additional storage. All set on a lot with room to spread out.
This is the rare like new-construction-caliber home with oversized lot, privacy, and resort-style outdoor living all in one address. Schedule your private showing today.
Property Details
- Interior
- Breakfast Bar, Ceiling Fans, Double Vanity, Eat In Kitchen, High Ceilings, Kitchen Island, Main Level Primary, Open Floorplan, P
- Cooling
- 1
- Heating
- Central
- Cooling Features
- Central Air
- Bedrooms
- 4
- Bathrooms
- 3.0
- Full Baths
- 3
- Lot Features
- Back Yard, Front Yard, Landscaped, Trees Small Size
- Lot Description
- Back Yard, Front Yard, Landscaped, Trees Small Size
- Pool
- 1
- Pool Description
- In Ground, Outdoor Pool
- Pool Features
- In Ground, Outdoor Pool
- Exterior Features
- Private Yard
- Exterior Materials
- Private Yard
- Acres
- 0.0
- Square Feet
- 2988.0
- Lot Size (sqft)
- 0.617
- Parking Features
- Garage Faces Front, Garage, Golf Cart Garage, Oversized
- Parking
- 1
- Parking Spaces
- 4.0
- Parking Type
- Garage
- Parking Garage Spaces
- 2.0
- Property Type
- Purchase
- Property Subtype Additional
- Single Family Residence
- Year Built
- 2023
- Foundation
- Slab
- Roof
- Composition, Shingle
- Sewer Information
- Aerobic Septic
- Utility Source
- Public
- Utility Features
- Electricity Connected, Propane, Water Connected
- Appliances
- Built In Electric Oven, Built In Oven, Cooktop, Dishwasher, Exhaust Fan, Gas Cooktop, Disposal, Indoor Grill, Ice Maker, Oven, R
- Subdivision
- Callie Christina Estates
- School District
- Salado ISD
- Elementary School
- Thomas Arnold
- Middle School
- Salado
- High School
- Salado
- County
- Bell
- Region
- Salado
- Original List Price
- $995,000
- Taxes Annual
- $14,931
Location
Legal
Based on information submitted to the MLS GRID as of 2026-09-02T15:28:16Z UTC. All data is obtained from various sources and may not have been verified by broker or MLS GRID. Supplied Open House Information is subject to change without notice. All information should be independently reviewed and verified for accuracy. Properties may or may not be listed by the office/agent presenting the information.
The information being provided is for consumers' personal, non-commercial use and may not be used for any purpose other than to identify prospective properties consumers may be interested in purchasing. Based on information from the Austin Board of REALTORS®. Neither the Board nor ACTRIS guarantees or is in any way responsible for its accuracy. All data is provided "AS IS" and with all faults. Data maintained by the Board or ACTRIS may not reflect all real estate activity in the market.
Provided By
Listed by Kristi Sanguinet (#563750)
Listing Office: Magnolia Realty (#8050)