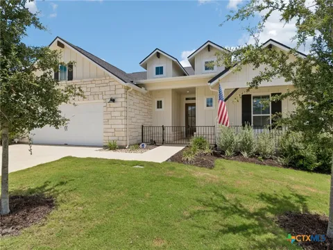
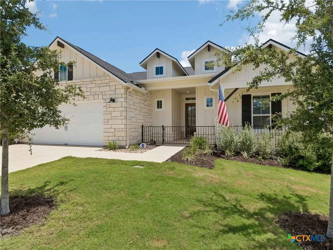
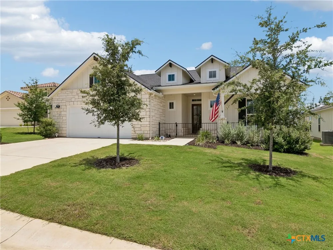
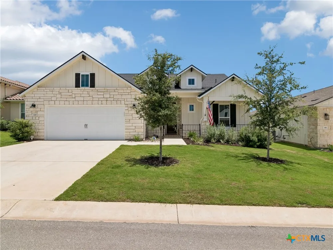
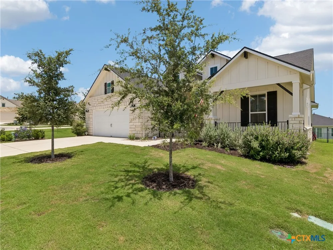
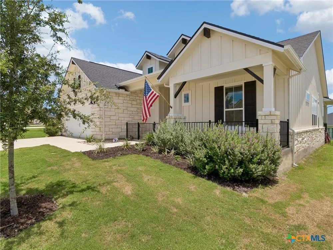
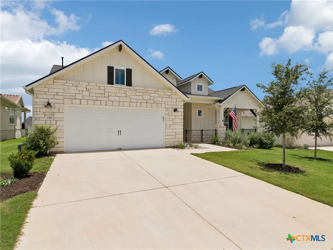
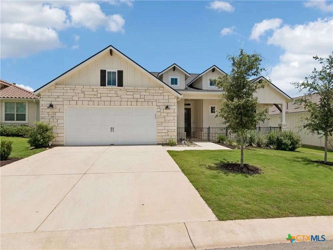
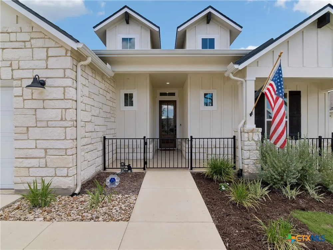
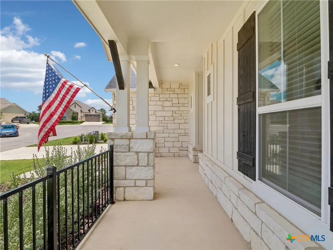
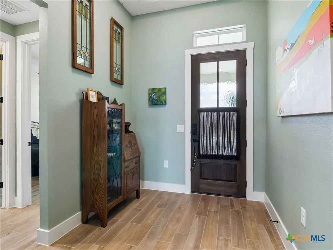
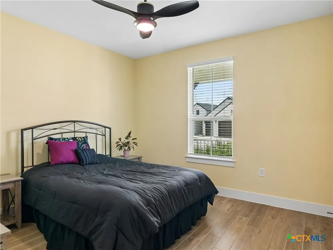
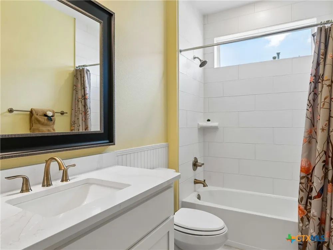
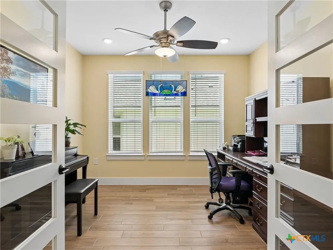
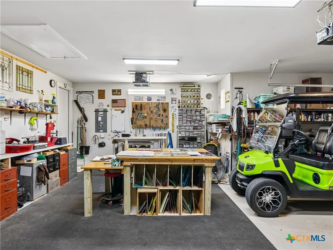
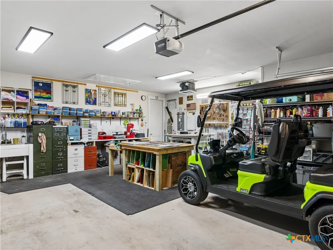
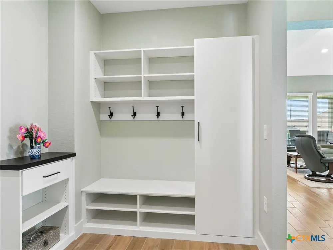
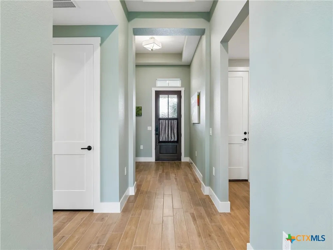
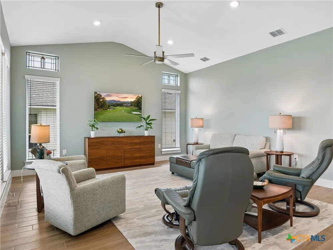
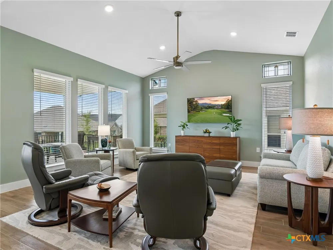
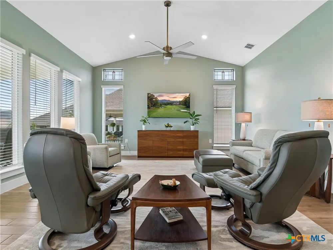
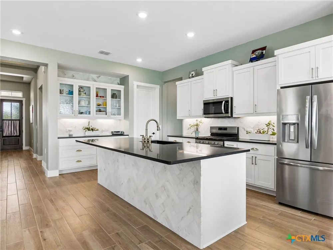
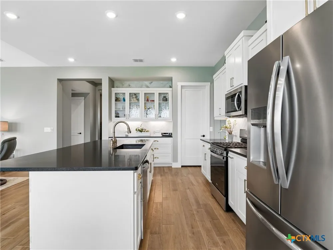
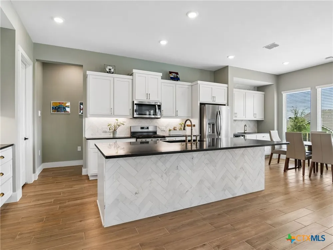
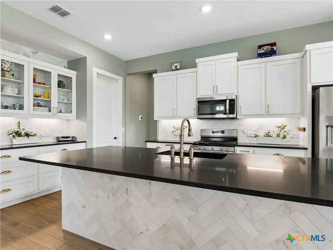
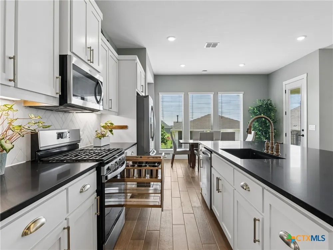
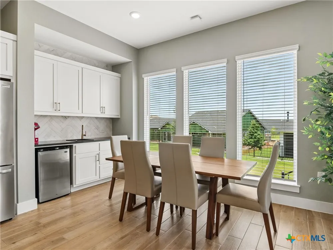
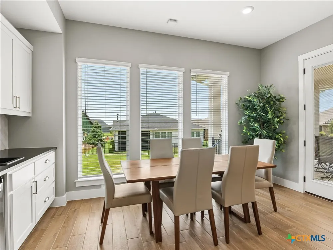
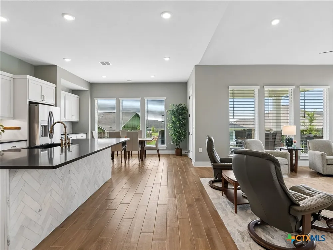
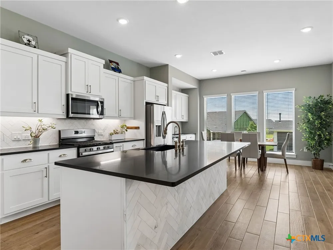
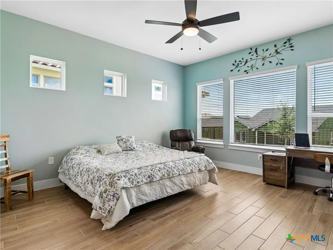
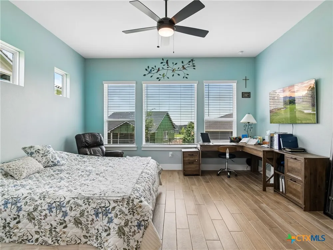
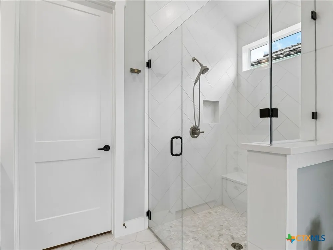
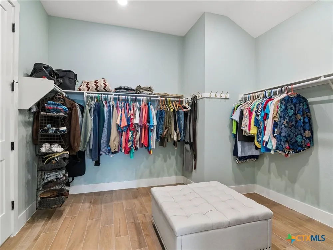
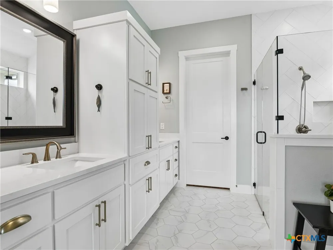
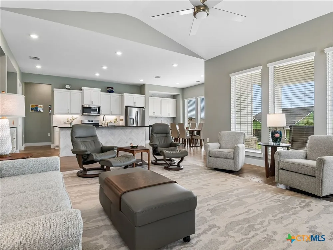
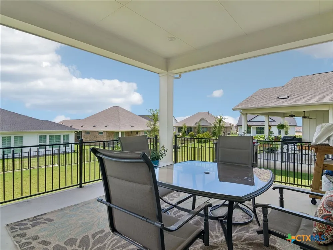
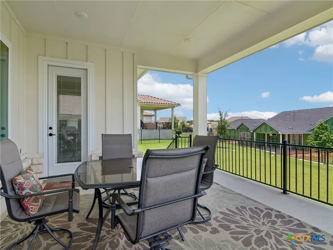
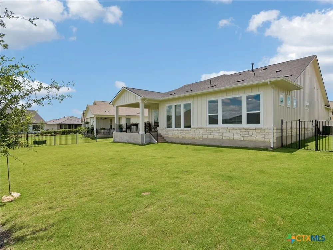
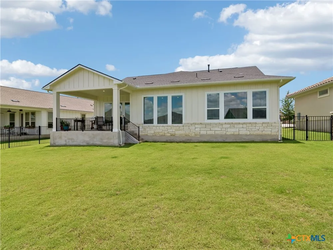
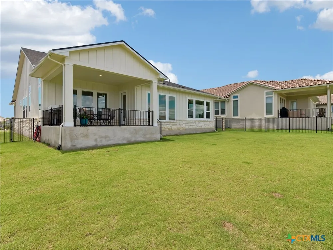
Welcome to 120 Wild Sage Cove, an exceptional single-story residence in the highly sought-after Kissing Tree community. This thoughtfully designed Auburn floor plan offers approximately 2,266 square feet of beautifully crafted living space with 2 bedrooms, 2 baths, and a versatile study that easily serves as a home office, hobby room, or guest retreat. The open-concept design creates effortless flow between the living, dining, and kitchen areas, centered around a large island perfect for entertaining and everyday living. A wall of windows fills the home with natural light and frames views of the private oversized covered patio, ideal for enjoying peaceful Hill Country mornings and evenings. This covered patio has it all; water lines, gas line and electricity, so you can add the outdoor kitchen of your dreams! The spacious primary suite features a generous walk-in closet with direct access to the utility room for added convenience, while abundant storage throughout the home ensures everything has its place. LOTS of storage! PLUS, there is a split unit A/C and Heater, plus a sink, located in the oversized 2 1/2 car garage. Currently used as a shop!! Located within the gated Kissing Tree 55+ Luxurious Community, residents enjoy resort-style amenities including golf, pickleball, fitness facilities, indoor and outdoor pools, walking trails, social clubs, dining, and an active lifestyle designed for connection and recreation. Whether you're seeking a lock-and-leave lifestyle or a welcoming place to entertain family and friends, 120 Wild Sage Cove offers the perfect blend of comfort, elegance, and Texas Hill Country living.
Property Details
- Interior
- Ceiling Fans, Carbon Monoxide Detector, Double Vanity, Entrance Foyer, Eat In Kitchen, High Ceilings, Home Office, Kitchen Dinin
- Cooling
- 1
- Heating
- Central, Electric
- Cooling Features
- Central Air, Electric, One Unit
- Bedrooms
- 2
- Bathrooms
- 2.0
- Full Baths
- 2
- View
- Other
- Pool Description
- Community, In Ground, Outdoor Pool
- Pool Features
- Community, In Ground, Outdoor Pool
- Exterior Features
- Covered Patio, Porch
- Exterior Materials
- Covered Patio, Porch
- Pool Shared
- 1
- Acres
- 0.0
- Square Feet
- 2266.0
- Lot Size (sqft)
- 0.203
- Parking Features
- Attached, Garage, Garage Door Opener
- Parking
- 1
- Parking Type
- Garage
- Parking Garage Spaces
- 2.0
- Parking Carport Spaces
- 0.0
- Property Type
- Purchase
- Style
- Traditional
- Property Subtype Additional
- Single Family Residence
- Year Built
- 2024
- Foundation
- Slab
- Roof
- Composition, Shingle
- Sewer Information
- Public Sewer
- Utility Source
- Public
- Utility Features
- Cable Available, Electricity Available, Natural Gas Available, High Speed Internet Available, Trash Collection Public, Undergrou
- Appliances
- Dishwasher, Exhaust Fan, Disposal, Gas Range, Gas Water Heater, Plumbed For Ice Maker, Water Heater, Some Gas Appliances, Microw
- Subdivision
- Kissing Tree
- Community Features
- Clubhouse, Golf, Playground, Park, Sport Courts, Tennis Courts, Trails Paths, Community Pool, Curbs, Gated
- School District
- San Marcos Cisd
- Elementary School
- Hernandez Elementary
- Middle School
- Doris Miller Middle School
- High School
- San Marcos High School
- County
- Hays
- Region
- San Marcos
- Original List Price
- $600,000
- Days on Market (Cumulative)
- 88
- HOA
- 1
- HOA Fees
- 263.0
Location
Legal
Central Texas MLS | Four Rivers Association of REALTORS® All information deemed reliable but not guaranteed. All properties are subject to prior sale, change or withdrawal. Neither listing broker(s) or information provider(s) shall be responsible for any typographical errors, misinformation, misprints and shall be held totally harmless. Listing(s) information is provided for consumer's personal, non-commercial use and may not be used for any purpose other than to identify prospective properties consumers may be interested in purchasing. The data relating to real estate for sale on this website comes in part from the Internet Data Exchange program of the Multiple Listing Service. Real estate listings held by brokerage firms other than The Legacy Realty may be marked with the Internet Data Exchange logo and detailed information about those properties will include the name of the listing broker(s) when required by the MLS. Copyright ©2022 All rights reserved.
Provided By
Listed by Amy Knight Black (#amyknight)
Listing Office: Kuper Sotheby's Intl RTY - NB (#2320)