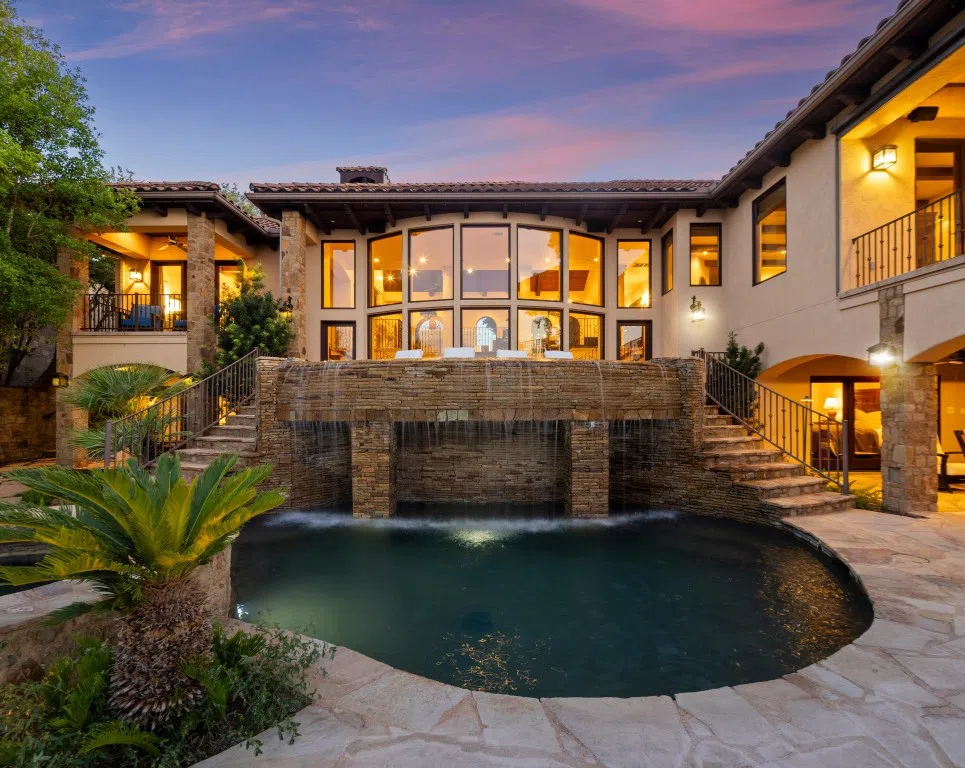
Indulge in the epitome of lakeside luxury at a premier waterfront residence on Lake LBJ. This elegant home, built in 1996 and completely transformed in 2006 by Turrentine Properties, boasts numerous patios and a spacious floor plan, perfect for hosting. Luxurious features include hardwood and travertine floors, wood ceilings, and integrated surround sound. The expansive kitchen is equipped with a breakfast bar island, gas cooktop, double wall oven, ice maker, and a charming breakfast area leading to an outdoor patio with a built-in grill. An inviting deck over the boathouse offers spectacular open water views. The main level includes a living/dining area, a 2nd bedroom with a gas fireplace, wood ceilings, and elegant lighting. The master suite features double doors to a patio and a large bath with two closets, a 2nd laundry area, shower, and separate bath. Ascend to a game room with wet bar, bath, bedroom, and wood office. Descend to a wet bar and sitting area overlooking the pool, waterfall, jacuzzi, and open water. Downstairs, find two large bedrooms, baths, craft room, equipment room, and media room. A cozy patio with a fireplace graces one bedroom. Enjoy additional patios, a backyard, and the boathouse. Admire the stone and stucco exterior, driveway pavers, Spanish tile roof, landscape, and lighting. Fully furnished, this house beckons you into its lavish embrace.
Property Details
- Interior
- Beamed Ceilings, Wet Bar, Breakfast Bar, Built In Features, Open Beams Beamed Ceailings, Ceiling Fans, Dry Bar, Separate Formal
- Fireplaces
- 2
- Cooling
- 1
- Heating
- Central, Electric
- Cooling Features
- Central Air, Ceiling Fans
- Bedrooms
- 5
- Bathrooms
- 6.0
- Full Baths
- 5
- Half Baths
- 2
- View
- Hills,Lake,Panoramic,Water
- Lot Features
- Near Golf Course, Sprinklers In Rear, Sprinklers In Front, Landscaped, Level, Moderate Trees, Sprinklers Automatic, Sprinklers I
- Lot Description
- Near Golf Course, Sprinklers In Rear, Sprinklers In Front, Landscaped, Level, Moderate Trees, Sprinklers Automatic, Sprinklers I
- Pool
- 1
- Pool Description
- In Ground, Private, Waterfall, Community
- Pool Features
- In Ground, Private, Waterfall, Community
- Exterior Features
- Boat Lift, Balcony, Boat Slip, Dock, Exterior Steps, Gas Grill, Lighting, Rain Gutters
- Exterior Materials
- Boat Lift, Balcony, Boat Slip, Dock, Exterior Steps, Gas Grill, Lighting, Rain Gutters
- Pool Shared
- 1
- Acres
- 0.0
- Square Feet
- 6334.0
- Lot Size (sqft)
- 0.306
- Parking Features
- Door Multi, Driveway, Garage, Garage Door Opener, Garage Faces Side
- Parking
- 1
- Parking Spaces
- 6.0
- Parking Type
- Driveway
- Parking Garage Spaces
- 3.0
- Property Type
- Purchase
- Property Subtype Additional
- Single Family Residence
- Year Built
- 1996
- Foundation
- Slab
- Roof
- Spanish Tile
- Sewer Information
- Public Sewer
- Utility Source
- Public
- Utility Features
- Electricity Connected, Phone Available, Sewer Connected, Water Connected, Underground Utilities
- Appliances
- Built In Electric Oven, Bar Fridge, Built In Oven, Built In Refrigerator, Cooktop, Double Oven, Dryer, Dishwasher, Exhaust Fan,
- Subdivision
- Applehead Island
- Community Features
- Barbecue, Common Grounds Area, Clubhouse, Community Mailbox, Conference Meeting Room, Golf, Gated, Kitchen Facilities, Lake, Pla
- School District
- Llano ISD
- Elementary School
- Llano
- Middle School
- Llano
- High School
- Llano
- County
- Llano
- Region
- Horseshoe Bay
- Original List Price
- $4,995,000
- Days on Market (Cumulative)
- 509
- HOA
- 1
- HOA Fees
- 4150.0
Location
Legal
Based on information submitted to the MLS GRID as of 2026-08-30 09:01:43 UTC. All data is obtained from various sources and may not have been verified by broker or MLS GRID. Supplied Open House Information is subject to change without notice. All information should be independently reviewed and verified for accuracy. Properties may or may not be listed by the office/agent presenting the information.
The information being provided is for consumers' personal, non-commercial use and may not be used for any purpose other than to identify prospective properties consumers may be interested in purchasing. Based on information from the Austin Board of REALTORS®. Neither the Board nor ACTRIS guarantees or is in any way responsible for its accuracy. All data is provided "AS IS" and with all faults. Data maintained by the Board or ACTRIS may not reflect all real estate activity in the market.
Last Updated: Aug 30, 2026 9:01 AM. Source: ACTRIS
Provided By
Listed by Leslea Roberts (#634862), (512) 779-8467
Listing Office: Leslea Roberts, Broker (#704551)
Provided By (Buyer)
Buyer's Agent: Shirl Thornton (#460280)
Buyer's Office: RE/MAX HORSESHOE BAY RESORT SA (#2265)