(512) 850-4560 listing@thelegacyrealty.com The Legacy Realty
Traffic Dashboard
Home
  • Home
  • Property Search
    • Featured Properties
    • Search for Properties
    • Browse Areas
    • Our Sold Listings
  • Team
    • Our Team
    • Leadership
    • Sales
    • Property Management
    • Lenders
  • Selling Your Real Estate
    • Selling Your Real Estate
    • Market Analysis
  • Development Projects
    • Del Valle - 337 Acres
    • Del Valle - 101 Acres
    • China Garden
    • North Vista
    • 367 Acres in Burnet County Texas
  • Investor Portal
  • Finance My Home
    • Finance My Home
    • Buying Own Real Estate
    • Mortgage Calculator
  • Property Management
    • For Tenants
    • Our Services
    • 360 Home Connect
    • For Landlords
  • Lease Application
  • About Us
    • About Legacy
    • Success Stories
    • Refer a Friend
    • Contact
Traffic Dashboard
Lucy Yang
(512) 850-4560 listing@thelegacyrealty.com
  • 11673 Jollyville Rd. Ste. B-101
    Austin, TX 78759
About
  • Home
  • About
  • Contact
Search
  • Search Properties
Local Guide
  • Search by City
  • Search by Subdivision
  • Search by Zip
  • Search by Area
Legal
  • Privacy
  • Terms
  • DMCA
  • Accessibility
  • Fair Housing
Account
  • Dashboard
  • Logout
  • Login
The Legacy Realty - Footer Logo
©2026 The Legacy Realty. All rights reserved.
Website built by CloseHack.
  • Texas Real Estate Commission Information About Brokerage Services
  • Texas Real Estate Commission Consumer Protection Notice
Central Texas Multiple Listing Service

Central Texas MLS | Four Rivers Association of REALTORS® All information deemed reliable but not guaranteed. All properties are subject to prior sale, change or withdrawal. Neither listing broker(s) or information provider(s) shall be responsible for any typographical errors, misinformation, misprints and shall be held totally harmless. Listing(s) information is provided for consumer's personal, non-commercial use and may not be used for any purpose other than to identify prospective properties consumers may be interested in purchasing. The data relating to real estate for sale on this website comes in part from the Internet Data Exchange program of the Multiple Listing Service. Real estate listings held by brokerage firms other than The Legacy Realty may be marked with the Internet Data Exchange logo and detailed information about those properties will include the name of the listing broker(s) when required by the MLS. Copyright ©2022 All rights reserved.

Austin Board of Realtors

The information being provided is for consumers' personal, non-commercial use and may not be used for any purpose other than to identify prospective properties consumers may be interested in purchasing. Based on information from the Austin Board of REALTORS®. Neither the Board nor ACTRIS guarantees or is in any way responsible for its accuracy. All data is provided "AS IS" and with all faults. Data maintained by the Board or ACTRIS may not reflect all real estate activity in the market.

Return
  • All Types
  • Structure
  • $375K-$975K
  • Bed/Bath
  • Size
  • Dates
  • Filters
  • Amenities
  • Save
  • Share
Listings
No results
Sort
Home / Georgetown / 1116 Stetson Hat Trail
1116 Stetson Hat Trail Georgetown, TX 78628 1116 Stetson Hat Trail Georgetown, TX 78628 1116 Stetson Hat Trail Georgetown, TX 78628 1116 Stetson Hat Trail Georgetown, TX 78628 1116 Stetson Hat Trail Georgetown, TX 78628 1116 Stetson Hat Trail Georgetown, TX 78628 1116 Stetson Hat Trail Georgetown, TX 78628 1116 Stetson Hat Trail Georgetown, TX 78628 1116 Stetson Hat Trail Georgetown, TX 78628 1116 Stetson Hat Trail Georgetown, TX 78628 1116 Stetson Hat Trail Georgetown, TX 78628 1116 Stetson Hat Trail Georgetown, TX 78628 1116 Stetson Hat Trail Georgetown, TX 78628 1116 Stetson Hat Trail Georgetown, TX 78628 1116 Stetson Hat Trail Georgetown, TX 78628 1116 Stetson Hat Trail Georgetown, TX 78628 1116 Stetson Hat Trail Georgetown, TX 78628 1116 Stetson Hat Trail Georgetown, TX 78628 1116 Stetson Hat Trail Georgetown, TX 78628 1116 Stetson Hat Trail Georgetown, TX 78628 1116 Stetson Hat Trail Georgetown, TX 78628 1116 Stetson Hat Trail Georgetown, TX 78628 1116 Stetson Hat Trail Georgetown, TX 78628 1116 Stetson Hat Trail Georgetown, TX 78628 1116 Stetson Hat Trail Georgetown, TX 78628 1116 Stetson Hat Trail Georgetown, TX 78628 1116 Stetson Hat Trail Georgetown, TX 78628 1116 Stetson Hat Trail Georgetown, TX 78628 1116 Stetson Hat Trail Georgetown, TX 78628 1116 Stetson Hat Trail Georgetown, TX 78628 1116 Stetson Hat Trail Georgetown, TX 78628 1116 Stetson Hat Trail Georgetown, TX 78628 1116 Stetson Hat Trail Georgetown, TX 78628 1116 Stetson Hat Trail Georgetown, TX 78628 1116 Stetson Hat Trail Georgetown, TX 78628 1116 Stetson Hat Trail Georgetown, TX 78628 1116 Stetson Hat Trail Georgetown, TX 78628 1116 Stetson Hat Trail Georgetown, TX 78628 1116 Stetson Hat Trail Georgetown, TX 78628 1116 Stetson Hat Trail Georgetown, TX 78628 View All Photos

$480,000

| Active

1116 Stetson Hat Trail

Georgetown, TX 78628

2,251
Square Feet
3
Beds
2.5
Baths
27
Days on Market
2404846
MLS#
House
Structure
Residential
Zone
Contact

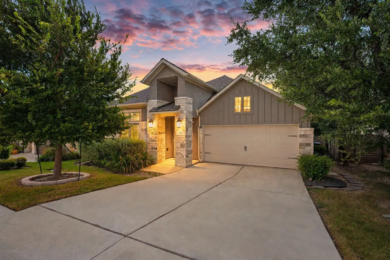
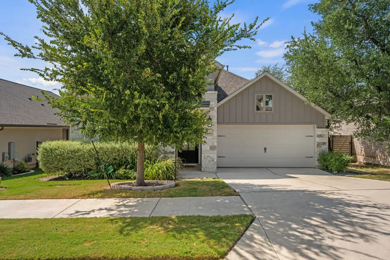
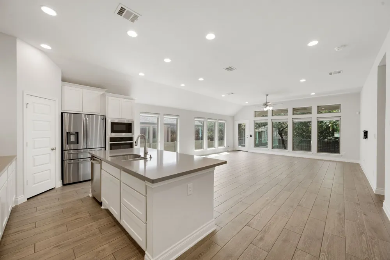
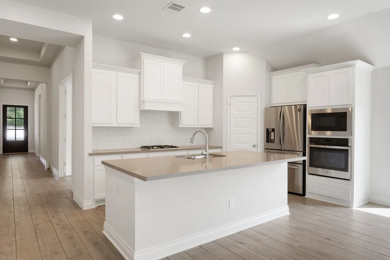
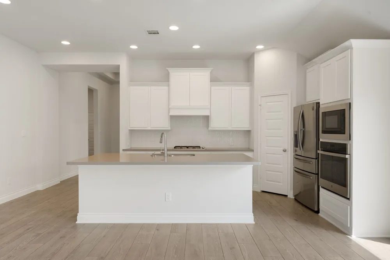
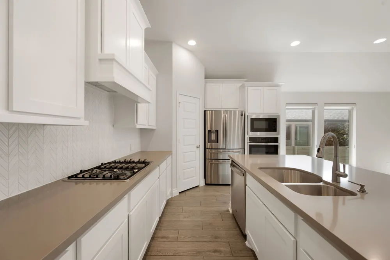
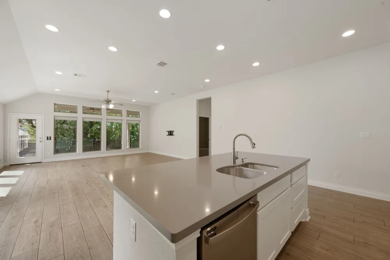
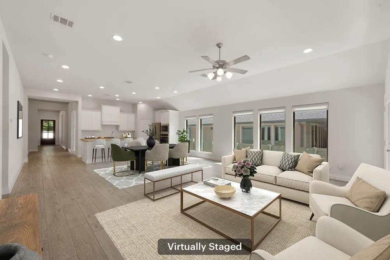
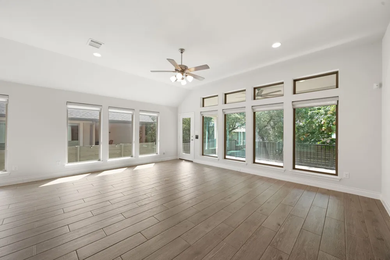
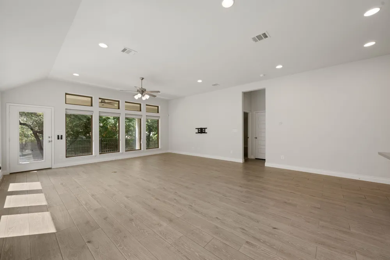
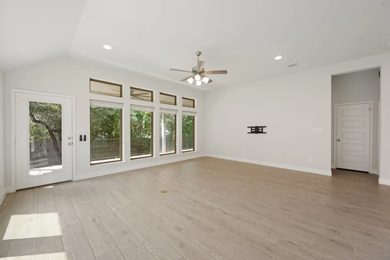
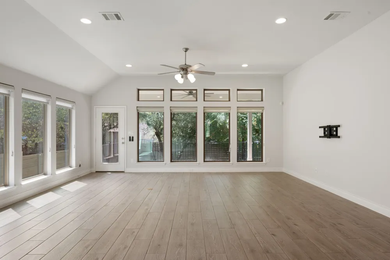
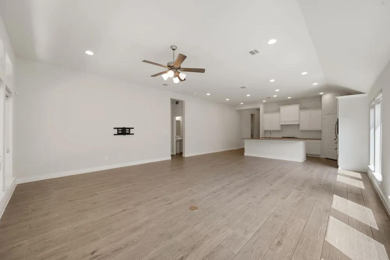
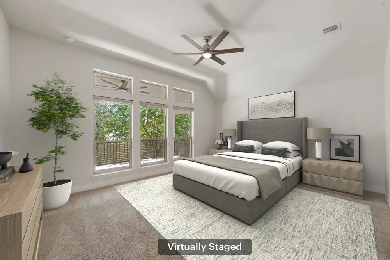
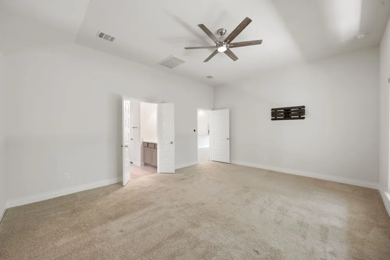
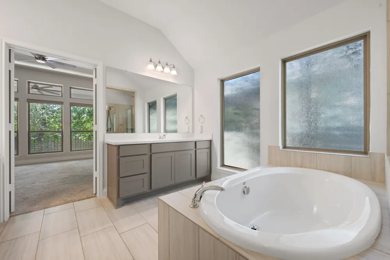
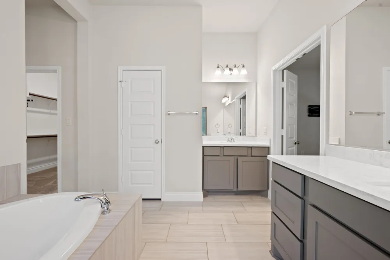
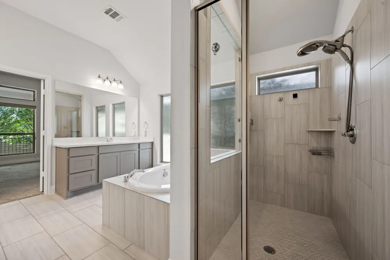
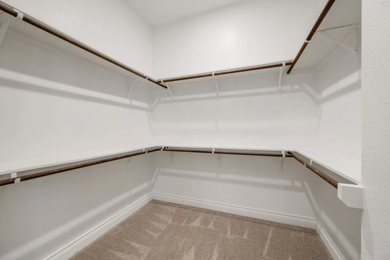
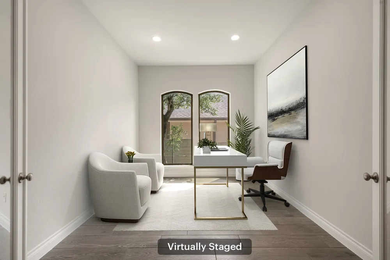
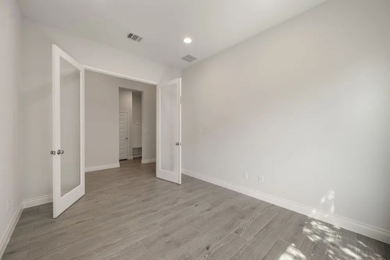
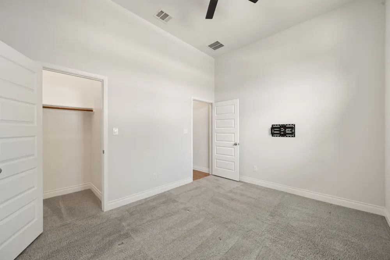
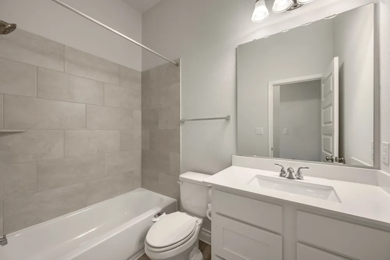
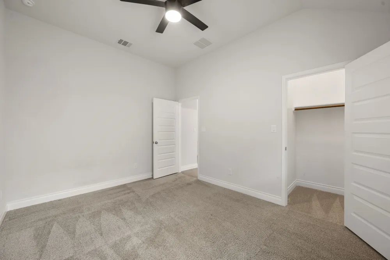
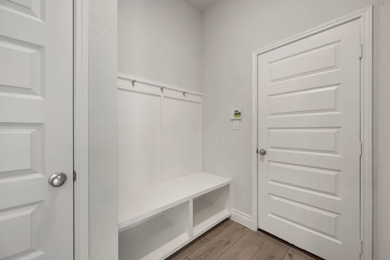
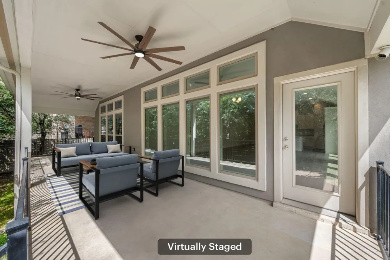
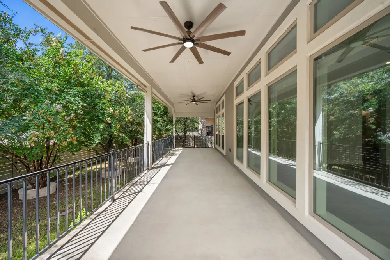
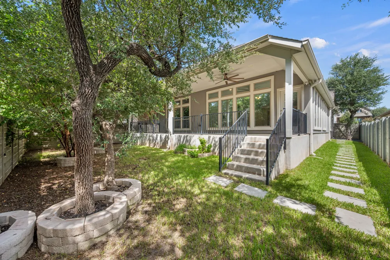
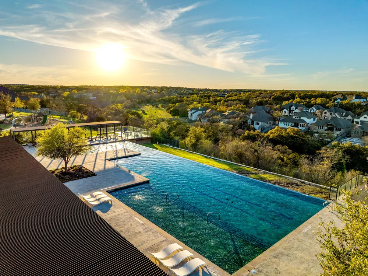
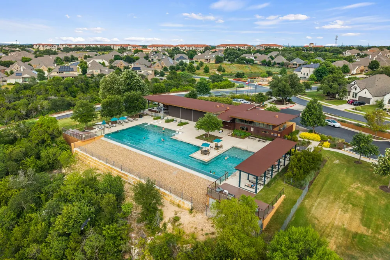
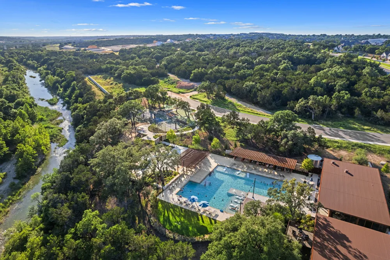
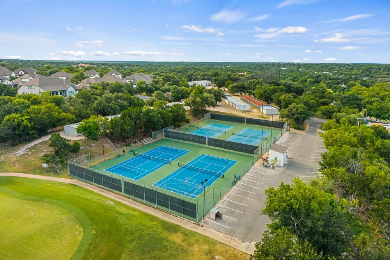
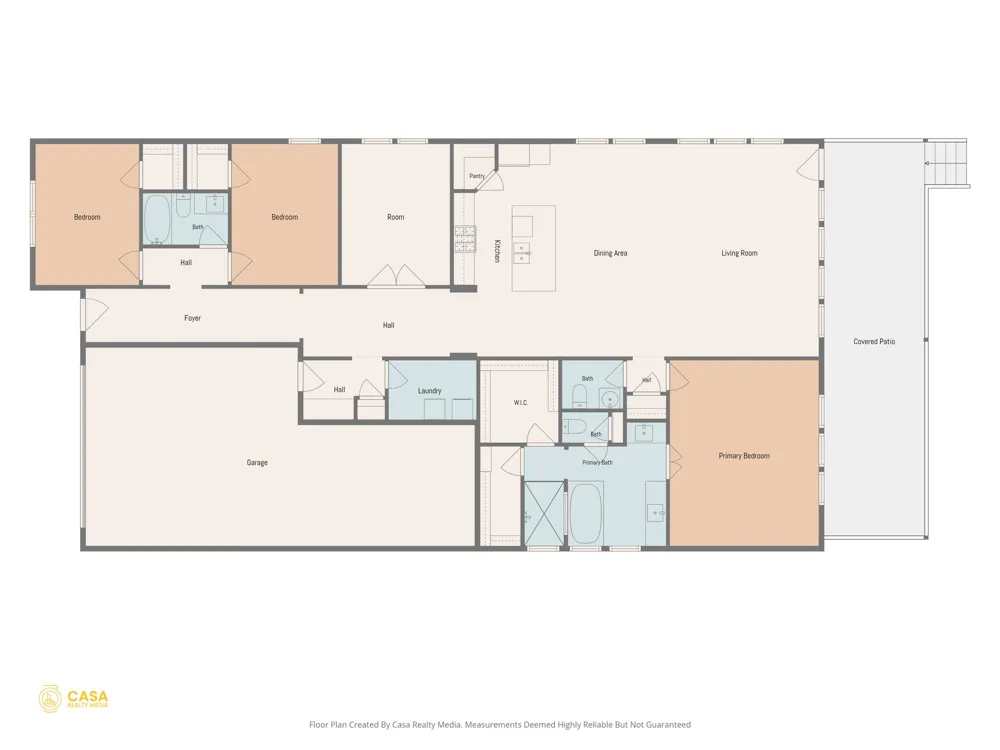
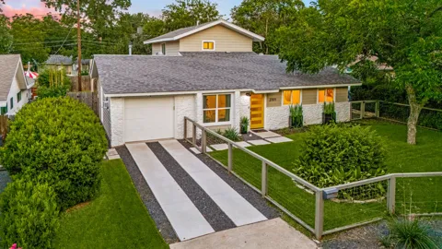
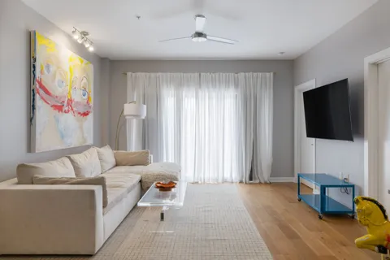
Practically new and exceptionally maintained, this beautiful single-story home offers thoughtful design, abundant natural light, and an unbeatable location in Georgetown’s sought-after Wolf Ranch community. Built in 2020, the home welcomes you with gorgeous curb appeal, a stone exterior, and established trees. Inside, high coffered ceilings and walls of windows create a bright, open atmosphere throughout the spacious living areas. The open-concept layout flows seamlessly between the living, dining, and kitchen spaces, making everyday living and entertaining effortless. The well-appointed kitchen features a large center island, generous pantry, gas cooking, and plenty of workspace for the discerning home chef. The spacious primary suite provides a relaxing retreat with a soaking tub, separate walk-in shower, dual vanities, and a sizable walk-in closet. A dedicated office with French doors offers flexibility as a private workspace, study, or potential fourth bedroom. Step outside to the fabulous covered back patio, complete with two ceiling fans, creating an inviting space to relax, dine, or entertain while enjoying the outdoors year-round. A 3-car garage adds convenience and storage. Best of all, Wolf Ranch Elementary is less than a block away. Residents enjoy resort-style amenities throughout Wolf Ranch, including multiple pools, sport courts, and scenic trails along the San Gabriel River. Beautifully maintained, thoughtfully designed, and ideally situated, this home delivers the comfort of practically new construction with the added benefit of established landscaping and a fantastic location.

Open Houses
  • Sat, Sep 12 · 7:00 PM – 9:00 PM
Property Details
Interior
Breakfast Bar, Coffered Ceilings, French Doors Atrium Doors, Granite Counters, High Ceilings, Multiple Living Areas, Main Level
Cooling
1
Heating
Central, Natural Gas
Cooling Features
Central Air, Ceiling Fans
Bedrooms
3
Bathrooms
2.5
Full Baths
2
Half Baths
1
View
Neighborhood
Lot Features
Sprinklers Automatic, Trees Medium Size
Lot Description
Sprinklers Automatic, Trees Medium Size
Pool Description
None, Community
Pool Features
None, Community
Exterior Features
Lighting
Exterior Materials
Lighting
Pool Shared
1
Acres
0.0
Square Feet
2251.0
Lot Size (sqft)
0.1566
Parking Features
Driveway, Garage
Parking
1
Parking Spaces
3.0
Parking Type
Driveway
Parking Garage Spaces
3.0
Property Type
Purchase
Property Subtype Additional
Single Family Residence
Year Built
2020
Foundation
Slab
Roof
Composition
Sewer Information
Public Sewer, Municipal Utility District
Utility Source
Public, Municipal Utility District
Utility Features
Electricity Connected, Fiber Optic Available, Natural Gas Connected, Sewer Connected, Water Connected
Appliances
Convection Oven, Dishwasher, Exhaust Fan, Electric Oven, Gas Cooktop, Disposal, Gas Water Heater, Microwave, Refrigerator, Range
Subdivision
Wolf Ranch
Community Features
Common Grounds Area, Clubhouse, Community Mailbox, Golf, Playground, Park, Pool, Trails Paths
School District
Georgetown ISD
Elementary School
Wolf Ranch Elementary
Middle School
James Tippit
High School
East View
County
Williamson
Region
Georgetown
Original List Price
$500,000
Days on Market (Cumulative)
27
Taxes Annual
$14,181
HOA
1
HOA Fees
510.0
MLS #
2404846
Location
Legal

Based on information submitted to the MLS GRID as of 2026-08-14T09:01:14Z UTC. All data is obtained from various sources and may not have been verified by broker or MLS GRID. Supplied Open House Information is subject to change without notice. All information should be independently reviewed and verified for accuracy. Properties may or may not be listed by the office/agent presenting the information.


The information being provided is for consumers' personal, non-commercial use and may not be used for any purpose other than to identify prospective properties consumers may be interested in purchasing. Based on information from the Austin Board of REALTORS®. Neither the Board nor ACTRIS guarantees or is in any way responsible for its accuracy. All data is provided "AS IS" and with all faults. Data maintained by the Board or ACTRIS may not reflect all real estate activity in the market.

Provided By
Listed by Michael Condrey (#670710)
Listing Office: Redfin Corporation (#5813)

The Legacy Realty Have a question about this home?

Interested in Purchasing 1116 Stetson Hat Trail?

Get an estimate on monthly payments on this property.

$
years
Down Payment
$
%
Interest Rate
%
Tax Rate
%
$
$annually
$monthly
Estimated Monthly Payment
$0.00
Loan Amount
$0.00

Nearby Listings in 78704

2701 Friar Tuck Lane For Sale
$1,095,000
2701 Friar Tuck LaneAustin, TX 78704
  • 4 bd
  • 3 ba
  • 2238 sqft
  • Built 1963
  • 1109582
404 Krebs Lane For Sale
$1,995,000
404 Krebs LaneAustin, TX 78704
  • 4 bd
  • 3.5 ba
  • 3109 sqft
  • Built 2021
  • 9801934
1303 Hillside Avenue For Sale
$2,995,000
1303 Hillside AvenueAustin, TX 78704
  • 5 bd
  • 4 ba
  • 3064 sqft
  • Built 2012
  • 6119491
3600 S Lamar Boulevard #116 For Sale
$420,000
3600 S Lamar Boulevard #116Austin, TX 78704
  • 2 bd
  • 2 ba
  • 1236 sqft
  • Built 2016
  • 4839805
More Listings