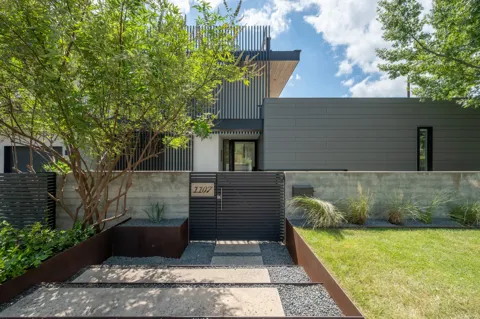
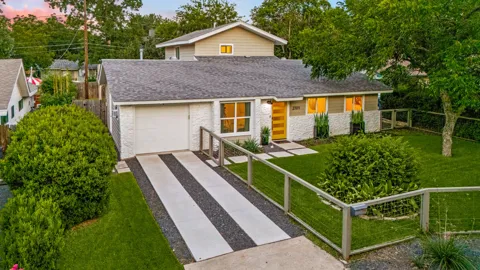
Prince Custom Homes is offering a mid-century modern gem on a one acre lot in sought after Liberty Hill! This home exudes style and character at every turn. Walls of windows provide endless natural light and brings the outside in. With a U-shape layout, the home wraps around the outdoor living, making it feel like an extension of the interior.
Featuring five bedrooms (or four bedrooms with a dedicated office), four full bathrooms with one half bath, this home has everything needed to live, work, and play. A three car garage provides plenty of storage and there is outdoor living space complete with a pergola, means you'll move into a home ready for entertaining.
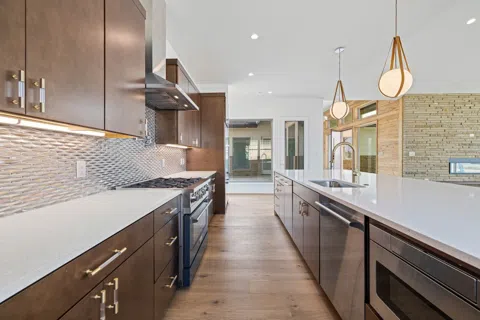
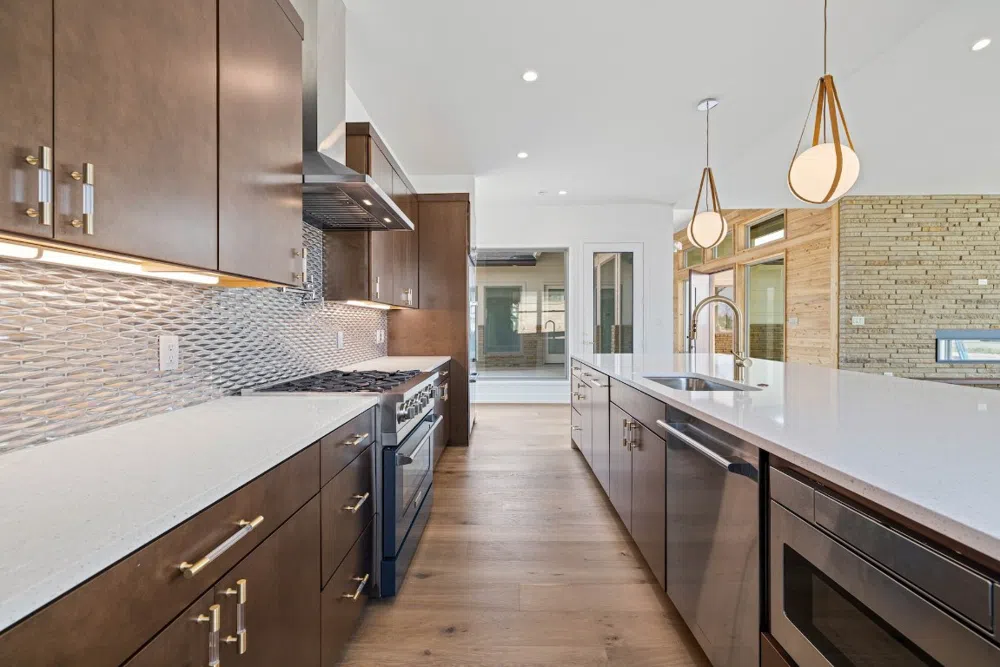
Custom features include designer hardware, lighting, and tile. Solid wood interior doors, stained wood pivot door at the front entry, and stained custom maple cabinetry throughout.
Selections include engineered hardwood flooring, high-end appliances including a custom-painted gas range along with panelized fridge and dishwasher. Thoughtful details like a modern vessel tub, one-of-a-kind barn door, and hand-made tile are just a few of the design features that will make this home stand out from the crowd.
The renderings with the pool are an optional upgrade for our buyer. Should a buyer want a pool similar to the one in the rendering, it can be added for around $90,000 to the sales price.
PEC provides electricity, Spectrum provides internet, Al Clawson provides trash, septic system and buried propane tank will be on property. Property will have 3 separate HVAC units. Use our preferred lender and receive up to $3500 lender paid CC's.
Property Details
- Interior
- Chandelier, Double Vanity, Entrance Foyer, High Ceilings, In Law Floorplan, Kitchen Island, Main Level Primary, Open Floorplan,
- Fireplaces
- 1
- Cooling
- 1
- Heating
- Central, Heat Pump, Propane
- Cooling Features
- Central Air, Electric, Multi Units
- Bedrooms
- 5
- Bathrooms
- 4.5
- Full Baths
- 4
- Half Baths
- 1
- View
- Neighborhood
- Lot Features
- Interior Lot, Native Plants
- Lot Description
- Interior Lot, Native Plants
- Pool
- 1
- Pool Description
- See Remarks
- Pool Features
- See Remarks
- Exterior Features
- Exterior Steps, Rain Gutters
- Exterior Materials
- Exterior Steps, Rain Gutters
- Acres
- 0.0
- Square Feet
- 3552.0
- Lot Size (sqft)
- 1.09
- Parking Features
- Concrete, Door Multi, Driveway, Garage, Garage Door Opener, Garage Faces Side
- Parking
- 1
- Parking Spaces
- 6.0
- Parking Type
- Driveway
- Parking Garage Spaces
- 3.0
- Property Type
- Purchase
- Property Subtype Additional
- Single Family Residence
- Year Built
- 2024
- Foundation
- Slab
- Roof
- Spanish Tile
- Sewer Information
- Septic Tank
- Utility Source
- Public
- Utility Features
- Cable Available, Electricity Available, High Speed Internet Available, Propane, Phone Available, Underground Utilities, Water Av
- Appliances
- Built In Refrigerator, Dishwasher, Disposal, Gas Range, Gas Water Heater, Ice Maker, Microwave, Plumbed For Ice Maker, Range Hoo
- Subdivision
- Oak Bend Ests
- Community Features
- Community Mailbox
- School District
- Liberty Hill ISD
- Elementary School
- Bill Burden
- Middle School
- Liberty Hill Intermediate
- High School
- Liberty Hill
- County
- Williamson
- Region
- Liberty Hill
- Original List Price
- $1,224,380
- Days on Market (Cumulative)
- 335
- Taxes Annual
- $2,200
- HOA
- 1
- HOA Fees
- 450.0
Location
Legal
Based on information submitted to the MLS GRID as of 2026-09-09 18:16:34 UTC. All data is obtained from various sources and may not have been verified by broker or MLS GRID. Supplied Open House Information is subject to change without notice. All information should be independently reviewed and verified for accuracy. Properties may or may not be listed by the office/agent presenting the information.
The information being provided is for consumers' personal, non-commercial use and may not be used for any purpose other than to identify prospective properties consumers may be interested in purchasing. Based on information from the Austin Board of REALTORS®. Neither the Board nor ACTRIS guarantees or is in any way responsible for its accuracy. All data is provided "AS IS" and with all faults. Data maintained by the Board or ACTRIS may not reflect all real estate activity in the market.
Last Updated: Sep 9, 2026 6:16 PM. Source: ACTRIS
Provided By
Listed by Amy Corley (#603571), (512) 925-3165
Listing Office: Life Around Austin Realty, LLC (#7321)
Provided By (Buyer)
Buyer's Agent: Jodi Robinson (#609484)
Buyer's Office: eXp Realty, LLC (#702963)