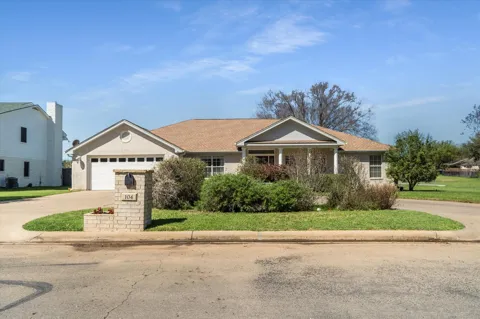
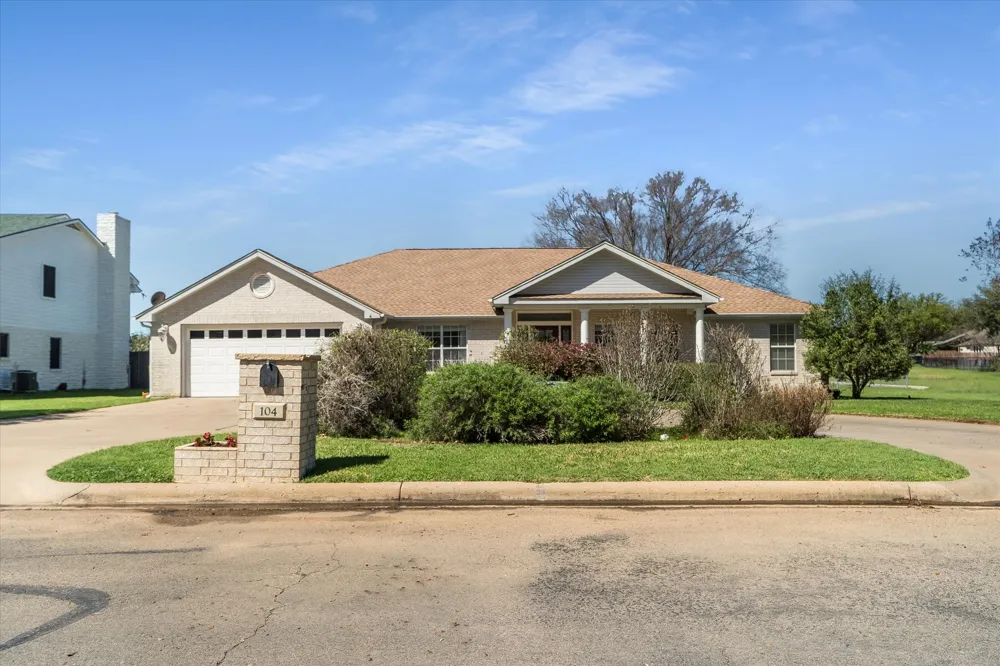
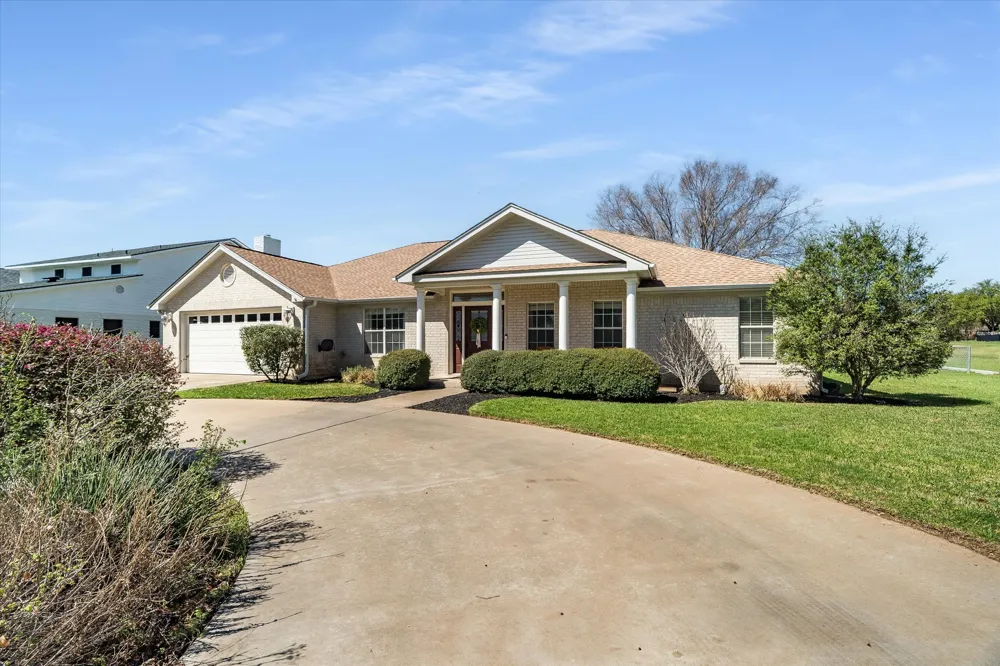
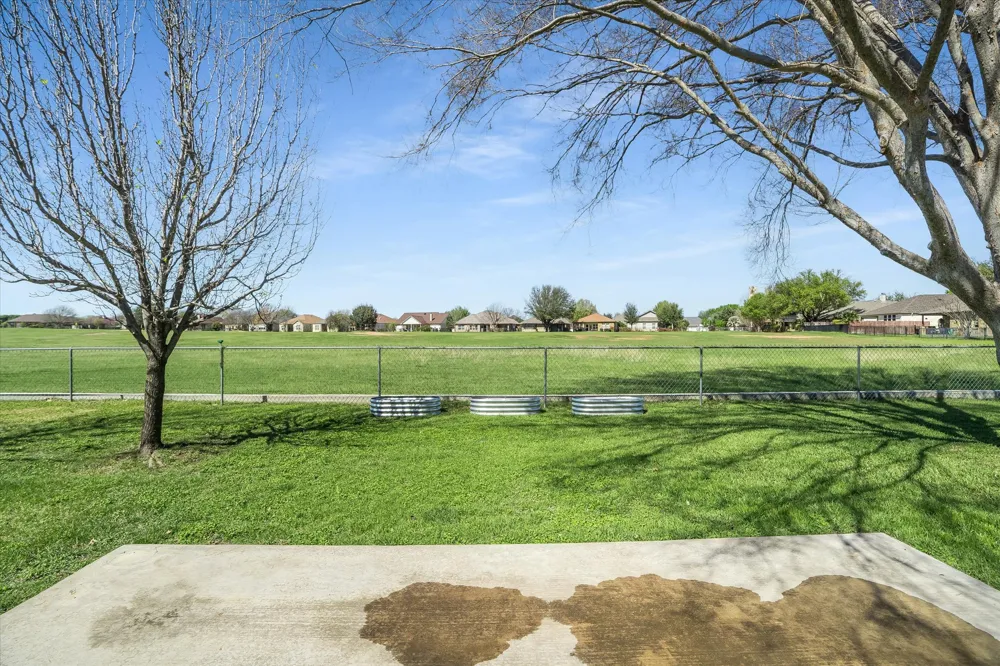
104 Firestone Place, where golf course views and comfortable living come together in one inviting package.
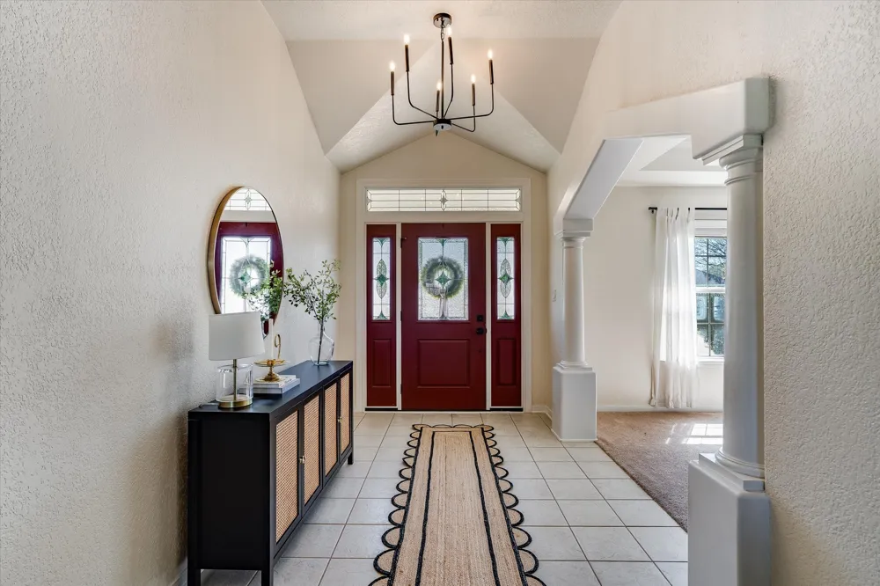
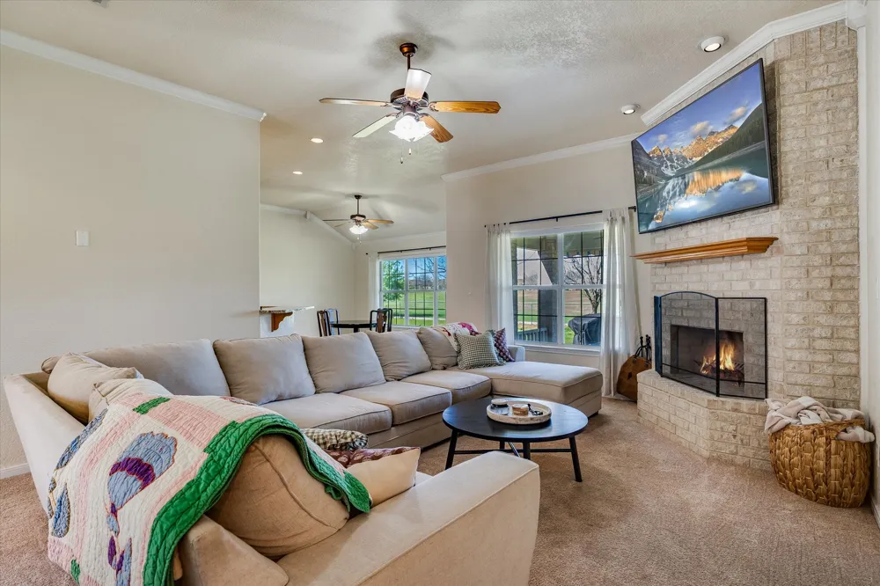
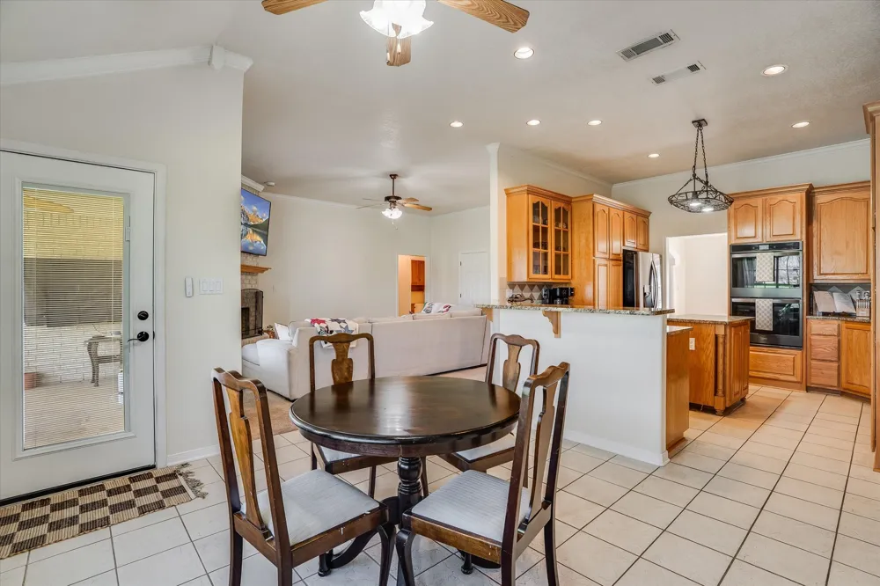
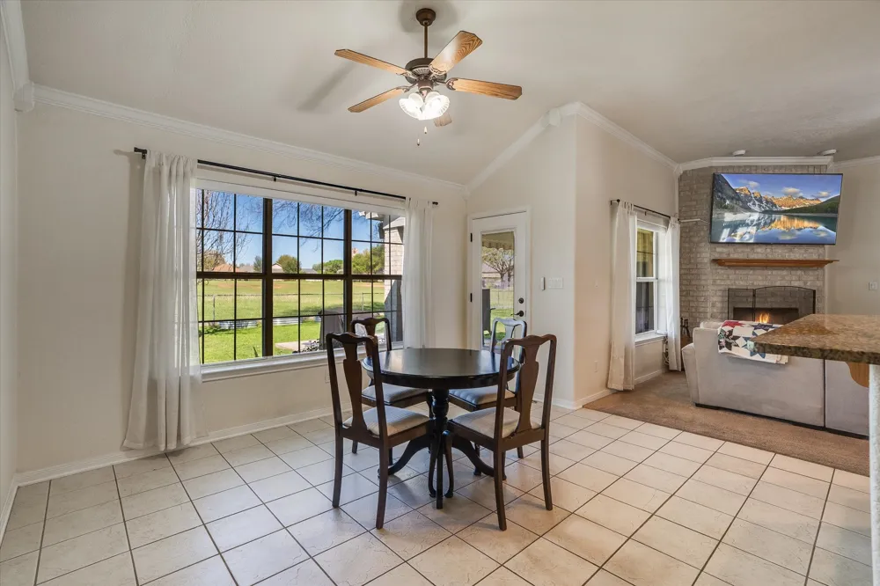
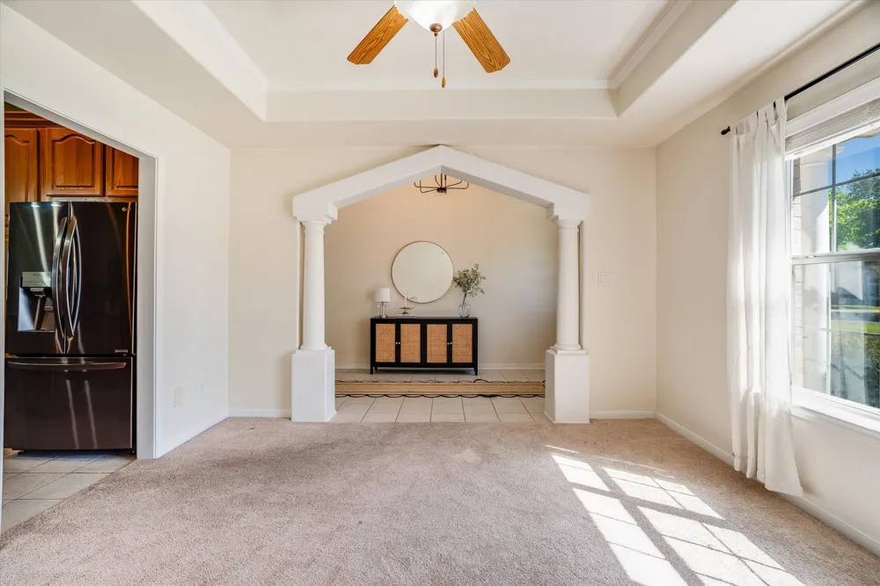
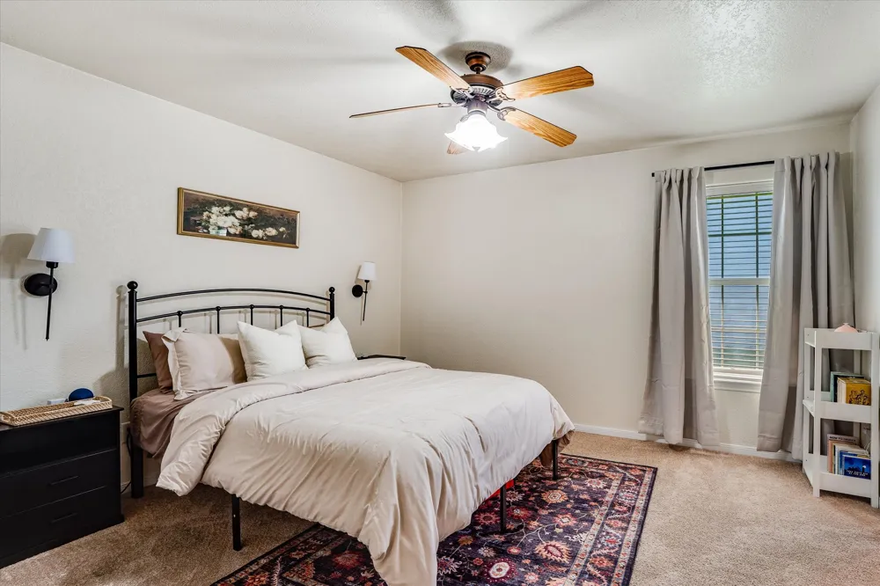
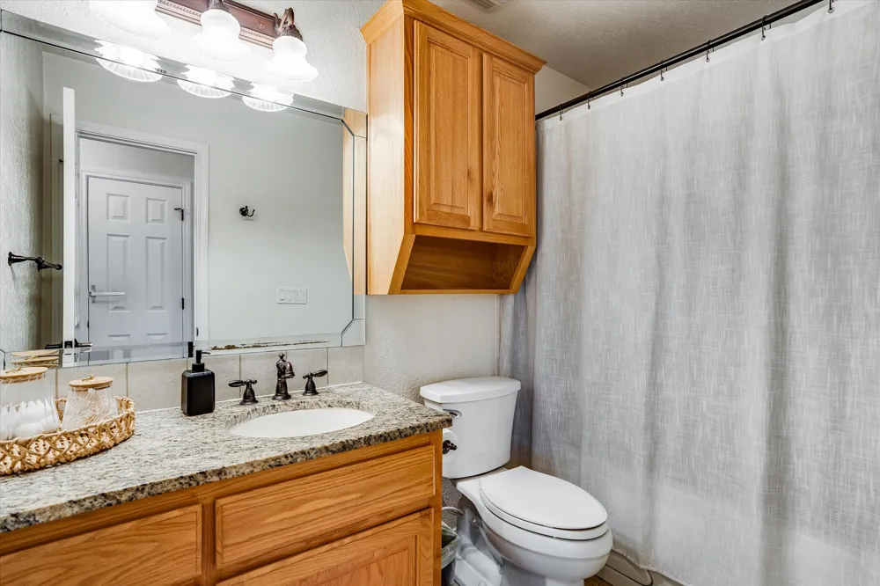
This 4 bedroom, 3 bath home features a thoughtful split bedroom floor plan. The spacious living room is warm and welcoming with a beautiful masonry fireplace that anchors the space and creates the perfect setting for relaxing evenings at home. Just off the kitchen, the formal dining room offers a dedicated space for hosting special gatherings.
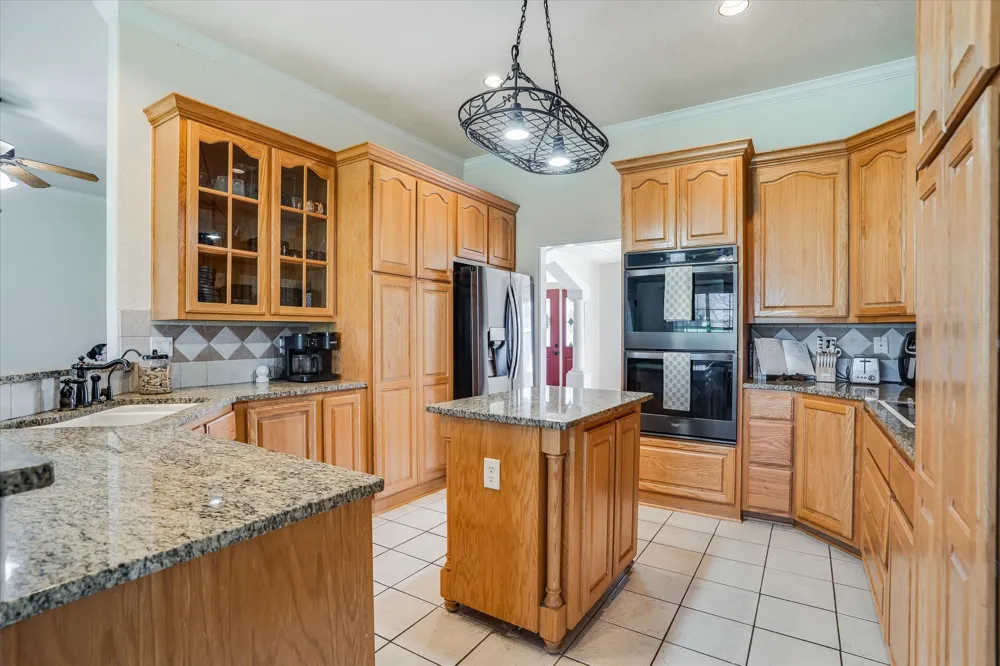
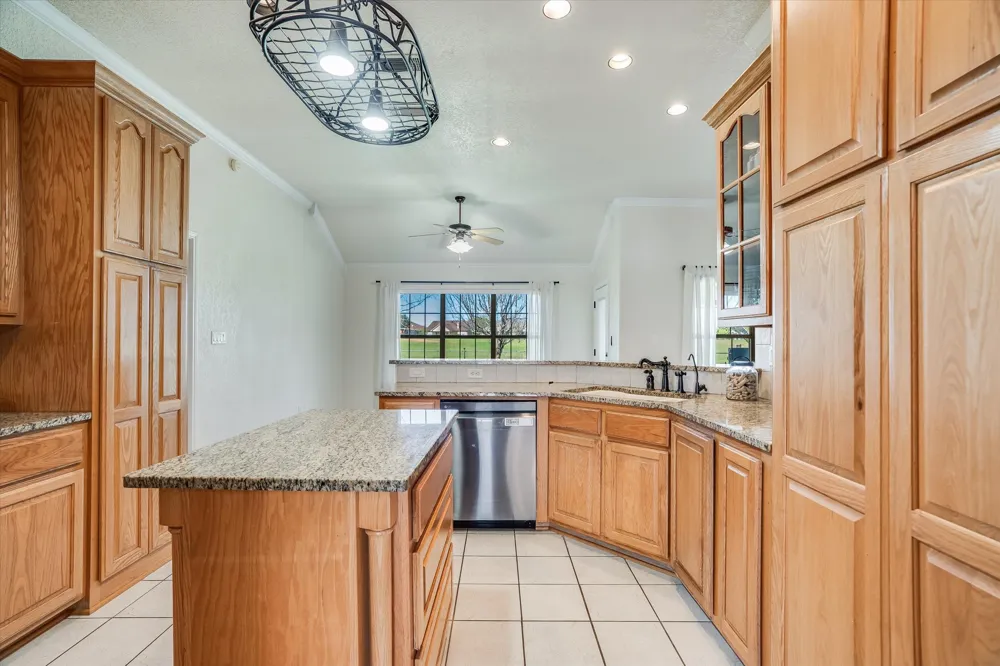
The kitchen is truly the heart of the home, designed with both function and style in mind. You will find an island, separate cooktop, built in double ovens, and abundant cabinetry. Storage and workspace are plentiful, making it ideal for everyday cooking or entertaining.
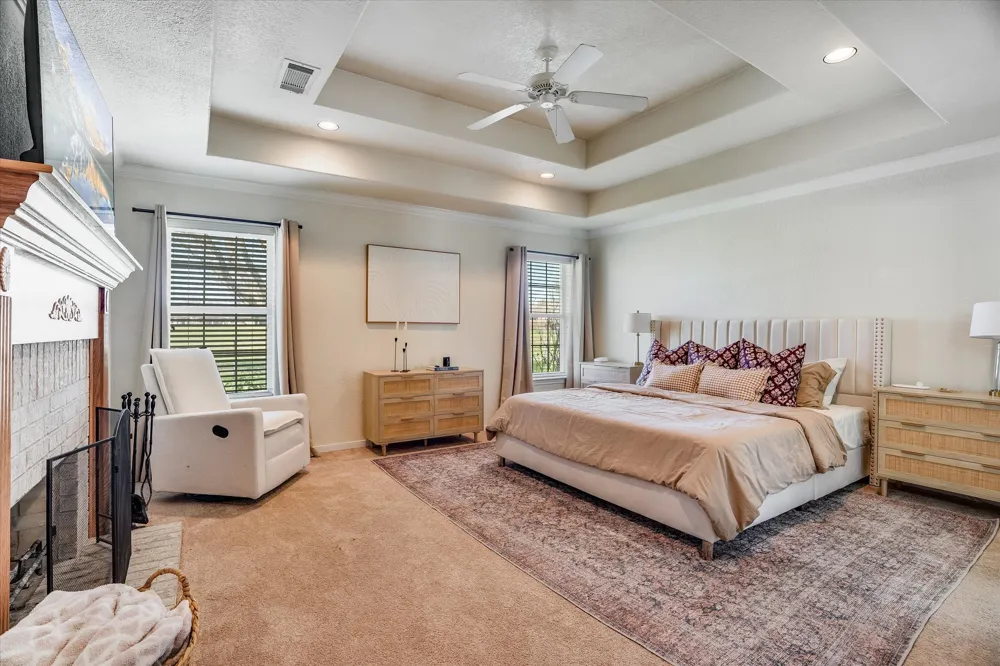
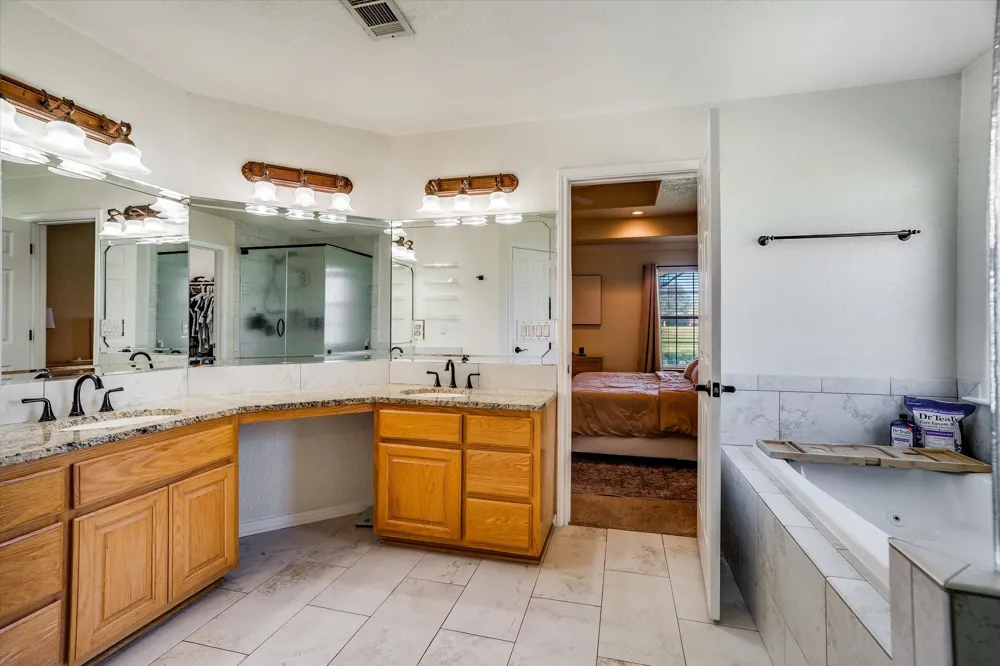
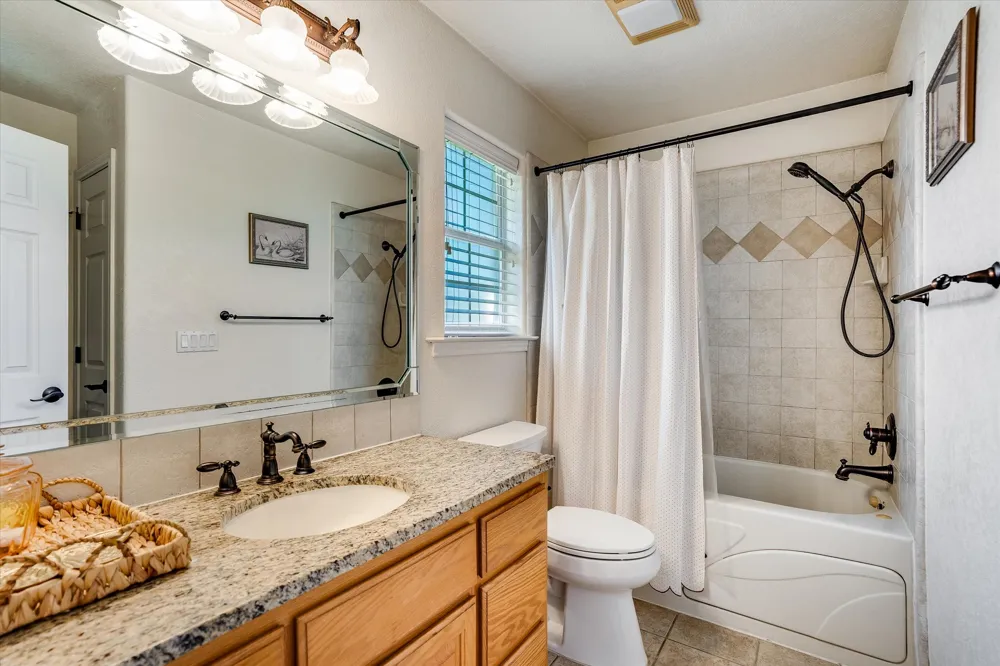
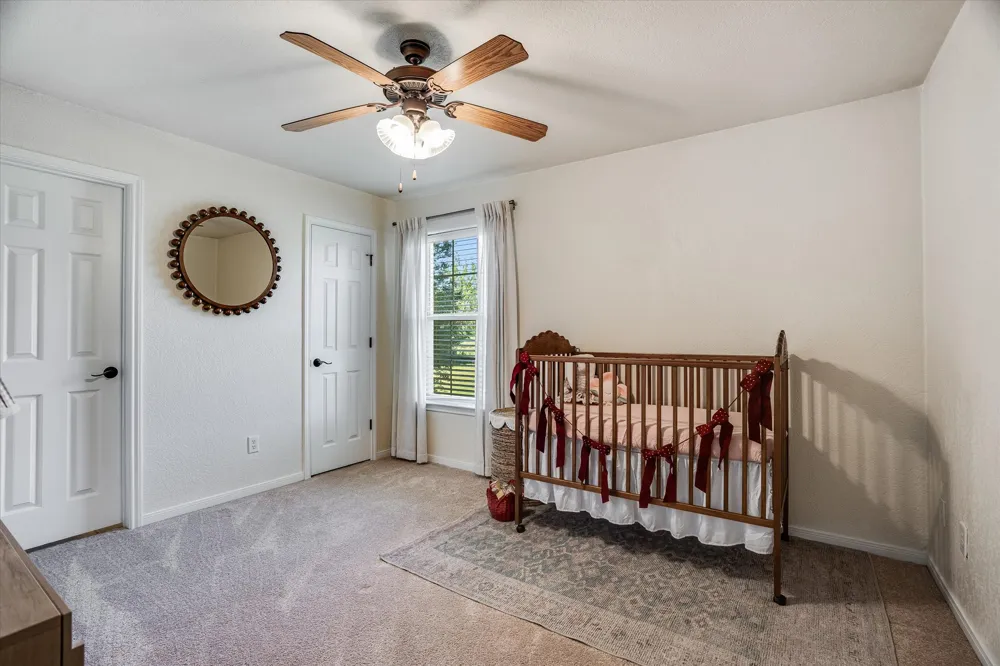
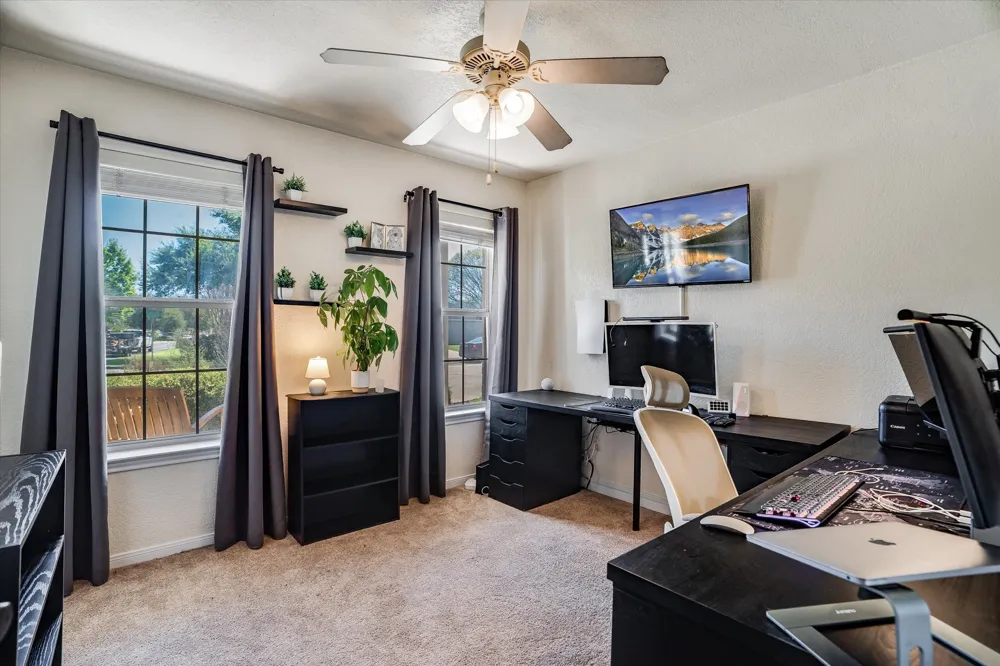
The primary suite is generously sized and feels like a true retreat, complete with its own cozy fireplace. The en suite bathroom offers ample space along with a massive walk-in closet. Each secondary bedroom is also comfortably sized and thoughtfully positioned to provide privacy for family or guests.
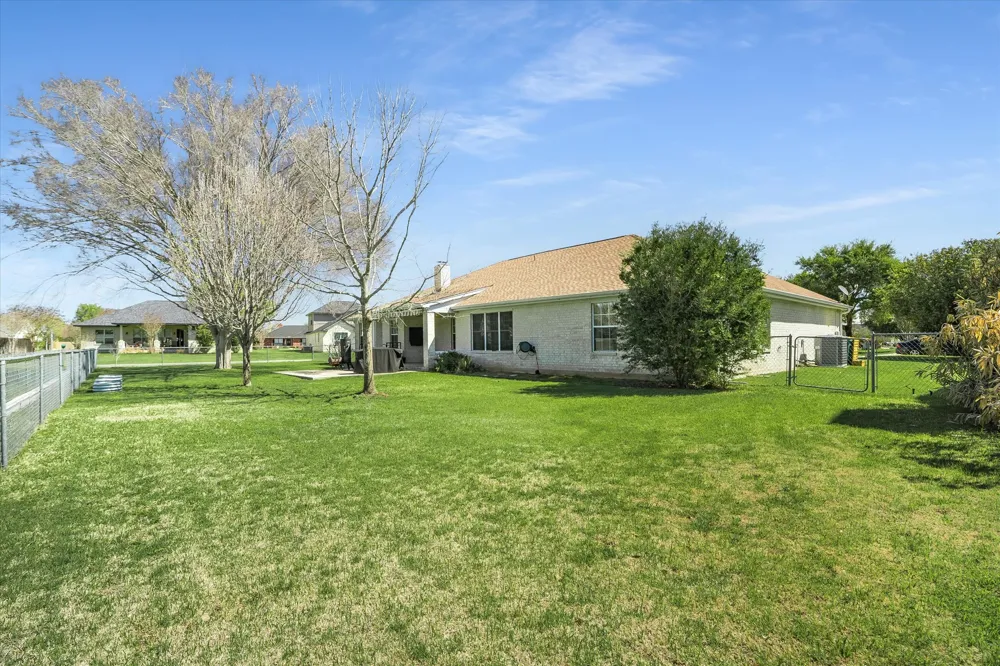
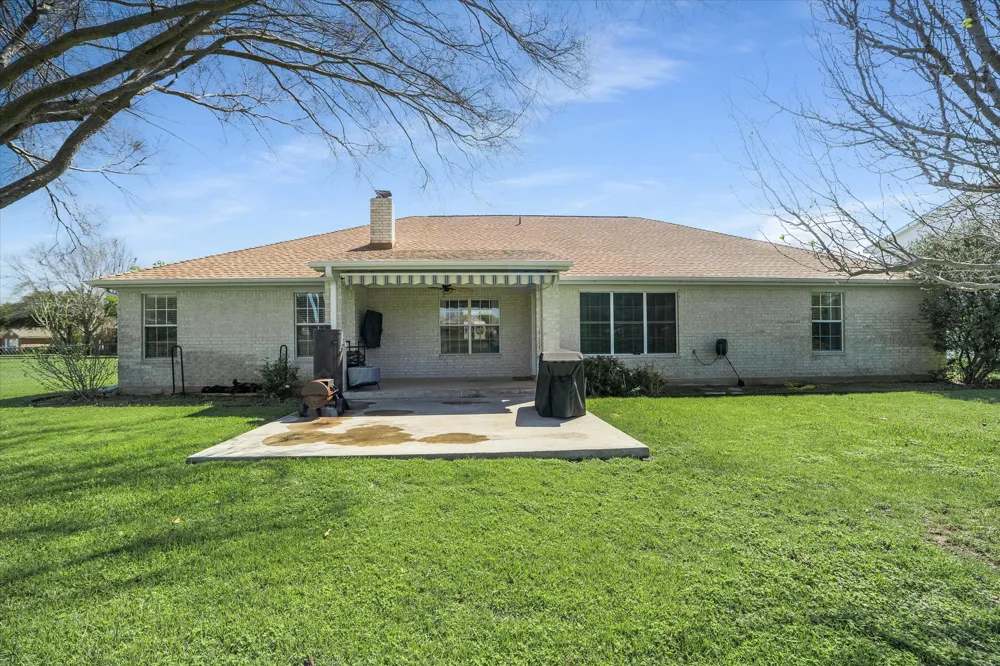
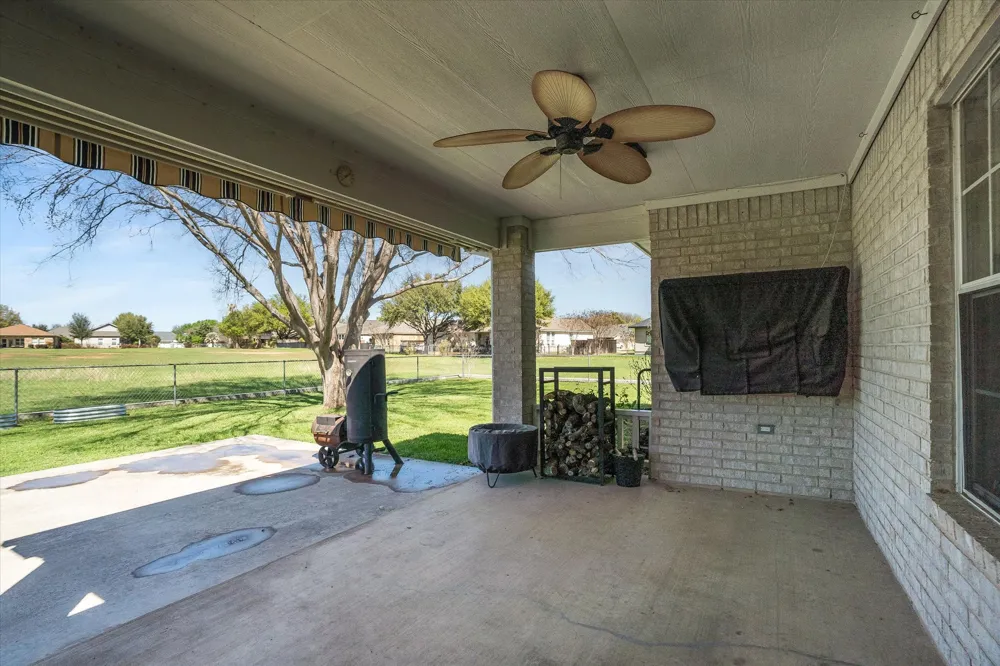
Situated on a .31-acre lot, you’ll enjoy a nicely sized yard, circular drive for added convenience and curb appeal, and a covered back patio that overlooks the lush driving range, giving you peaceful golf course views and a sense of wide open space.
Living in Meadowlakes means enjoying a 24 hour guard gated golf course community with access to Lake Marble Falls, an18 hole course, tennis and pickleball courts, and planned clubhouse expansions designed to further enhance the neighborhood.
Property Details
- Interior
- Breakfast Bar, Central Vacuum, Separate Formal Dining Room, Granite Counters, High Ceilings, Multiple Dining Areas, Main Level P
- Fireplaces
- 2
- Cooling
- 1
- Heating
- Central, Electric
- Cooling Features
- Central Air
- Bedrooms
- 4
- Bathrooms
- 3.0
- Full Baths
- 3
- View
- Golf Course
- Lot Features
- Front Yard, Level, On Golf Course, Trees Medium Size
- Lot Description
- Front Yard, Level, On Golf Course, Trees Medium Size
- Pool Description
- None, Community
- Pool Features
- None, Community
- Pool Shared
- 1
- Acres
- 0.0
- Square Feet
- 2236.0
- Lot Size (sqft)
- 0.3115
- Parking Features
- Attached, Garage
- Parking
- 1
- Parking Spaces
- 6.0
- Parking Type
- Garage
- Parking Garage Spaces
- 2.0
- Property Type
- Purchase
- Property Subtype Additional
- Single Family Residence
- Year Built
- 2002
- Foundation
- Slab
- Roof
- Composition
- Sewer Information
- Public Sewer
- Utility Source
- Public
- Utility Features
- Cable Available, Electricity Connected, High Speed Internet Available, Phone Available, Sewer Connected, Water Connected
- Appliances
- Built In Electric Oven, Cooktop, Dryer, Dishwasher, Electric Cooktop, Electric Water Heater, Disposal, Microwave, Washer
- Subdivision
- Meadowlakes
- Community Features
- Common Grounds Area, Clubhouse, Golf, Gated, Lake, Playground, Park, Pool, Planned Social Activities, Tennis Courts
- School District
- Marble Falls ISD
- Elementary School
- Marble Falls
- Middle School
- Marble Falls
- High School
- Marble Falls
- County
- Burnet
- Region
- Meadowlakes
- Original List Price
- $545,000
- Days on Market (Cumulative)
- 183
- Taxes Annual
- $7,564
- HOA
- 1
- HOA Fees
- 500.0
Location
Legal
Based on information submitted to the MLS GRID as of 2026-09-11T14:32:15Z UTC. All data is obtained from various sources and may not have been verified by broker or MLS GRID. Supplied Open House Information is subject to change without notice. All information should be independently reviewed and verified for accuracy. Properties may or may not be listed by the office/agent presenting the information.
The information being provided is for consumers' personal, non-commercial use and may not be used for any purpose other than to identify prospective properties consumers may be interested in purchasing. Based on information from the Austin Board of REALTORS®. Neither the Board nor ACTRIS guarantees or is in any way responsible for its accuracy. All data is provided "AS IS" and with all faults. Data maintained by the Board or ACTRIS may not reflect all real estate activity in the market.
Provided By
Listed by Courtney Wing (#628675)
Listing Office: Walker & Assoc. Real Estate (#4825)