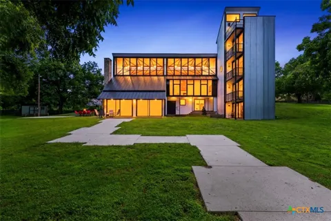
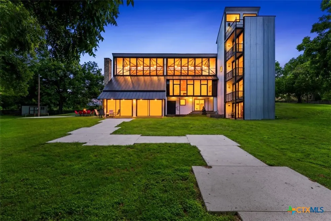
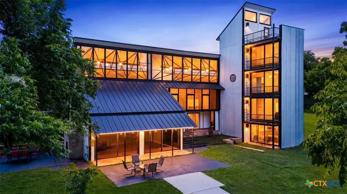
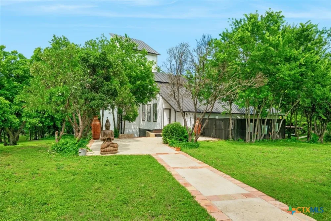
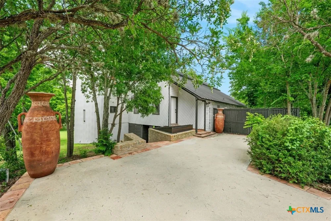
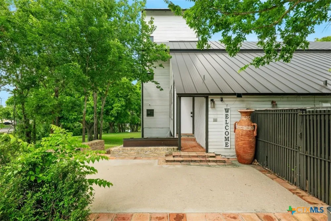
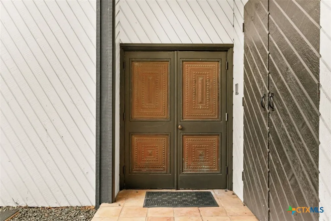
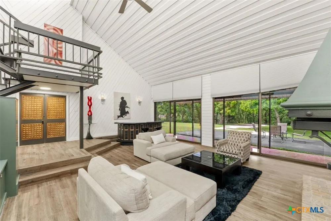
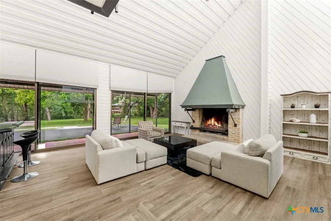
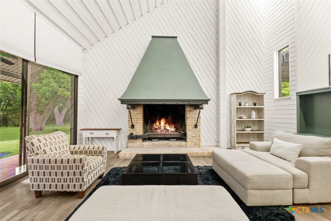
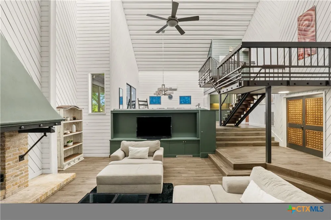
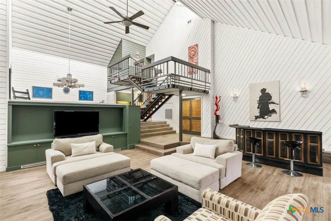
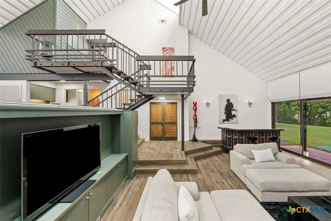
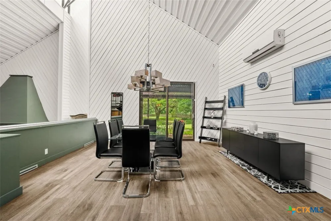
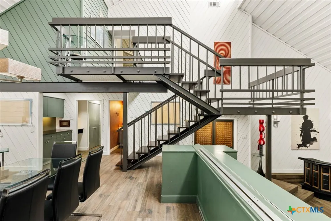
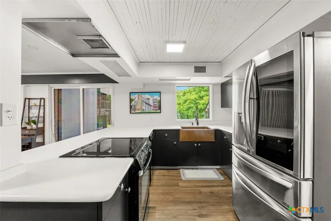
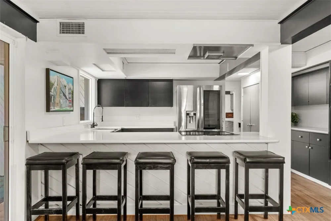
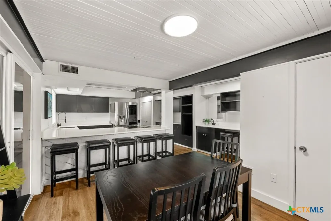
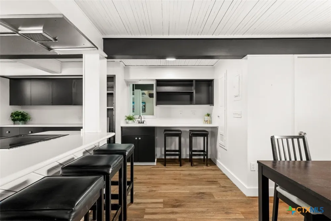
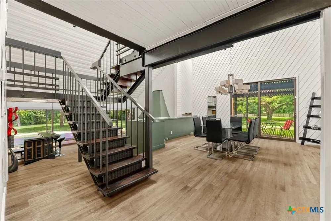
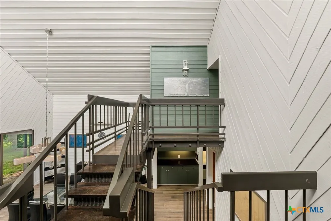
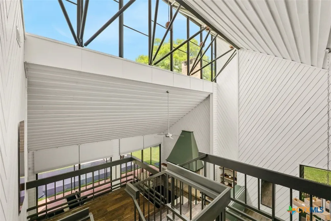
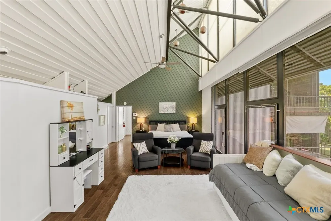
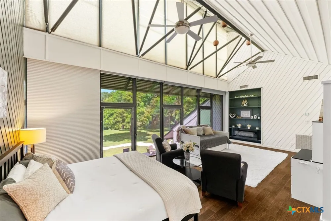
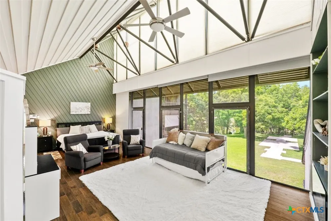
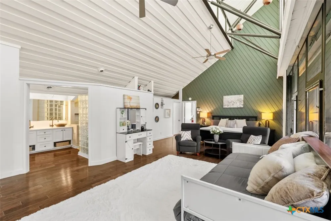
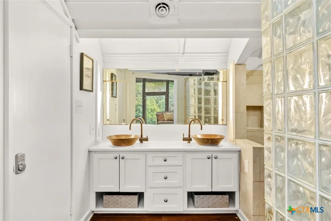
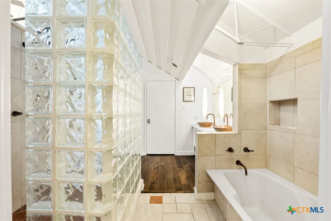
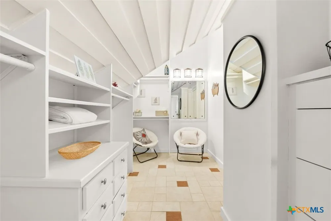
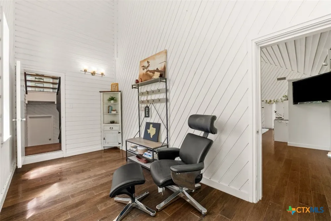
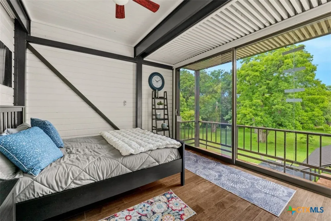
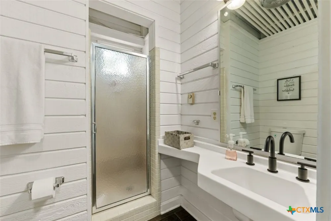
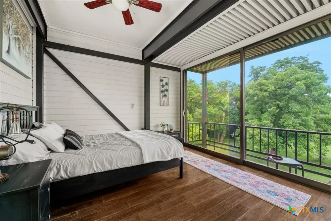
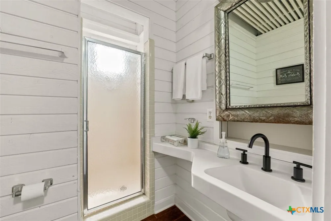
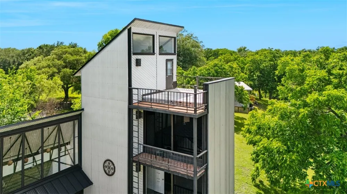
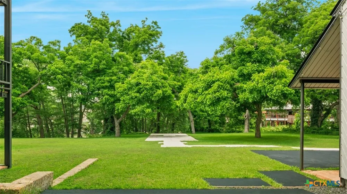
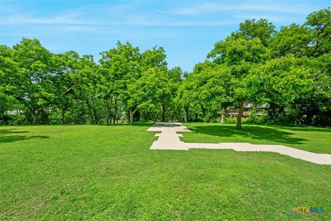
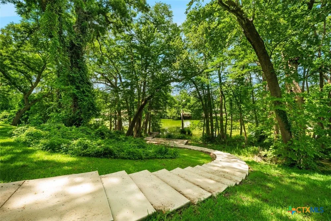
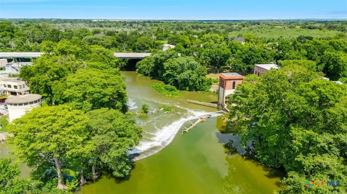
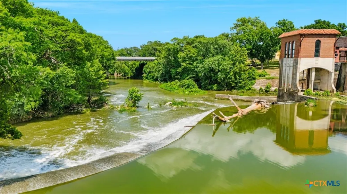
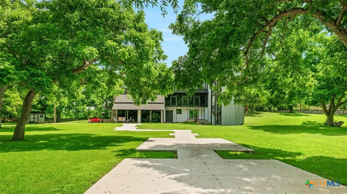
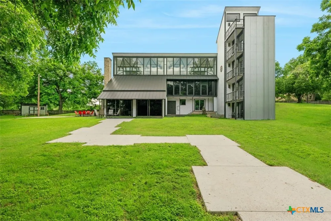
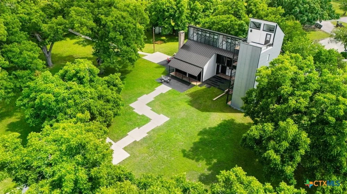
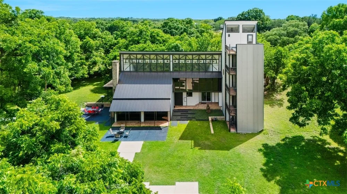
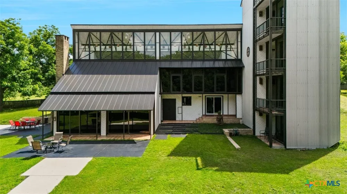
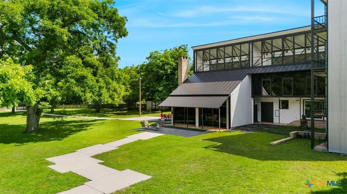
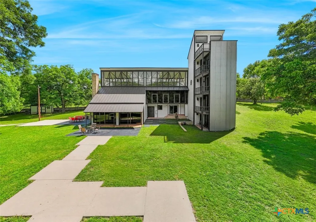
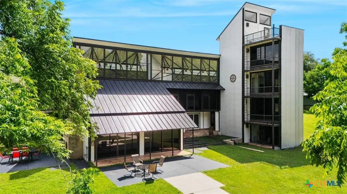
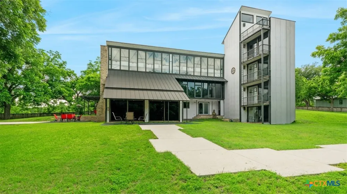
Exquisite O'Neil Ford, a prime example of mid-century Texas modernism living located in Seguin, on the Guadalupe River, where he successfully integrated the home into its natural riverside environment. Relax on 2.8 acres with over 800 sq ft of river frontage in this 6953 sq ft timeless modern home with 5 bedrooms, 4.5 baths, all under a metal roof installed in 2025. The main living area is filled with natural light thanks to expansive floor to ceiling windows overlooking the lush pecan grove to the river. A Ford signature fireplace anchors the home blending clean lines, native Texas materials and understated Texas Regionalism style. The separate open dining area offers the perfect balance of definition and connectivity for entertaining and daily living. Spacious kitchen serves as the heart of the home, ideal for gathering, updated, while maintaining 60's charm, plenty of storage. The tranquil primary suite reflects the timeless influence of O'Neill Ford design, offering organic texture, abundant natural light and a peaceful connection to the surrounding landscape. His and her closets, dual sinks, private water closet, separate tub and walk in shower. A unique tower design adds character to the home, featuring 3 matching bedrooms with en-suite baths on each level; a private study perched at the tree canopy and a versatile flex room below. The incredible outdoor living space is designed for year-round enjoyment, featuring an outdoor fireplace and multiple areas to relax, with paths and sitting areas installed in 2023 to gather and entertain. Home has city water since 2023 with a water well access. Enjoy water activities at your back door, kayak, fish or float, so many options for outdoor fun. Located walking distance to the famous Seguin Powerplant Grill.
Property Details
- Interior
- Ceiling Fans, Cathedral Ceilings, Dining Area, Separate Formal Dining Room, Double Vanity, Entrance Foyer, Garden Tub Roman Tub,
- Fireplaces
- 1
- Cooling
- 1
- Heating
- Electric, Fireplaces, Multiple Heating Units
- Cooling Features
- Central Air, Three Or More Units
- Bedrooms
- 5
- Bathrooms
- 4.5
- Full Baths
- 4
- Half Baths
- 1
- View
- River
- Acres
- 0.0
- Square Feet
- 6953.0
- Lot Size (sqft)
- 2.885
- Parking Garage Spaces
- 0.0
- Parking Carport Spaces
- 0.0
- Property Type
- Purchase
- Style
- Contemporary Modern
- Property Subtype Additional
- Single Family Residence
- Year Built
- 1970
- Foundation
- Slab
- Roof
- Metal
- Sewer Information
- Septic Tank
- Utility Features
- Electricity Available
- Appliances
- Dishwasher, Electric Range, Electric Water Heater, Water Heater, Some Electric Appliances, Range
- Subdivision
- Parkview Estates
- School District
- Seguin ISD
- County
- Guadalupe
- Region
- Seguin
- Original List Price
- $1,695,000
- Days on Market (Cumulative)
- 61
Location
Legal
Central Texas MLS | Four Rivers Association of REALTORS® All information deemed reliable but not guaranteed. All properties are subject to prior sale, change or withdrawal. Neither listing broker(s) or information provider(s) shall be responsible for any typographical errors, misinformation, misprints and shall be held totally harmless. Listing(s) information is provided for consumer's personal, non-commercial use and may not be used for any purpose other than to identify prospective properties consumers may be interested in purchasing. The data relating to real estate for sale on this website comes in part from the Internet Data Exchange program of the Multiple Listing Service. Real estate listings held by brokerage firms other than The Legacy Realty may be marked with the Internet Data Exchange logo and detailed information about those properties will include the name of the listing broker(s) when required by the MLS. Copyright ©2022 All rights reserved.
Provided By
Listed by Jolene Lane-Huereca (#Jolene E. Sutton)
Listing Office: Phyllis Browning Company - NB (#2406)