(512) 850-4560 listing@thelegacyrealty.com The Legacy Realty
Traffic Dashboard
Home
  • Home
  • Property Search
    • Featured Properties
    • Search for Properties
    • Browse Areas
    • Our Sold Listings
  • Team
    • Our Team
    • Leadership
    • Sales
    • Property Management
    • Lenders
  • Selling Your Real Estate
    • Selling Your Real Estate
    • Market Analysis
  • Development Projects
    • Del Valle - 337 Acres
    • Del Valle - 101 Acres
    • China Garden
    • North Vista
    • 367 Acres in Burnet County Texas
  • Investor Portal
  • Finance My Home
    • Finance My Home
    • Buying Own Real Estate
    • Mortgage Calculator
  • Property Management
    • For Tenants
    • Our Services
    • 360 Home Connect
    • For Landlords
  • Lease Application
  • About Us
    • About Legacy
    • Success Stories
    • Refer a Friend
    • Contact
Traffic Dashboard
Lucy Yang
(512) 850-4560 listing@thelegacyrealty.com
  • 11673 Jollyville Rd. Ste. B-101
    Austin, TX 78759
About
  • Home
  • About
  • Contact
Search
  • Search Properties
Local Guide
  • Search by City
  • Search by Subdivision
  • Search by Zip
  • Search by Area
Legal
  • Privacy
  • Terms
  • DMCA
  • Accessibility
  • Fair Housing
Account
  • Dashboard
  • Logout
  • Login
The Legacy Realty - Footer Logo
©2026 The Legacy Realty. All rights reserved.
Website built by CloseHack.
  • Texas Real Estate Commission Information About Brokerage Services
  • Texas Real Estate Commission Consumer Protection Notice
Central Texas Multiple Listing Service

Central Texas MLS | Four Rivers Association of REALTORS® All information deemed reliable but not guaranteed. All properties are subject to prior sale, change or withdrawal. Neither listing broker(s) or information provider(s) shall be responsible for any typographical errors, misinformation, misprints and shall be held totally harmless. Listing(s) information is provided for consumer's personal, non-commercial use and may not be used for any purpose other than to identify prospective properties consumers may be interested in purchasing. The data relating to real estate for sale on this website comes in part from the Internet Data Exchange program of the Multiple Listing Service. Real estate listings held by brokerage firms other than The Legacy Realty may be marked with the Internet Data Exchange logo and detailed information about those properties will include the name of the listing broker(s) when required by the MLS. Copyright ©2022 All rights reserved.

Austin Board of Realtors

The information being provided is for consumers' personal, non-commercial use and may not be used for any purpose other than to identify prospective properties consumers may be interested in purchasing. Based on information from the Austin Board of REALTORS®. Neither the Board nor ACTRIS guarantees or is in any way responsible for its accuracy. All data is provided "AS IS" and with all faults. Data maintained by the Board or ACTRIS may not reflect all real estate activity in the market.

Return
  • All Types
  • Structure
  • $375K-$975K
  • Bed/Bath
  • Size
  • Dates
  • Filters
  • Amenities
  • Save
  • Share
Listings
No results
Sort
Home / San Marcos / 1014 Easton Drive
1014 Easton Drive San Marcos, TX 78666 1014 Easton Drive San Marcos, TX 78666 1014 Easton Drive San Marcos, TX 78666 1014 Easton Drive San Marcos, TX 78666 1014 Easton Drive San Marcos, TX 78666 1014 Easton Drive San Marcos, TX 78666 1014 Easton Drive San Marcos, TX 78666 1014 Easton Drive San Marcos, TX 78666 1014 Easton Drive San Marcos, TX 78666 1014 Easton Drive San Marcos, TX 78666 1014 Easton Drive San Marcos, TX 78666 1014 Easton Drive San Marcos, TX 78666 1014 Easton Drive San Marcos, TX 78666 1014 Easton Drive San Marcos, TX 78666 1014 Easton Drive San Marcos, TX 78666 1014 Easton Drive San Marcos, TX 78666 1014 Easton Drive San Marcos, TX 78666 1014 Easton Drive San Marcos, TX 78666 1014 Easton Drive San Marcos, TX 78666 1014 Easton Drive San Marcos, TX 78666 1014 Easton Drive San Marcos, TX 78666 1014 Easton Drive San Marcos, TX 78666 1014 Easton Drive San Marcos, TX 78666 1014 Easton Drive San Marcos, TX 78666 1014 Easton Drive San Marcos, TX 78666 1014 Easton Drive San Marcos, TX 78666 1014 Easton Drive San Marcos, TX 78666 1014 Easton Drive San Marcos, TX 78666 1014 Easton Drive San Marcos, TX 78666 1014 Easton Drive San Marcos, TX 78666 1014 Easton Drive San Marcos, TX 78666 1014 Easton Drive San Marcos, TX 78666 1014 Easton Drive San Marcos, TX 78666 1014 Easton Drive San Marcos, TX 78666 1014 Easton Drive San Marcos, TX 78666 1014 Easton Drive San Marcos, TX 78666 1014 Easton Drive San Marcos, TX 78666 1014 Easton Drive San Marcos, TX 78666 1014 Easton Drive San Marcos, TX 78666 1014 Easton Drive San Marcos, TX 78666 1014 Easton Drive San Marcos, TX 78666 1014 Easton Drive San Marcos, TX 78666 1014 Easton Drive San Marcos, TX 78666 1014 Easton Drive San Marcos, TX 78666 1014 Easton Drive San Marcos, TX 78666 1014 Easton Drive San Marcos, TX 78666 1014 Easton Drive San Marcos, TX 78666 1014 Easton Drive San Marcos, TX 78666 1014 Easton Drive San Marcos, TX 78666 1014 Easton Drive San Marcos, TX 78666 1014 Easton Drive San Marcos, TX 78666 1014 Easton Drive San Marcos, TX 78666 1014 Easton Drive San Marcos, TX 78666 1014 Easton Drive San Marcos, TX 78666 1014 Easton Drive San Marcos, TX 78666 1014 Easton Drive San Marcos, TX 78666 1014 Easton Drive San Marcos, TX 78666 1014 Easton Drive San Marcos, TX 78666 1014 Easton Drive San Marcos, TX 78666 1014 Easton Drive San Marcos, TX 78666 1014 Easton Drive San Marcos, TX 78666 1014 Easton Drive San Marcos, TX 78666 1014 Easton Drive San Marcos, TX 78666 1014 Easton Drive San Marcos, TX 78666 1014 Easton Drive San Marcos, TX 78666 1014 Easton Drive San Marcos, TX 78666 1014 Easton Drive San Marcos, TX 78666 1014 Easton Drive San Marcos, TX 78666 View All Photos

$424,900

| Active

1014 Easton Drive

San Marcos, TX 78666

2,257
Square Feet
4
Beds
2.5
Baths
5
Days on Market
624593
MLS#
House
Structure
Residential
Zone
Contact

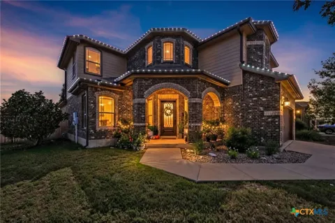
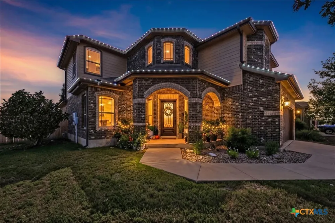
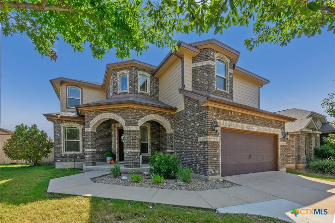
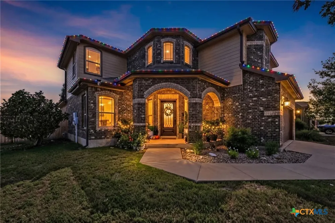
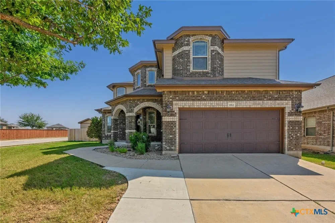
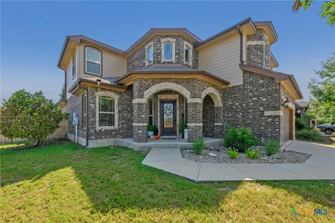
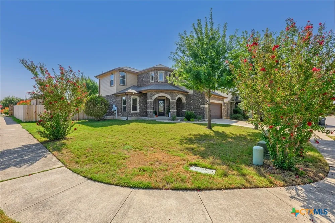
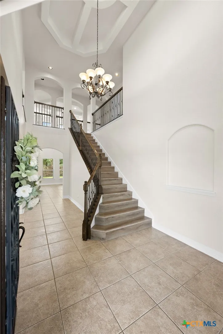
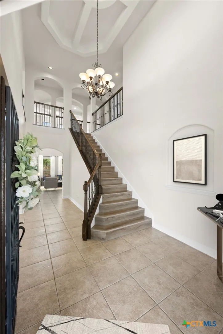
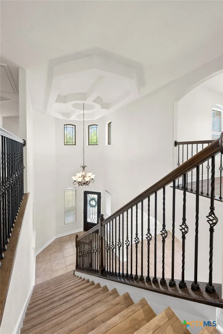
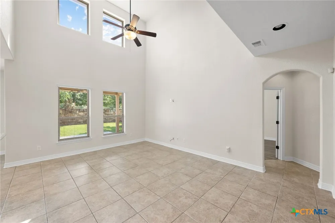
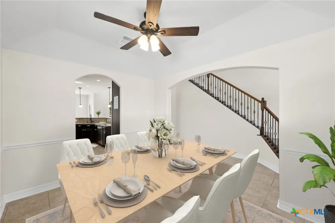
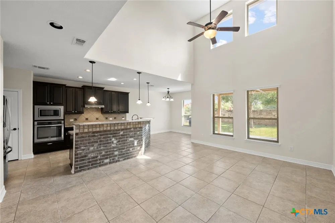
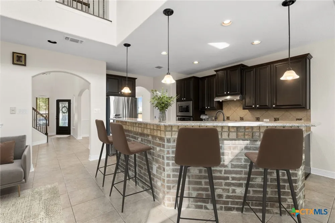
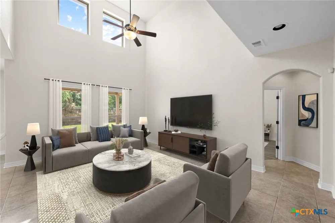
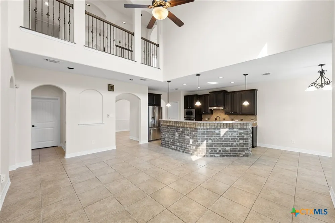
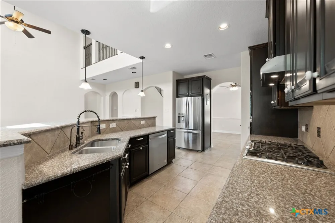
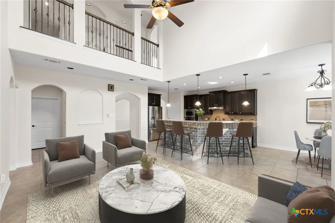
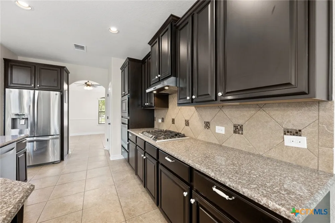
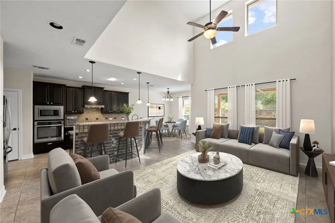
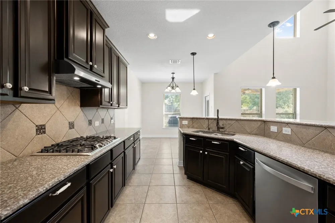
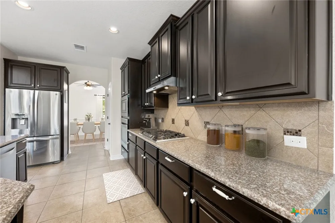
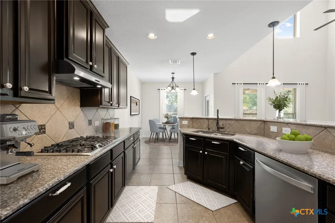
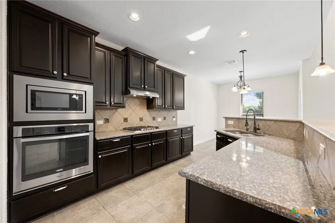
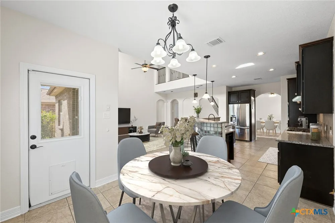
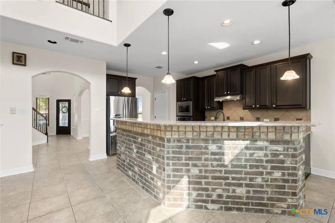
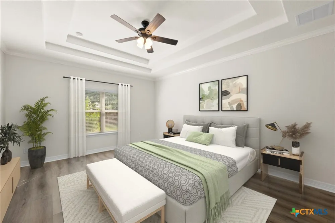
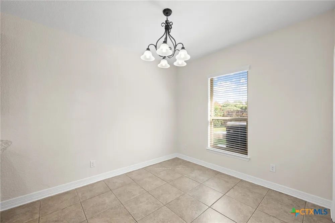
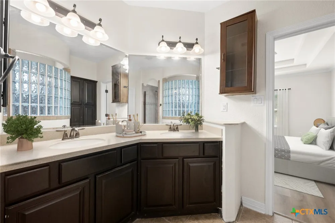
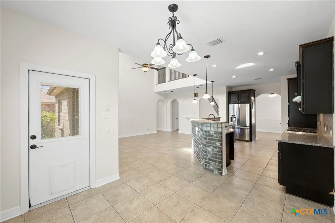
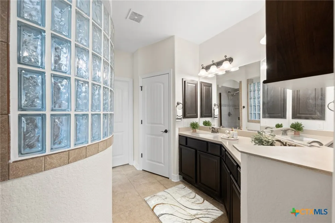
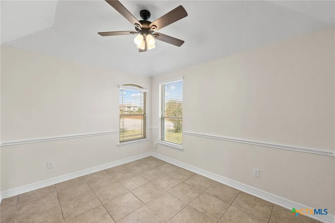
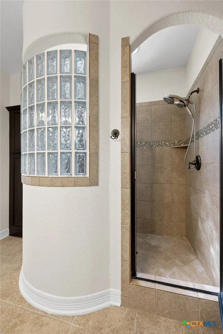
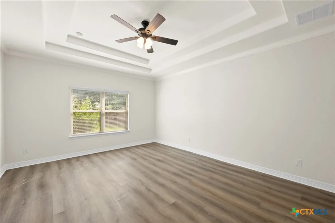
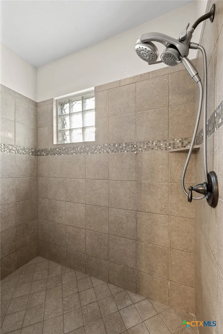
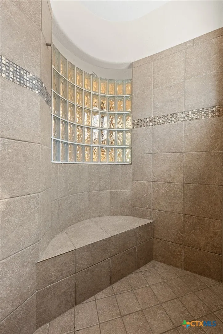
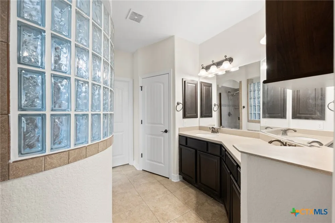
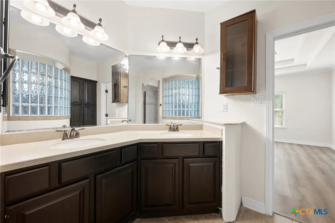
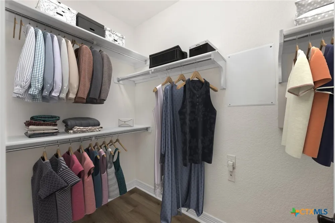
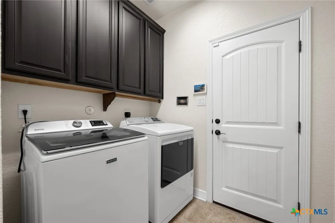
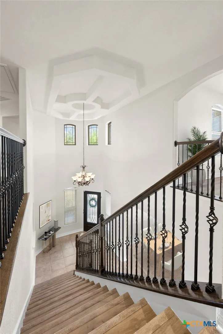
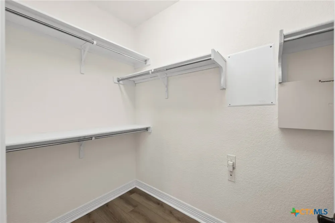
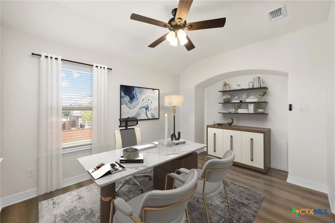
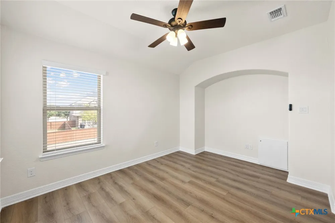
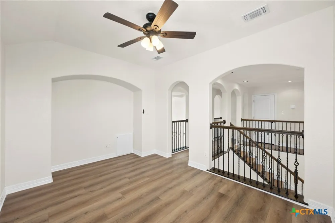
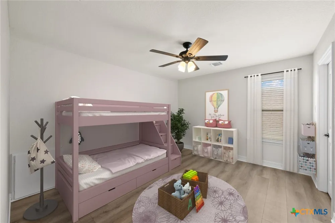
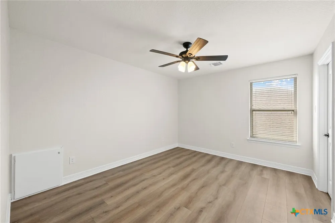
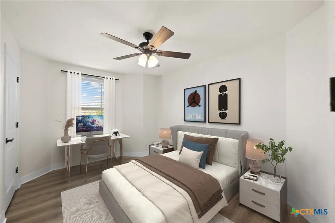
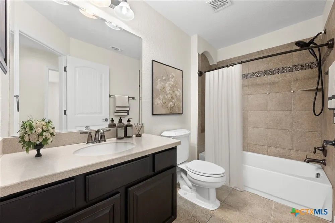
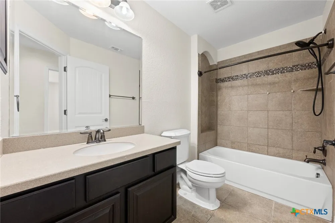
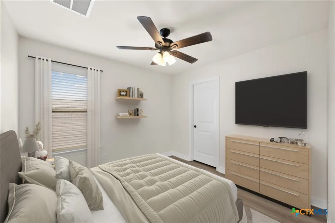
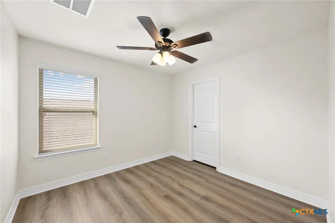
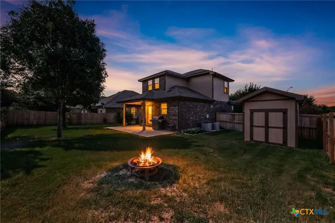
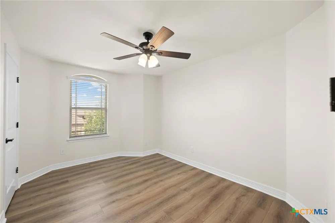
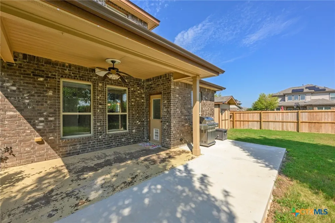
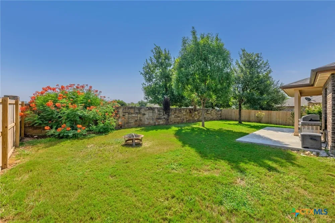
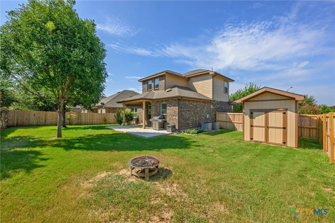
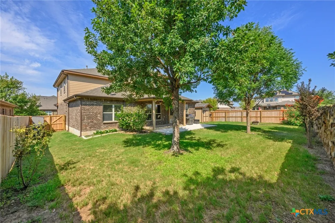
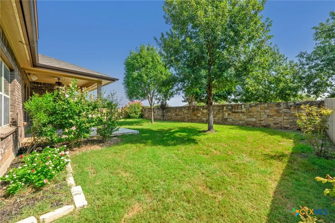
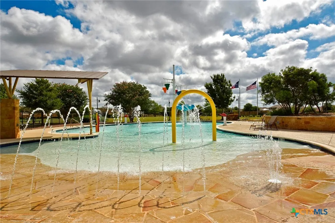
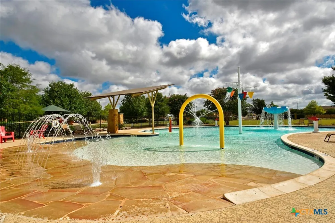
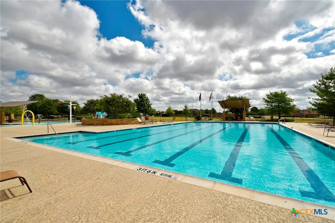
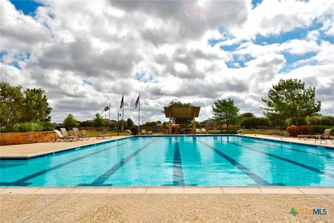
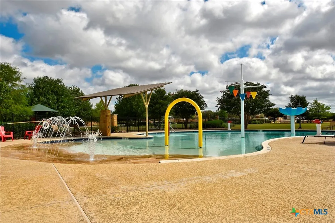
Nestled in the sought-after Blanco Vista community, this spacious 4-bedroom, 2.5-bath home offers the perfect combination of space, updates, and neighborhood amenities. Step inside to a beautiful two-story entry with an eye-catching staircase and an open floor plan featuring tile and luxury vinyl plank flooring throughout. The home has been treated to a full interior paint refresh and TWO brand-new HVAC systems, making it truly move-in ready. The main level offers a private primary suite with dual vanities, walk-in shower and spacious walk-in closet, plus dedicated formal dining and office spaces. The open kitchen features stainless steel appliances and flows easily into the main living area—perfect for everyday living and entertaining. Outside may be one of the best surprises. Situated on a corner lot with only one neighboring home, the backyard feels like its own little oasis with an oversized partially covered patio, storage shed, and beautiful masonry rock fencing along the back. The brick-front exterior even features permanent LED lighting, so you can change the colors for every holiday without ever climbing a ladder to hang Christmas lights again! Additional features include a 2-car garage, whole-home water softener, remote-controlled ceiling fans, and Wi-Fi-enabled smart-home controls. Lights, fans and other connected features can be controlled right from your phone or simply ask Alexa and let her take care of it for you! And then there’s the Blanco Vista lifestyle! Enjoy access to the community pool, splash pad, walking/jogging/biking trails, Blanco Vista Elementary, and nearby Five Mile Dam Park and the Blanco River. Fresh. Spacious. Updated. Perfectly positioned—and ready for its next owners to call it HOME. Qualified buyers may also have the opportunity to assume the seller’s existing mortgage, subject to lender approval and program requirements. The loan currently carries a highly attractive interest rate

Property Details
Interior
Built In Features, Ceiling Fans, Carbon Monoxide Detector, Dining Area, Separate Formal Dining Room, Double Vanity, Entrance Foy
Cooling
1
Heating
Central, Multiple Heating Units, Natural Gas, Zoned
Cooling Features
Central Air, Electric, Two Units, Zoned
Bedrooms
4
Bathrooms
2.5
Full Baths
2
Half Baths
1
Pool Description
Cabana, Community, Fenced, In Ground, Outdoor Pool
Pool Features
Cabana, Community, Fenced, In Ground, Outdoor Pool
Exterior Features
Covered Patio, Fire Pit, Gas Grill, Porch, Private Yard, Rain Gutters, Storage, Lighting
Exterior Materials
Covered Patio, Fire Pit, Gas Grill, Porch, Private Yard, Rain Gutters, Storage, Lighting
Pool Shared
1
Acres
0.0
Square Feet
2257.0
Lot Size (sqft)
0.2076
Parking
1
Parking Spaces
2
Parking Type
Garage
Parking Garage Spaces
2.0
Parking Carport Spaces
0.0
Property Type
Purchase
Style
Traditional
Property Subtype Additional
Single Family Residence
Year Built
2014
Foundation
Slab
Roof
Composition, Shingle
Sewer Information
Public Sewer
Utility Source
Public
Utility Features
Electricity Available, Fiber Optic Available, Natural Gas Available, High Speed Internet Available, Trash Collection Public
Appliances
Dryer, Dishwasher, Gas Cooktop, Oven, Refrigerator, Range Hood, Water Heater, Some Gas Appliances, Built In Oven, Cooktop, Micro
Subdivision
Blanco Vista
Community Features
Playground, Park, Trails Paths, Community Pool, Curbs, Street Lights, Sidewalks
School District
Hays Cisd
Elementary School
Blanco Vista Elementary
High School
Hays High School
County
Hays
Region
San Marcos
Original List Price
$424,900
Days on Market (Cumulative)
5
HOA
1
HOA Fees
165.0
MLS #
624593
Location
Legal

Central Texas MLS | Four Rivers Association of REALTORS® All information deemed reliable but not guaranteed. All properties are subject to prior sale, change or withdrawal. Neither listing broker(s) or information provider(s) shall be responsible for any typographical errors, misinformation, misprints and shall be held totally harmless. Listing(s) information is provided for consumer's personal, non-commercial use and may not be used for any purpose other than to identify prospective properties consumers may be interested in purchasing. The data relating to real estate for sale on this website comes in part from the Internet Data Exchange program of the Multiple Listing Service. Real estate listings held by brokerage firms other than The Legacy Realty may be marked with the Internet Data Exchange logo and detailed information about those properties will include the name of the listing broker(s) when required by the MLS. Copyright ©2022 All rights reserved.

Provided By
Listed by Diane Barnard (#824510699)
Listing Office: Barnard Realty Group, LLC (#3713)


The Legacy Realty Have a question about this home?

Interested in Purchasing 1014 Easton Drive?

Get an estimate on monthly payments on this property.

$
years
Down Payment
$
%
Interest Rate
%
Tax Rate
%
$
$annually
$monthly
Estimated Monthly Payment
$0.00
Loan Amount
$0.00

Nearby Listings in 78704

1107 Folts Avenue For Sale
$2,450,000
1107 Folts AvenueAustin, TX 78704
  • 3 bd
  • 3.5 ba
  • 2758 sqft
  • Built 2017
  • 1470490
2701 Friar Tuck Lane For Sale
$1,095,000
2701 Friar Tuck LaneAustin, TX 78704
  • 4 bd
  • 3 ba
  • 2238 sqft
  • Built 1963
  • 1109582
404 Krebs Lane For Sale
$1,995,000
404 Krebs LaneAustin, TX 78704
  • 4 bd
  • 3.5 ba
  • 3109 sqft
  • Built 2021
  • 9801934
1303 Hillside Avenue For Sale
$2,995,000
1303 Hillside AvenueAustin, TX 78704
  • 5 bd
  • 4 ba
  • 3064 sqft
  • Built 2012
  • 6119491
More Listings