(512) 850-4560 listing@thelegacyrealty.com The Legacy Realty
Traffic Dashboard
Home
  • Home
  • Property Search
    • Featured Properties
    • Search for Properties
    • Browse Areas
    • Our Sold Listings
  • Team
    • Our Team
    • Leadership
    • Sales
    • Property Management
    • Lenders
  • Selling Your Real Estate
    • Selling Your Real Estate
    • Market Analysis
  • Development Projects
    • Del Valle - 337 Acres
    • Del Valle - 101 Acres
    • China Garden
    • North Vista
    • 367 Acres in Burnet County Texas
  • Investor Portal
  • Finance My Home
    • Finance My Home
    • Buying Own Real Estate
    • Mortgage Calculator
  • Property Management
    • For Tenants
    • Our Services
    • 360 Home Connect
    • For Landlords
  • Lease Application
  • About Us
    • About Legacy
    • Success Stories
    • Refer a Friend
    • Contact
Traffic Dashboard
Lucy Yang
(512) 850-4560 listing@thelegacyrealty.com
  • 11673 Jollyville Rd. Ste. B-101
    Austin, TX 78759
About
  • Home
  • About
  • Contact
Search
  • Search Properties
Local Guide
  • Search by City
  • Search by Subdivision
  • Search by Zip
  • Search by Area
Legal
  • Privacy
  • Terms
  • DMCA
  • Accessibility
  • Fair Housing
Account
  • Dashboard
  • Logout
  • Login
The Legacy Realty - Footer Logo
©2026 The Legacy Realty. All rights reserved.
Website built by CloseHack.
  • Texas Real Estate Commission Information About Brokerage Services
  • Texas Real Estate Commission Consumer Protection Notice
Central Texas Multiple Listing Service

Central Texas MLS | Four Rivers Association of REALTORS® All information deemed reliable but not guaranteed. All properties are subject to prior sale, change or withdrawal. Neither listing broker(s) or information provider(s) shall be responsible for any typographical errors, misinformation, misprints and shall be held totally harmless. Listing(s) information is provided for consumer's personal, non-commercial use and may not be used for any purpose other than to identify prospective properties consumers may be interested in purchasing. The data relating to real estate for sale on this website comes in part from the Internet Data Exchange program of the Multiple Listing Service. Real estate listings held by brokerage firms other than The Legacy Realty may be marked with the Internet Data Exchange logo and detailed information about those properties will include the name of the listing broker(s) when required by the MLS. Copyright ©2022 All rights reserved.

Austin Board of Realtors

The information being provided is for consumers' personal, non-commercial use and may not be used for any purpose other than to identify prospective properties consumers may be interested in purchasing. Based on information from the Austin Board of REALTORS®. Neither the Board nor ACTRIS guarantees or is in any way responsible for its accuracy. All data is provided "AS IS" and with all faults. Data maintained by the Board or ACTRIS may not reflect all real estate activity in the market.

Return
  • All Types
  • Structure
  • $375K-$975K
  • Bed/Bath
  • Size
  • Dates
  • Filters
  • Amenities
  • Save
  • Share
Listings
No results
Sort
Home / Horseshoe Bay / 101 Belforte Boulevard
101 Belforte Boulevard Horseshoe Bay, TX 78657 101 Belforte Boulevard Horseshoe Bay, TX 78657 101 Belforte Boulevard Horseshoe Bay, TX 78657 101 Belforte Boulevard Horseshoe Bay, TX 78657 101 Belforte Boulevard Horseshoe Bay, TX 78657 101 Belforte Boulevard Horseshoe Bay, TX 78657 101 Belforte Boulevard Horseshoe Bay, TX 78657 101 Belforte Boulevard Horseshoe Bay, TX 78657 101 Belforte Boulevard Horseshoe Bay, TX 78657 101 Belforte Boulevard Horseshoe Bay, TX 78657 101 Belforte Boulevard Horseshoe Bay, TX 78657 101 Belforte Boulevard Horseshoe Bay, TX 78657 101 Belforte Boulevard Horseshoe Bay, TX 78657 101 Belforte Boulevard Horseshoe Bay, TX 78657 101 Belforte Boulevard Horseshoe Bay, TX 78657 101 Belforte Boulevard Horseshoe Bay, TX 78657 101 Belforte Boulevard Horseshoe Bay, TX 78657 101 Belforte Boulevard Horseshoe Bay, TX 78657 101 Belforte Boulevard Horseshoe Bay, TX 78657 101 Belforte Boulevard Horseshoe Bay, TX 78657 101 Belforte Boulevard Horseshoe Bay, TX 78657 101 Belforte Boulevard Horseshoe Bay, TX 78657 101 Belforte Boulevard Horseshoe Bay, TX 78657 101 Belforte Boulevard Horseshoe Bay, TX 78657 101 Belforte Boulevard Horseshoe Bay, TX 78657 101 Belforte Boulevard Horseshoe Bay, TX 78657 101 Belforte Boulevard Horseshoe Bay, TX 78657 101 Belforte Boulevard Horseshoe Bay, TX 78657 101 Belforte Boulevard Horseshoe Bay, TX 78657 101 Belforte Boulevard Horseshoe Bay, TX 78657 101 Belforte Boulevard Horseshoe Bay, TX 78657 101 Belforte Boulevard Horseshoe Bay, TX 78657 101 Belforte Boulevard Horseshoe Bay, TX 78657 101 Belforte Boulevard Horseshoe Bay, TX 78657 101 Belforte Boulevard Horseshoe Bay, TX 78657 101 Belforte Boulevard Horseshoe Bay, TX 78657 101 Belforte Boulevard Horseshoe Bay, TX 78657 101 Belforte Boulevard Horseshoe Bay, TX 78657 View All Photos

$729,000

| Active

101 Belforte Boulevard

Horseshoe Bay, TX 78657

2,266
Square Feet
3
Beds
3.5
Baths
155
Days on Market
3857885
MLS#
Condo
Structure
Residential
Zone
Contact

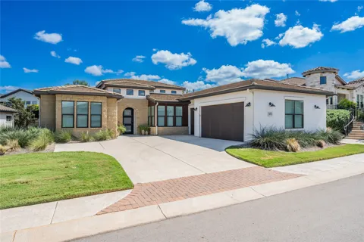
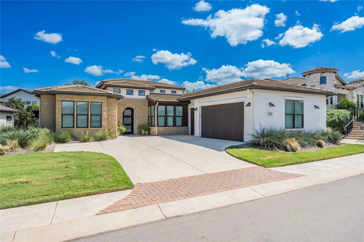
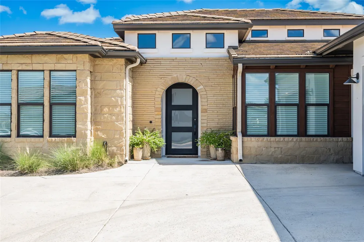
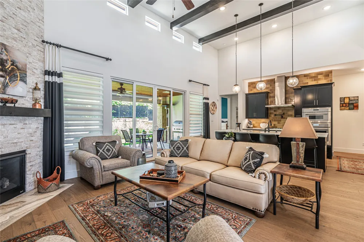
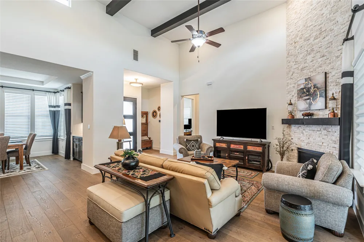
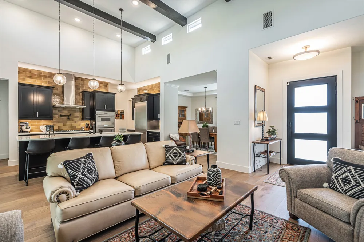
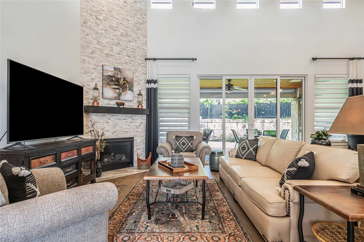
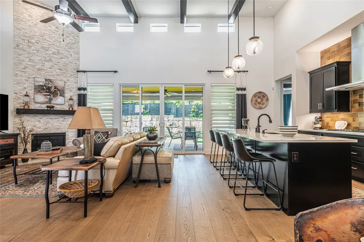
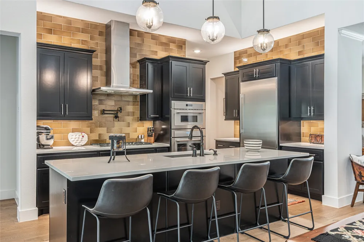
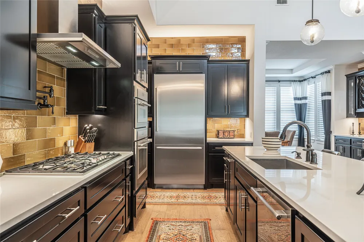
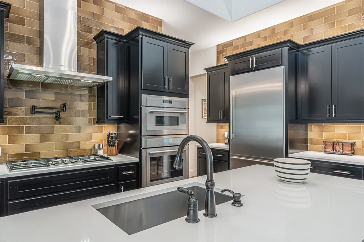
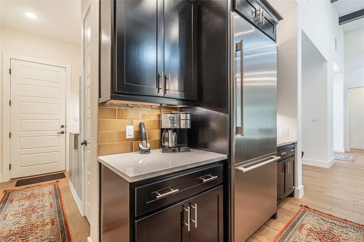
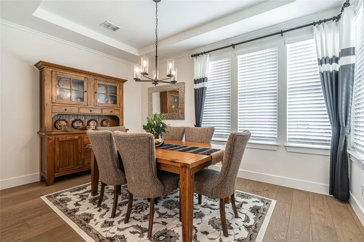
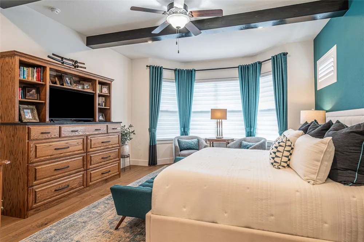
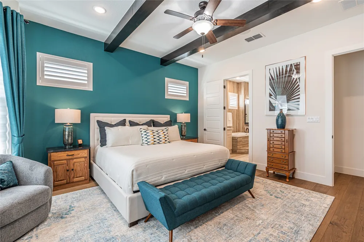
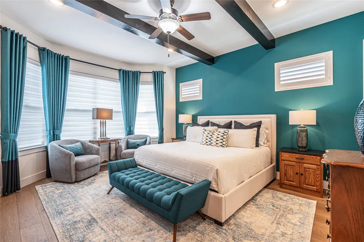
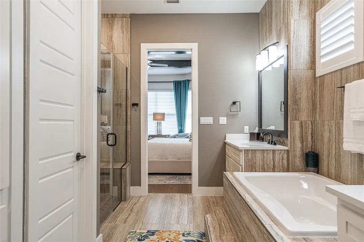
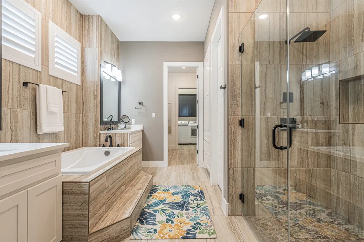
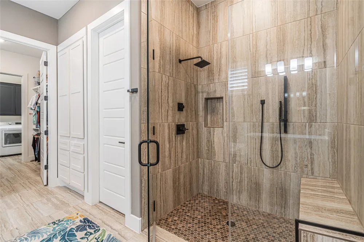
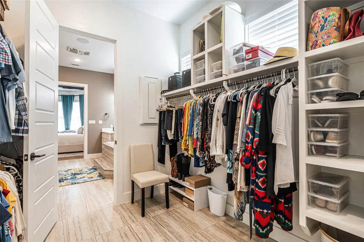
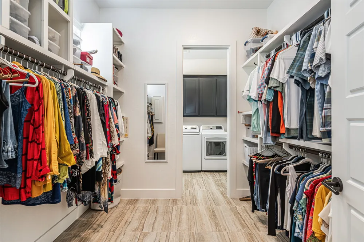
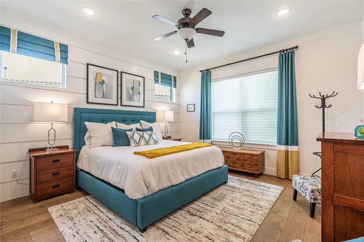
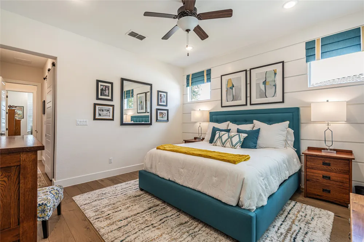
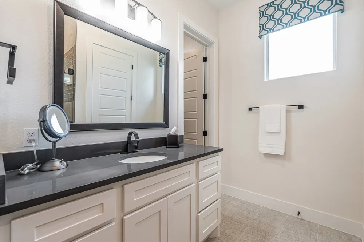
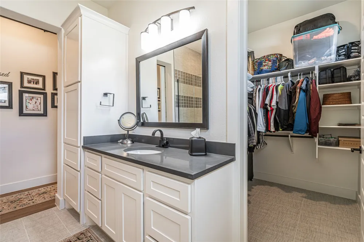
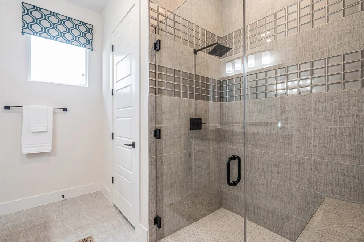
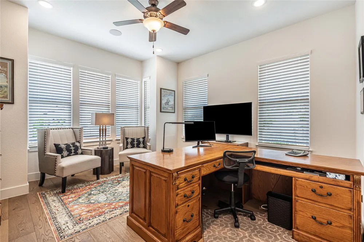
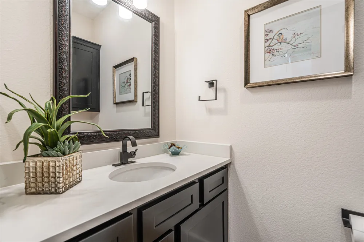
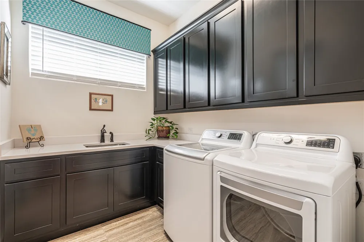
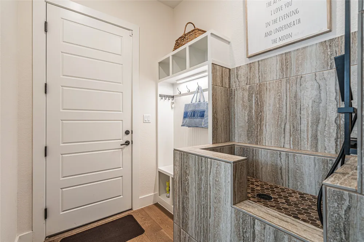
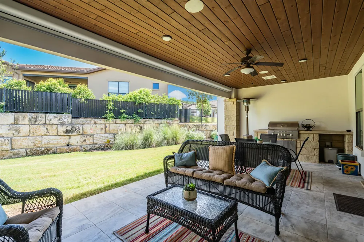
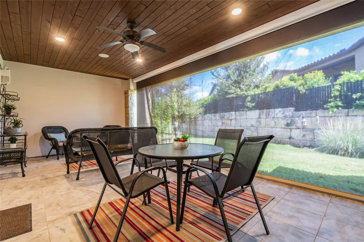
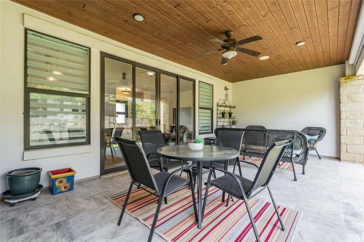
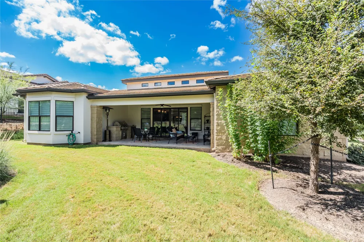
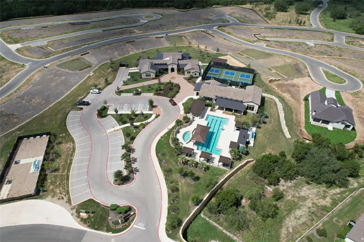
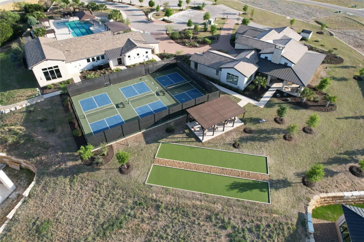
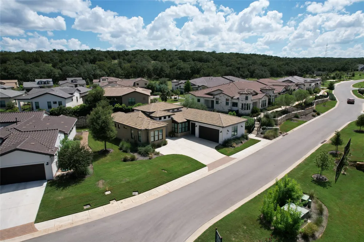
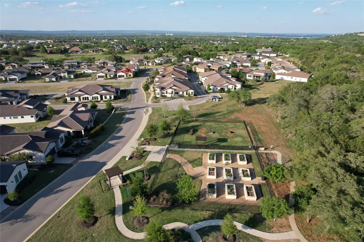
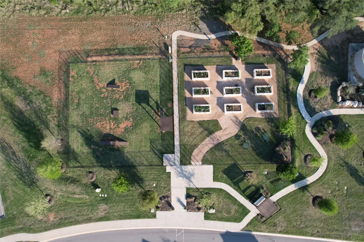
Like new and impeccably maintained, this former builder model home in the highly sought after Tuscan Village near Summit Rock Golf Club offers an elevated lock and leave lifestyle in a gated 55+ community with resort style amenities—including a pool, clubhouse, fitness center, walking paths, and pickleball courts. This exceptional Cabrera Floor Plan features thoughtfully designed living spaces filled with high end upgrades. A welcoming entry opens to a bright, airy layout with abundant natural light, high ceilings, refined hardwood floors, and an open concept design anchored by a cozy gas log fireplace. The chef’s kitchen is equipped with premium Thermador appliances, generous counter space, and seamless flow into both the living and formal dining areas—ideal for entertaining. This unique plan includes three bedrooms and 2.5 baths, highlighted by dual primary suites, each offering a spacious layout and private ensuite bath for comfort and flexibility. A third bedroom provides the perfect option for guests or an office/study. Additional upgrades include a large laundry room with pet wash station, generous storage throughout, and custom Plantation Shutters, and remote controlled blinds in the living room and primary suite. Outdoor living shines with a spacious covered patio featuring a remote controlled motorized shade mesh screen and a built in gas grill—perfect for relaxation or hosting. A dedicated golf cart garage adds convenience, and the low maintenance lifestyle of Tuscan Village places you near Horseshoe Bay, Marble Falls, Austin, Fredericksburg, and the best of the Hill Country. This luxury home is ready for YOU to call it yours.

Property Details
Interior
Beamed Ceilings, Breakfast Bar, Built In Features, Open Beams Beamed Ceailings, Ceiling Fans, Dry Bar, Coffered Ceilings, Double
Fireplaces
1
Cooling
1
Heating
Fireplaces, Propane
Cooling Features
Central Air, Ceiling Fans
Bedrooms
3
Bathrooms
3.5
Full Baths
3
Half Baths
1
View
Neighborhood
Lot Features
Back Yard, Close To Clubhouse, Front Yard, Near Golf Course, Sprinklers In Rear, Sprinklers In Front, Landscaped, Orchards, Spri
Lot Description
Back Yard, Close To Clubhouse, Front Yard, Near Golf Course, Sprinklers In Rear, Sprinklers In Front, Landscaped, Orchards, Spri
Pool Description
None, Community
Pool Features
None, Community
Exterior Features
Barbecue, Gas Grill, No Exterior Steps, Outdoor Grill
Exterior Materials
Barbecue, Gas Grill, No Exterior Steps, Outdoor Grill
Pool Shared
1
Acres
0.0
Square Feet
2266.0
Lot Size (sqft)
0.0881
Parking Features
Concrete, Garage
Parking
1
Parking Spaces
4.0
Parking Type
Garage
Parking Garage Spaces
2.5
Property Type
Purchase
Property Subtype Additional
Condominium
Year Built
2020
Foundation
Slab
Roof
Concrete, Flat Tile
Sewer Information
Public Sewer
Utility Source
Public
Utility Features
Electricity Connected, Propane, Sewer Connected, See Remarks, Water Connected, Underground Utilities
Appliances
Built In Oven, Built In Refrigerator, Convection Oven, Dryer, Dishwasher, Disposal, Microwave, Propane Cooktop, Plumbed For Ice
Subdivision
Tuscan Village Horseshoe Bay
Senior Community
1
Community Features
Barbecue, Clubhouse, Community Mailbox, Dog Park, Fitness Center, Golf, Game Room, Gated, Pet Amenities, Park, Pool, Planned Soc
School District
Llano ISD
Elementary School
Llano
Middle School
Llano
High School
Llano
County
Llano
Region
Horseshoe Bay
Original List Price
$744,000
Days on Market (Cumulative)
155
Taxes Annual
$10,162
HOA
1
HOA Fees
411.0
MLS #
3857885
Location
Legal

Based on information submitted to the MLS GRID as of 2026-06-03T15:00:05Z UTC. All data is obtained from various sources and may not have been verified by broker or MLS GRID. Supplied Open House Information is subject to change without notice. All information should be independently reviewed and verified for accuracy. Properties may or may not be listed by the office/agent presenting the information.


The information being provided is for consumers' personal, non-commercial use and may not be used for any purpose other than to identify prospective properties consumers may be interested in purchasing. Based on information from the Austin Board of REALTORS®. Neither the Board nor ACTRIS guarantees or is in any way responsible for its accuracy. All data is provided "AS IS" and with all faults. Data maintained by the Board or ACTRIS may not reflect all real estate activity in the market.

Provided By
Listed by Cecilia Roberts (#485714)
Listing Office: Coldwell Banker Apex (#705914)

The Legacy Realty Have a question about this home?

Interested in Purchasing 101 Belforte Boulevard?

Get an estimate on monthly payments on this property.

$
years
Down Payment
$
%
Interest Rate
%
Tax Rate
%
$
$annually
$monthly
Estimated Monthly Payment
$0.00
Loan Amount
$0.00

Nearby Listings in 78704

2804 Treble Lane #923 For Sale
$435,000
2804 Treble Lane #923Austin, TX 78704
  • 2 bd
  • 2 ba
  • 1344 sqft
  • Built 2014
  • 5331297
3204 Menchaca Road #313 For Sale
$169,000
3204 Menchaca Road #313Austin, TX 78704
  • 1 bd
  • 1 ba
  • 420 sqft
  • Built 1985
  • 1959748
2215 Post Road #1039 For Sale
$339,000
2215 Post Road #1039Austin, TX 78704
  • 2 bd
  • 2.5 ba
  • 941 sqft
  • Built 1981
  • 2296209
500 E Riverside Drive #114 For Sale
$298,000
500 E Riverside Drive #114Austin, TX 78704
  • 1 bd
  • 1 ba
  • 564 sqft
  • Built 1971
  • 9865184
More Listings