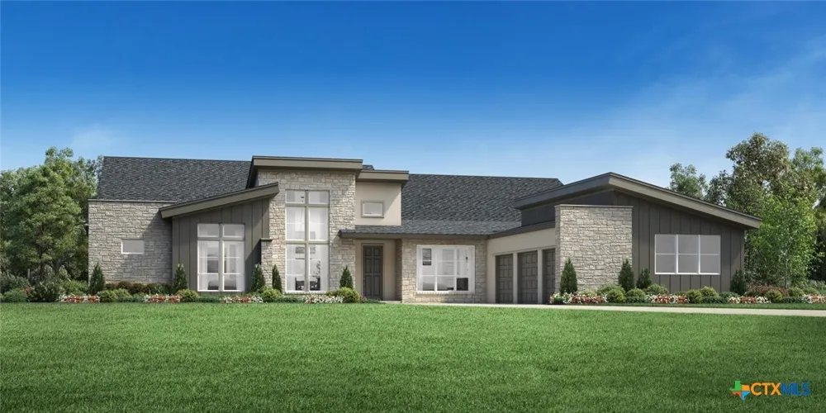
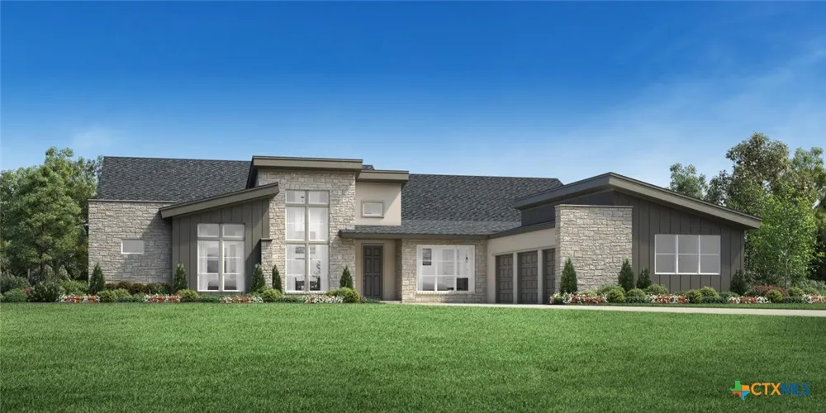
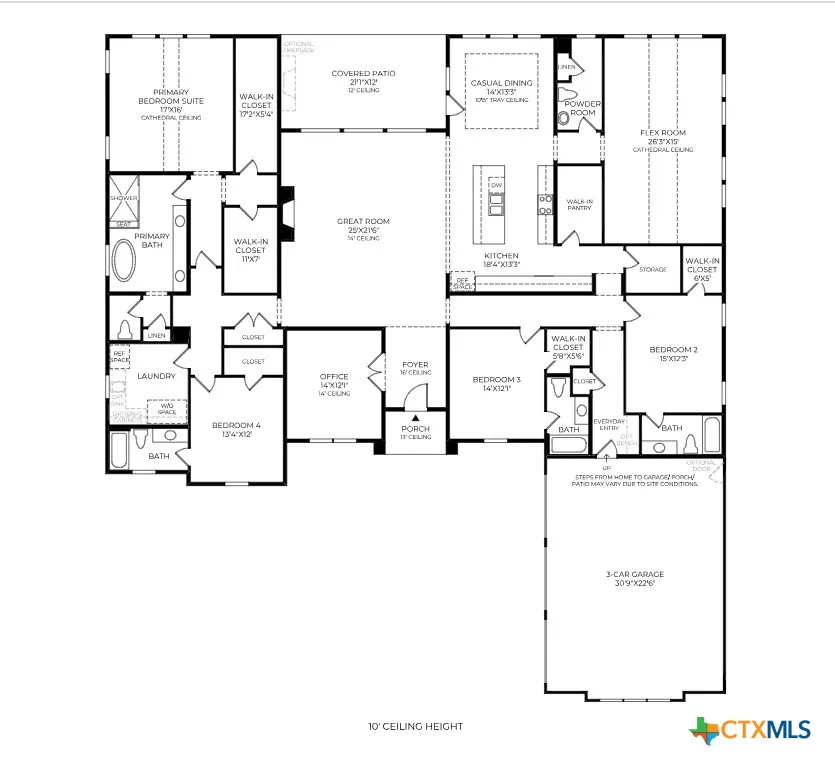
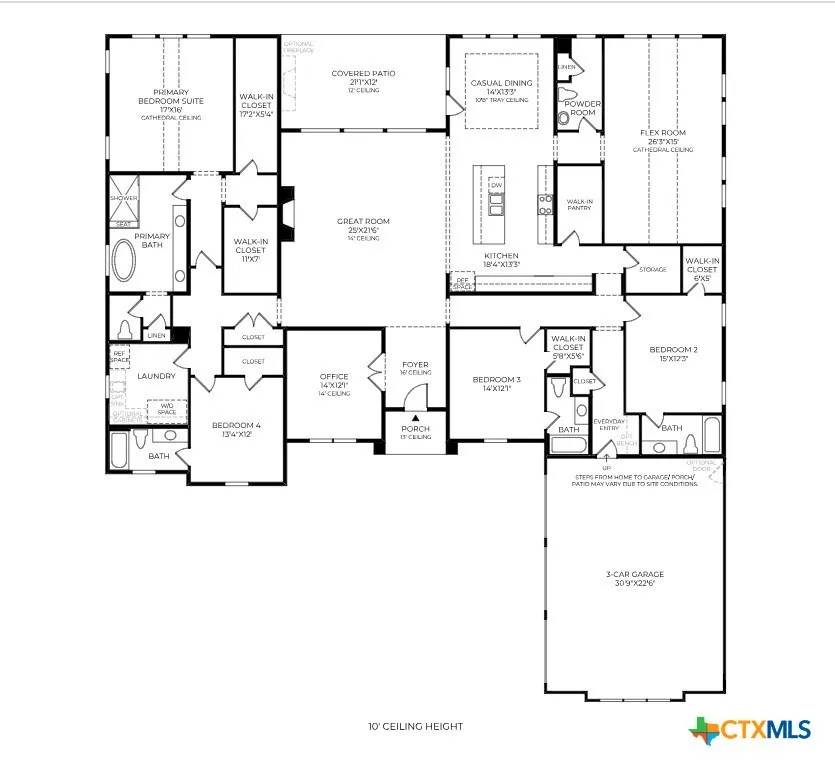
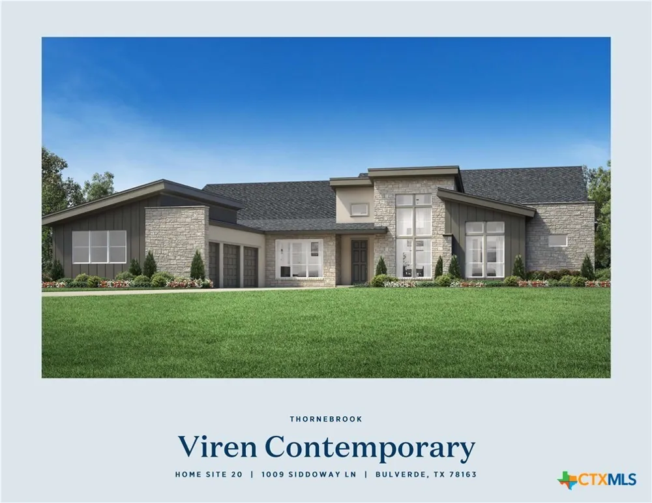
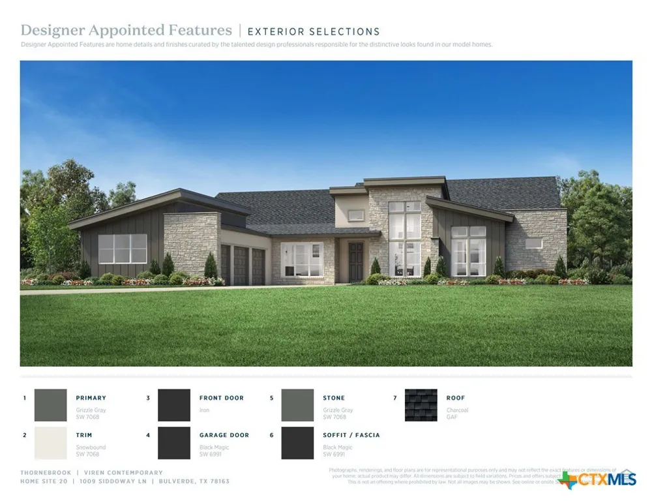
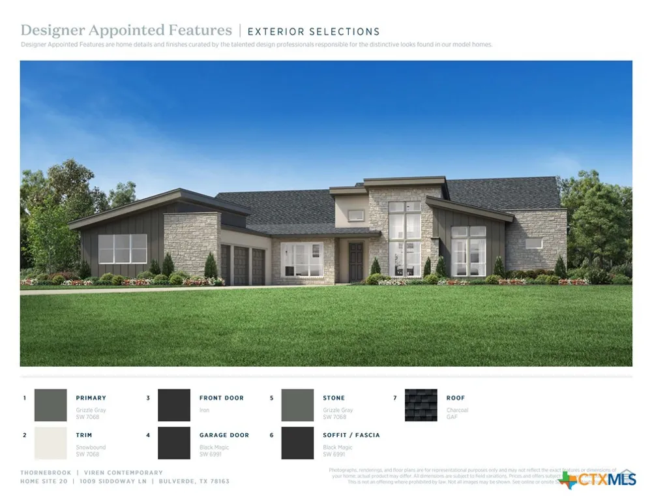
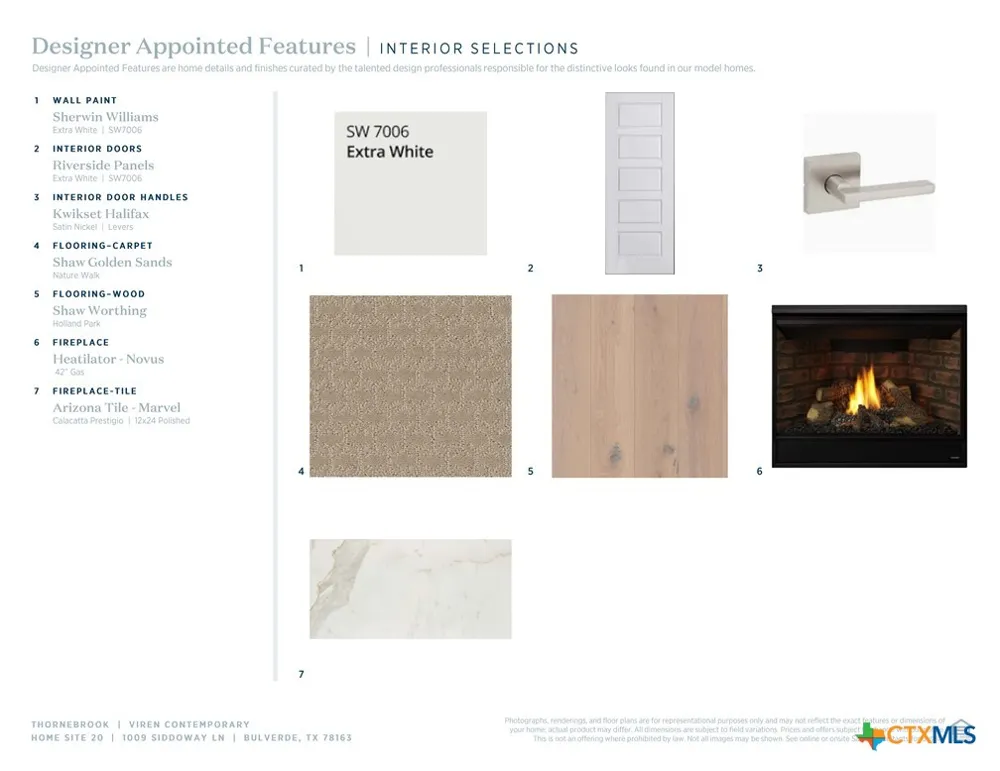
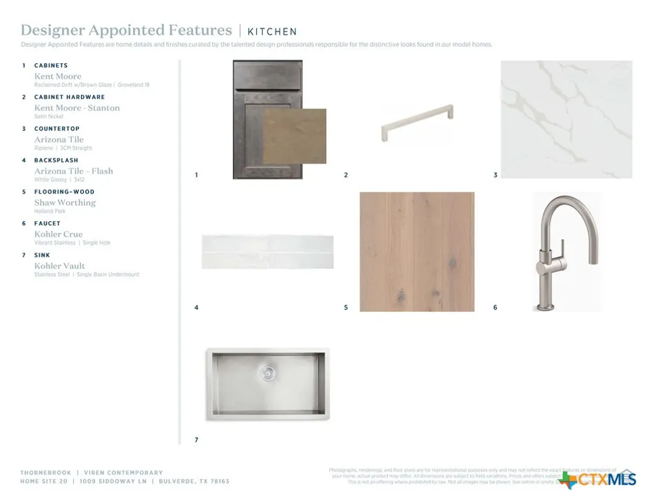
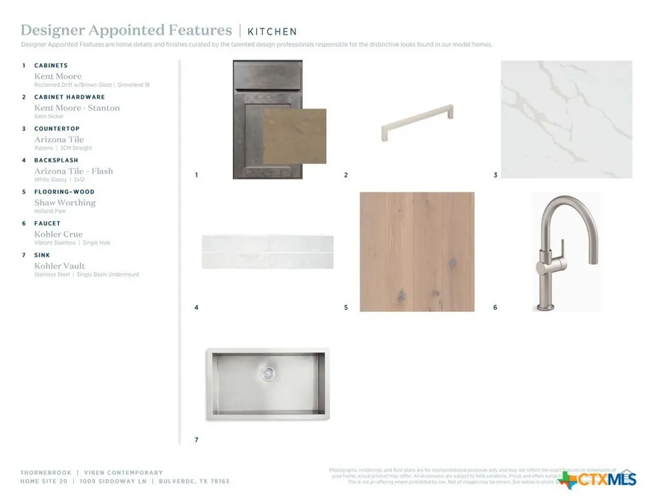
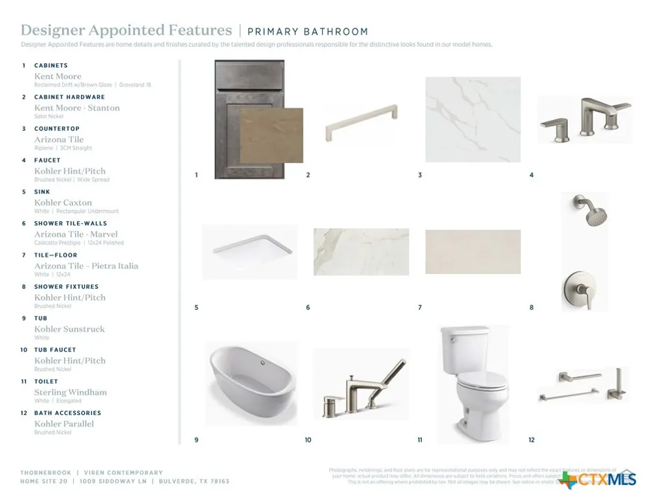
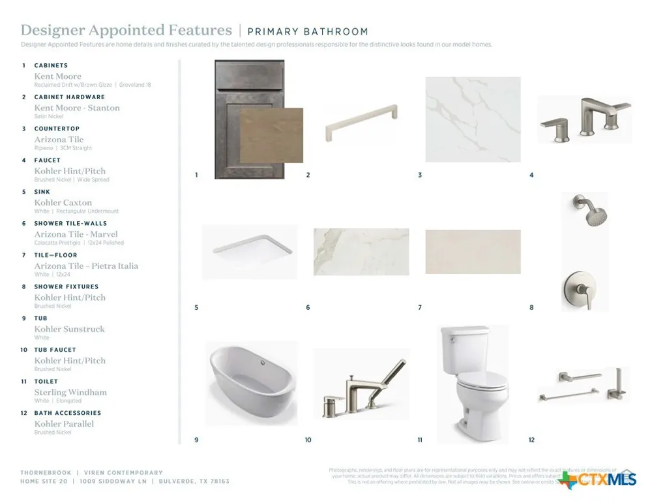
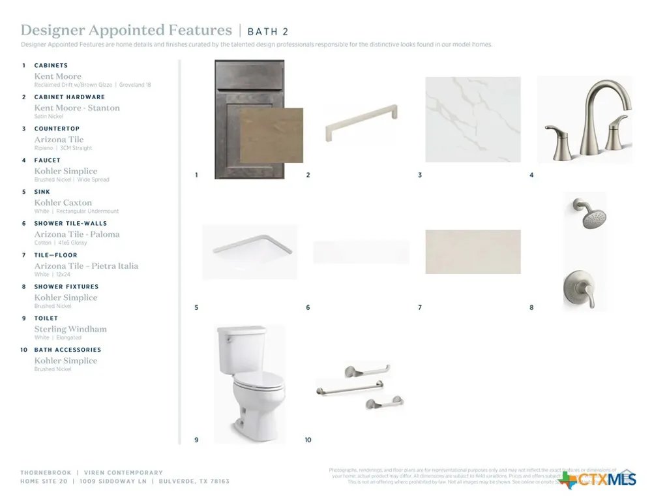
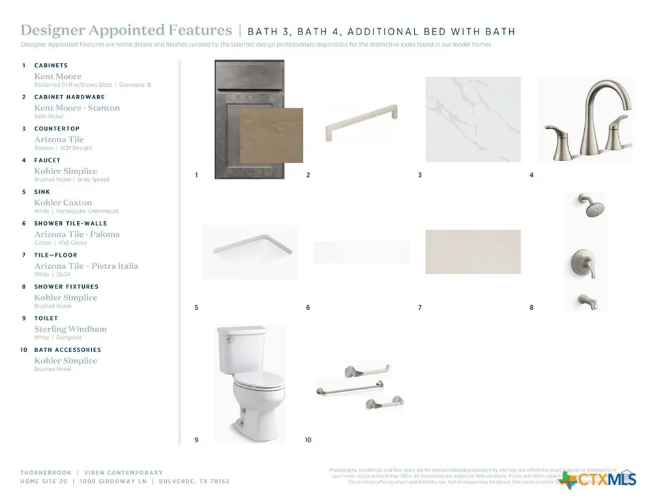
MLS 612350 - Built by Toll Brothers - Nov 2026 completion! ~ The Viren instantly impresses with a front porch and foyer that presents views of the stunning main living area. The open floor plan seamlessly connects the great room with fireplace to the casual dining area and spacious covered patio. The well-appointed kitchen features plenty of counter and cabinet space as well as a large center island and a sizable walk-in pantry. The elegant primary bedroom suite boasts a cathedral ceiling, dual walk-in closets, and a luxurious private bath with dual vanities, a freestanding tub, a luxe shower with seat, and a private water closet. Three secondary bedrooms, each with private baths, provide ample space for family or guests. Additional highlights include an expansive flex room with a cathedral ceiling, a private office, easily accessible laundry, a powder room, and convenient everyday entry.
Property Details
- Interior
- Garden Tub Roman Tub, High Ceilings, Home Office, Separate Shower, Vanity, Walk In Closets, Eat In Kitchen, Kitchen Island, Pant
- Cooling
- 1
- Heating
- Central, Natural Gas
- Cooling Features
- Central Air
- Bedrooms
- 4
- Bathrooms
- 3.5
- Full Baths
- 3
- Half Baths
- 1
- Exterior Features
- Covered Patio
- Exterior Materials
- Covered Patio
- Acres
- 0.0
- Square Feet
- 3997.0
- Lot Size (sqft)
- 1.01
- Parking Features
- No Garage
- Parking Type
- Garage
- Parking Garage Spaces
- 3.0
- Parking Carport Spaces
- 0.0
- Property Type
- Purchase
- Style
- Hill Country
- Property Subtype Additional
- Single Family Residence
- Year Built
- 2026
- Foundation
- Slab
- Roof
- Composition, Shingle
- Sewer Information
- Public Sewer
- Utility Source
- Public
- Utility Features
- Electricity Available
- Appliances
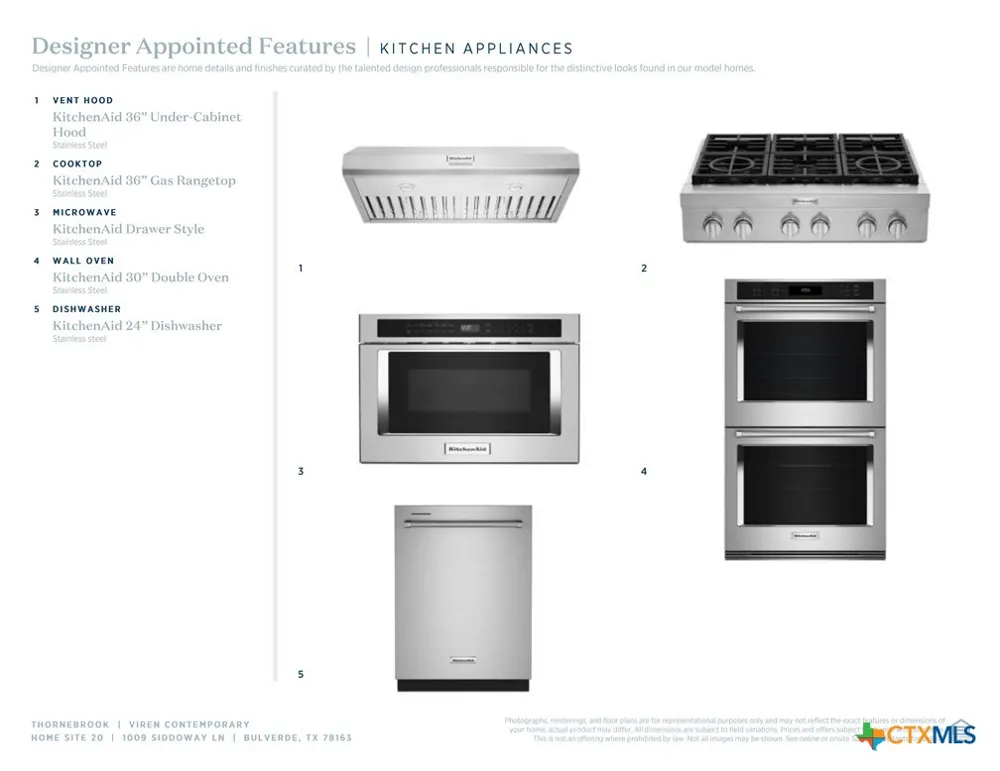
- Dishwasher, Microwave
- Subdivision
- Toll Brothers at Thornebrook
- Community Features
- Park
- School District
- Comal ISD
- County
- Comal
- Region
- Bulverde
- Original List Price
- $1,207,000
- Days on Market (Cumulative)
- 135
- HOA
- 1
- HOA Fees
- 833.0
Location
Legal
Central Texas MLS | Four Rivers Association of REALTORS® All information deemed reliable but not guaranteed. All properties are subject to prior sale, change or withdrawal. Neither listing broker(s) or information provider(s) shall be responsible for any typographical errors, misinformation, misprints and shall be held totally harmless. Listing(s) information is provided for consumer's personal, non-commercial use and may not be used for any purpose other than to identify prospective properties consumers may be interested in purchasing. The data relating to real estate for sale on this website comes in part from the Internet Data Exchange program of the Multiple Listing Service. Real estate listings held by brokerage firms other than The Legacy Realty may be marked with the Internet Data Exchange logo and detailed information about those properties will include the name of the listing broker(s) when required by the MLS. Copyright ©2022 All rights reserved.
Provided By
Listed by Ben Caballero (#bcaballero)
Listing Office: HomesUSA.com (#1561)